
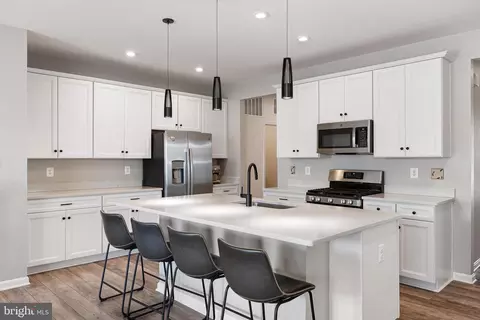
- $555,000
- 2Bd
- 2Ba
- 1,825 Sq Ft
$14K

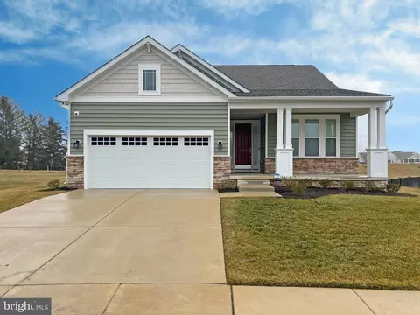
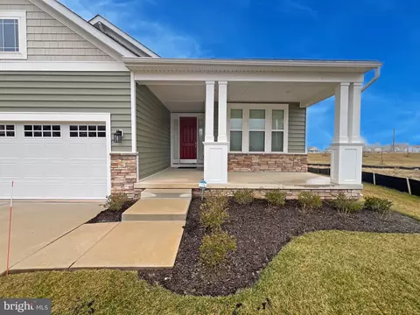
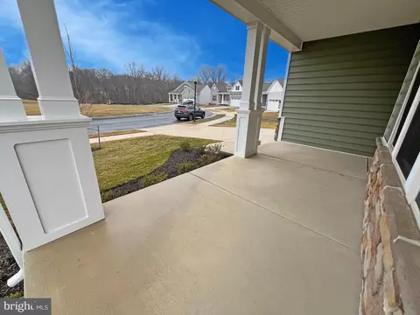
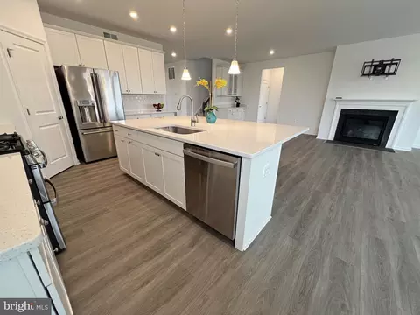
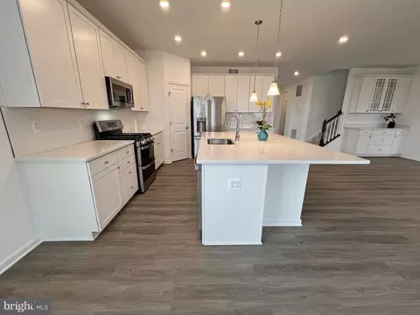
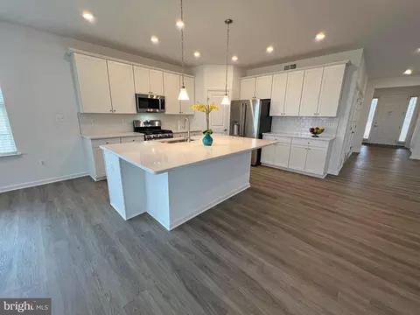
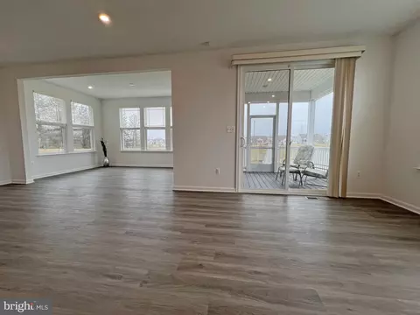
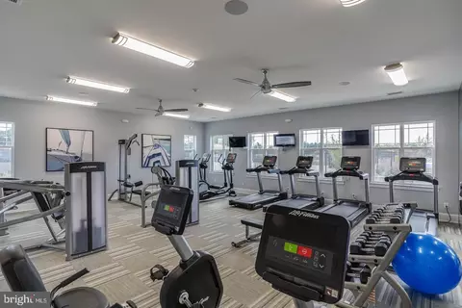
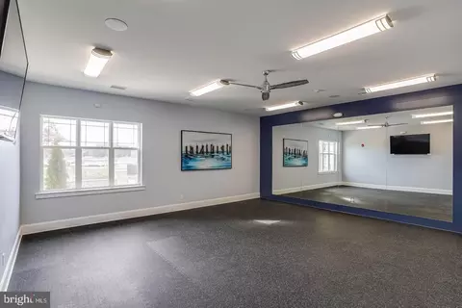

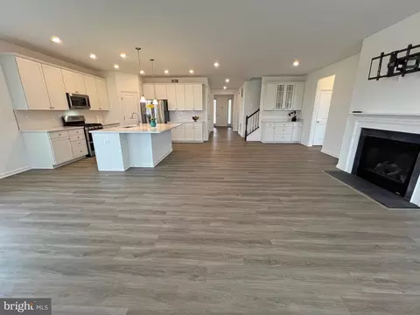
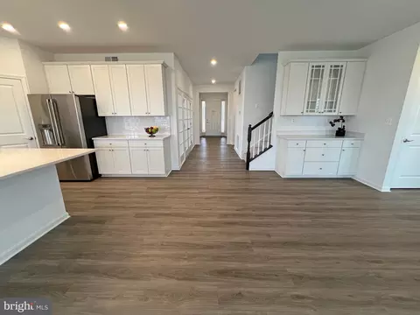
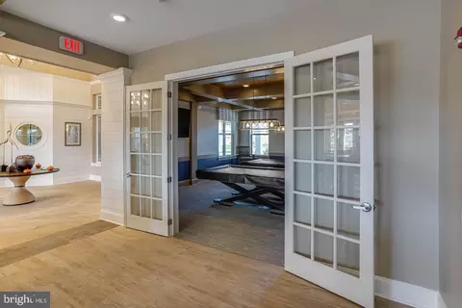
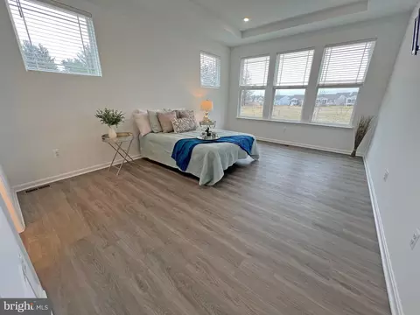
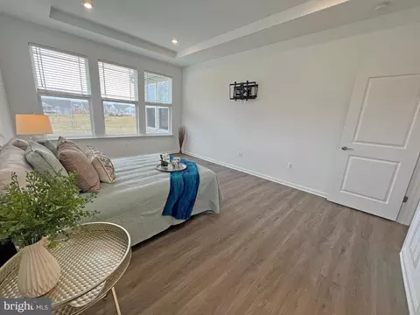
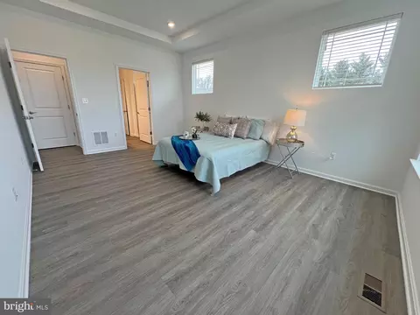
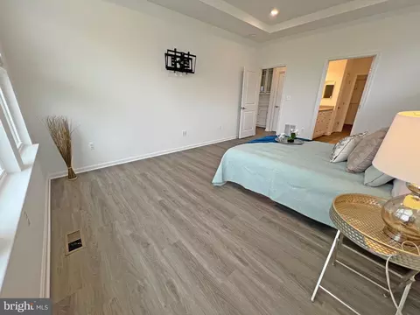
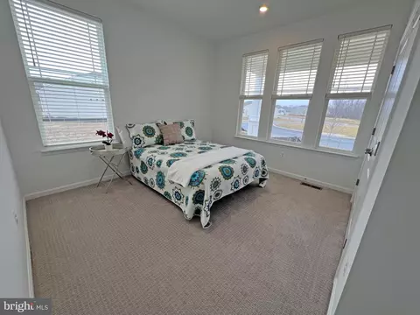
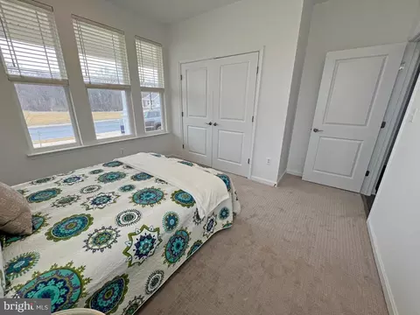
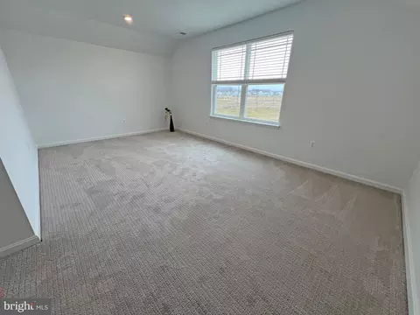
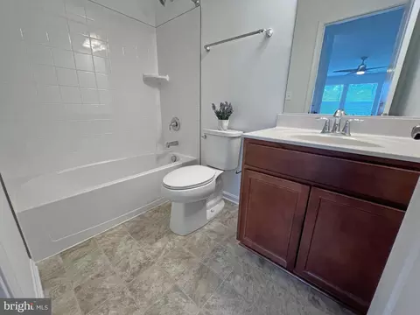
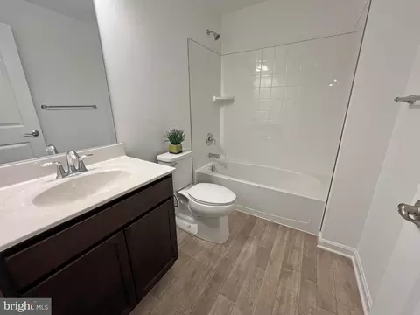
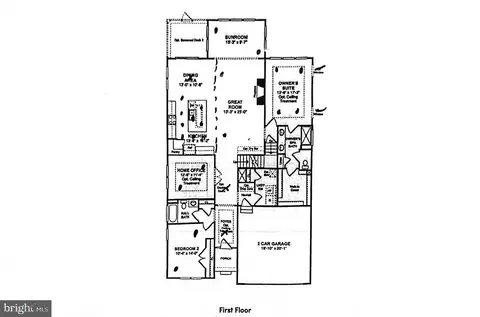
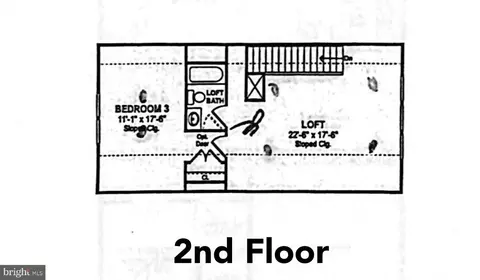

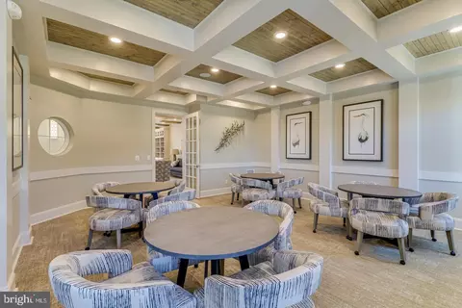
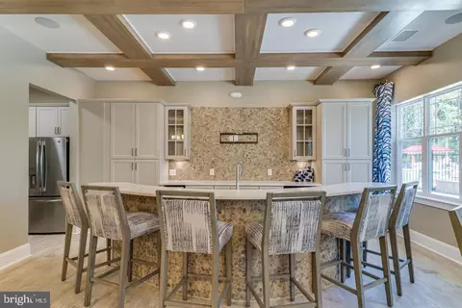
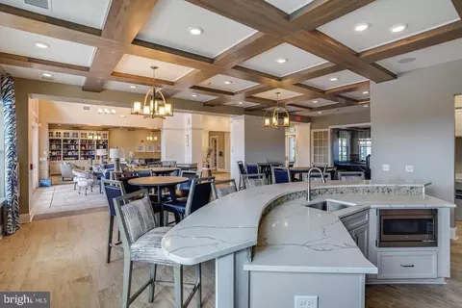
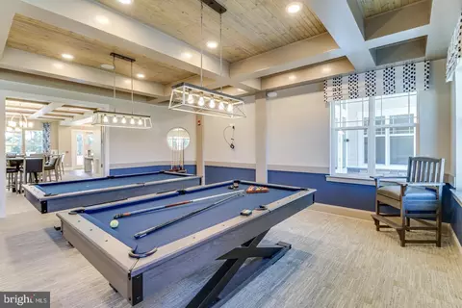
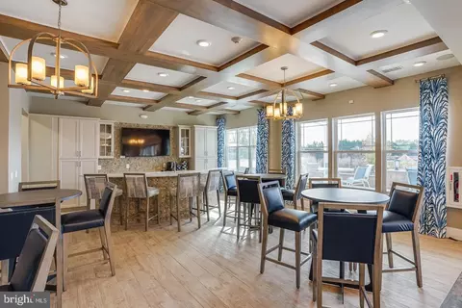
bed
bath
Sqft ($264/Sqft)
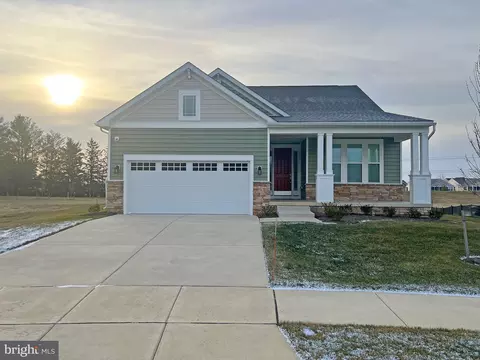
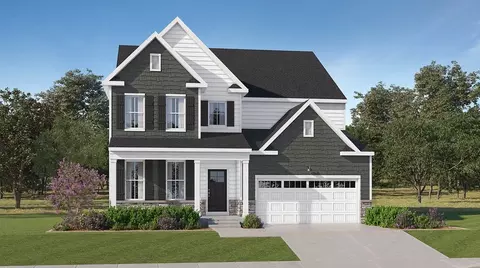
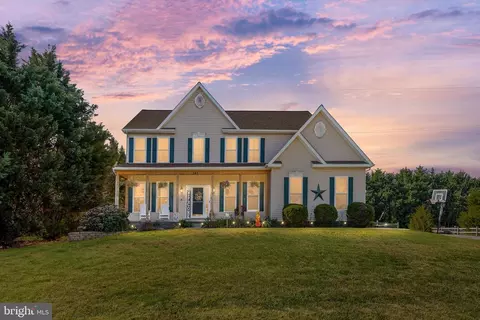
| Property type House | Neighborhood | Year built 2024 | HOA fee $235/month | Lot size 0.26 Acre | Movoto estimate | Parking 2 garage spaces |

| Overview | |
| Cooling/AC | Central A/C, Electric |
| Heating | Natural Gas |
| Type | Residential |
| Status | Active |
| SqFt | 2595 |
| Lot Size (SqFt) | 11325 |
| Lot Size (Acres) | 0.26 |
| County Tax | 1474.35, Annually |
| School Tax | Annually, 4289.35 |
| Tax: Assessed Value | 111200 |
| Annual Property Tax | 5763.7 |
| Year Built | 2024 |
| Condition | Excellent |
| HOA Fee | 235, Monthly |
| New Construction (Y/N) | N |
| HOA Name | ASSOCIATE MID-ATLANTIC |
| Foreclosure (Y/N) | N |
| Interior | |
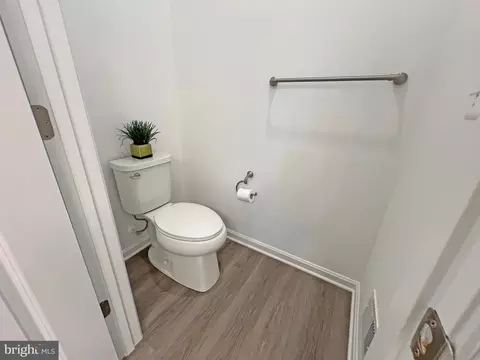
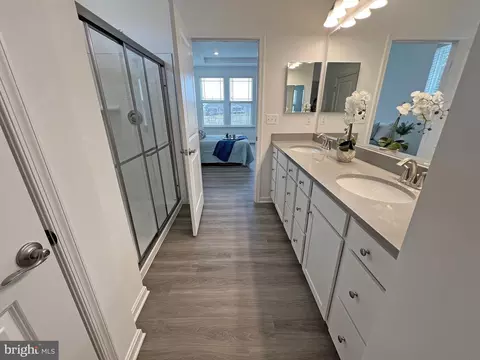
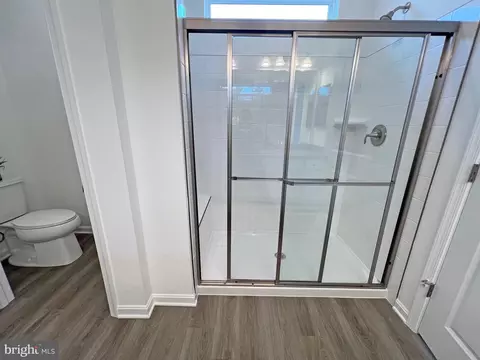
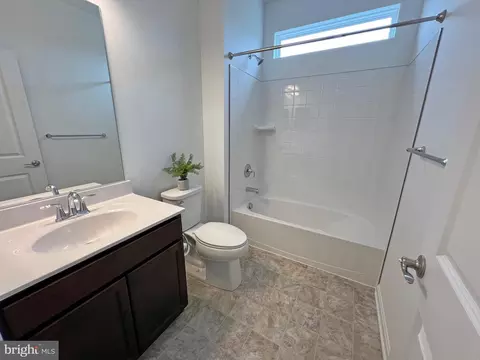
| Total # of Bathrooms | 4 |
| # Full Baths | 4 |
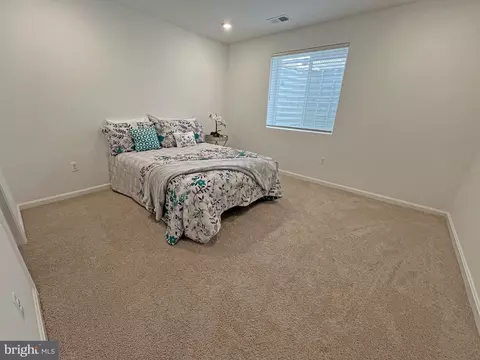
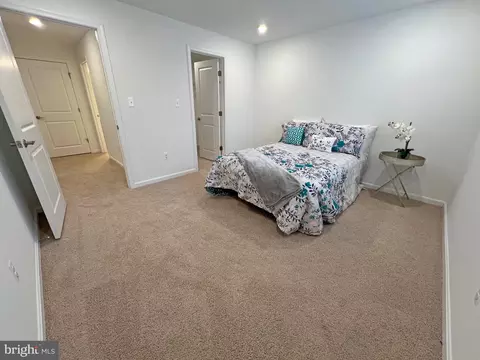
| Total # of Bedrooms | 4 |
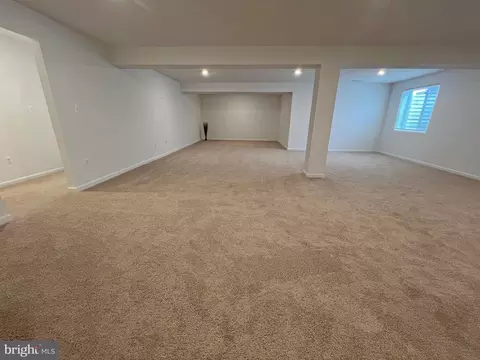
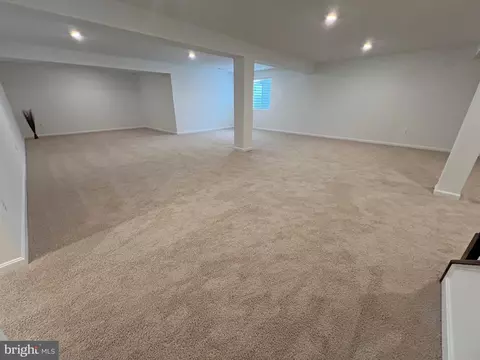
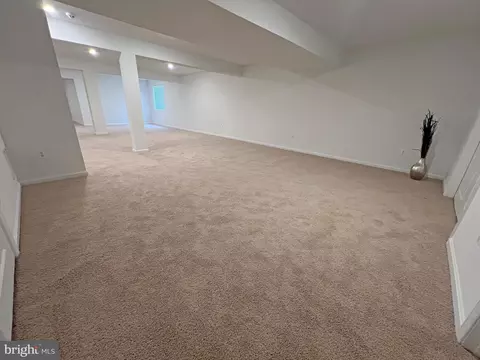
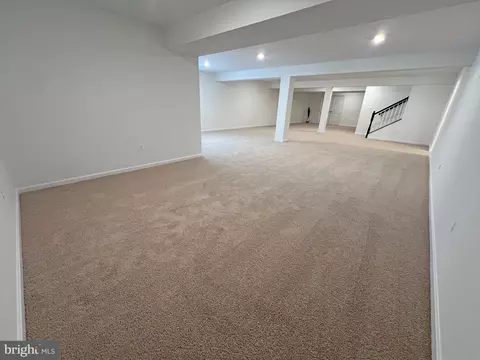
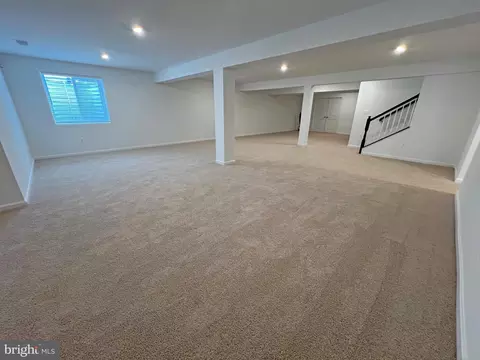
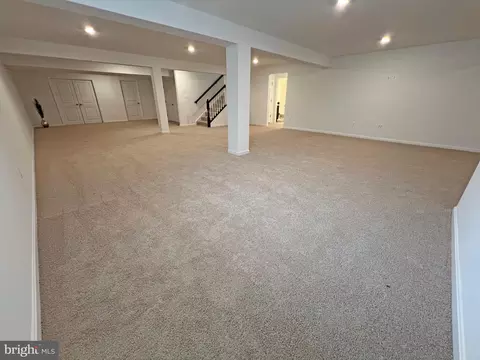
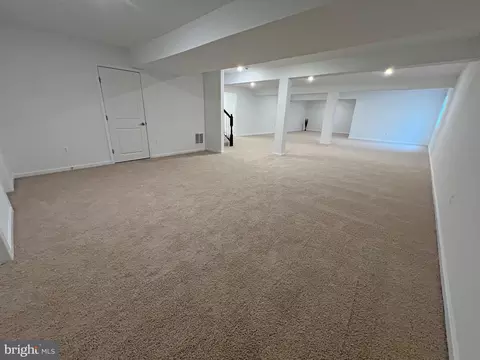
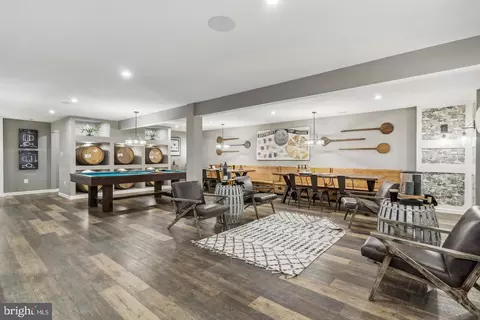
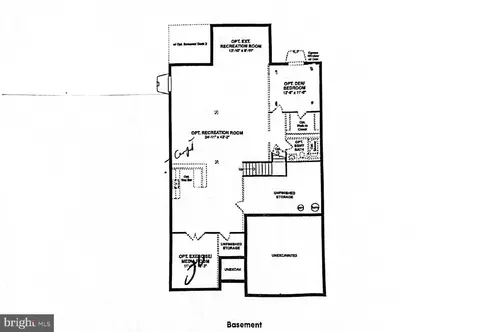
| Basement | Daylight, Partial, Full, Heated, Improved, Interior Access, Partially Finished, Sump Pump, Windows, Water Proofing System |
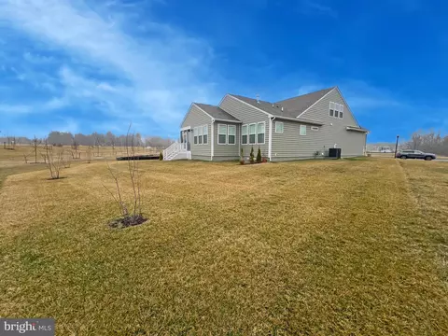
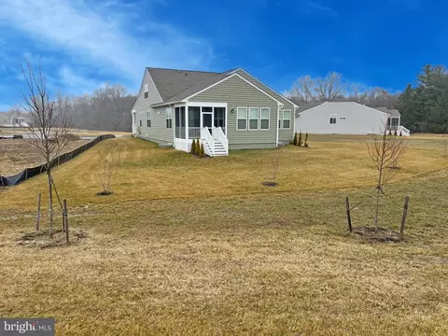
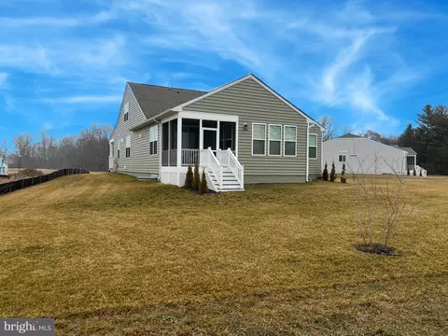
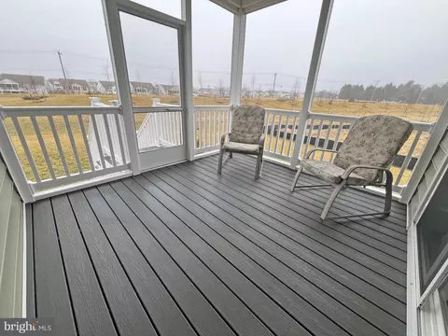
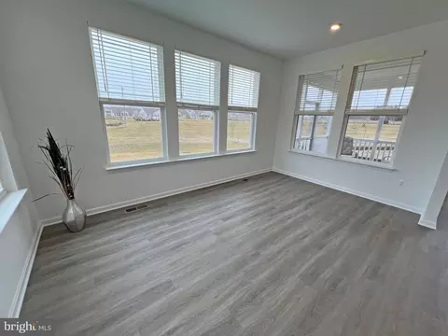
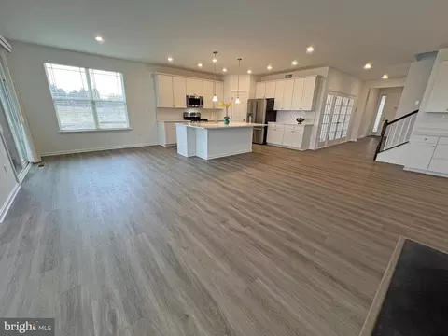
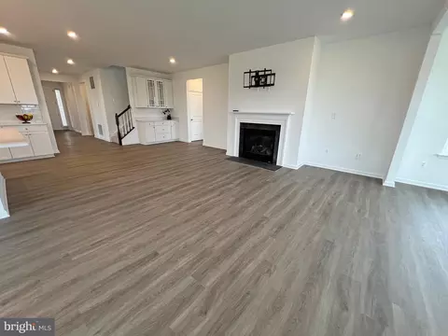
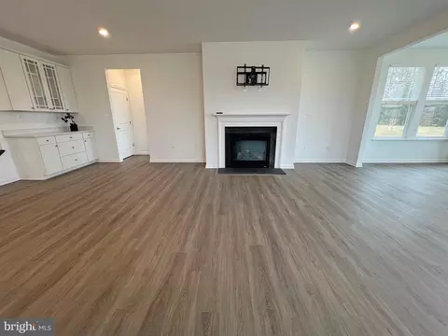
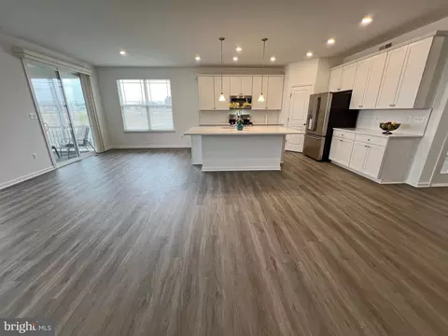
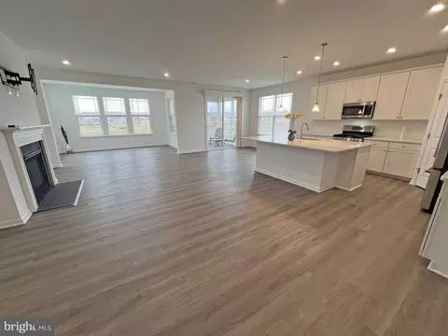
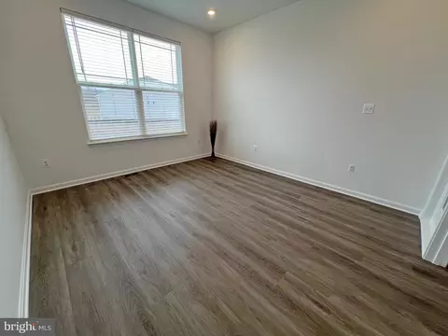
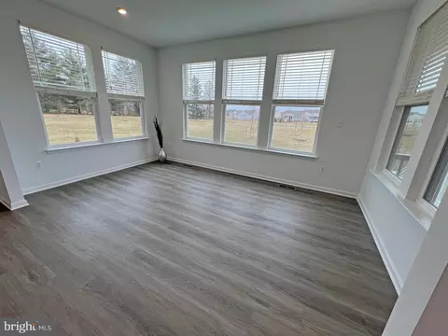
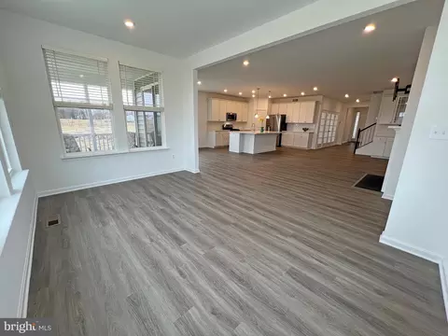
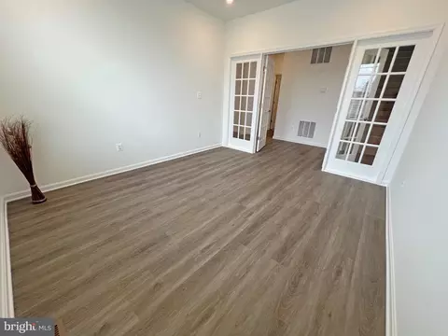
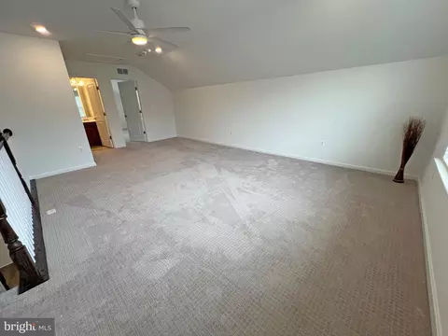
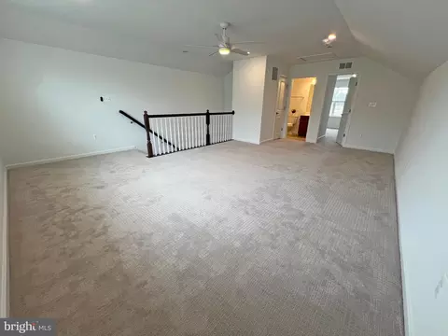
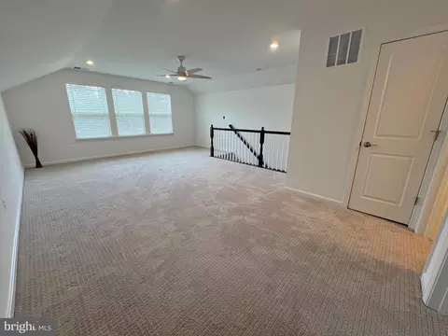
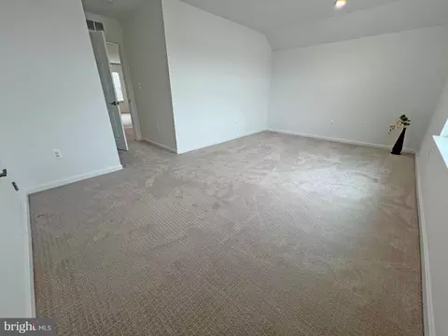
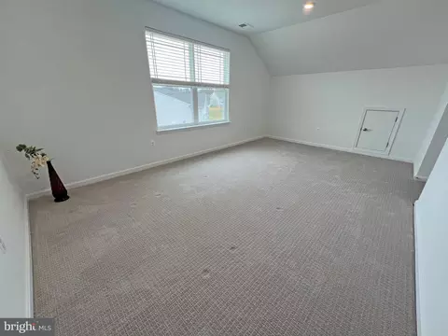
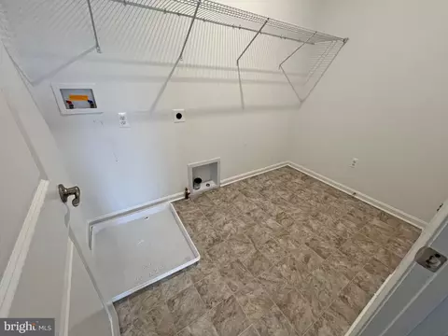
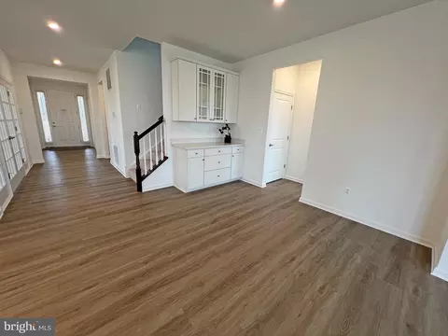
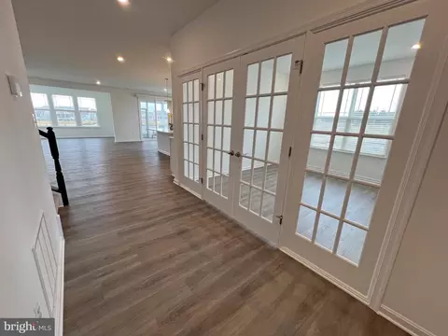
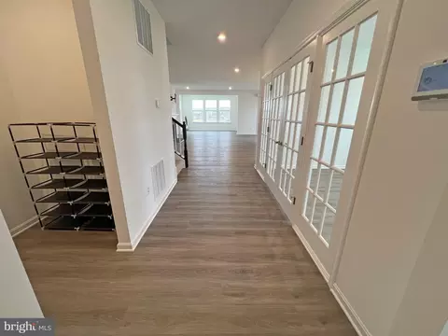
| Other Room(s) | Living Room, Primary Bedroom, Bedroom 2, Bedroom 3, Bedroom 4, Kitchen, Foyer, Sun/Florida Room, Laundry, Loft, Office, Recreation Room, Utility Room, Bathroom 2, Bathroom 3, Primary Bathroom, Full Bath, Screened Porch |
| Total # of Rooms | 18 |
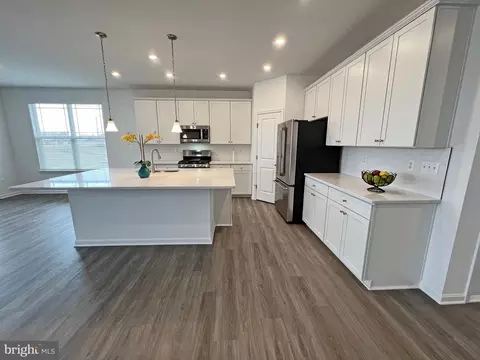
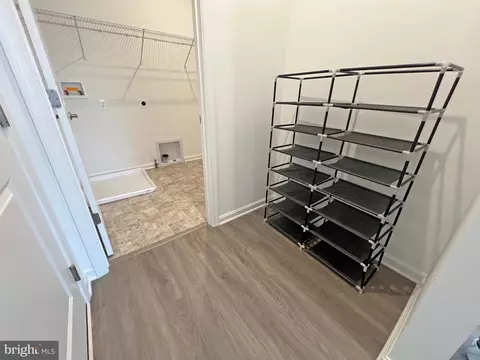
| Appliances | Dishwasher, Disposal, Exhaust Fan, Microwave, Oven/Range - Gas, Range Hood, Refrigerator, Stainless Steel Appliances, Washer/Dryer Hookups Only, Water Heater |
| Walls/ Ceilings | Dry Wall, 9'+ Ceilings, Tray Ceilings, High |
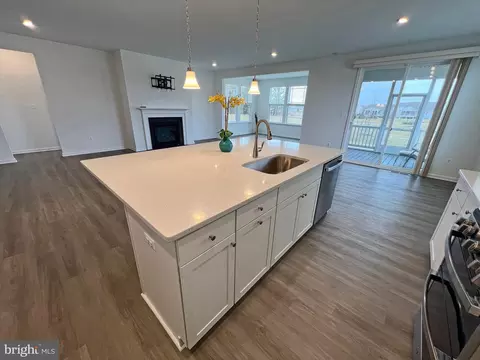
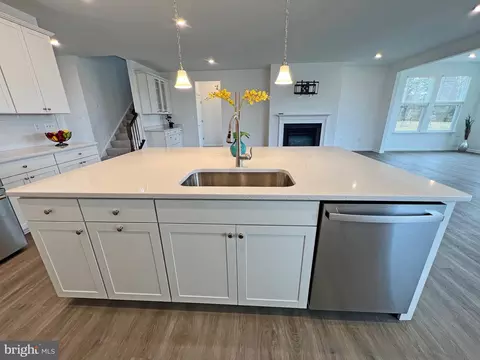
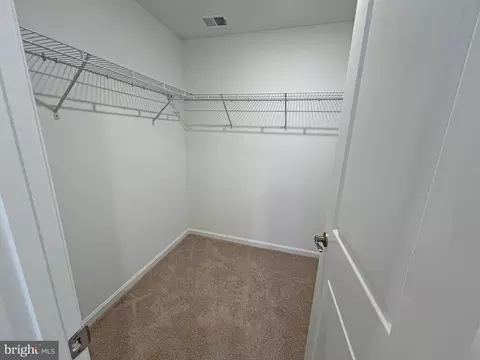
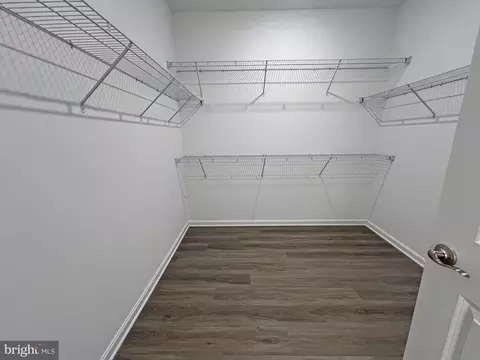
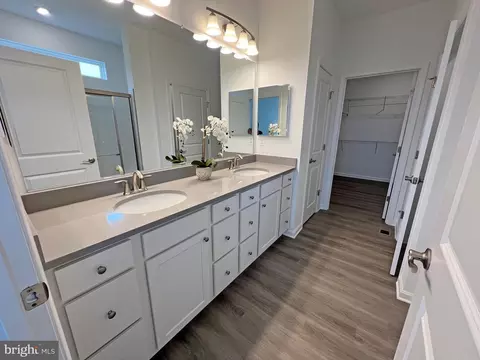
| Interior Features | Bathroom - Tub Shower, Bathroom - Walk-In Shower, Carpet, Crown Moldings, Attic, Bathroom - Soaking Tub, Ceiling Fan(s), Combination Dining/Living, Combination Kitchen/Dining, Combination Kitchen/Living, Dining Area, Entry Level Bedroom, Family Room Off Kitchen, Floor Plan - Open, Formal/Separate Dining Room, Kitchen - Eat-In, Kitchen - Island, Kitchen - Table Space, Pantry, Primary Bath(s), Recessed Lighting, Upgraded Countertops, Walk-in Closet(s), Window Treatments |
| Accessibility Features | 2+ Access Exits |
| Exterior | |
| Roof | Architectural Shingle, Asphalt |
| Garage Desc | Garage Door Opener, Garage - Front Entry, Additional Storage Area, Inside Access, Oversized |
| Parking Desc | Concrete Driveway, Attached Garage, Driveway |
| # Garage Spaces | 2 |
| # Parking Spaces | 4 |
| # Attached Garage Spaces | 2 |
| # Driveway Spaces | 2 |
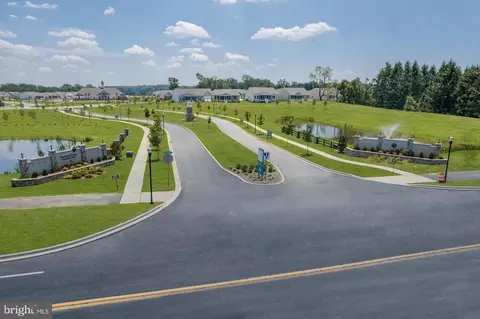
| Exterior Features | Bump-outs, Sidewalks, Street Lights |
| Existing Structures | Above Grade |
| Amenities / Utilities | |
| Sewer/ Septic | Public Sewer |
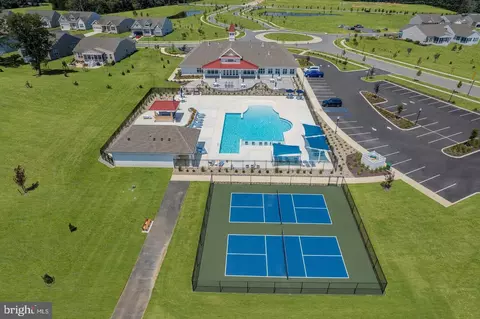
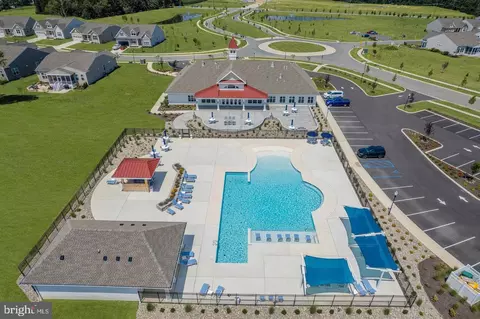
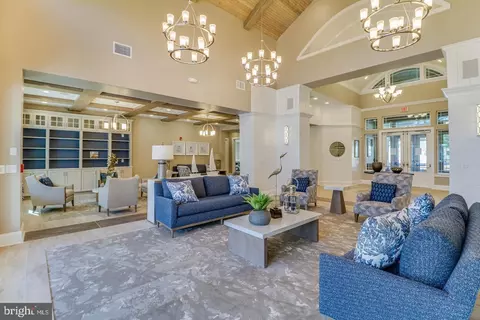
| Pool | Yes - Community |
| Inclusions | Refrigerator |
| Community Pool | In Ground |
| Location | |
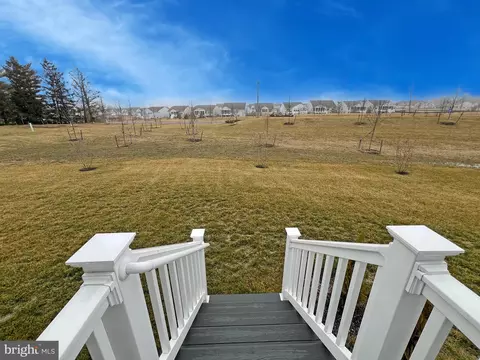
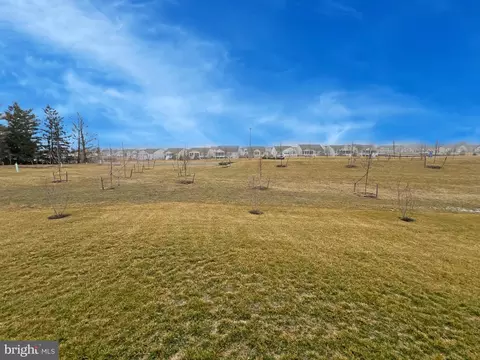
| View | Garden/Lawn |
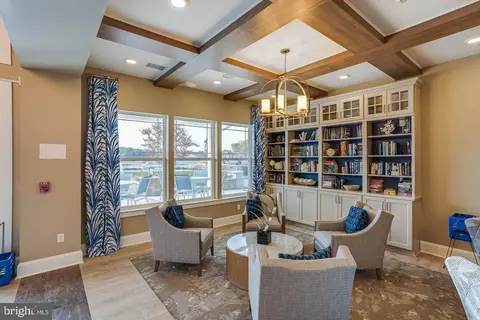
| Subdivision | FOUR SEASONS AT BAYMONT FARMS |
| Water Source | Public |
| Senior Community (Y/N) | Y |
| School District | APPOQUINIMINK |
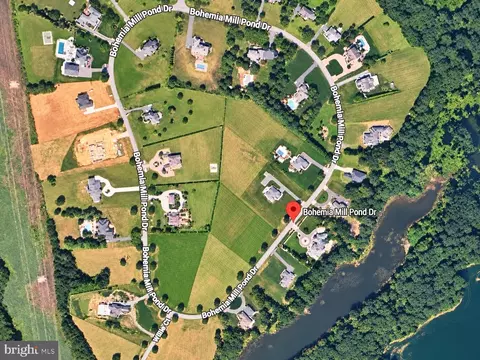
| Directions | From DE-1S Turn Onto Bayview Rd, Make Right Onto Vance Neck Rd, After About 1.3 Miles Turn Left Onto Golden Raintree Ct, Then In About 500 Ft Turn Right Onto Austrian Pine Ct- Home Will Be On The Right In About 600 Ft. |
| Zoning | S |

$229,900
$370,500
$355,000
$465,490
$254,000
$280,490
$172,000
$299,000
$364,499
$250,000
$380,000
$275,000
$454,950
$299,900
$515,000
$349,900
$415,000
$409,950
$225,000
$265,000
$610,000
$437,000
$334,450
$329,900
$519,900