
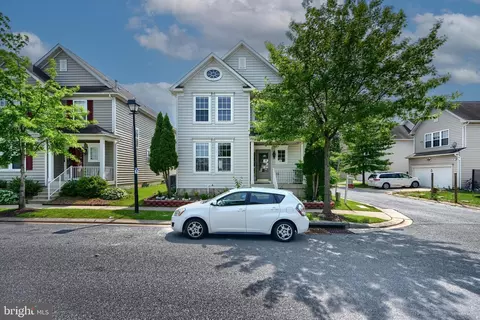
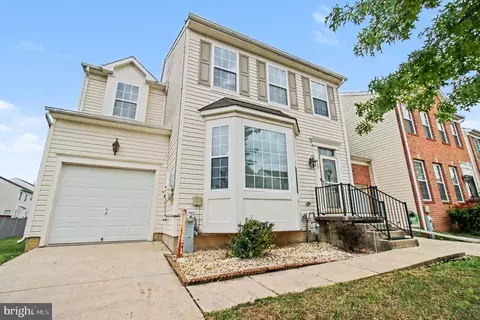
- $455,000
- 5Bd
- 4Ba
- 2,952 Sq Ft
SOLD

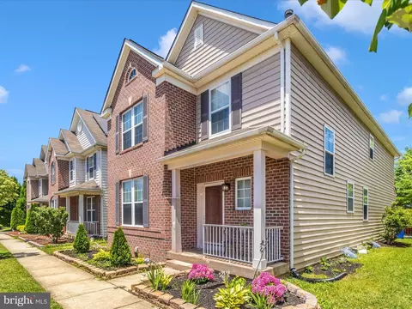
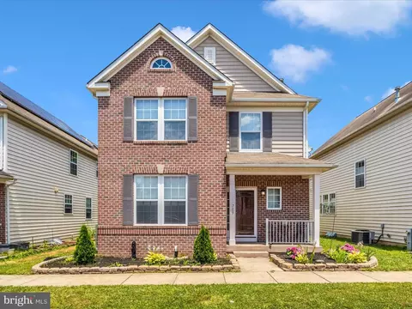
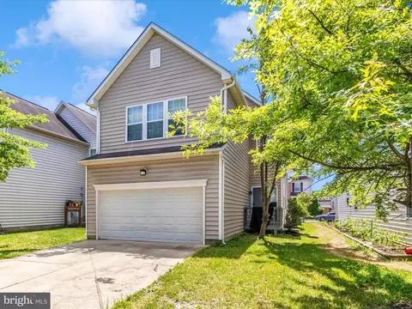
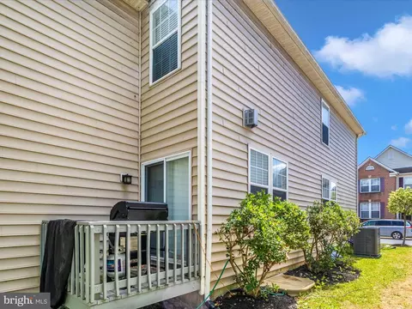
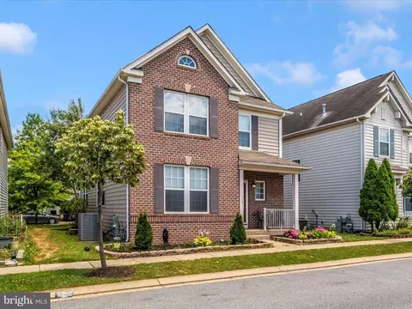
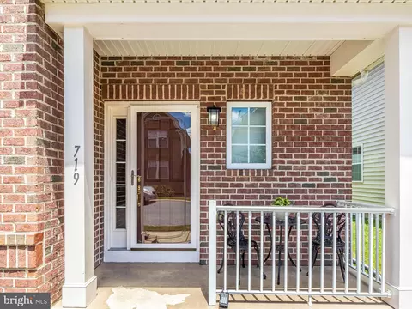
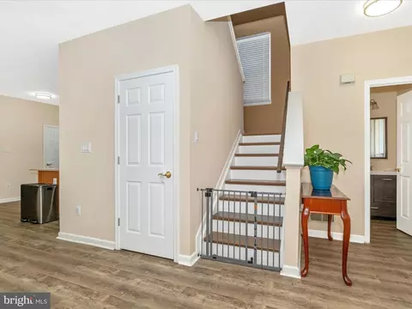
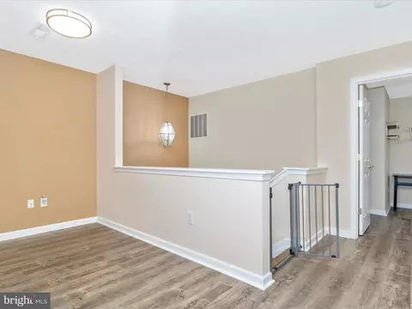
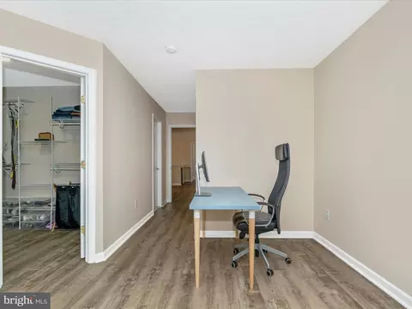
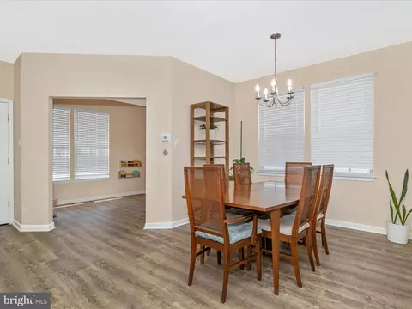
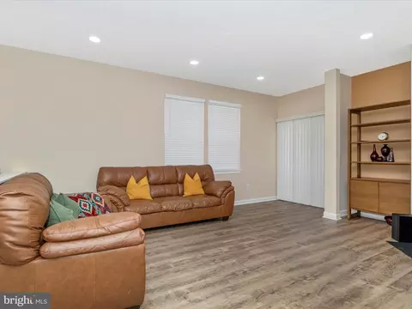
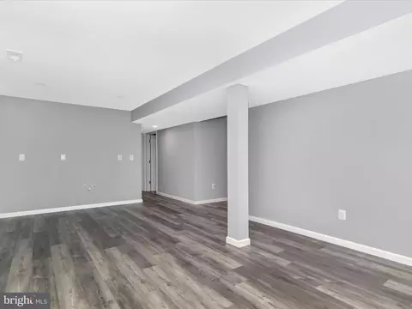
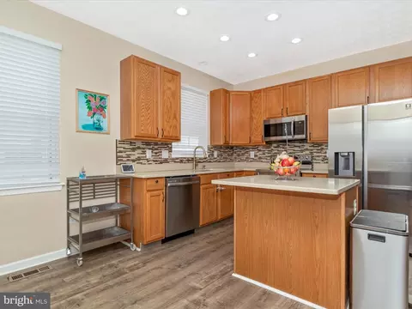
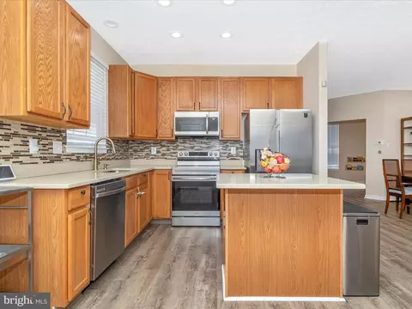
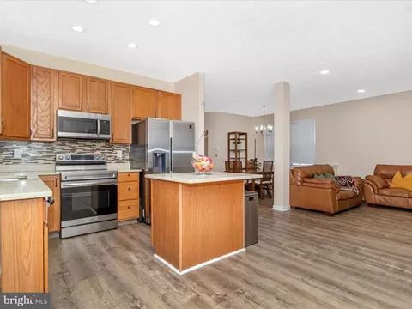
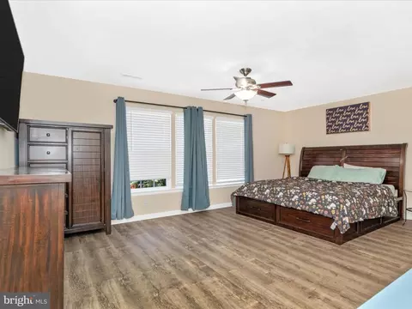
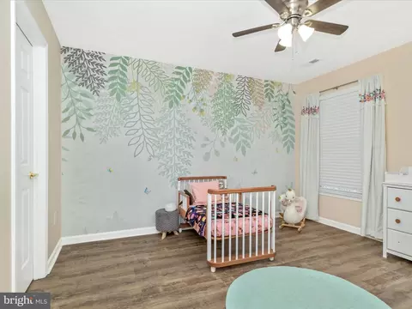
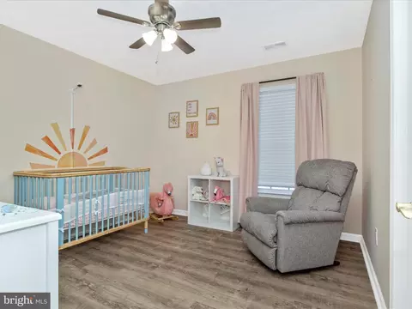
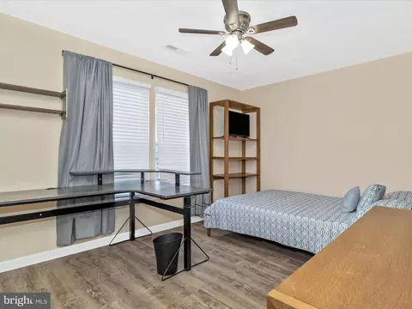
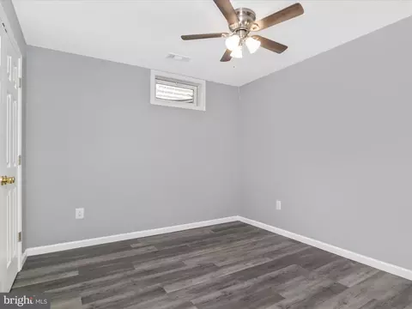
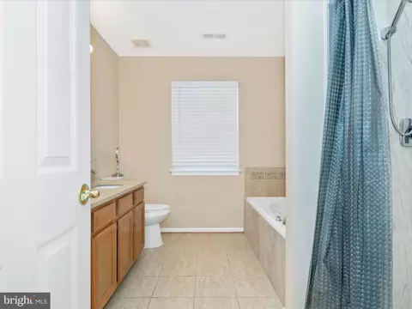
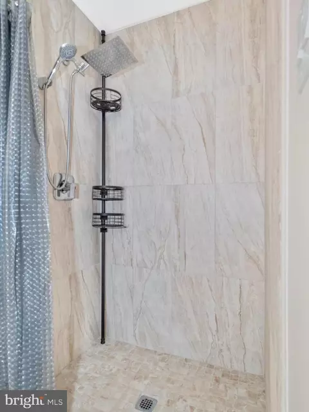
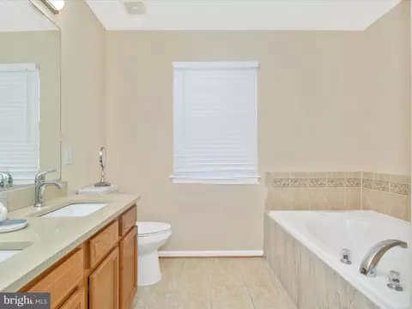
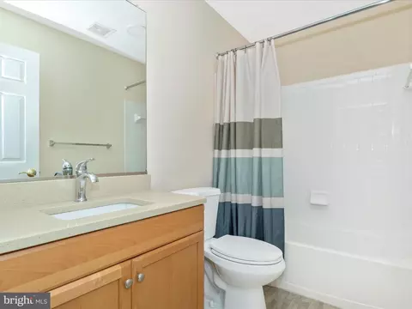
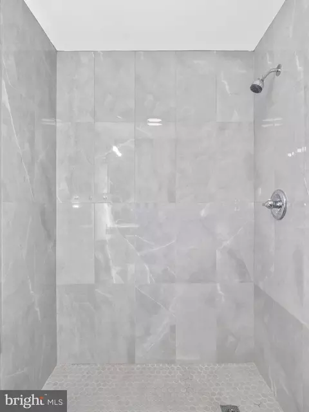
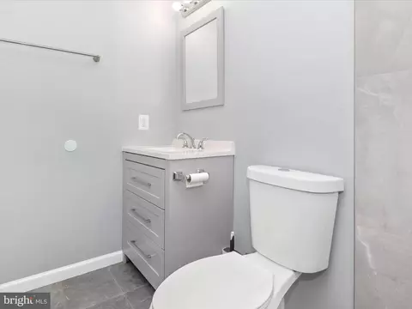
Last sold 12/31/2024 for $450K
bed
bath
Sqft ($144/Sqft)
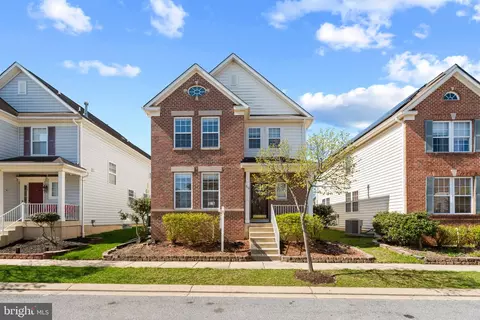
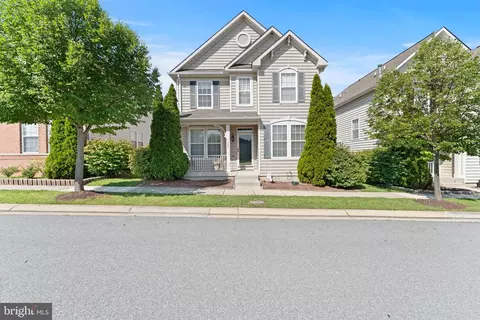
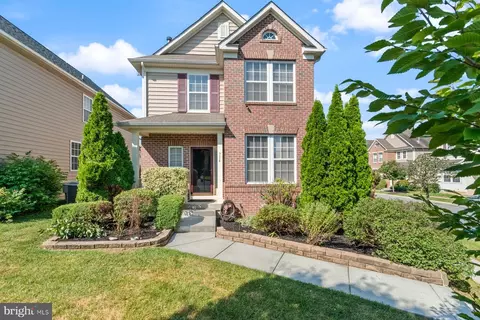
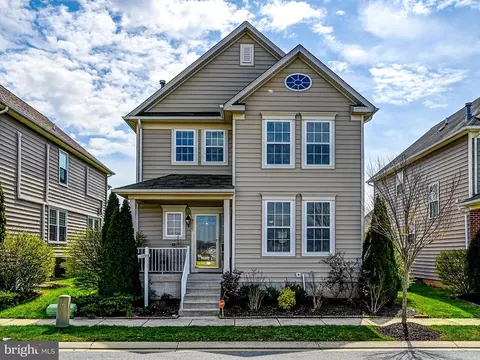
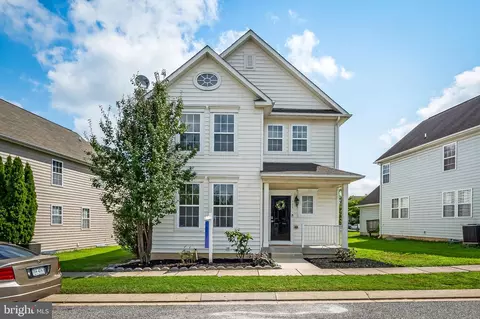
| Property type House | Neighborhood | Year built 2006 | HOA fee $45/month | Lot size 3,920 Sqft | Movoto estimate | Parking 2 garage spaces |

| Overview | |
| Cooling/AC | Central A/C, Electric |
| Heating | Natural Gas |
| Levels/Style | Colonial |
| Type | Residential |
| Virtual Tour | N/A |
| Status | Closed |
| SqFt | 3528 |
| Lot Size (SqFt) | 4098 |
| Lot Size (Acres) | 0.09 |
| County Tax | 3615, Annually |
| Tax: Assessed Value | 333433 |
| Annual Property Tax | 3615 |
| Year Built | 2006 |
| Condition | Very Good |
| HOA Fee | 45, Monthly |
| New Construction (Y/N) | N |
| HOA Name | MIRMAR LANDING C/O TIDEWATER |
| Foreclosure (Y/N) | N |
| Interior | |
| Total # of Bathrooms | 4 |
| # Full Baths | 3 |
| # Half Baths | 1 |
| Total # of Bedrooms | 6 |
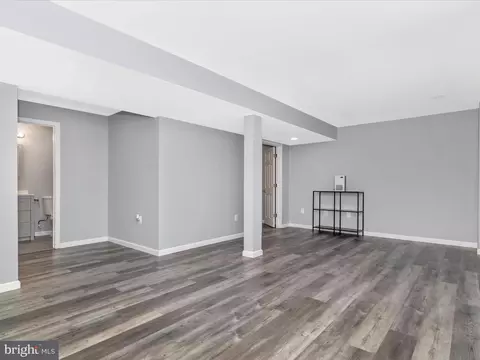
| Basement | Fully Finished |
| Other Room(s) | Living Room, Dining Room, Primary Bedroom, Bedroom 2, Bedroom 3, Bedroom 4, Bedroom 5, Kitchen, Family Room, Foyer, Laundry, Office, Storage Room, Utility Room, Bedroom 6, Bathroom 3, Primary Bathroom, Half Bath |
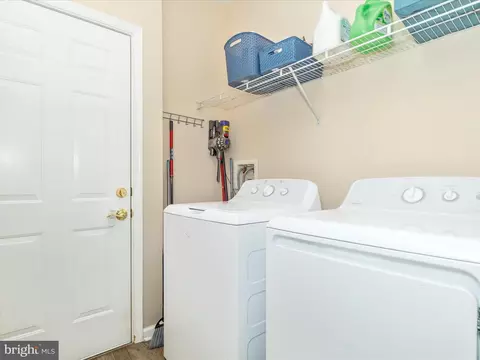
| Laundry | Main Floor |
| Appliances | Built-In Microwave, Built-In Range, Disposal, Dryer - Electric, Dishwasher |
| Walls/ Ceilings | Dry Wall |
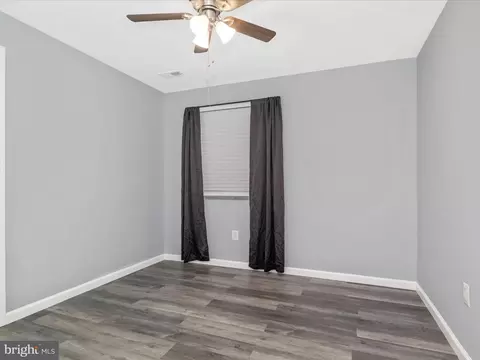
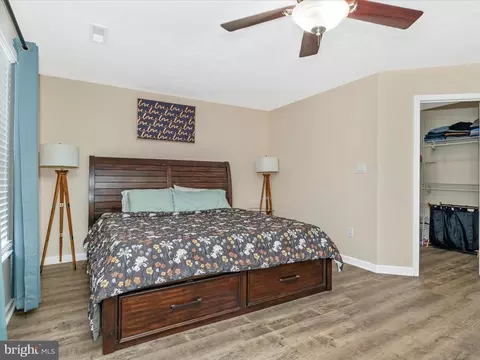
| Interior Features | Breakfast Area, Ceiling Fan(s), Chair Railings, Dining Area, Family Room Off Kitchen, Floor Plan - Open, Formal/Separate Dining Room, Kitchen - Island, Pantry, Primary Bath(s), Bathroom - Soaking Tub, Bathroom - Stall Shower, Store/Office, Bathroom - Tub Shower, Walk-in Closet(s), Other |
| Accessibility Features | None |
| Exterior | |
| Roof | Asphalt |
| Foundation | Slab |
| Garage Desc | Additional Storage Area, Garage - Rear Entry, Garage Door Opener |
| # Garage Spaces | 2 |
| # Parking Spaces | 4 |
| # Attached Garage Spaces | 2 |
| Parking Desc | Attached Garage, Driveway, On Street |
| # Driveway Spaces | 2 |
| Exterior Features | Gutter System, Sidewalks, Street Lights |
| Existing Structures | Above Grade, Below Grade, None |
| Amenities / Utilities | |
| Sewer/ Septic | No Septic System |
| Pool | No Pool |
| Security Features | Smoke Detector |
| HOA Fees Include | Lawn Care Front |
| Location | |
| Subdivision | MIRAMAR LANDING |
| Water Source | Public |
| Senior Community (Y/N) | N |
| School District | BALTIMORE COUNTY PUBLIC SCHOOLS |
| Location | Suburban |
| Directions | From Pulaski Hwy, Turn Right/head South On Middle Rive Road, Take A Left On Compass Road East, And A Right On Luke. Home Is On The Left |
| Zoning | RESIDENTIAL |
| Lot/ Land Details | |
| Road Surface Type | Paved |
MLS # MDBC2095050
MLS # MDBC2025424
MLS # MDBC469456| Est. value | Bed/bath | Sqft | mi | |
|---|---|---|---|---|
| 717 Luke Rd, Baltimore, MD 21220 | $473,000 | —/2 | 2,352 | 0 |
| 715 Luke Rd, Baltimore, MD 21220 | $473,000 | —/2 | 2,352 | 0.01 |
| 721 Luke Rd, Baltimore, MD 21220 | $476,000 | —/3 | 2,352 | 0.01 |
| 713 Luke Rd, Baltimore, MD 21220 | $475,000 | —/3 | 2,352 | 0.02 |
| 723 Luke Rd, Baltimore, MD 21220 | $477,000 | —/3 | 2,352 | 0.02 |
| 718 Luke Rd, Baltimore, MD 21220 | $475,000 | —/3 | 2,352 | 0.02 |
| 716 Luke Rd, Middle River, MD 21220 | $477,000 | —/3 | 2,352 | 0.02 |
| 720 Luke Rd, Baltimore, MD 21220 | $477,000 | —/2 | 2,352 | 0.02 |
Estimated values are based on public record data and automated valuation models. Values are not guaranteed and may not reflect current market conditions.
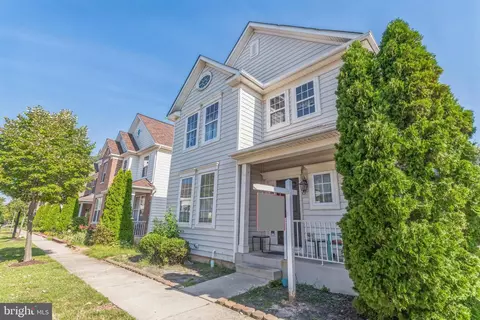

$214,450
$231,950
$299,900
$230,000
$499,999
$339,950
$309,900
$310,000
$379,000
$653,170
$239,900
$325,000
$325,000
$329,900
$312,500
$395,000
$300,000
$524,950
$469,000
$243,000
$175,000
$389,900
$1,349,200
$402,000
$380,000
$1,164,000
$525,000
$304,999
$570,000
$300,000