
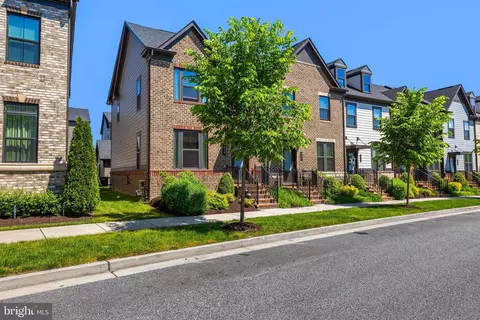
- $495,000
- 4Bd
- 4Ba
- 2,641 Sq Ft
SOLD

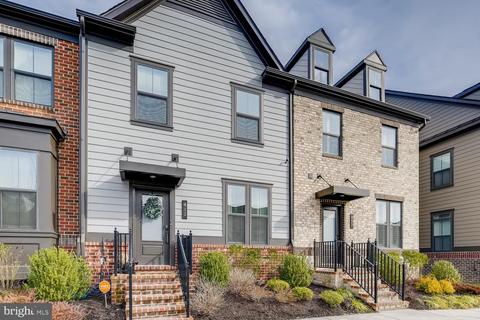
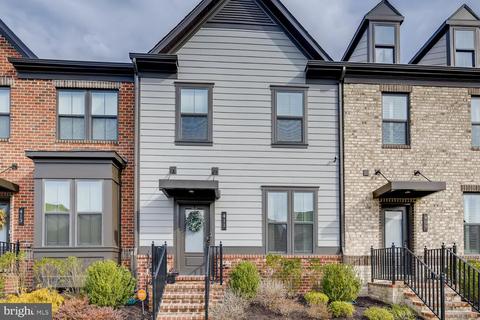
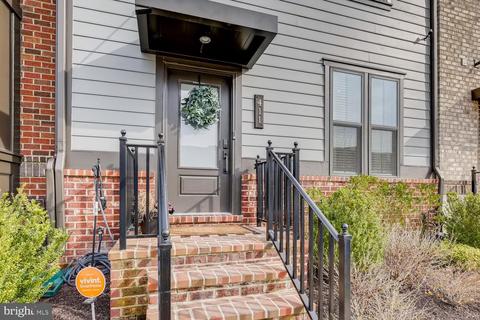
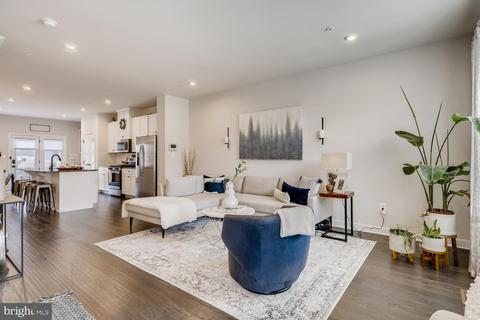
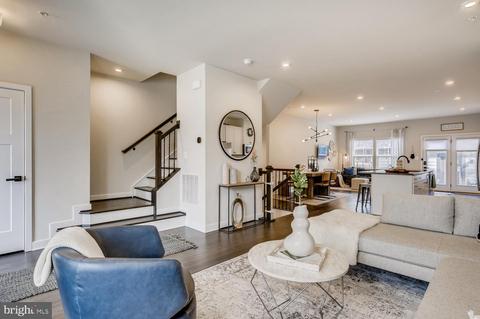
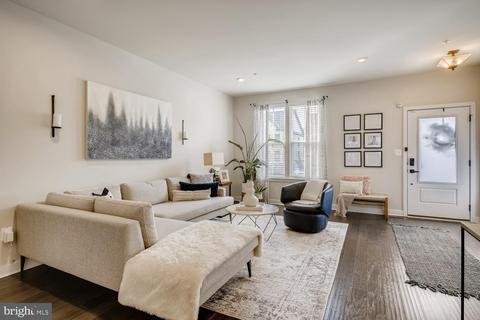
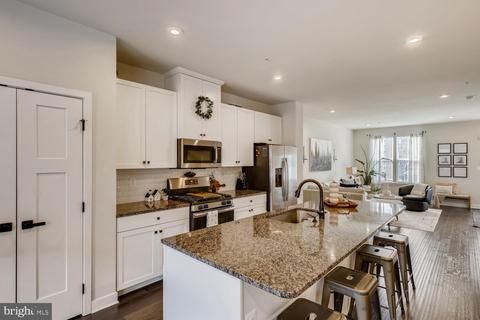
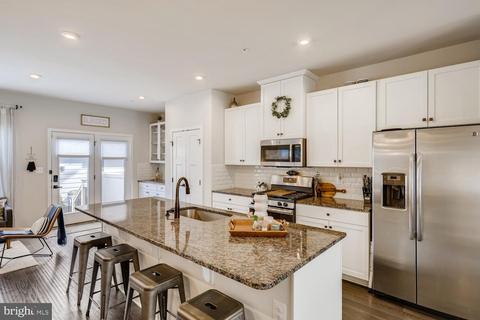
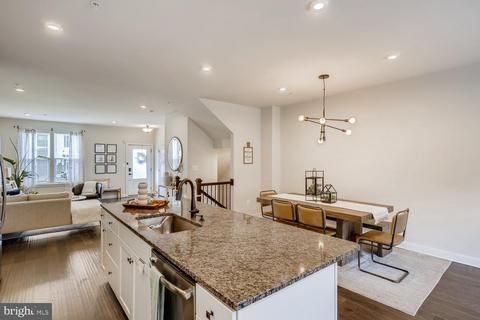
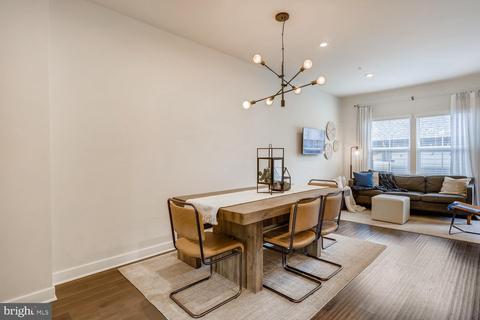
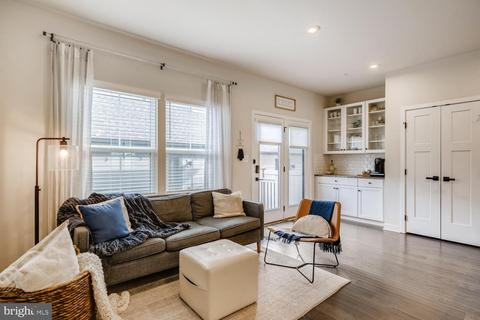
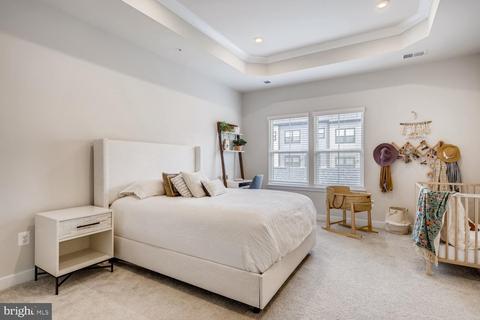
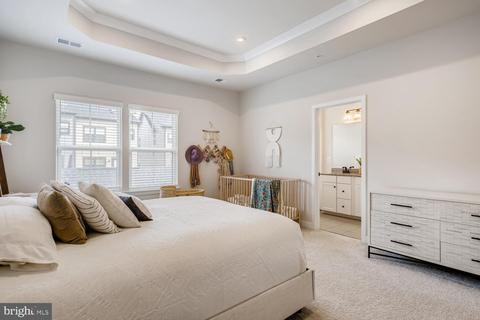
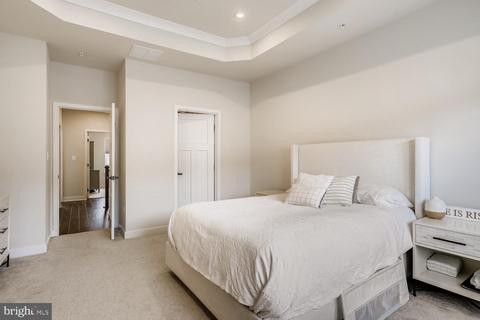
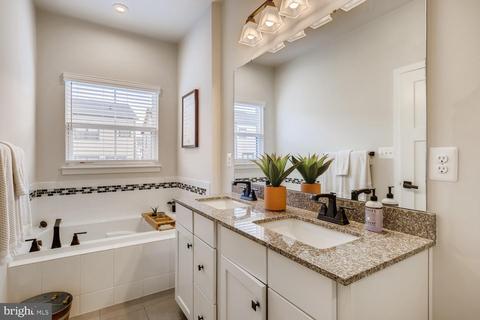
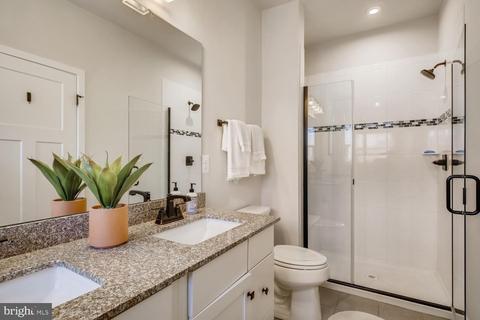
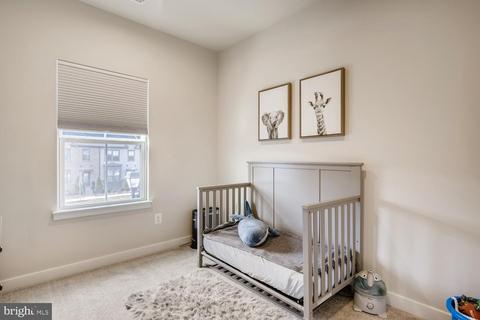
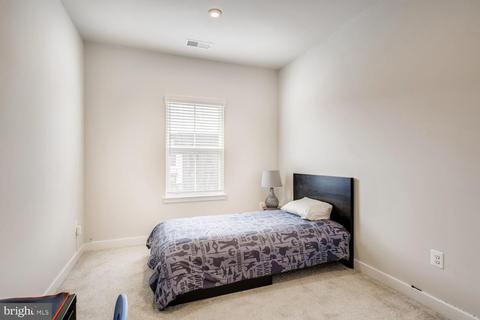
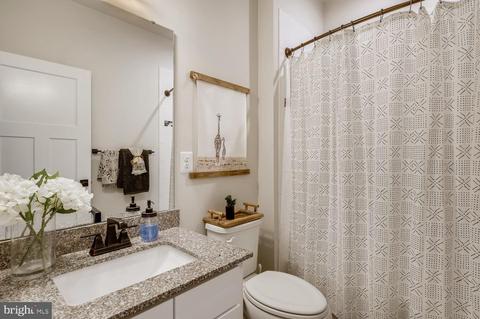
Last sold 04/16/2021 for $445K
bed
bath
Sqft ($181/Sqft)
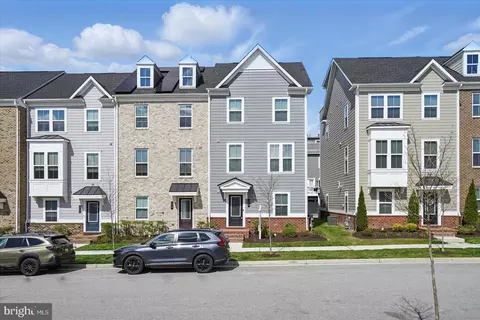
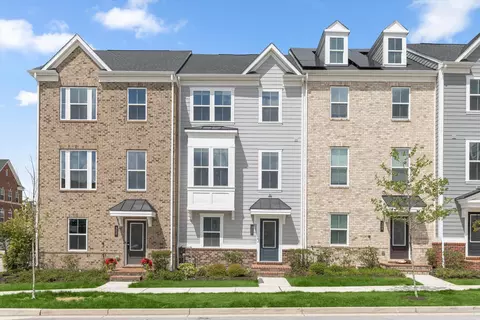
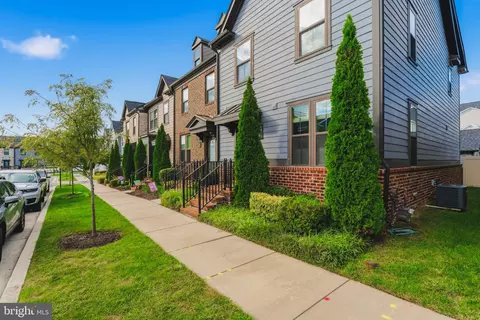
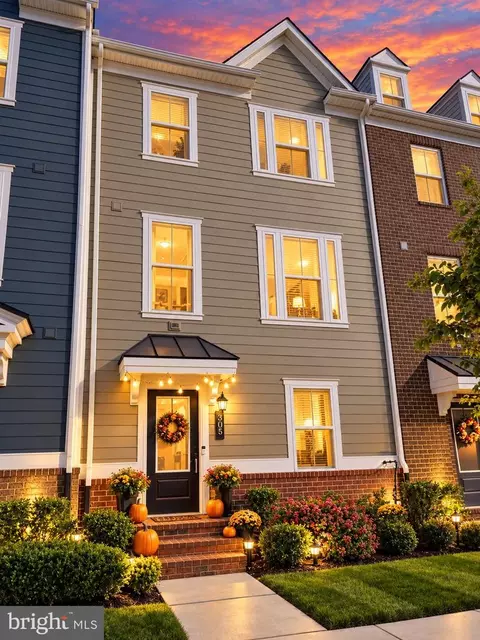
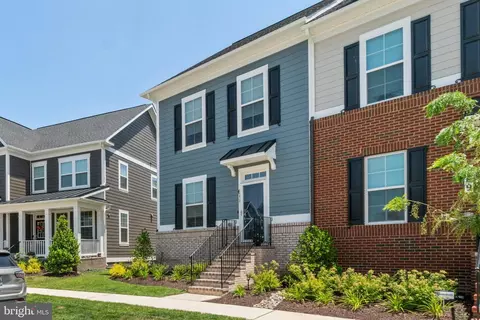
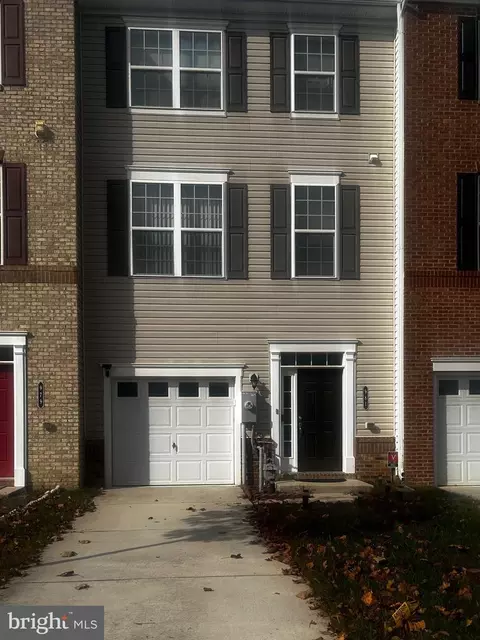
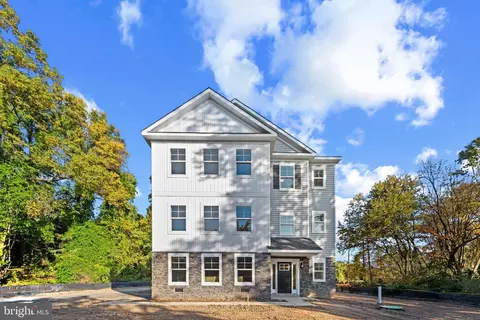
| Property type Townhouse | Neighborhood | Year built 2018 | HOA fee $85/month | Movoto estimate | Parking 2 garage spaces | Rental estimate |

| Overview | |
| Cooling/AC | Central A/C, Electric |
| Heating | Natural Gas |
| Levels/Style | Colonial |
| Type | Residential |
| Status | Closed |
| SqFt | 2460 |
| Lot Size (SqFt) | 174 |
| County Tax | 3049, Annually |
| Tax: Assessed Value | 377800 |
| Annual Property Tax | 3759 |
| Year Built | 2018 |
| HOA Fee | 85, Monthly |
| New Construction (Y/N) | N |
| HOA Name | GREENLEIGH HOA |
| Foreclosure (Y/N) | N |
| Interior | |
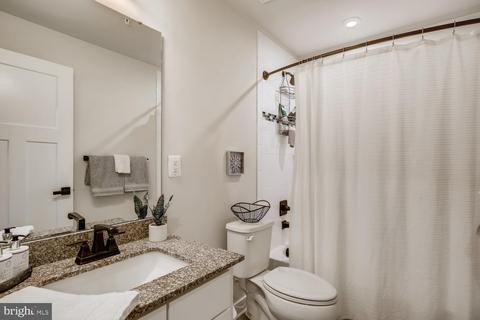
| Total # of Bathrooms | 3 |
| # Full Baths | 3 |
| Total # of Bedrooms | 3 |
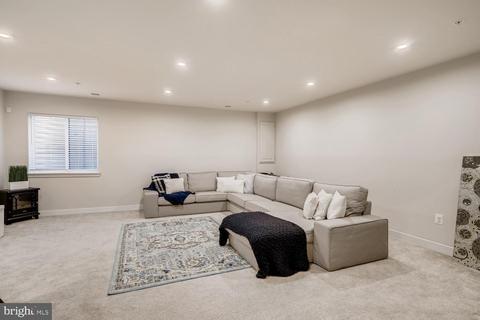
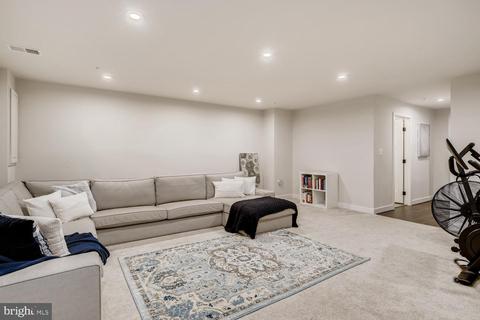
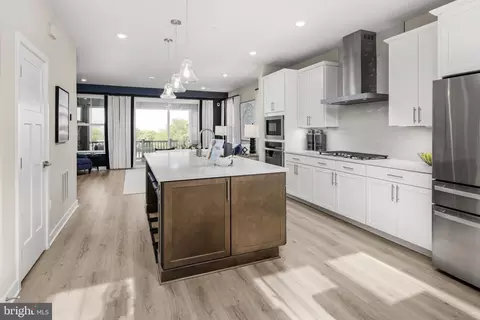
| Basement | Daylight, Full, Connecting Stairway, Full, Fully Finished, Heated, Interior Access |
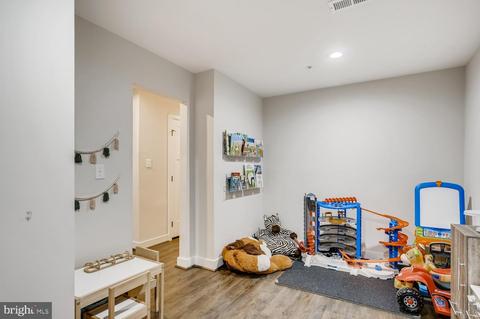
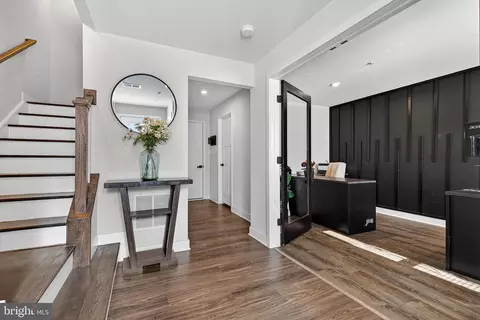
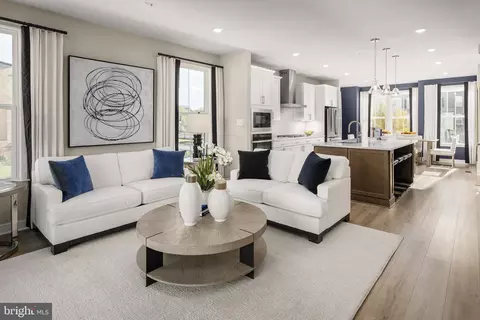
| Other Room(s) | Living Room, Dining Room, Bedroom 2, Bedroom 3, Kitchen, Family Room, Den, Basement, Breakfast Room, Bedroom 1, Recreation Room, Bathroom 1, Bonus Room, Full Bath |
| Flooring | Hardwood |
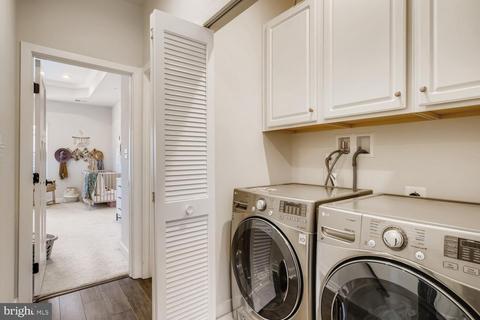
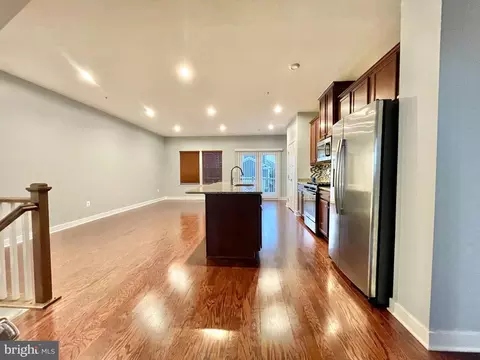
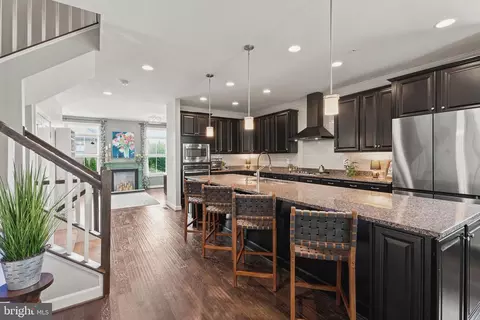
| Appliances | Built-In Microwave, Built-In Range, Dishwasher, Disposal, Dryer, Energy Efficient Appliances, Exhaust Fan, Refrigerator, Washer, Water Heater - Tankless |
| Window Features | Energy Efficient |
| Interior Features | Breakfast Area, Carpet, Dining Area, Floor Plan - Open, Kitchen - Island, Kitchen - Gourmet, Pantry, Primary Bath(s), Recessed Lighting, Sprinkler System, Upgraded Countertops, Walk-in Closet(s), Wood Floors |
| Accessibility Features | None |
| Exterior | |
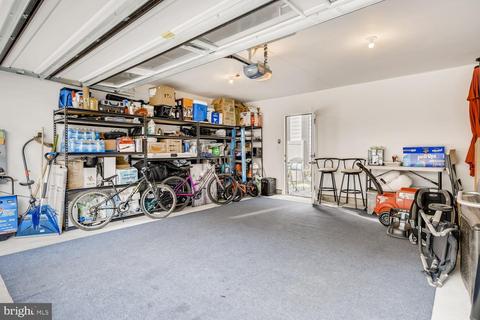
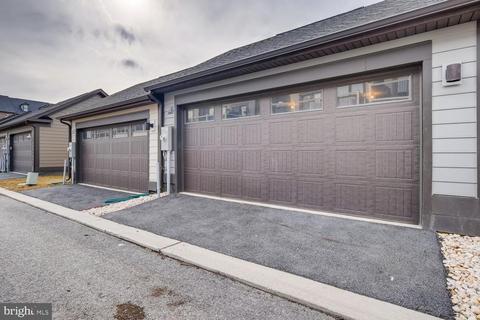
| Garage Desc | Garage - Rear Entry, Garage Door Opener, Additional Storage Area, Oversized |
| # Garage Spaces | 2 |
| # Parking Spaces | 2 |
| # Detached Garage Spaces | 2 |
| Parking Desc | Detached Garage, Off Street, On Street |
| Existing Structures | Above Grade, Below Grade, Garage(s) |
| Amenities / Utilities | |
| Sewer/ Septic | Private Sewer |
| Pool | Yes - Community |
| Community Pool | In Ground |
| Location | |
| Subdivision | GREENLEIGH AT CROSSROADS |
| Water Source | Public |
| Senior Community (Y/N) | N |
| School District | BALTIMORE COUNTY PUBLIC SCHOOLS |
| Directions | Continue On MD-43 E/White Marsh Blvd. Drive To Redbridge St In District 15 6 Min (3.0 Mi) Merge Onto MD-43 E/White Marsh Blvd 2.4 Mi Turn Left Onto Greenleigh Ave 0.4 Mi Turn Right Onto Colindale St 295 Ft Turn Left Onto Chessington St 289 Ft Turn Right Toward Redbridge St 200 Ft Turn Left Onto Redbridge St Destination Will Be On The Left |
| Zoning | RESIDENTIAL |
MLS # MDBC521042| Est. value | Bed/bath | Sqft | mi | |
|---|---|---|---|---|
| 413 Redbridge St, Middle River, MD 21220 | $473,800 | 3/2 | 1,696 | 0 |
| 409 Redbridge St, Middle River, MD 21220 | $501,200 | —/2 | 1,764 | 0 |
| 415 Redbridge St, Middle River, MD 21220 | $470,800 | —/2 | 1,680 | 0.01 |
| 417 Redbridge St, Middle River, MD 21220 | $481,000 | —/2 | 1,680 | 0.01 |
| 407 Redbridge St, Middle River, MD 21220 | $586,500 | —/3 | 2,400 | 0.01 |
| 419 Redbridge St, Middle River, MD 21220 | $540,000 | 4/3 | 1,764 | 0.01 |
| 405 Redbridge St, Middle River, MD 21220 | $497,000 | —/3 | 1,920 | 0.02 |
| 403 Redbridge St, Middle River, MD 21220 | $627,000 | 4/3 | 2,400 | 0.02 |
Estimated values are based on public record data and automated valuation models. Values are not guaranteed and may not reflect current market conditions.
$214,450
$231,950
$299,900
$230,000
$499,999
$339,950
$309,900
$310,000
$379,000
$653,170
$239,900
$325,000
$325,000
$329,900
$312,500
$395,000
$300,000
$524,950
$469,000
$243,000
$175,000
$389,900
$1,349,200
$402,000
$380,000
$1,164,000
$525,000
$304,999
$570,000
$300,000