

- $386,500
- 4Bd
- 4Ba
- 2,200 Sq Ft
SOLD


Last sold 06/02/2016 for $318K
bed
bath
Sqft ($150/Sqft)
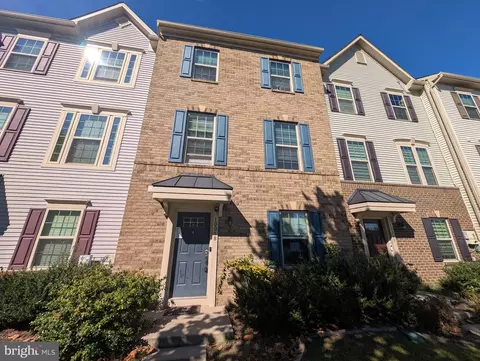
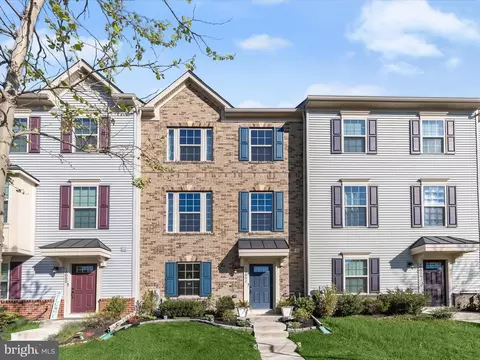
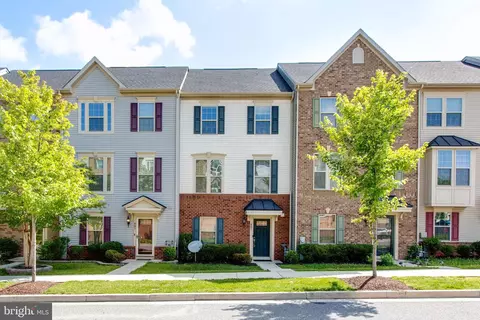
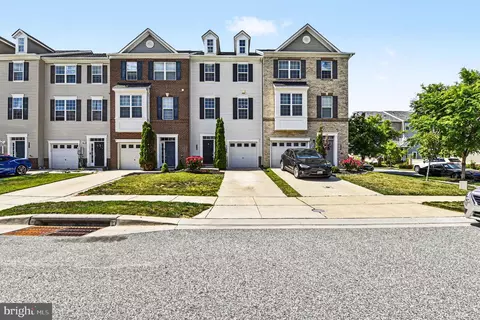
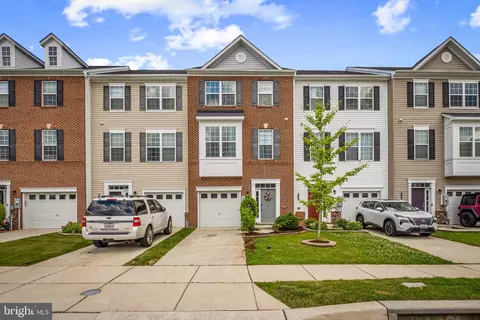
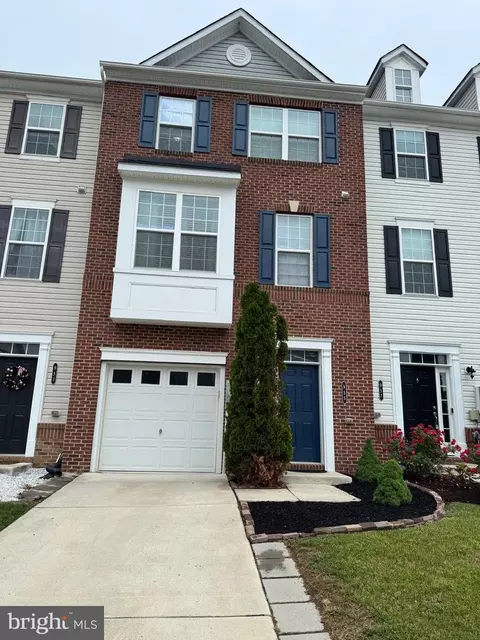
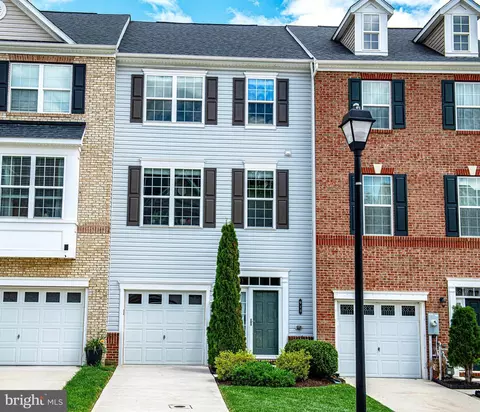
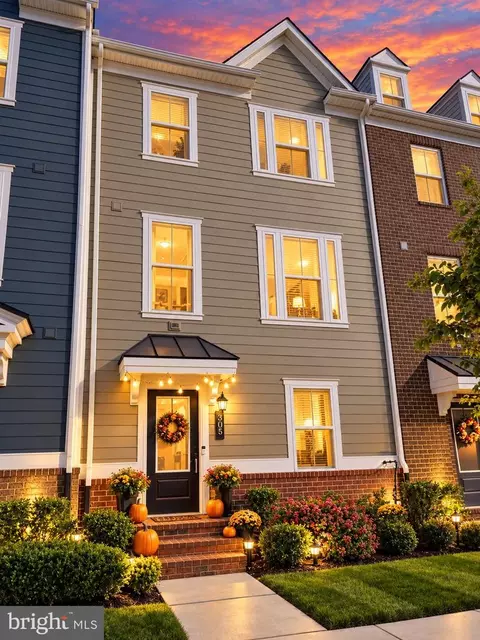
| Property type Townhouse | Neighborhood | Year built 2016 | HOA fee $56/month | Lot size 2,100 Sqft | Movoto estimate | Parking 1 garage spaces | Rental estimate |

| Overview | |
| Cooling/AC | Central A/C, Natural Gas |
| Heating | Natural Gas |
| Levels/Style | Traditional |
| Type | Residential |
| Virtual Tour | N/A |
| Status | Closed |
| SqFt | 2125 |
| Lot Size (SqFt) | 2100 |
| Lot Size (Acres) | 0.05 |
| County Tax | 763.56, Annually |
| Tax: Assessed Value | 63000 |
| Annual Property Tax | 944.09 |
| Year Built | 2016 |
| HOA Fee | 56, Monthly |
| New Construction (Y/N) | Y |
| Foreclosure (Y/N) | N |
| Interior | |
| Total # of Bathrooms | 4 |
| # Full Baths | 2 |
| # Half Baths | 2 |
| Total # of Bedrooms | 3 |
| Basement | Daylight, Full, Fully Finished, Walkout Level |
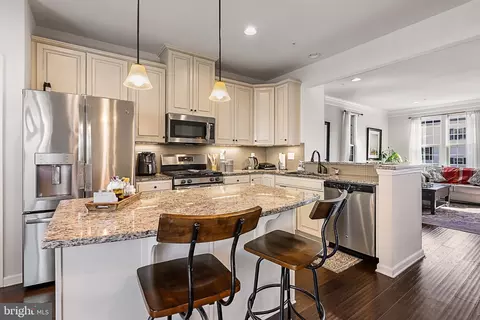
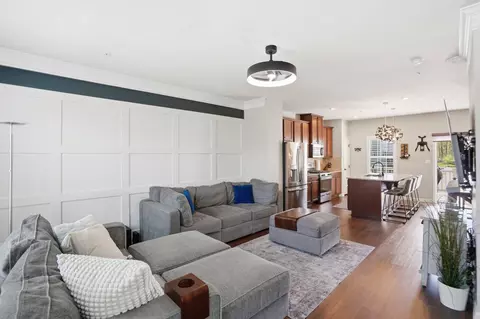
| Other Room(s) | Primary Bedroom, Bedroom 2, Bedroom 3, Kitchen, Game Room, Family Room, Foyer, Breakfast Room |
| Appliances | Washer/Dryer Hookups Only, Dishwasher, Microwave, Oven/Range - Gas, Refrigerator |
| Walls/ Ceilings | 9'+ Ceilings |
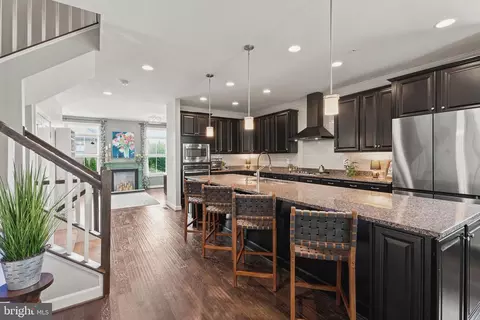
| Interior Features | Breakfast Area, Family Room Off Kitchen, Primary Bath(s), Upgraded Countertops, Wood Floors, Recessed Lighting, Floor Plan - Traditional |
| Accessibility Features | Other |
| Door Features | Sliding Glass |
| Exterior | |
| Roof | Asphalt |
| Foundation | Slab |
| Common Walls | 2+ Common Walls |
| Garage Desc | Garage - Front Entry, Garage Door Opener |
| Parking Desc | Driveway, Attached Garage |
| # Garage Spaces | 1 |
| # Parking Spaces | 1 |
| # Attached Garage Spaces | 1 |
| Exterior Features | Sidewalks |
| Existing Structures | Above Grade, Deck(s) |
| Lot Desc | Backs - Open Common Area |
| Amenities / Utilities | |
| Utilities | Cable TV Available |
| Sewer/ Septic | Public Sewer |
| Pool | Yes - Community |
| Other Fees | 450, Annually |
| HOA Fees Include | Pool(s) |
| Location | |
| View | Garden/Lawn |
| Subdivision | PRESERVE AT WINDLASS RUN |
| Water Source | Public |
| Senior Community (Y/N) | N |
| School District | BALTIMORE COUNTY PUBLIC SCHOOLS |
| Directions | I-95 To Exit 67 To MD-43/White Marsh Blvd East - Travel Approx 1/2 Mile New Community On The Right At Light - Turn Right At Light And Follow Signs To Model Home. MODEL HOME NOW OPEN DAILY!!! |
| Lot/ Land Details | |
| Road Responsibility | City/County |
| Road Surface Type | Paved |
MLS # 1000116829
MLS # BC9988740
MLS # 1002422414
MLS # BC9651735| Est. value | Bed/bath | Sqft | mi | |
|---|---|---|---|---|
| 10415 Braddock Run Rd, Middle River, MD 21220 | $461,000 | 3/2 | 2,502 | 0 |
| 10411 Braddock Run Rd, Middle River, MD 21220 | $426,000 | 3/2 | 2,180 | 0 |
| 10409 Braddock Run Rd, Baltimore, MD 21220 | $426,000 | 3/2 | 2,180 | 0.01 |
| 10407 Braddock Run Rd, Baltimore, MD 21220 | $427,000 | —/3 | 2,180 | 0.01 |
| 901 Ramble Run Rd, Baltimore, MD 21220 | $439,000 | 3/2 | 2,506 | 0.01 |
| 10405 Braddock Run Rd, Middle River, MD 21220 | $426,000 | 3/2 | 2,180 | 0.02 |
| 903 Ramble Run Rd, Baltimore, MD 21220 | $448,000 | 3/2 | 2,276 | 0.02 |
| 10403 Braddock Run Rd, Baltimore, MD 21220 | $425,000 | —/2 | 2,180 | 0.02 |
Estimated values are based on public record data and automated valuation models. Values are not guaranteed and may not reflect current market conditions.


$214,450
$231,950
$299,900
$230,000
$499,999
$339,950
$309,900
$310,000
$379,000
$653,170
$239,900
$325,000
$325,000
$329,900
$312,500
$395,000
$300,000
$524,950
$469,000
$243,000
$175,000
$389,900
$1,349,200
$402,000
$380,000
$1,164,000
$525,000
$304,999
$570,000
$300,000