
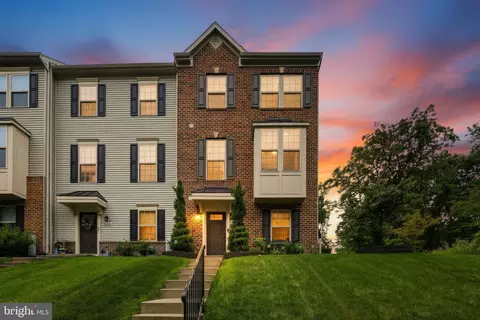
- $420,000
- 3Bd
- 4Ba
- 1,794 Sq Ft
SOLD 07/31/26

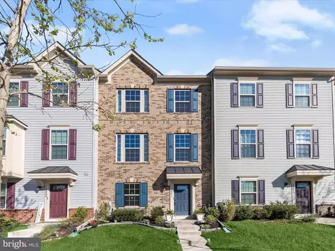
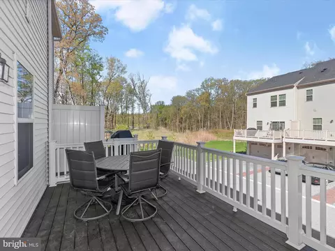
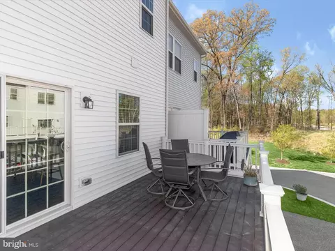
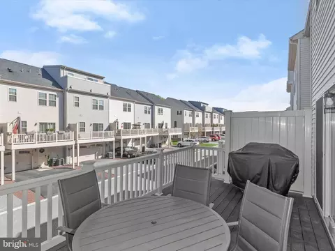
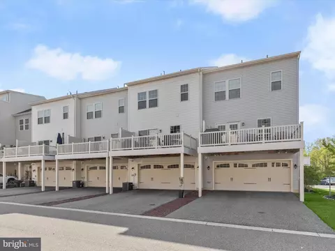
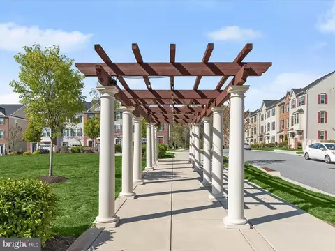
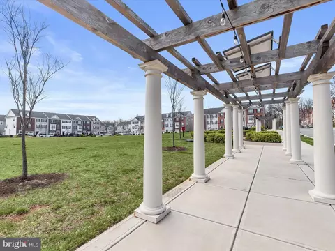
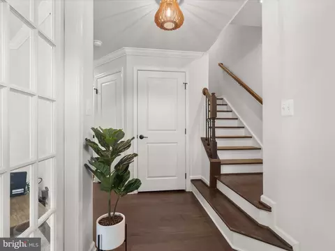
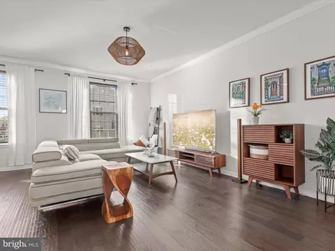
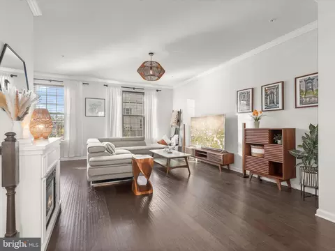
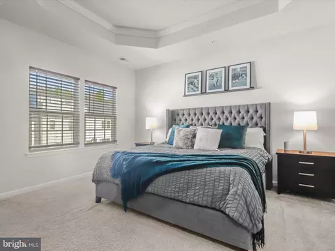
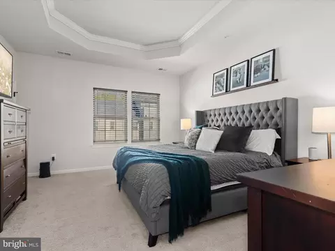
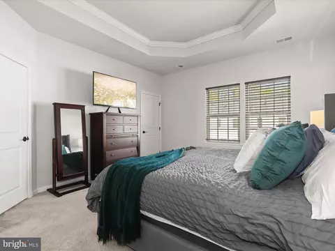
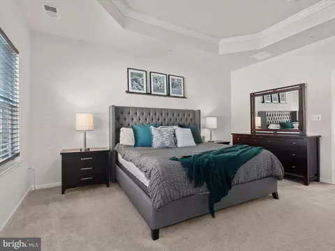
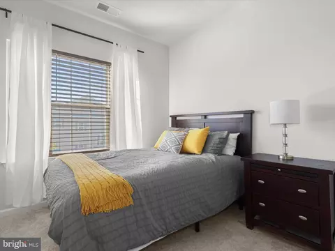
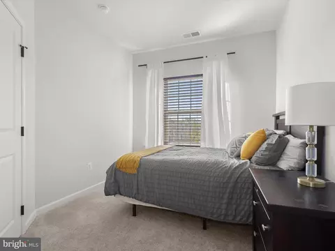
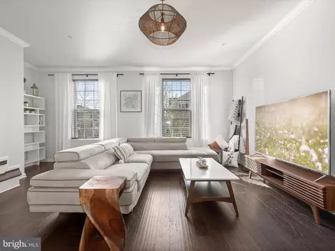
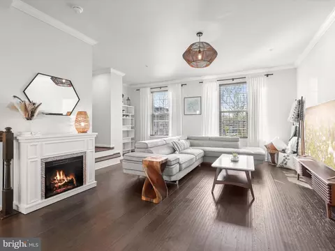
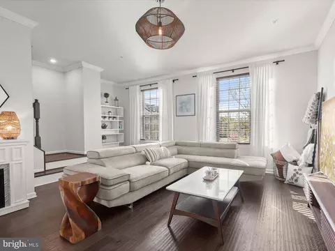
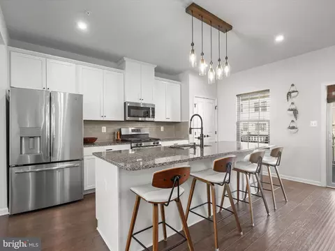
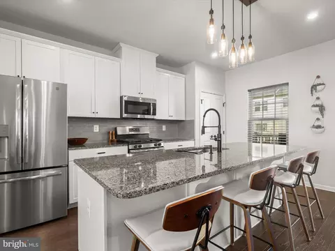
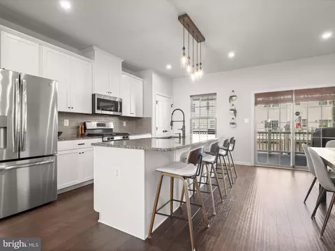
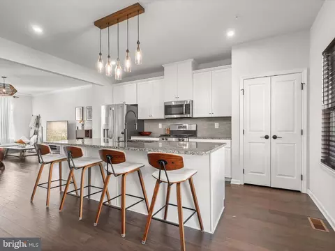
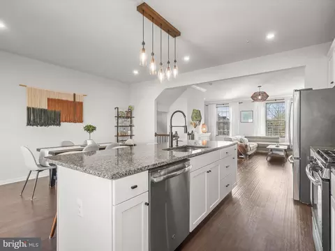
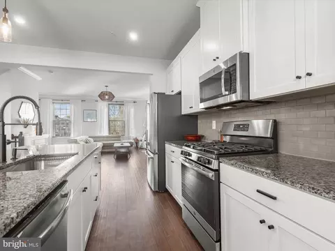
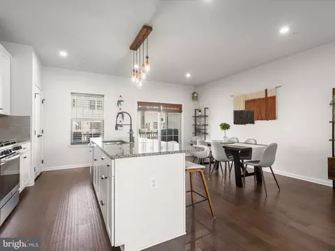
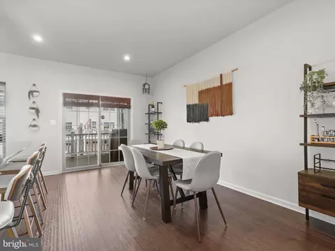
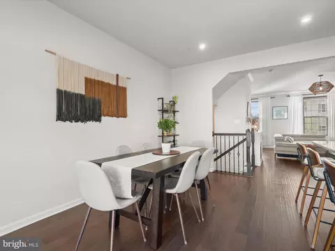
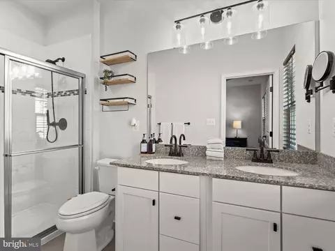
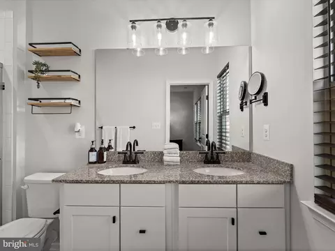
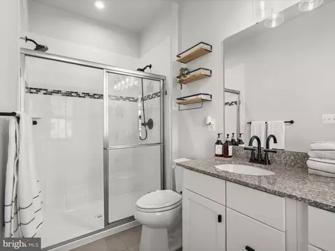
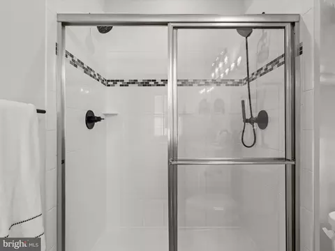
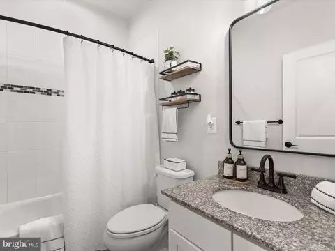
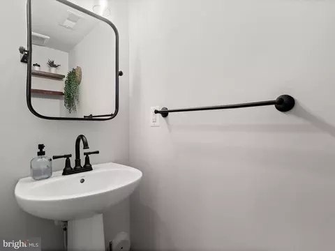
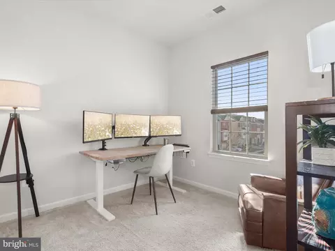
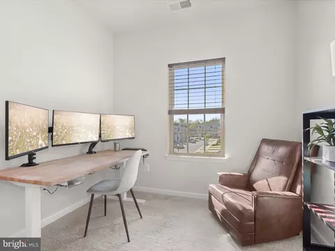
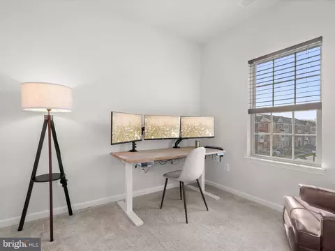
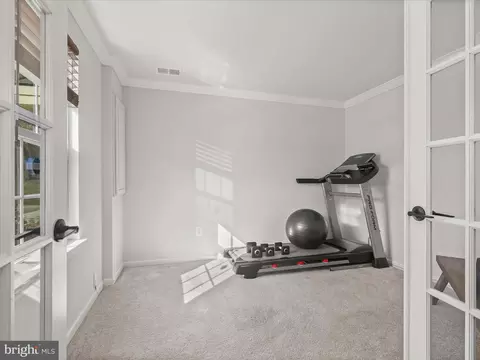
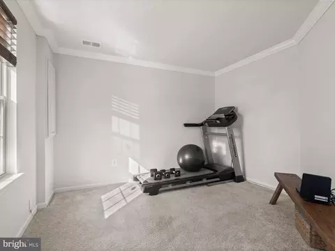
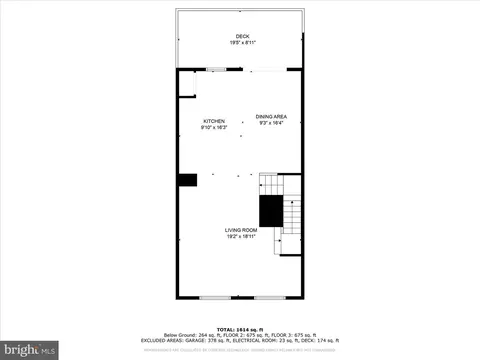
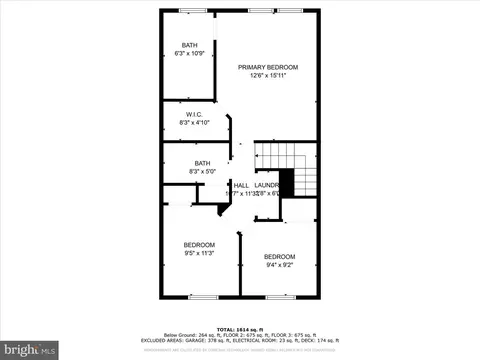
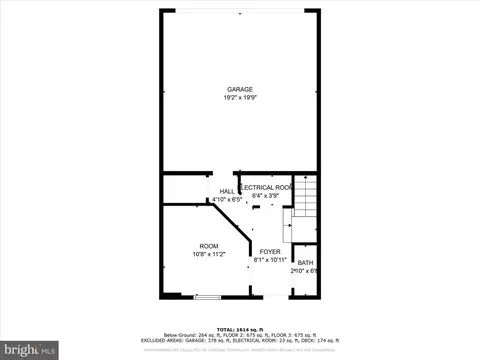
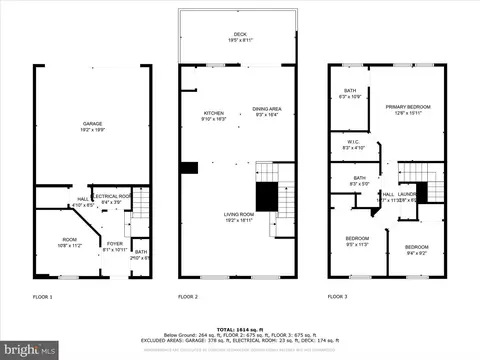
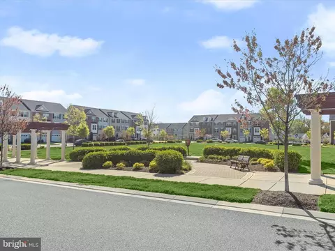
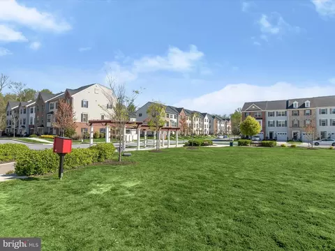
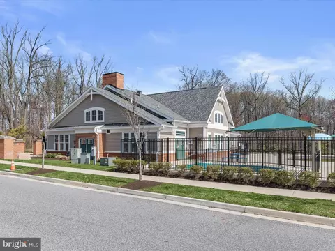
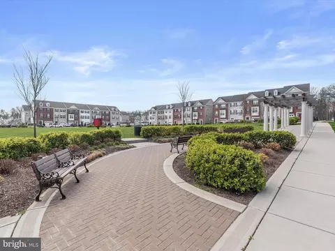
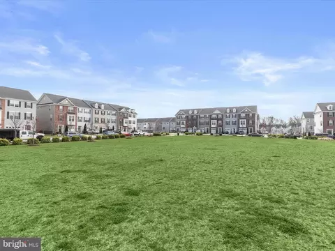
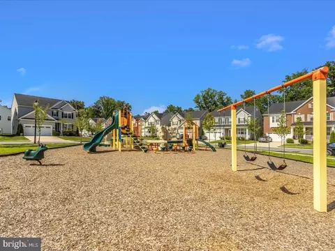
Last sold 06/04/2024 for $388K
bed
bath
Sqft ($220/Sqft)
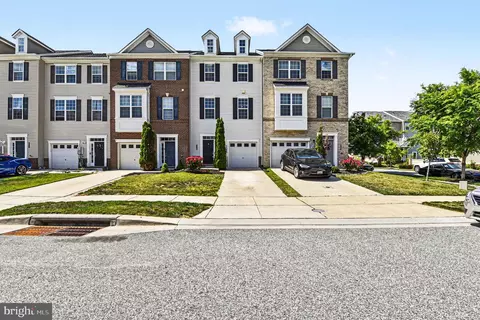
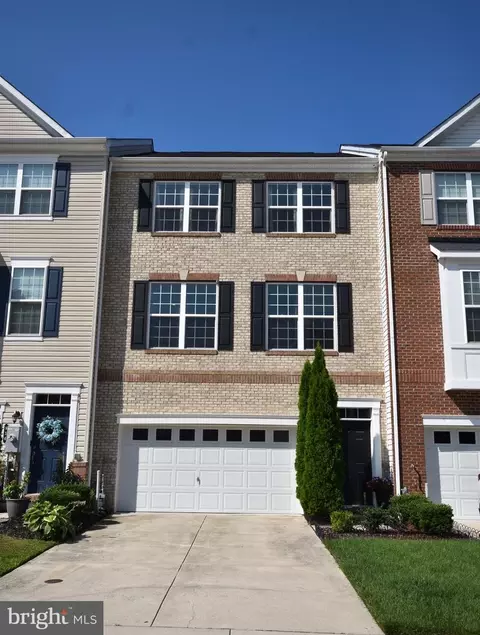
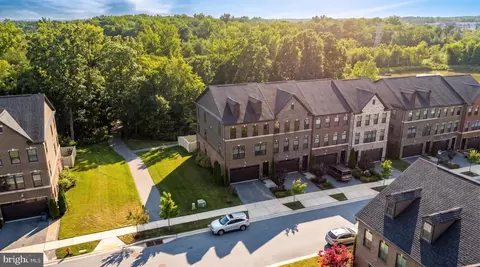
| Property type Townhouse | Neighborhood | Year built 2018 | HOA fee $75/month | Lot size 1,742 Sqft | Movoto estimate | Parking 2 garage spaces | Rental estimate |

| Overview | |
| Cooling/AC | Central A/C, Electric |
| Heating | Natural Gas |
| Levels/Style | Traditional |
| Type | Residential |
| Virtual Tour | N/A |
| Status | Closed |
| SqFt | 1760 |
| Lot Size (SqFt) | 1780 |
| Lot Size (Acres) | 0.04 |
| County Tax | 3406, Annually |
| Tax: Assessed Value | 281000 |
| Annual Property Tax | 3406 |
| Year Built | 2018 |
| Condition | Excellent |
| HOA Fee | 75, Monthly |
| New Construction (Y/N) | N |
| HOA Name | PELICAN PROPERTY MANAGEMENT |
| Foreclosure (Y/N) | N |
| Interior | |
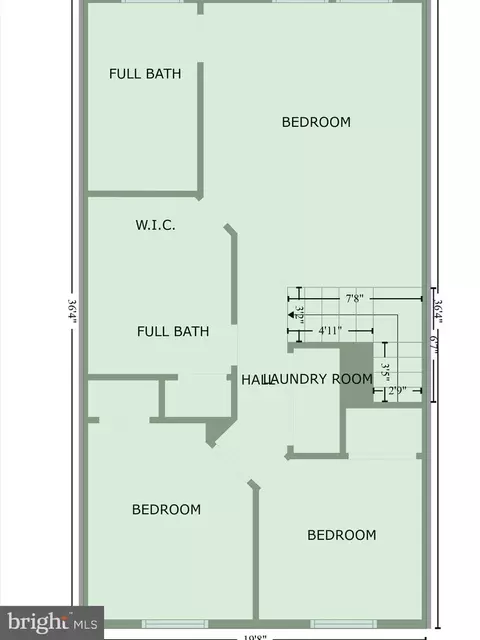
| Total # of Bathrooms | 3 |
| # Full Baths | 2 |
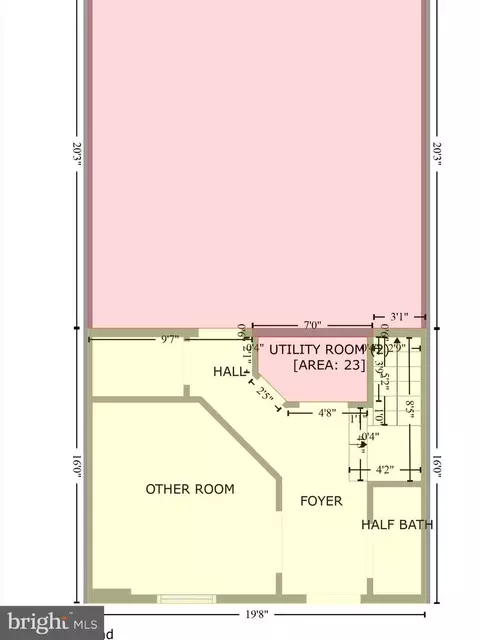
| # Half Baths | 1 |
| Total # of Bedrooms | 3 |
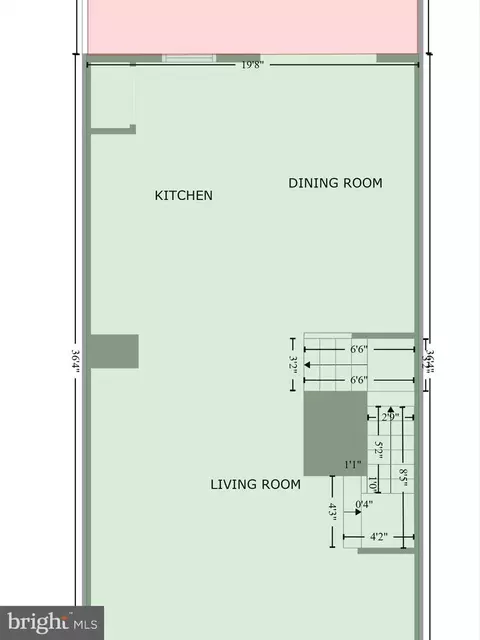
| Other Room(s) | Living Room, Dining Room, Primary Bedroom, Bedroom 2, Bedroom 3, Kitchen, Foyer, Office |
| Appliances | Built-In Microwave, Dishwasher, Dryer, Exhaust Fan, Freezer, Icemaker, Oven - Self Cleaning, Oven - Single, Oven/Range - Gas, Refrigerator, Stainless Steel Appliances, Washer, Water Dispenser, Water Heater - Tankless |
| Walls/ Ceilings | Dry Wall, High, Tray Ceilings |
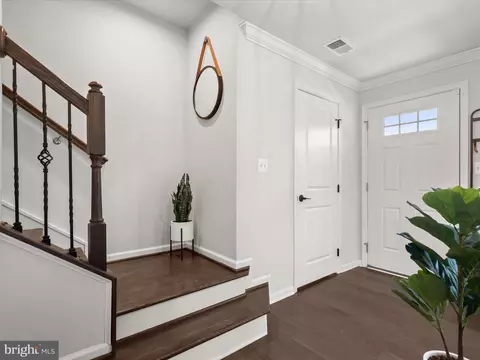
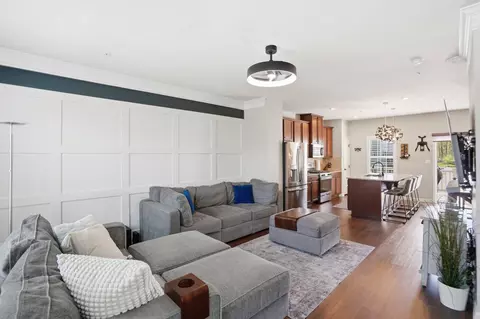
| Interior Features | Carpet, Combination Kitchen/Dining, Crown Moldings, Dining Area, Entry Level Bedroom, Floor Plan - Open, Kitchen - Eat-In, Kitchen - Gourmet, Kitchen - Island, Kitchen - Table Space, Primary Bath(s), Recessed Lighting, Stall Shower, Tub Shower, Upgraded Countertops, Walk-in Closet(s), Wood Floors |
| Accessibility Features | Other |
| Exterior | |
| Roof | Shingle |
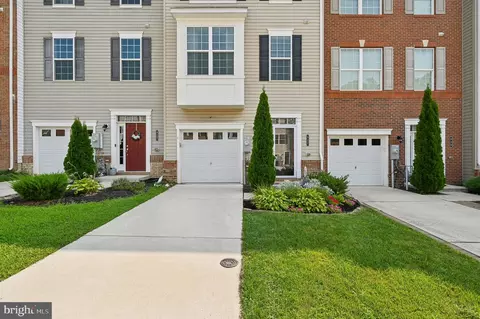
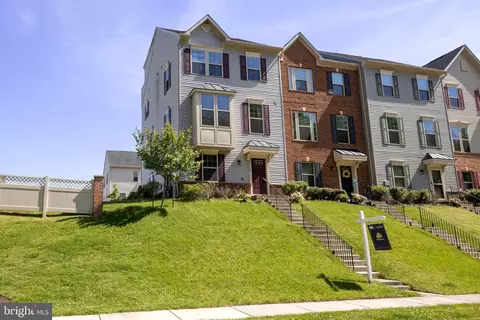
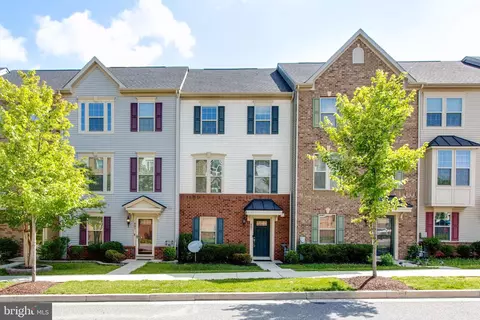
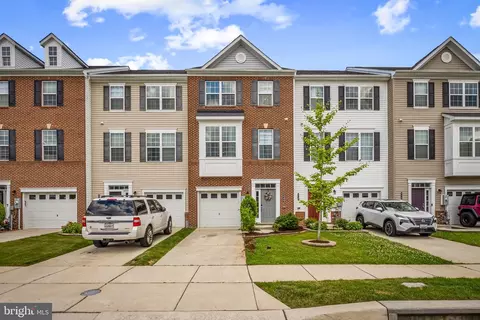
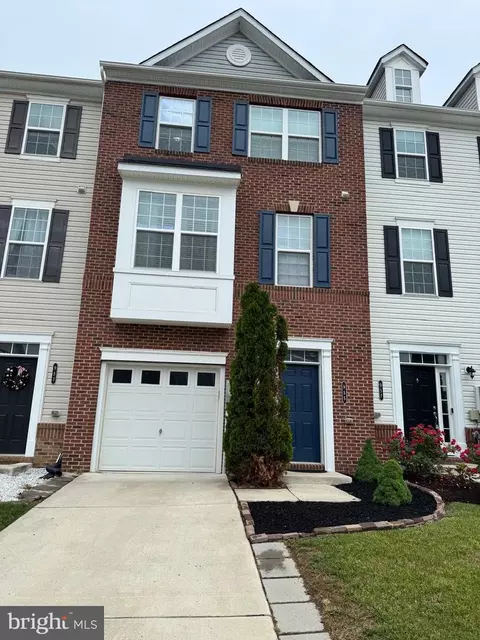
| Construction | Brick Front |
| Foundation | Other |
| Garage Desc | Garage - Rear Entry, Inside Access, Garage Door Opener |
| # Garage Spaces | 2 |
| # Parking Spaces | 4 |
| # Attached Garage Spaces | 2 |
| Parking Desc | Attached Garage, Off Street, On Street, Driveway |
| # Driveway Spaces | 2 |
| Exterior Features | Exterior Lighting |
| Existing Structures | Above Grade, Below Grade, Deck(s) |
| Lot Desc | Landscaping |
| Amenities / Utilities | |
| Sewer/ Septic | Public Sewer |
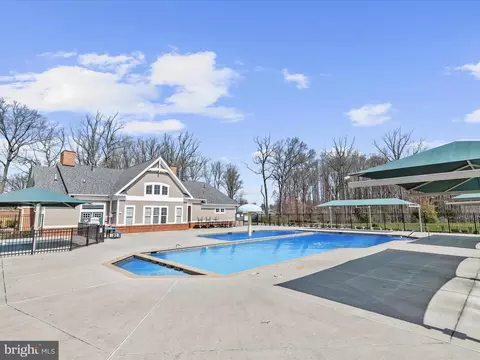
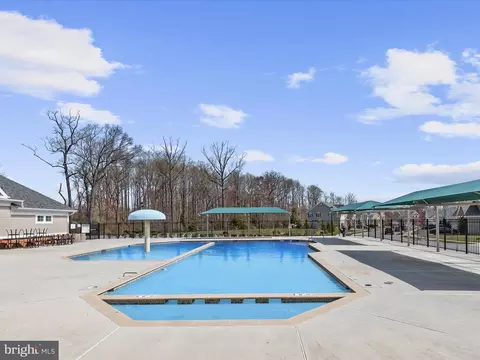
| Pool | Yes - Community |
| Community Pool | In Ground |
| Location | |
| View | Garden/Lawn |
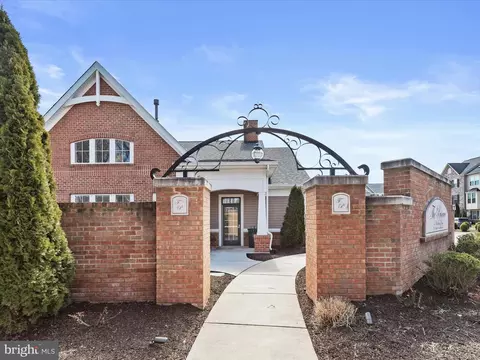
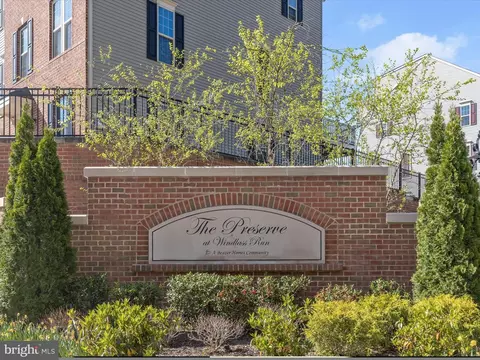
| Subdivision | PRESERVE AT WINDLASS RUN |
| Water Source | Public |
| Senior Community (Y/N) | N |
| High School | KENWOOD HIGH IB AND SPORTS SCIENCE |
| Elementary School | VINCENT FARM |
| School District | BALTIMORE COUNTY PUBLIC SCHOOLS |
| Middle School | MIDDLE RIVER |
| Directions | Merge Onto MD-43 E/White Marsh Blvd. Turn Right Onto Campbell Blvd. Turn Left Onto Foxleigh Wy. Turn Left Toward Sandy Run Rd. Turn Right Onto Sandy Run Rd. |
| Zoning | RES |
MLS # MDBC2092470| Est. value | Bed/bath | Sqft | mi | |
|---|---|---|---|---|
| 10002 Sandy Run Rd, Baltimore, MD 21220 | $419,000 | —/2 | 1,760 | 0 |
| 10000 Sandy Run Rd, Middle River, MD 21220 | $419,000 | 3/2 | 1,774 | 0 |
| 10004 Sandy Run Rd, Baltimore, MD 21220 | $421,000 | 4/2 | 1,760 | 0.01 |
| 10008 Sandy Run Rd, Baltimore, MD 21220 | $402,000 | —/2 | 1,520 | 0.01 |
| 10010 Sandy Run Rd, Baltimore, MD 21220 | $438,000 | 3/2 | 2,080 | 0.02 |
| 10103 Campbell Blvd #164, Baltimore, MD 21220 | $429,000 | —/2 | 1,970 | 0.02 |
| 10105 Campbell Blvd, Baltimore, MD 21220 | $415,000 | —/2 | 1,794 | 0.02 |
| 10101 Campbell Blvd #163, Middle River, MD 21220 | $418,000 | —/2 | 1,794 | 0.02 |
Estimated values are based on public record data and automated valuation models. Values are not guaranteed and may not reflect current market conditions.
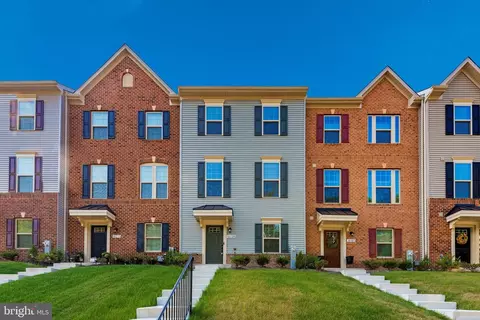
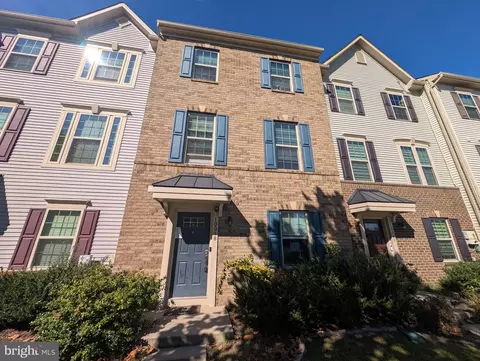
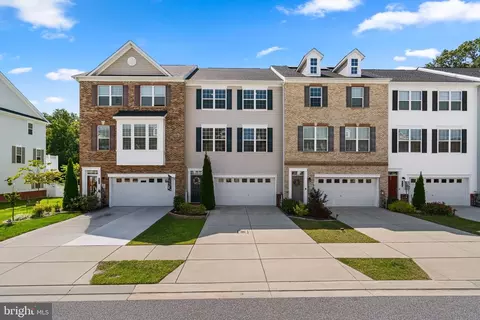
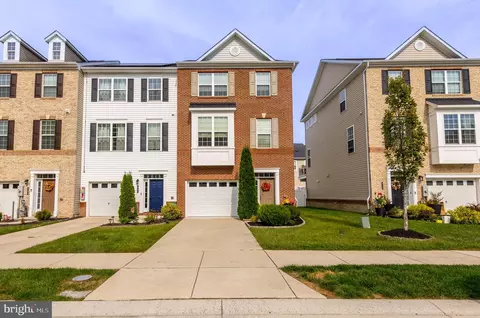
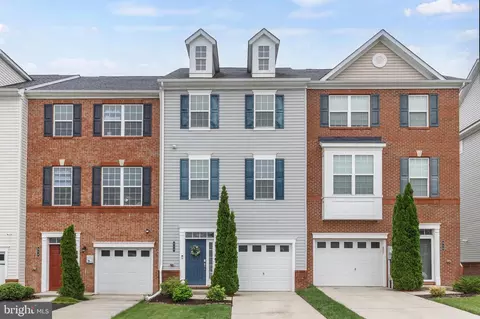
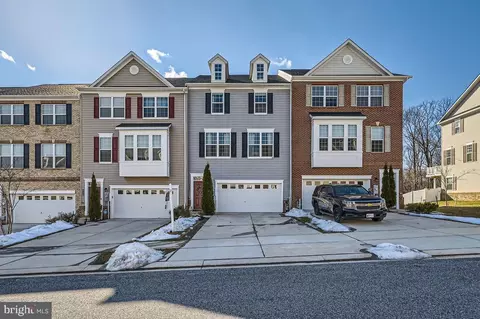
$214,450
$231,950
$299,900
$230,000
$499,999
$339,950
$309,900
$310,000
$379,000
$653,170
$239,900
$325,000
$325,000
$329,900
$312,500
$395,000
$300,000
$524,950
$469,000
$243,000
$175,000
$389,900
$1,349,200
$402,000
$380,000
$1,164,000
$525,000
$304,999
$570,000
$300,000