
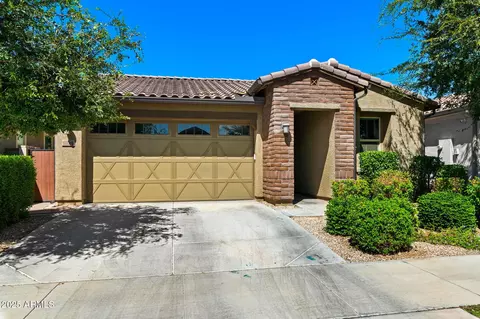
- $475,000
- 4Bd
- 3Ba
- 1,968 Sq Ft
SOLD

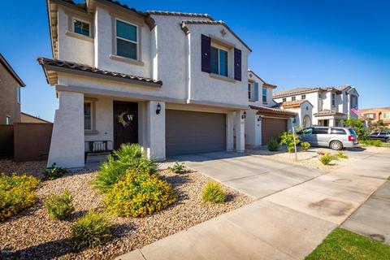
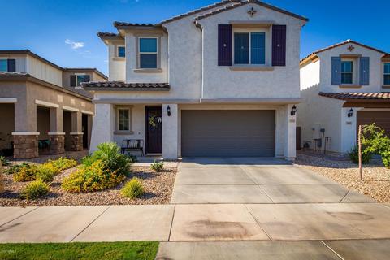
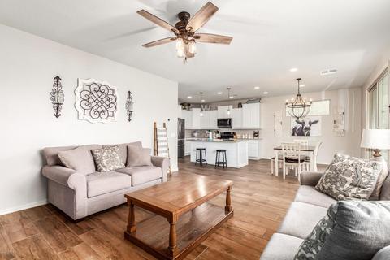
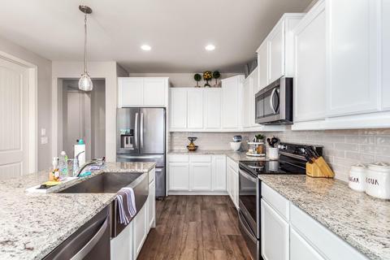
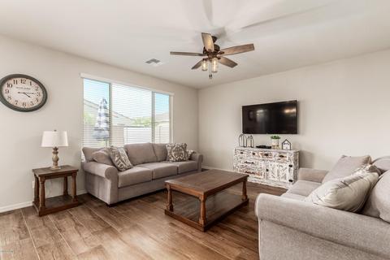
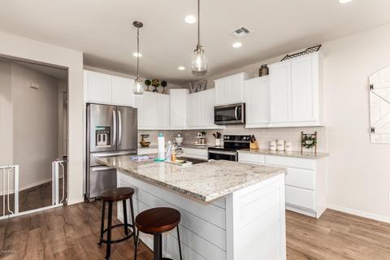
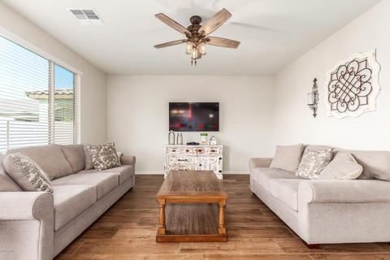
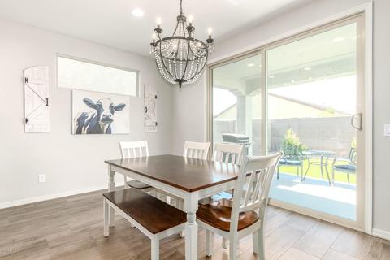
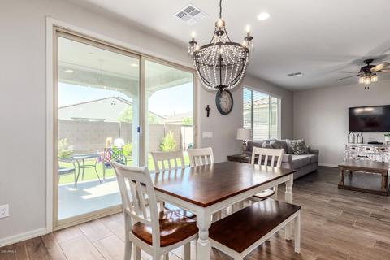
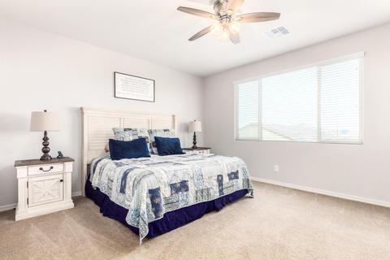
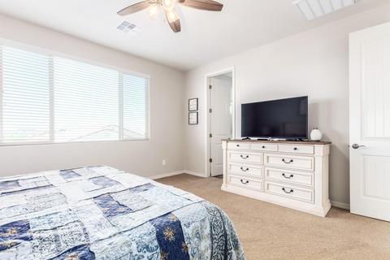
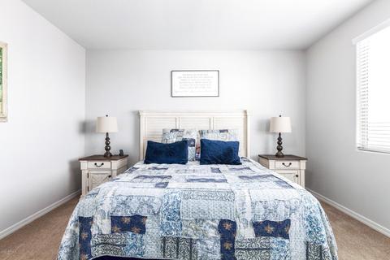
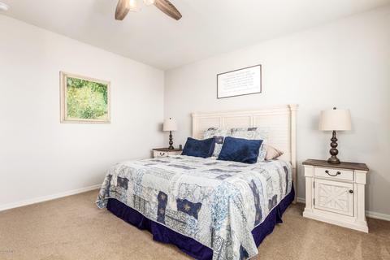
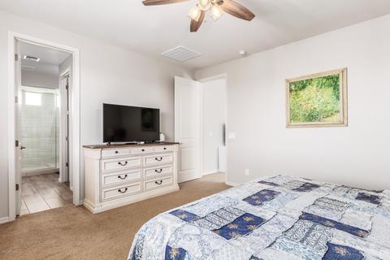
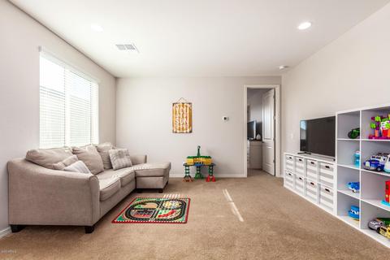
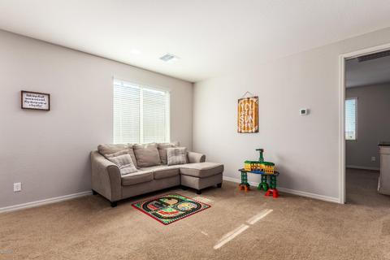
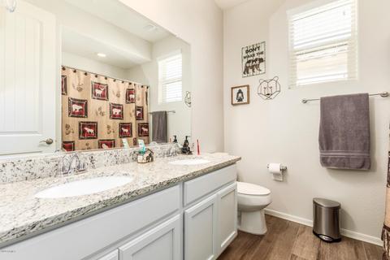
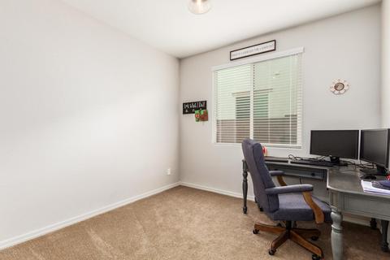
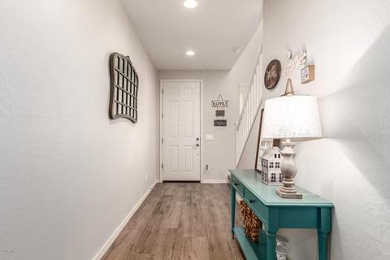
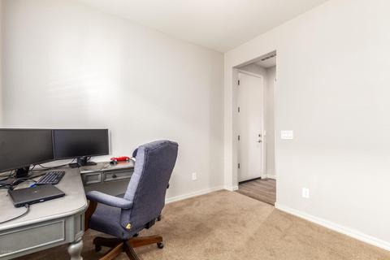
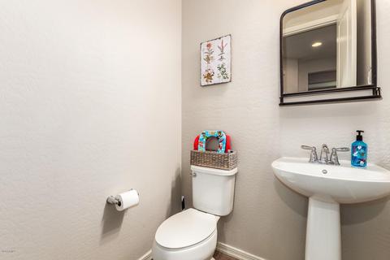
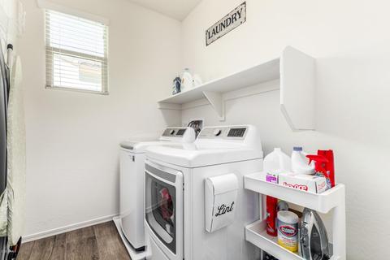
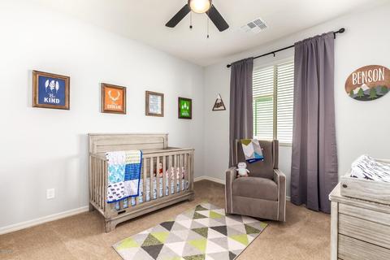
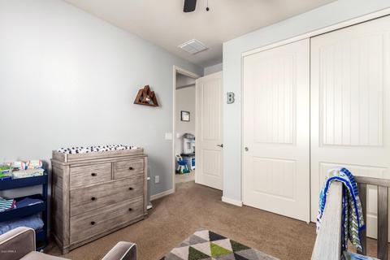
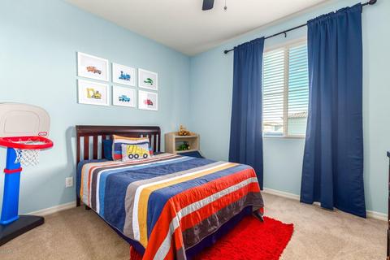
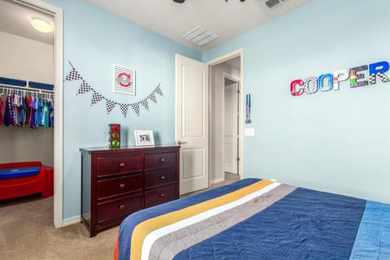
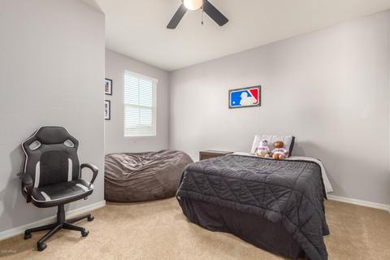
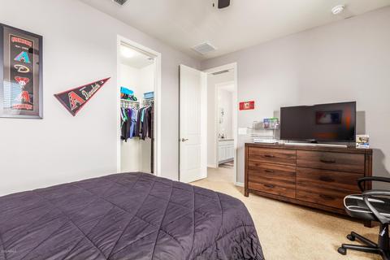
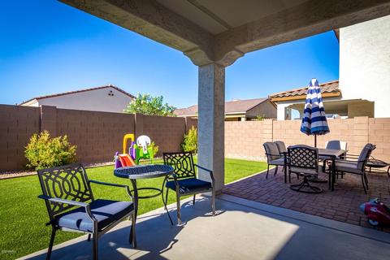
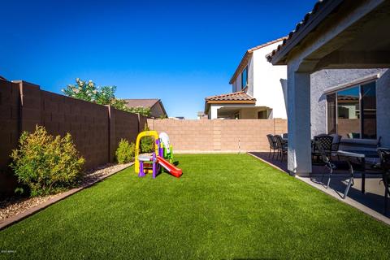
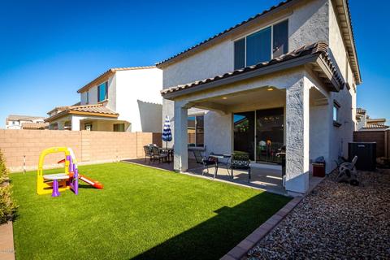
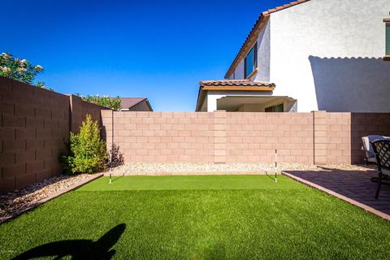
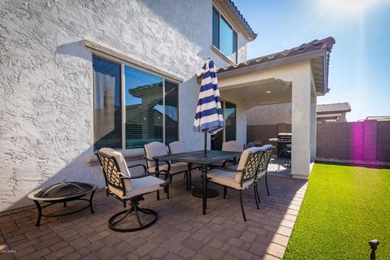
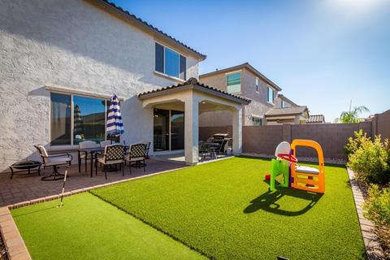
Last sold 08/18/2020 after 41 Days
bed
bath
Sqft ($156/Sqft)
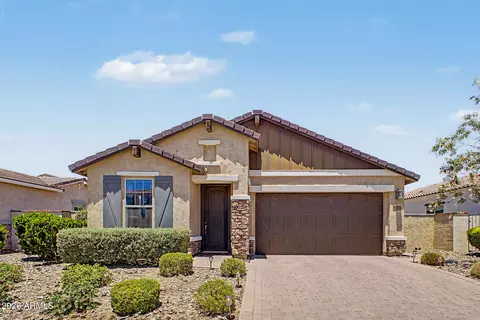
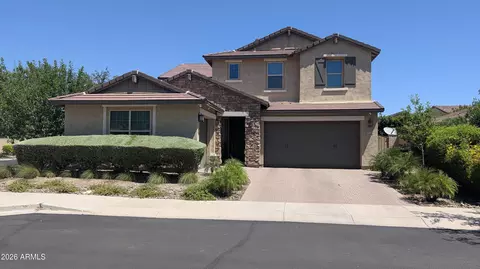
| Property type House | Year built 2019 | HOA fee $123/month | Lot size 4,305 Sqft | Parking 2 garage spaces | Rental estimate |

| Overview | |
| Cooling/AC | Central Air, Ceiling Fan(s), ENERGY STAR Qualified Equipment, Programmable Thmstat |
| Heating | ENERGY STAR Qualified Equipment, Electric |
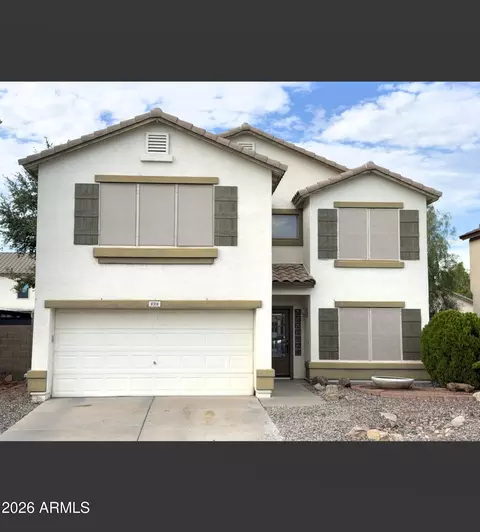
| Levels/Style | 2 |
| MLS # | 6100672 |
| Type | Residential |
| Virtual Tour | N/A |
| Status | Closed |
| SubType | Single Family Residence |
| SqFt | 2598 |
| Lot Size (Acres) | 0.1 |
| Lot Size (Sqft) | 4305 |
| Property Tax | 646 |
| HOA | Cadence, 480-448-4728 |
| Builder Name | Pulte Homes |
| HOA Fee | 123, Monthly |
| Year Built | 2019 |
| Interior | |
| Total # of Bathrooms | 3 |
| Total # of Bedrooms | 4 |
| Laundry | Wshr/Dry HookUp Only |
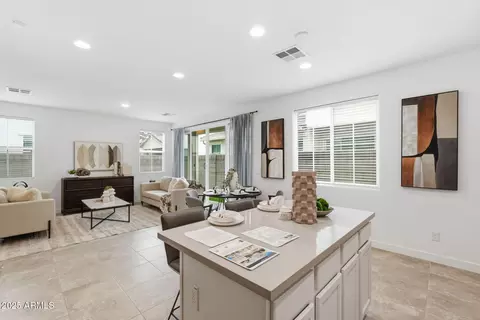
| Flooring | Carpet, Tile |
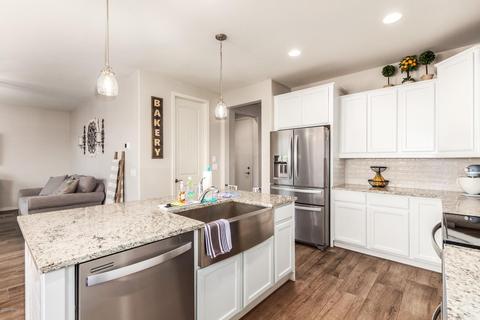
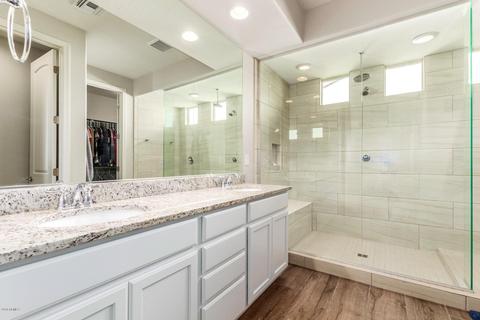
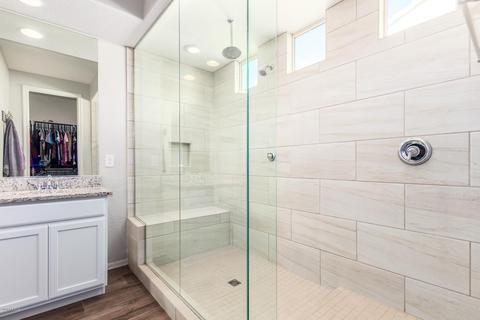
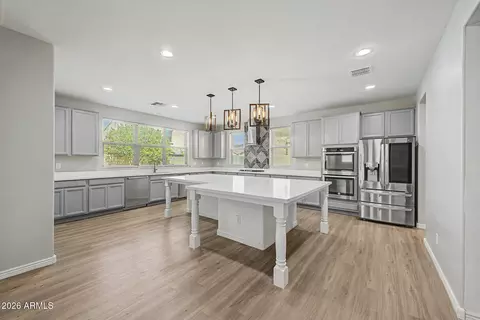
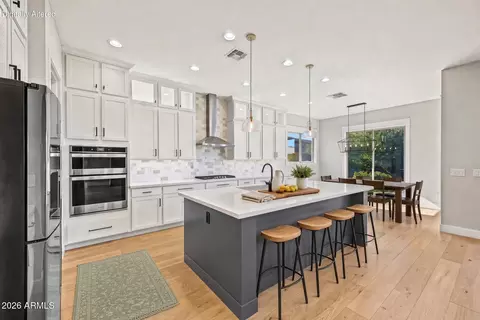
| Interior Features | High Speed Internet, Granite Counters, Double Vanity, Upstairs, Eat-in Kitchen, Breakfast Bar, 9+ Flat Ceilings, Kitchen Island, Pantry, 3/4 Bath Master Bdrm |
| Window Features | Low-Emissivity Windows, Dual Pane, Vinyl Frame |
| Exterior | |
| Roof | Tile |
| Construction | Spray Foam Insulation, Stucco, Wood Frame, Painted |
| # of Garage Spaces | 2 |
| Parking | Garage Door Opener, Direct Access |
| # of Open Parking Spaces | 2 |
| # of Covered Spaces | 2 |
| Patio/Porch | Covered Patio(s) |
| Fencing | Block |
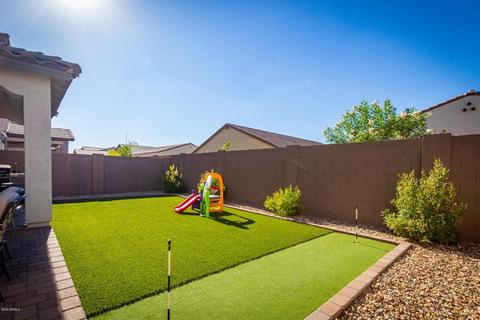
| Exterior Features | Playground, Private Yard |
| Lot Features | North/South Exposure, Desert Front, Gravel/Stone Front, Gravel/Stone Back, Synthetic Grass Back |
| Amenities / Utilities | |
| Water Source | City Water |
| Sewer/Septic | Public Sewer |
| Spa | None |
| HOA Fee Includes | Maintenance Grounds, Street Maint |
| Pool | None |
| Location | |
| Subdivision | Cadence |
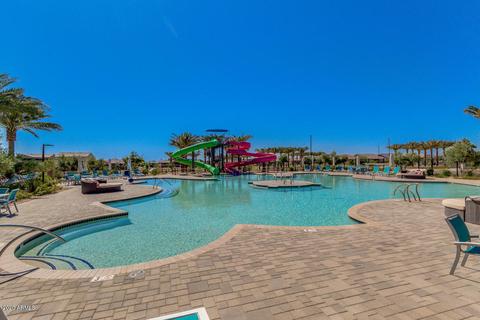
| Community Features | Pool, Community Spa, Community Spa Htd, Tennis Court(s), Playground, Biking/Walking Path, Fitness Center |
| Elementary School | Jack Barnes Elementary School |
| Elementary School District | Queen Creek Unified District |
| Middle School | Gateway Polytechnic Academy |
| High School District | Queen Creek Unified District |
| High School | Queen Creek High School |
| APN | 313-25-085 |
| Directions | South On Ellsworth, Left On Cadence Pkwy, Right On Cadence Pkwy, Through The Traffic Circle To Continue On Cadence Pkwy, Left On Keene, Right On Keene, Left On Canyon Rim, Right On Thornbush Ave. |
| Lot/ Land Details | |
| Possible Use | None |
MLS # 6100672| Est. value | Bed/bath | Sqft | mi | |
|---|---|---|---|---|
| 9554 E Thornbush Ave, Mesa, AZ 85212 | $496,000 | —/3 | 2,164 | 0.01 |
| 9562 E Thornbush Ave, Mesa, AZ 85212 | $522,000 | —/3 | 2,044 | 0.01 |
| 9550 E Thornbush Ave, Mesa, AZ 85212 | $508,000 | —/3 | 2,341 | 0.02 |
| 9604 E Thornbush Ave, Mesa, AZ 85212 | $532,000 | —/3 | 2,478 | 0.02 |
| 9559 E Theia Dr, Mesa, AZ 85212 | $603,000 | 4/— | 2,295 | 0.02 |
| 9608 E Thornbush Ave, Mesa, AZ 85212 | $521,000 | —/3 | 2,341 | 0.02 |
| 9546 E Thornbush Ave, Mesa, AZ 85212 | $514,000 | 3/3 | 2,044 | 0.02 |
| 5351 S Canyon Rim, Mesa, AZ 85212 | $524,000 | —/3 | 2,341 | 0.02 |
Estimated values are based on public record data and automated valuation models. Values are not guaranteed and may not reflect current market conditions.
$449,900
$519,250
$249,450
$641,000
$669,995
$568,000
$1,095,250
$374,525
$347,990
$432,500
$634,995
$550,000
$372,090
$402,500
$527,500
$292,500
$689,900
$280,000
$484,950
$525,000
$394,950
$192,450
$337,500
$380,000
$137,700
$325,000
$199,000
$1,197,000
$1,200,000