
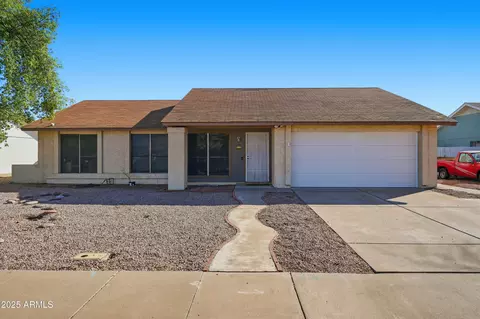
- $439,000
- 3Bd
- 2Ba
- 1,420 Sq Ft
$10K

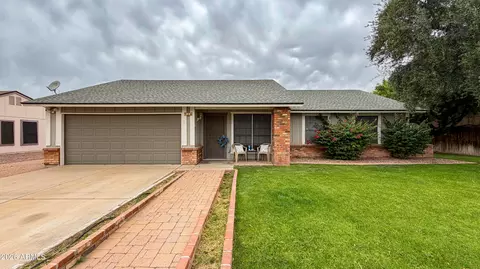
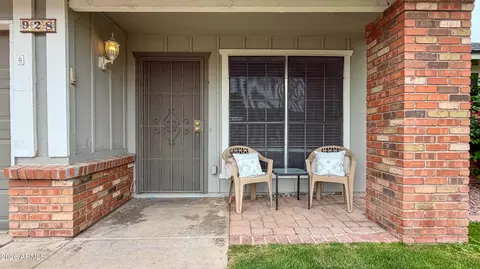
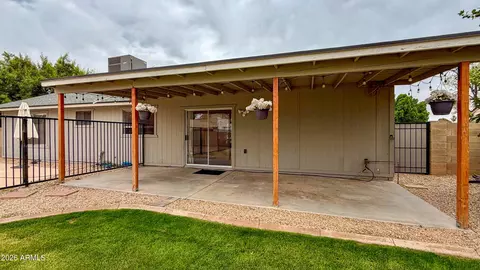
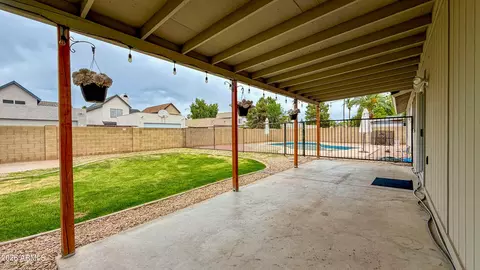
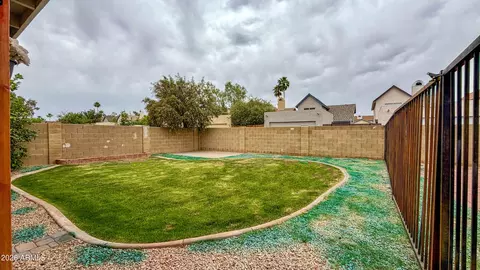




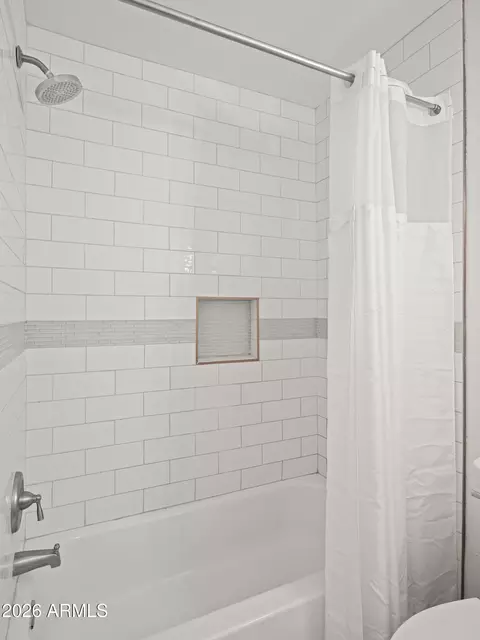
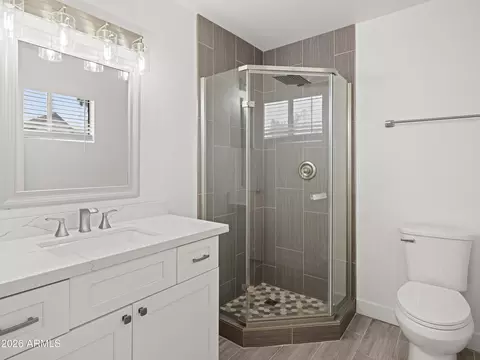
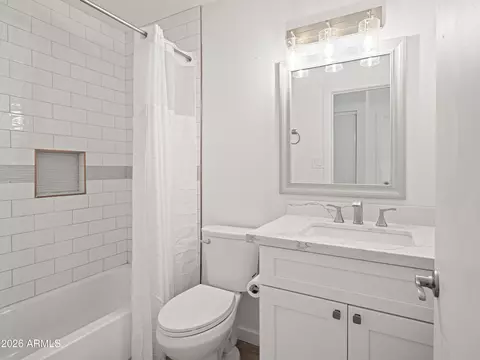
bed
bath
Sqft ($324/Sqft)
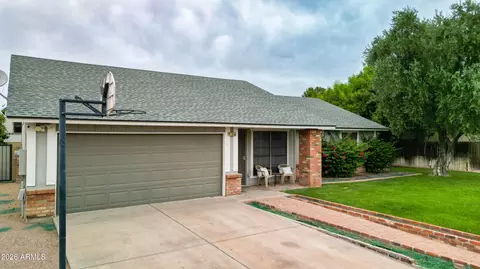
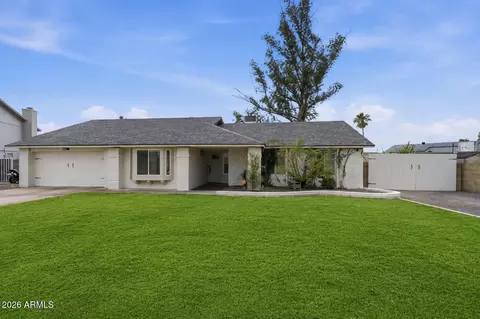
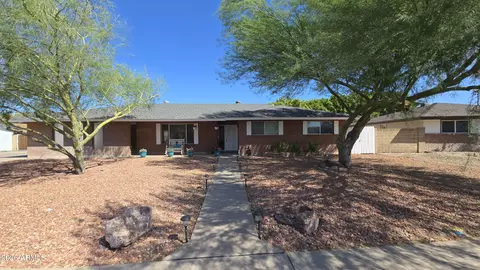
| Property type House | Neighborhood | Year built 1982 | HOA fee $0/month | Lot size 8,594 Sqft | Parking 2 garage spaces | Rental estimate |

| Overview | |
| Cooling/AC | Central Air, Ceiling Fan(s), Programmable Thmstat |
| Heating | Electric |
| Levels/Style | Ranch, 1 |
| MLS # | 7005393 |
| Type | Residential |
| Status | Active |
| SubType | Single Family Residence |
| SqFt | 1417 |
| Lot Size (Acres) | 0.2 |
| Lot Size (Sqft) | 8594 |
| Property Tax | 1637 |
| Builder Name | Continental Homes |
| Year Built | 1982 |
| Interior | |
| Total # of Bathrooms | 2 |
| # Full Baths | 2 |
| Total # of Bedrooms | 3 |
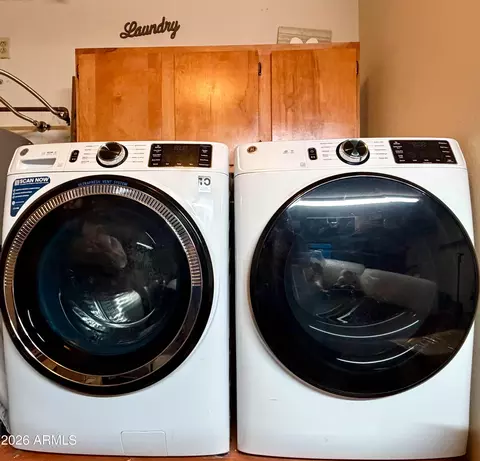
| Laundry | In Garage, Wshr/Dry HookUp Only |
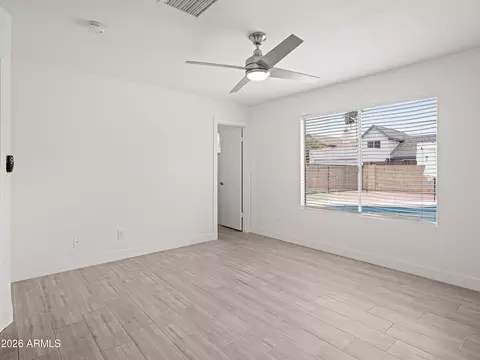
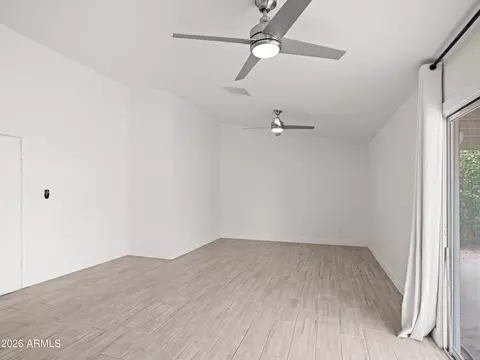
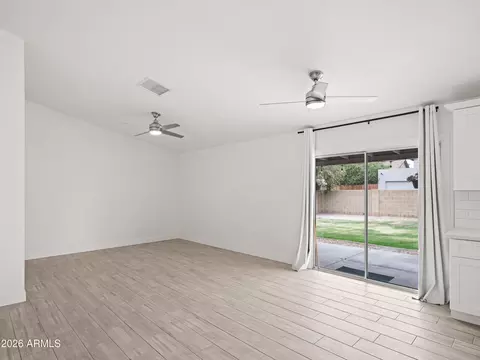
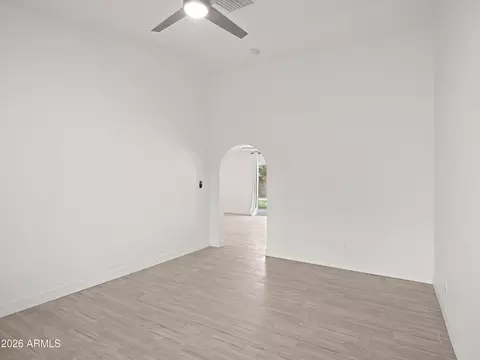
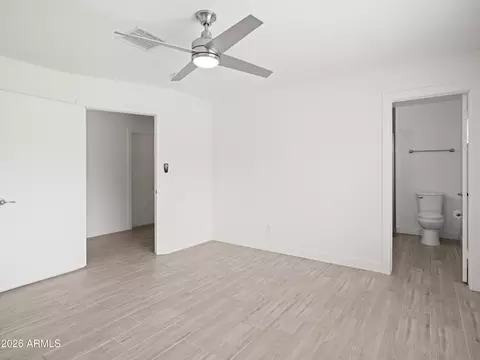
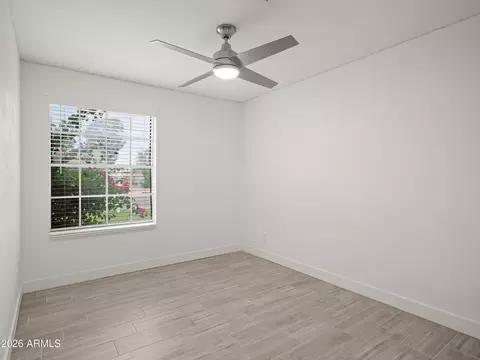
| Flooring | Tile |
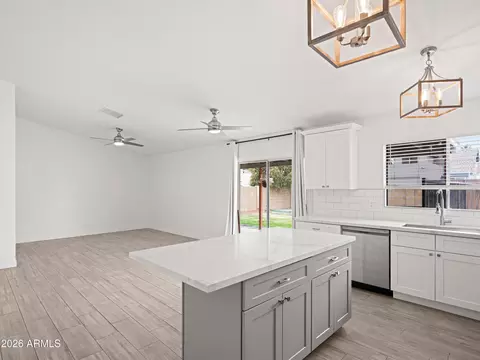
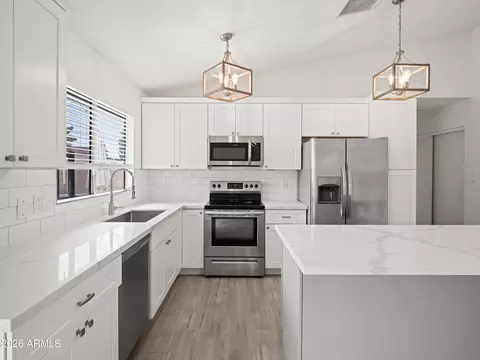
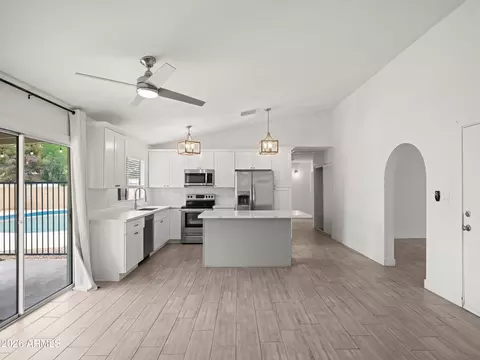
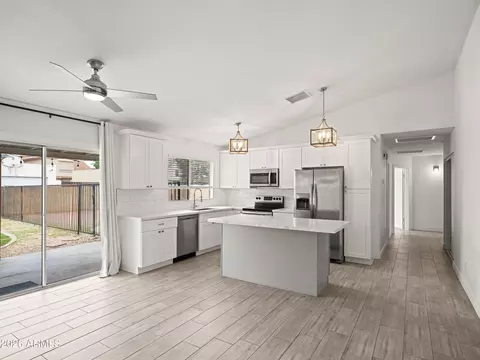
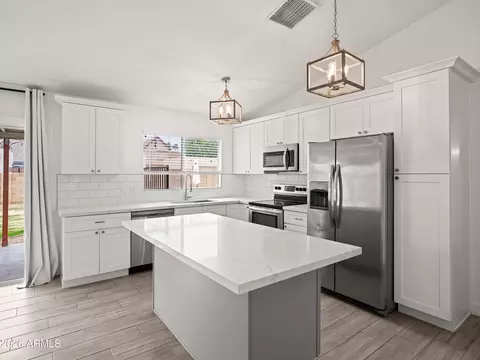
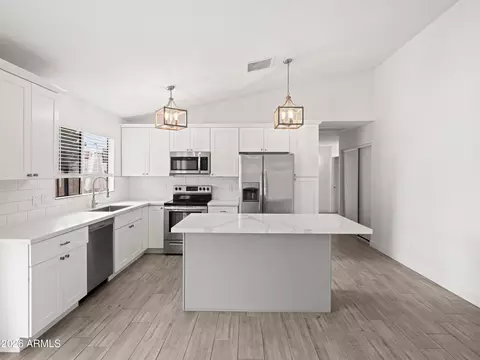
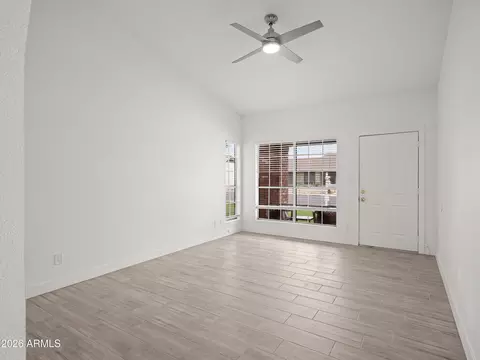
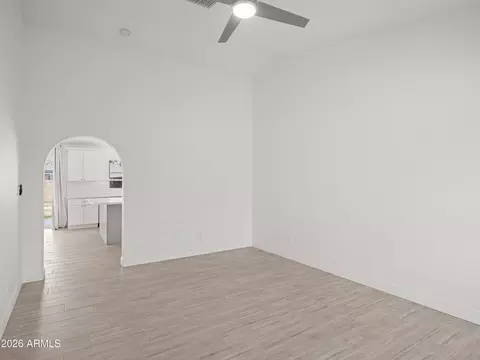
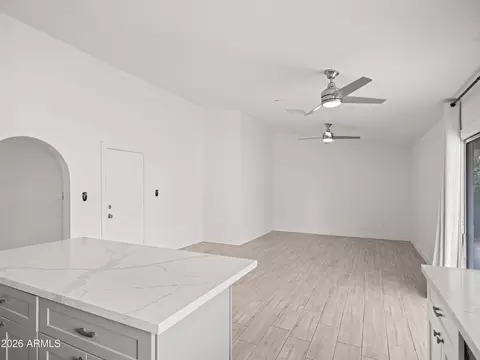
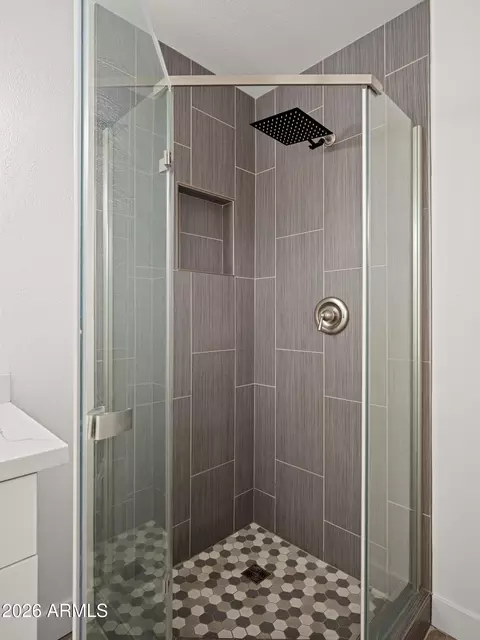
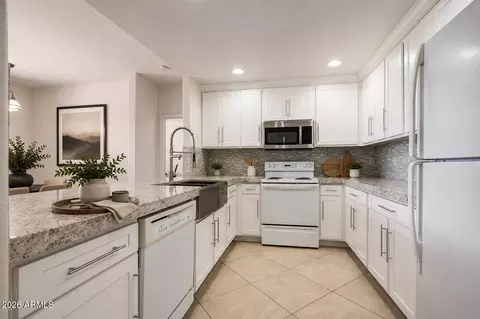
| Interior Features | Non-laminate Counter, High Speed Internet, Granite Counters, Eat-in Kitchen, Breakfast Bar, No Interior Steps, Vaulted Ceiling(s), Kitchen Island, 3/4 Bath Master Bdrm |
| Appliances | Dryer, Washer, Refrigerator, Built-in Microwave, Dishwasher, Disposal, Electric Range, Electric Oven |
| Exterior | |
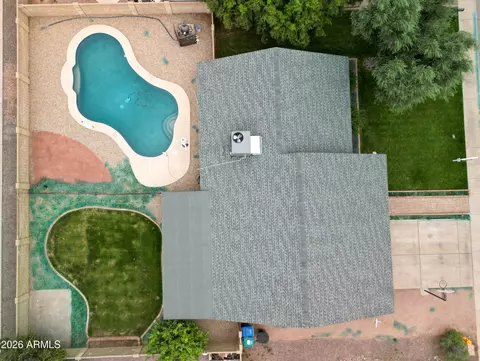
| Roof | Composition |
| Construction | Painted, Block |
| # of Garage Spaces | 2 |
| Parking | Garage Door Opener, Direct Access |
| # of Open Parking Spaces | 2 |
| # of Covered Spaces | 2 |
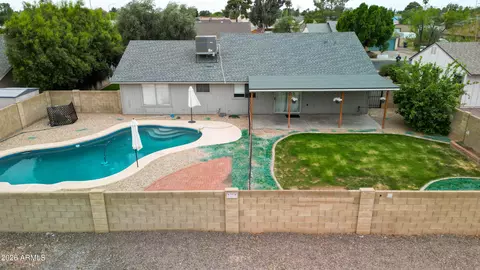
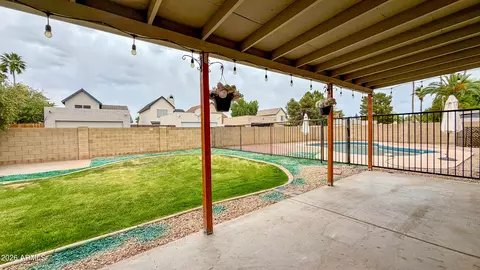
| Patio/Porch | Covered Patio(s), Patio |
| Fencing | Block |
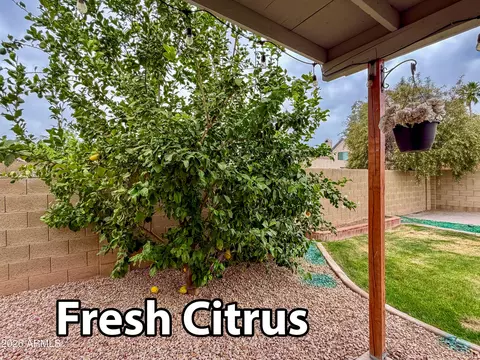
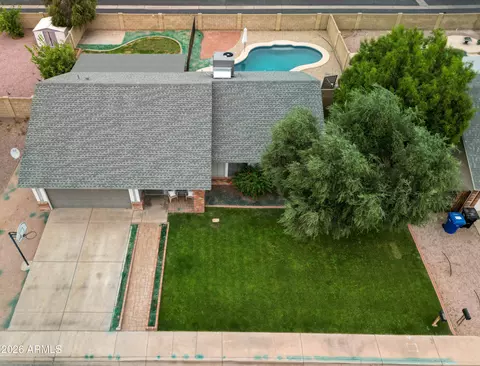
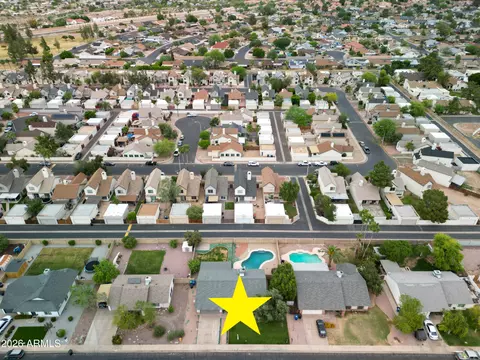
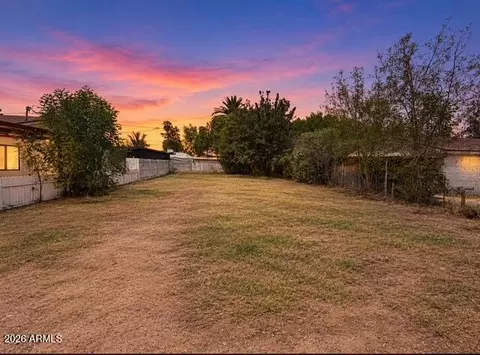
| Lot Features | North/South Exposure, Sprinklers In Rear, Sprinklers In Front, Gravel/Stone Back, Grass Front, Grass Back |
| Amenities / Utilities | |
| Water Source | City Water |
| Sewer/Septic | Public Sewer |
| Spa | None |
| HOA Fee Includes | No Fees |
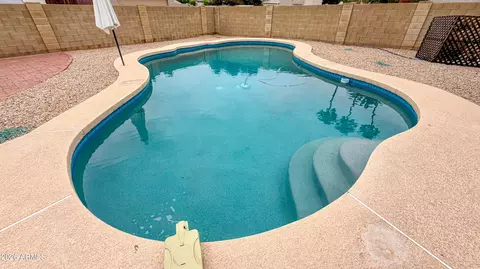
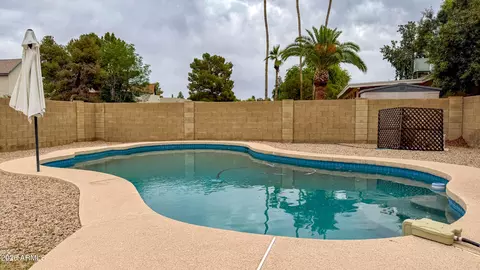
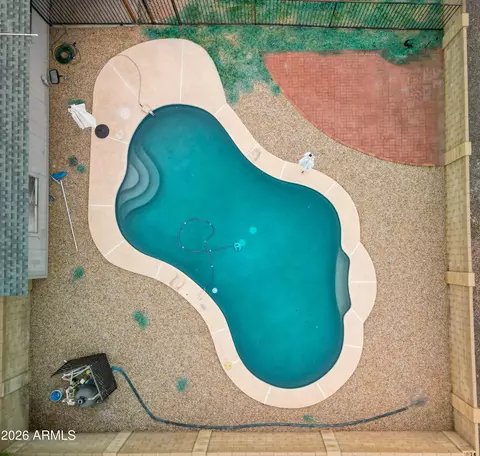
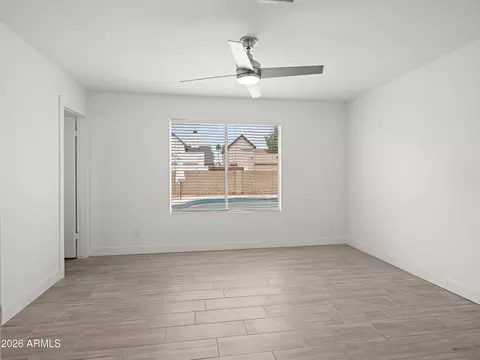
| Pool | Variable Speed Pump, Outdoor, Fenced |
| Location | |
| Subdivision | Hohokam Village Unit 1-E |
| Elementary School | Edison Elementary School |
| Elementary School District | Mesa Unified District |
| Middle School | Kino Junior High School |
| High School District | Mesa Unified District |
| High School | Westwood High School |
| APN | 136-26-547 |
| Directions | 1 Travel ~0.5 Miles EAST On McKellips Rd To N Horne, Turn RIGHT... 2 Travel ~0.67 Mi SOUTH On N Horne To E Hope St, Turn LEFT... Travel ~1, 000 Ft EAST - 928 E Hope St Will Be The 12th Home On The Left. |
| Lot/ Land Details | |
| Road Responsibility | City Maintained Road |
| Road Surface | Asphalt |
| Possible Use | None |

$449,900
$519,250
$1,095,250
$641,000
$568,000
$249,450
$525,000
$374,525
$450,000
$712,500
$550,000
$634,995
$303,950
$350,000
$625,000
$700,000
$372,090
$350,000
$499,000
$650,000
$325,000
$394,950
$380,000
$337,500
$137,700
$39,900
$1,249,750
$205,000
$579,900