Movoto Real Estate
  • Other
  • Exterior
  • Floorplan
  • Kitchen
  • Dining
  • Entry Way
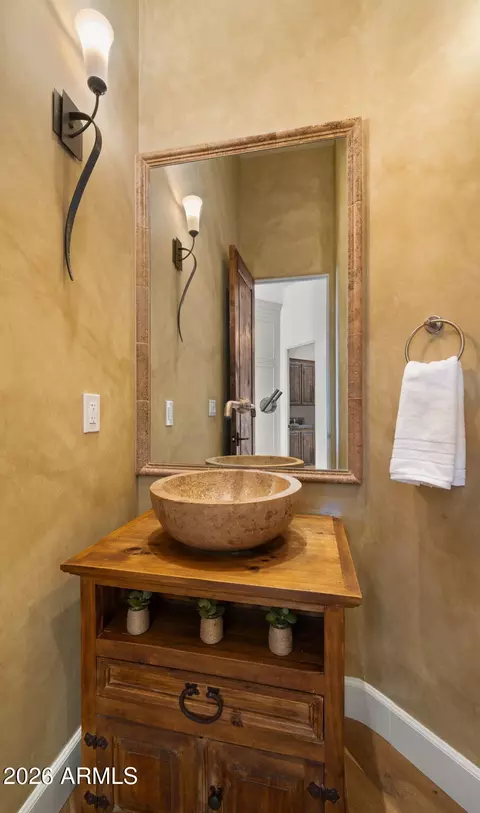
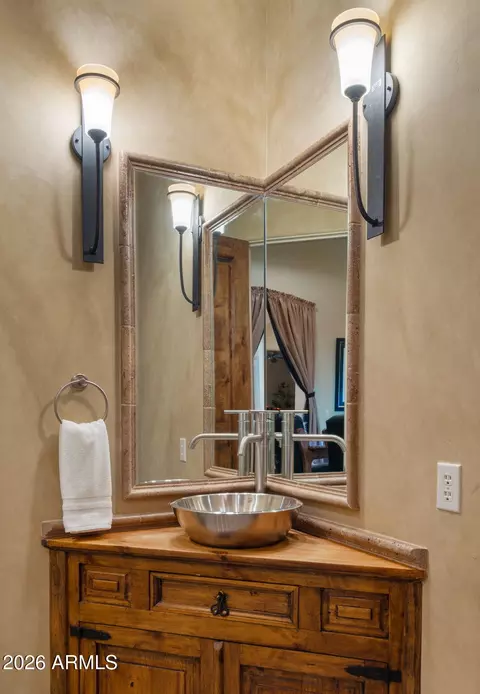
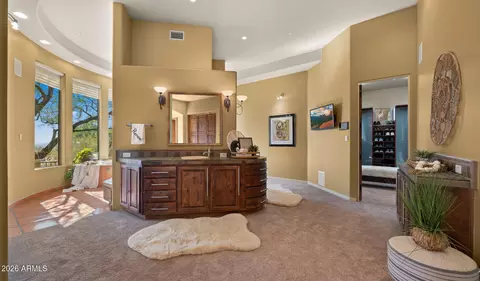
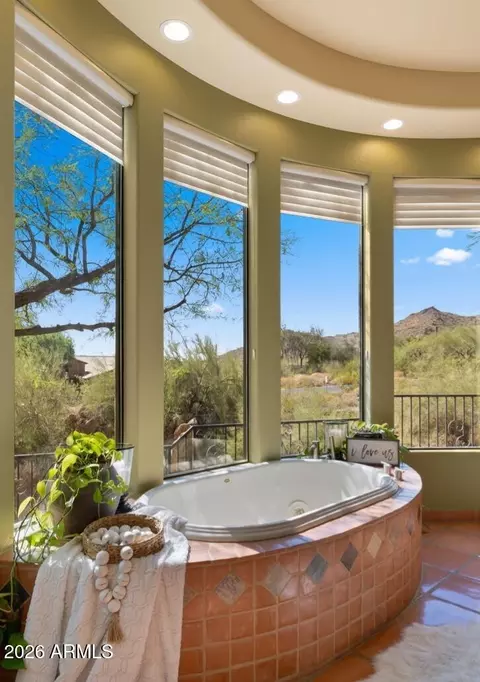
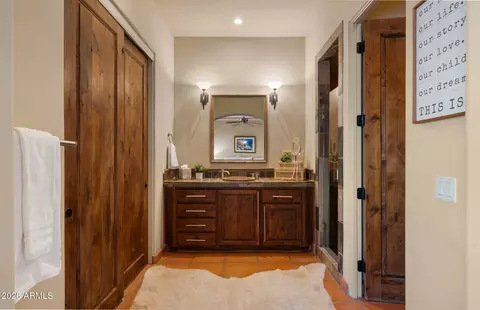
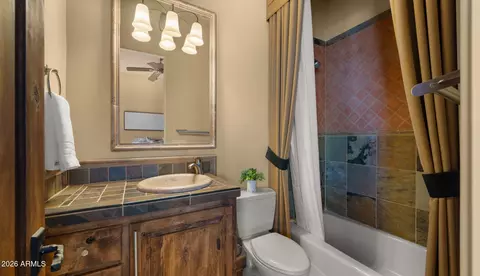
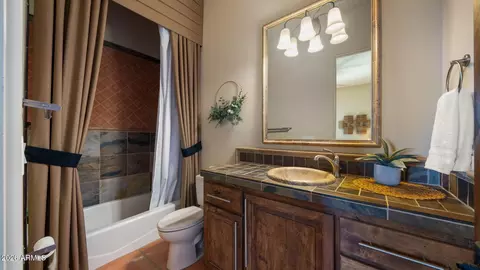
  • Bath
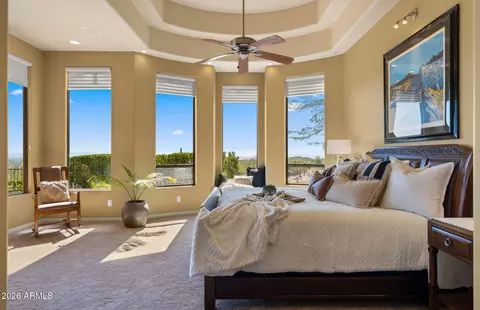
  • Bedroom
  • Living
  • View/Area
  • Animated home icon 3D tour
8407 E View Crest Cir, Mesa, AZ 85207

  • $4,299,000

  • 6

    bed

  • 7

    bath

  • 7,251

    Sqft ($593/Sqft)

House active under contract 58 days
24 homes bought nearby with Movoto recently

About 8407 E View Crest Cir

Property type House
Neighborhood
Year built 2005
HOA fee $163/month
Lot size 1.68 Acre
Parking 4 garage spaces
Property description
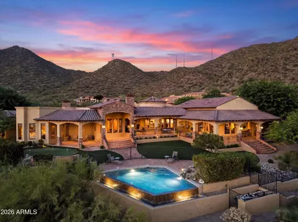
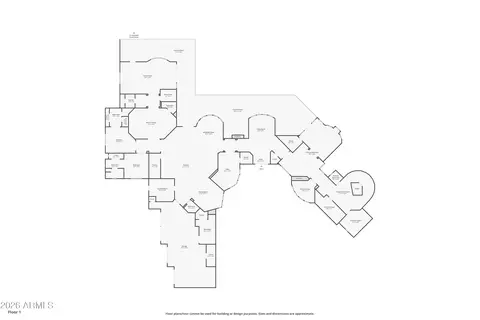
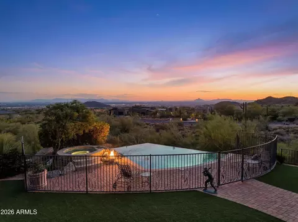
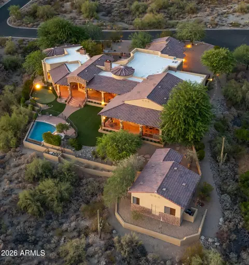
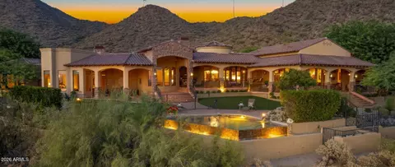
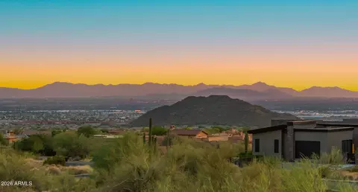
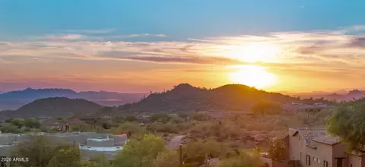
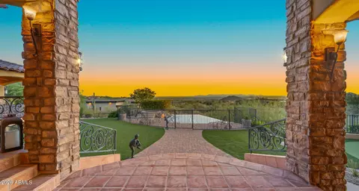
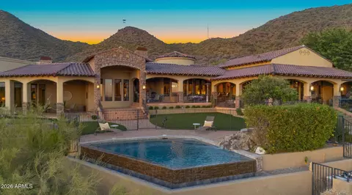
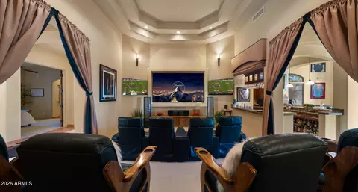
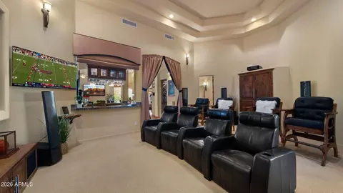
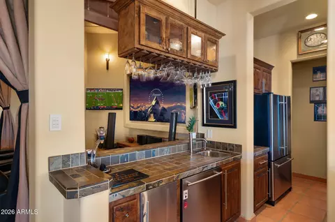
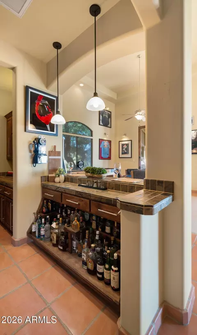
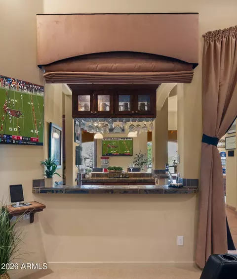
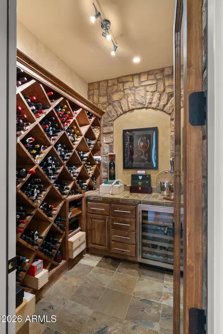
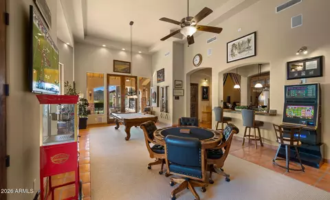
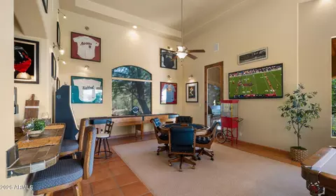
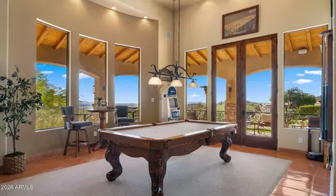
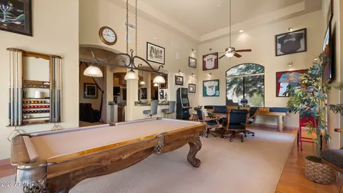
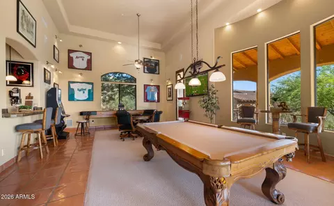
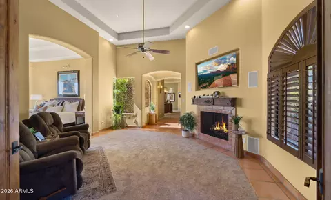
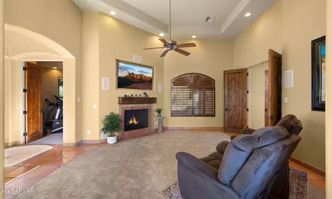
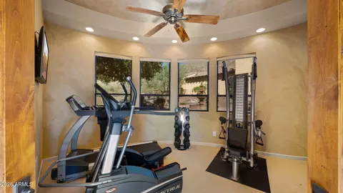
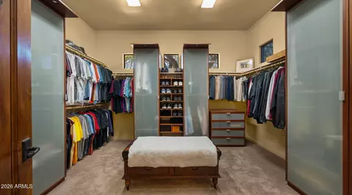
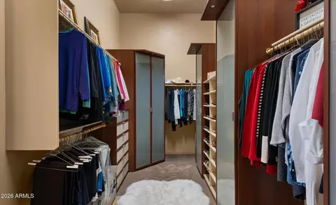
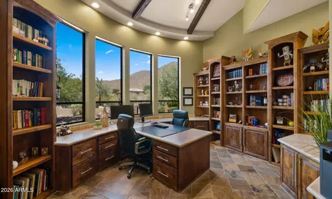
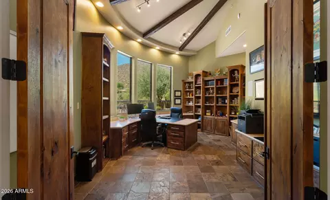
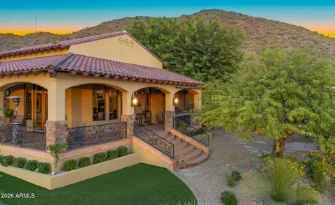
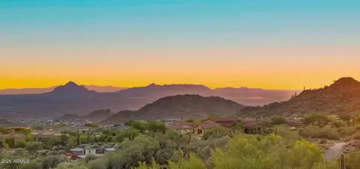
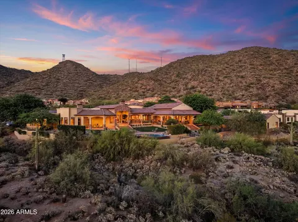
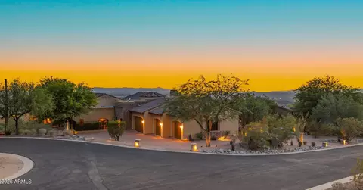
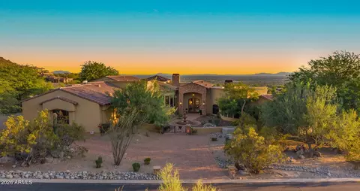
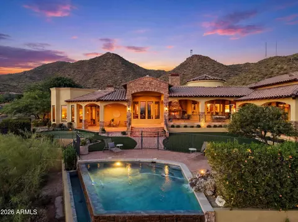
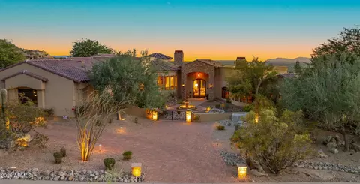
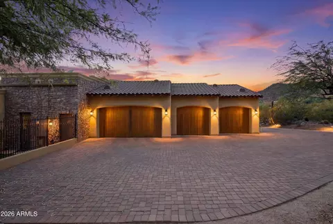
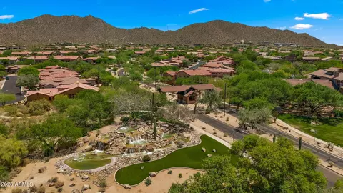
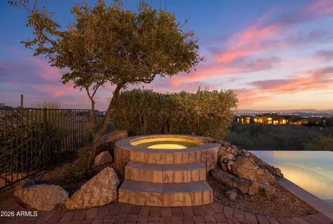
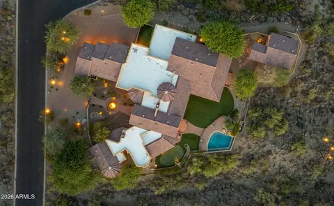
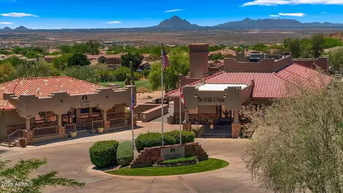
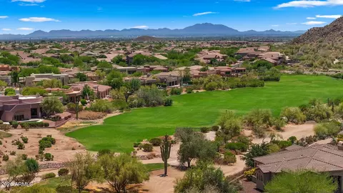
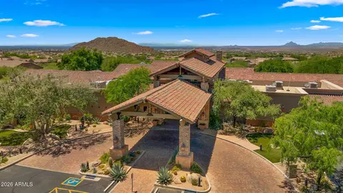
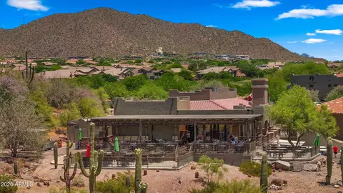
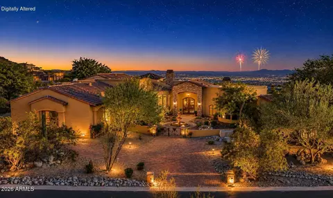
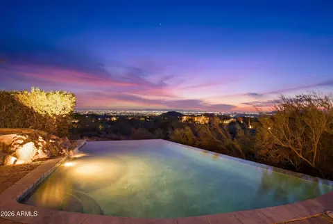
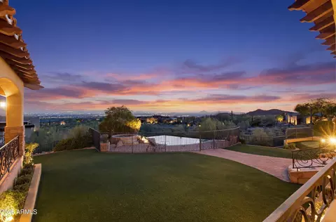
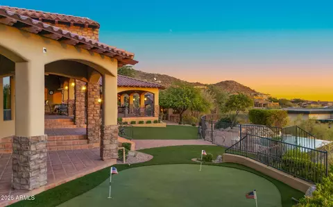
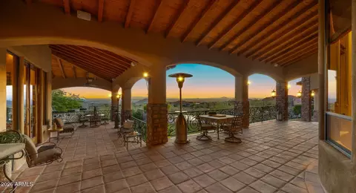
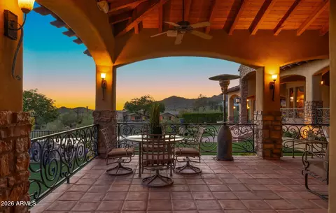
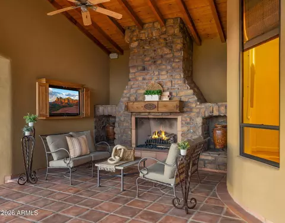
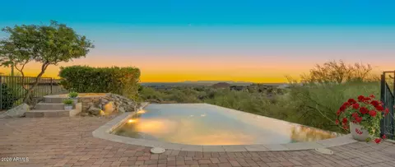
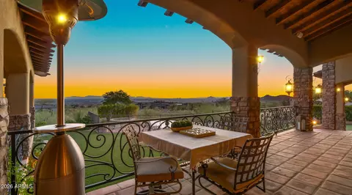
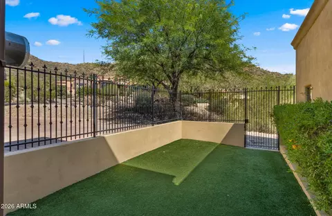
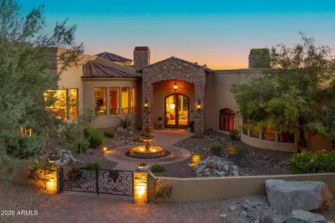
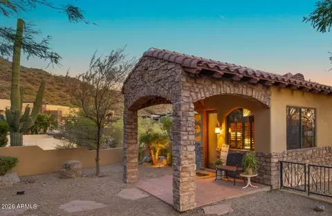
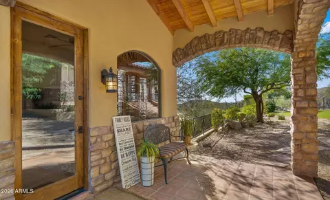
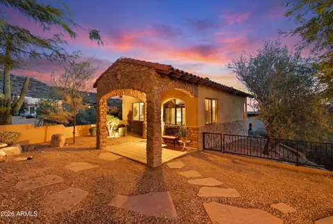
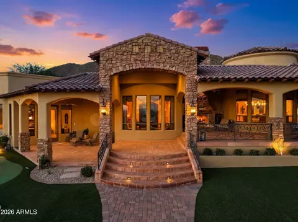
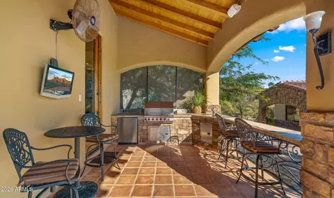
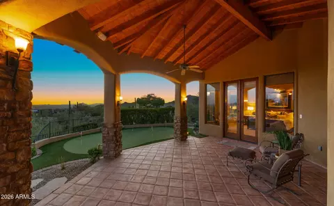
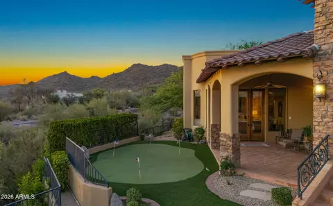
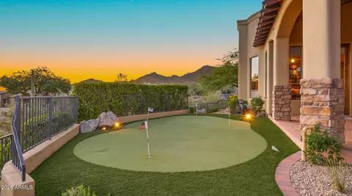
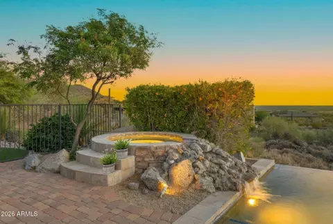
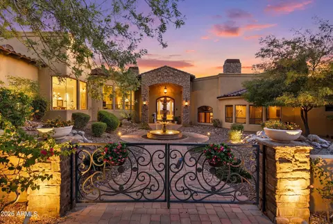
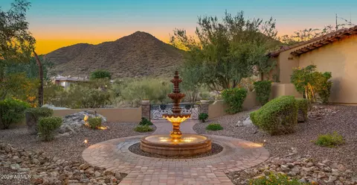
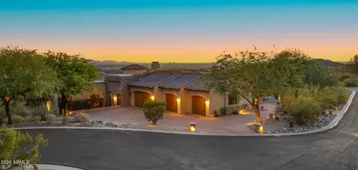
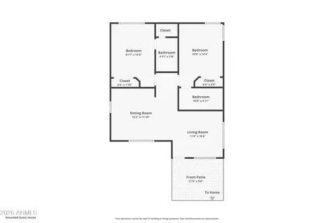
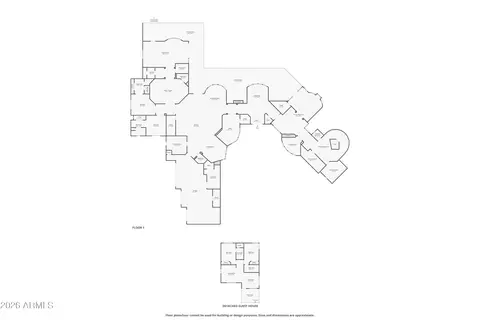
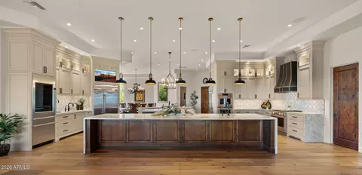
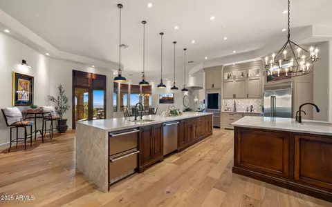
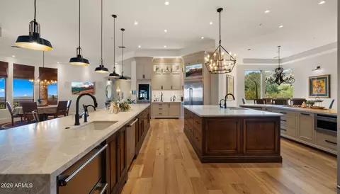
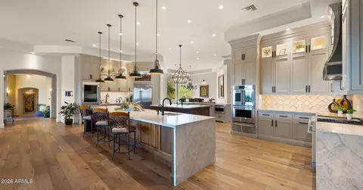
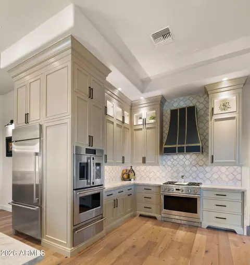
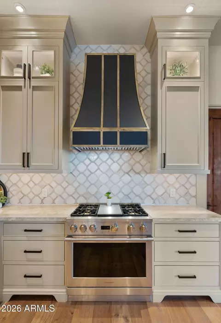
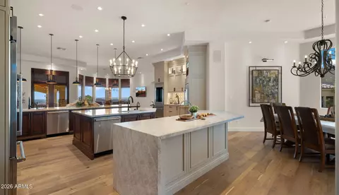
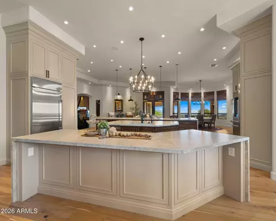
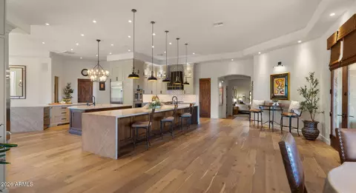
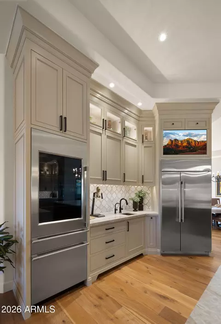
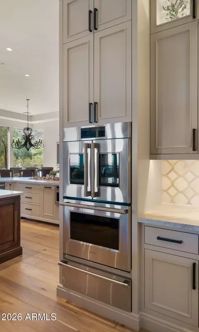
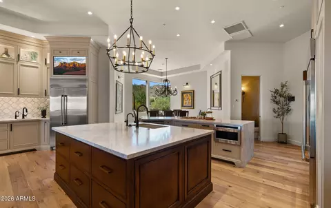
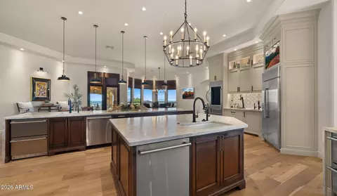
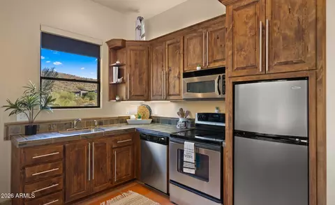
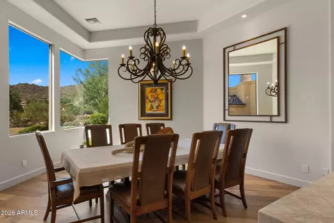
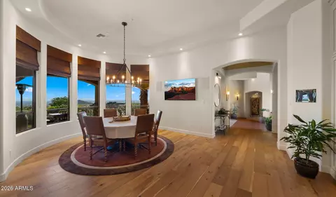
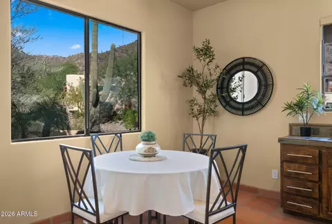
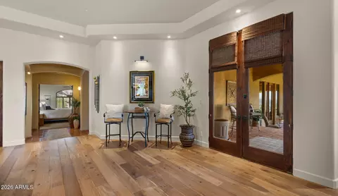
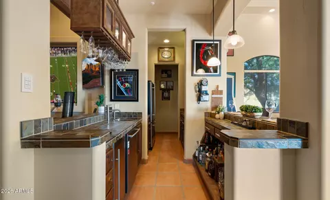
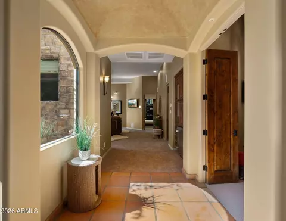
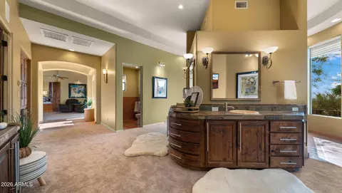
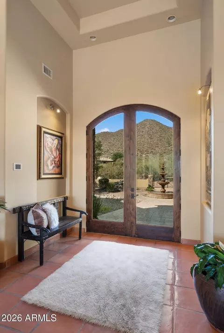
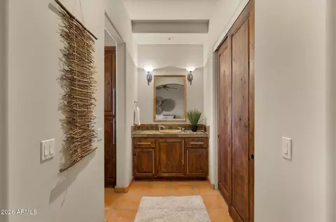
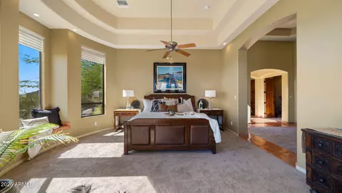
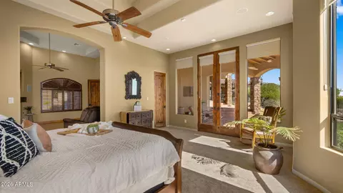
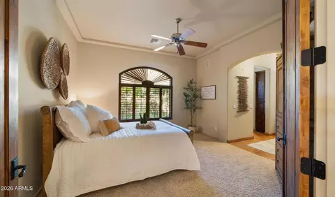
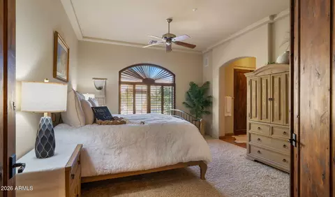
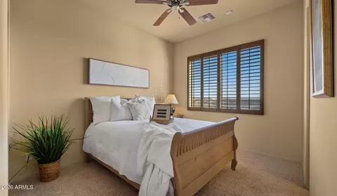
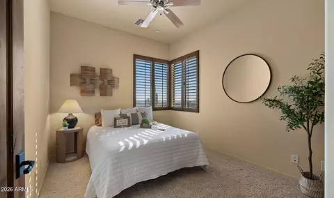
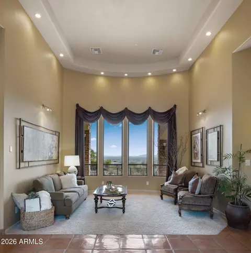
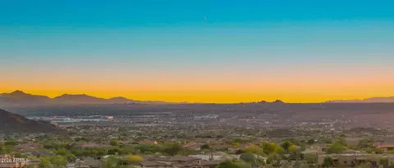
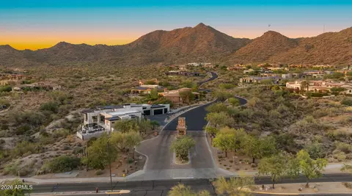
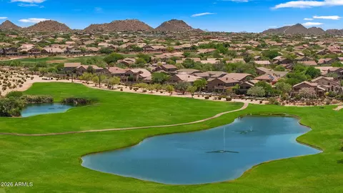
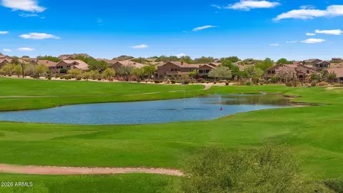
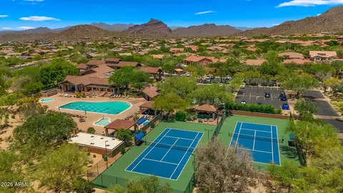
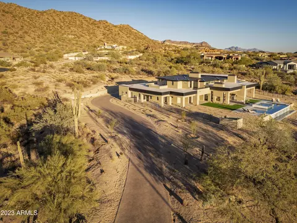
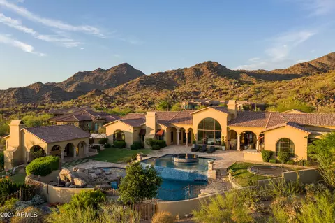
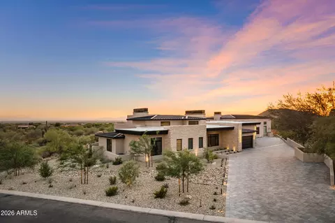
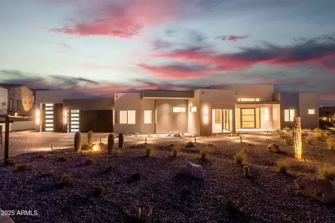
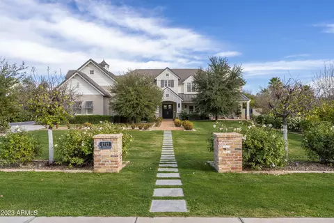
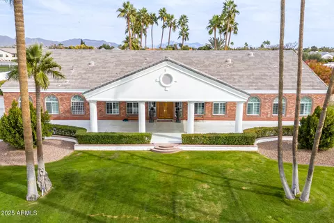
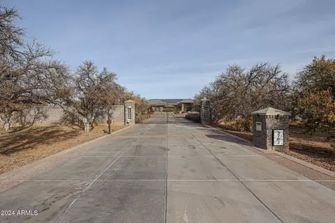
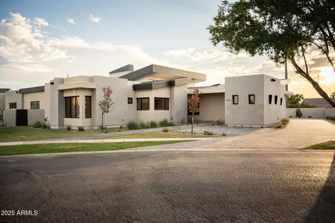
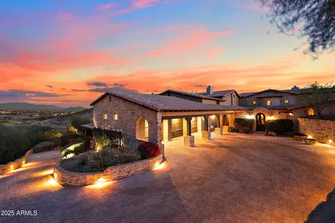
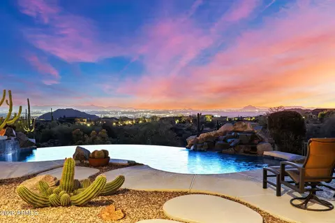
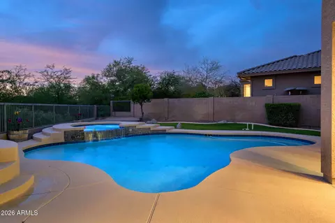
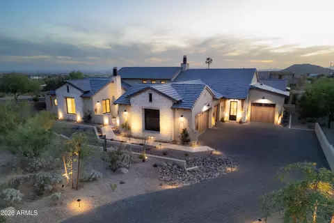
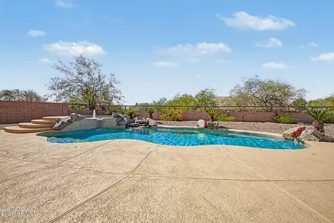
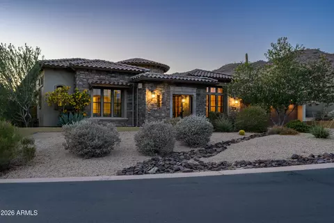
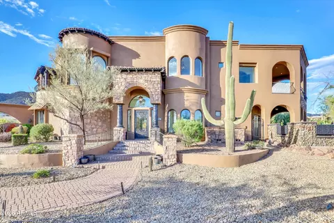
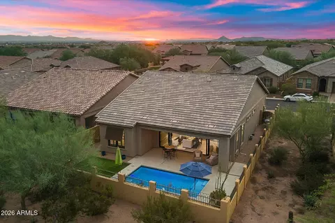
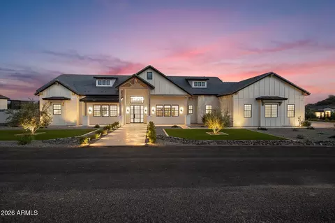
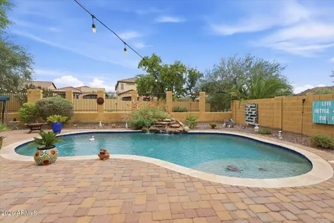
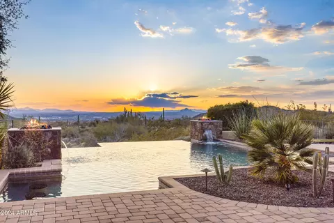
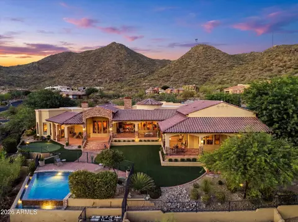
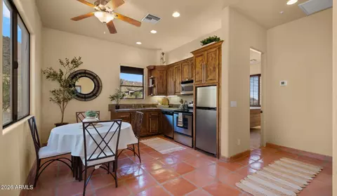
Perched atop one of the most prestigious view lots in all of Las Sendas, this extraordinary Diamond Point trophy estate offers a rare opportunity to own one of the community's most iconic residences. New Year's Eve and 4th of July will never be the same after experiencing dozens of fireworks displays from miles away from the comfort of your very own backyard. Situated on a level 1.68-acre homesite with ideal north-south exposure, this custom estate encompasses 7,251 square feet of luxury living space and more than 10,000 square feet under roof, showcasing breathtaking panoramic mountain, city-light, and sunset views from nearly every room. Designed for both grand-scale entertaining and everyday luxury, the 6,443-square-foot main residence is anchored by a spectacular chef's kitchen... featuring authentic leathered quartzite waterfall countertops, three oversized islands, custom cabinetry, premium appliances, dual refrigerators, dual dishwashers, refrigerator drawers, and a stunning glass wine tower. Expansive living spaces seamlessly connect to the outdoors from every room, creating an exceptional indoor-outdoor lifestyle. The thoughtfully designed floorplan includes a private theater, entertaining lounge with pool table, shuffle board, poker table, slot machine, full bar, and a climate-controlled wine room with storage for more than 600 bottles. Two ensuite guest bedrooms provide comfort and privacy, while the impressive primary retreat spans over 1,500 square feet and features a sitting room with fireplace, private fitness room, dual oversized walk-in closets, and a spa-inspired bath complete with a steam shower and mountain views. Outside, resort-style amenities set amongst some of the Valley's best views, rival the finest luxury destinations. A dramatic double negative-edge pool and spa, private putting green, a massive wrap around patio with expansive outdoor gathering spaces create the perfect backdrop for elevated Arizona living, all framed by spectacular sunsets and endless Valley views for miles. The detached 808-square-foot guest house offers two bedrooms, two full baths, a full kitchen, and spacious great room, providing ideal accommodations for extended family, guests, or multigenerational living. Nestled against the scenic Usery Mountains, Las Sendas is one of Mesa's premier master-planned communities, offering championship golf, tennis, pickleball, resort-style pools, miles of hiking and biking trails, nearby lakes, access to the Salt River recreation corridor, and protected desert preserves. Conveniently located a short drive to both Sky Harbor and Mesa Gateway airports, this remarkable estate combines privacy, luxury, and commanding views in one of Arizona's most sought-after communities. Come see this unforgettable estate today!
Listed by
Listing Agent - Jody Poling
Listing Office - AZ Seville Realty, LLC
Source: ARMLS mls logo
MLS#7041591 • last updated 1 week ago
Movoto checked ARMLS for data 6 minutes ago
Request a virtual or in-person tour
Overview
Cooling/AC Central Air, Ceiling Fan(s), Programmable Thmstat
Heating Heat Pump, Electric
Levels/Style Other, 1
MLS # 7041591
Type Residential
Virtual Tour External Link
Status Active Under Contract
SubType Single Family Residence
SqFt 7251
Lot Size (Acres) 1.68
Lot Size (Sqft) 73181
Property Tax 17700
HOA Las Sendas HOA, 480-357-8780
Builder Name Custom
HOA Fee 490, Quarterly
Year Built 2005
Interior
Total # of Bathrooms 7
# Full Baths 5
# Half Baths 2
Total # of Bedrooms 6
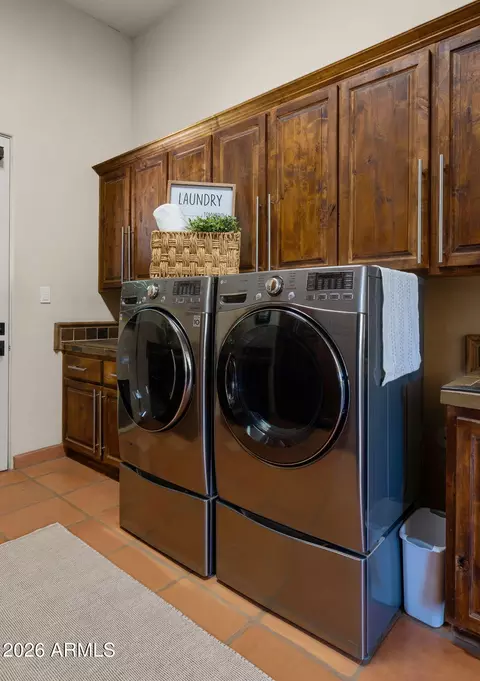
Laundry Inside
Flooring Carpet, Tile, Wood
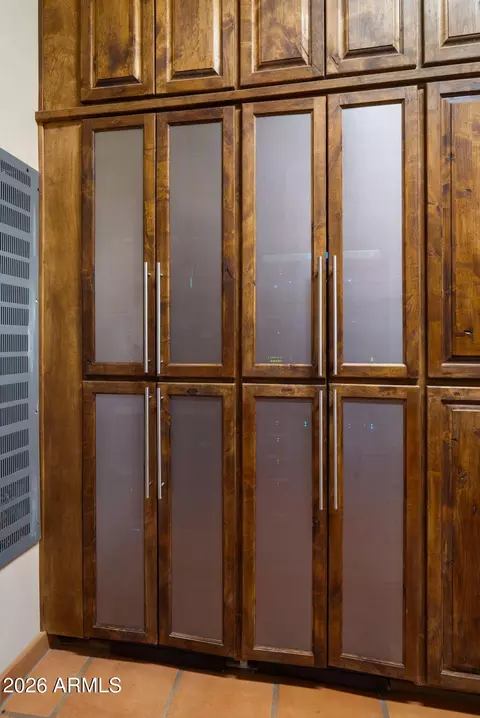
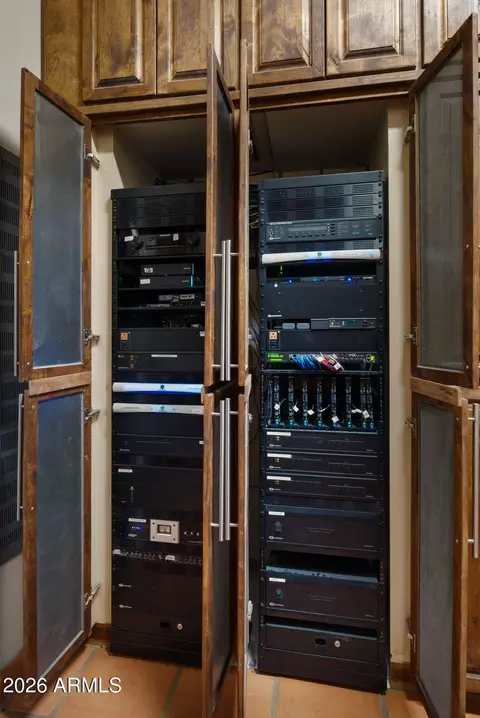
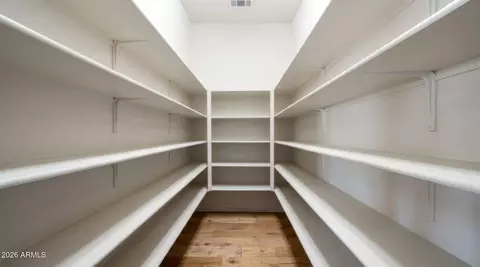
Interior Features Walk-in Pantry, High Speed Internet, Smart Home, Granite Counters, Double Vanity, Eat-in Kitchen, Breakfast Bar, 9+ Flat Ceilings, Wet Bar, Kitchen Island, Pantry, Full Bth Master Bdrm, Separate Shwr & Tub, Tub With Jets
Fireplace Exterior Fireplace, Master Bedroom, Gas
Appliances Dryer, Washer, Water Softener Owned, Built In Recycling, Reverse Osmosis, Refrigerator, Built-in Microwave, Dishwasher, Disposal, Gas Range, Gas Oven, Water Purifier
Accessibility Features Bath Lever Faucets, Accessible Hallway(s)
Window Features Single Pane
Exterior
Foundation Slab
Roof Tile, Foam, Rolled/Hot Mop
Construction Stucco, Wood Frame, Painted, Stone
# of Garage Spaces 4
Parking Garage Door Opener, Extended Length Garage, Direct Access, Circular Driveway, Attch'd Gar Cabinets, Separate Strge Area
# of Open Parking Spaces 8
# of Covered Spaces 4
Patio/Porch Covered Patio(s), Patio
Other Structures Separate Guest House
Fencing Block, Partial, Wrought Iron
Exterior Features Other, Private Yard, Storage, Built-in Barbecue
Lot Features Adjacent To Wash, North/South Exposure, Sprinklers In Rear, Sprinklers In Front, Corner Lot, Desert Back, Desert Front, Cul-De-Sac, Natural Desert Back, Gravel/Stone Front, Gravel/Stone Back, Synthetic Grass Back, Auto Timer H2O Front, Natural Desert Front, Auto Timer H2O Back
Amenities / Utilities
Water Source City Water
Sewer/Septic Public Sewer
Spa Heated, Private
HOA Fee Includes Maintenance Grounds, Street Maint
Pool Outdoor, Play Pool, Fenced
Security Features Security System Owned
Location
View City, Desert, Panoramic, City Lights, Mountain(s)
Subdivision DIAMOND POINT AT LAS SENDAS MOUNTAIN
Community Features Pool, Golf, Pickleball, Gated, Community Spa, Community Spa Htd, Tennis Court(s), Playground, Biking/Walking Path, Fitness Center
Elementary School Las Sendas Elementary School
Elementary School District Mesa Unified District
Middle School Fremont Junior High School
High School District Mesa Unified District
High School Red Mountain High School
APN 219-35-030
Directions From Power, Go East On McDowell, Left On Ridgecrest, Right On Las Sendas Mtn Dr., Take To Diamond Point Gate On The N Side. Thru Gate, Take To View Crest, Home On Right (corner Lot).
Lot/ Land Details
Road Responsibility Private Maintained Road
Road Surface Asphalt
Tour this home
When would you like to see 8407 E View Crest Cir?
question
Have a question about this property? Call us at (844) 430-0869
N/A
10/10
8/10
5/10
7/10
Source: GreatSchools.org © 2026. All rights reserved.

Around Las Sendas

Explore everything this neighborhood has to offer. Learn more about Las Sendas.
3/100
Walk
77/100
Family
42/100
Dining
76/100
Pet
  • Real Estate
  • AZ
  • Maricopa County
  • Mesa
  • 85207
  • Las Sendas
  • 8407 E View Crest Cir

My commute

Enter a destination to see travel time and distance.
By entering my info and clicking Ask a Question below, I am providing my e-signature and express written consent to receive marketing emails, calls, and texts (including via automatic telephone dialing systems, AI generative, artificial or pre-recorded voice technology) relating to my inquiry from Movoto (and parties calling/messaging on their behalf) even if my number appears on the company, state, or national Do Not Call Registry. You also agree to ourTerms and Conditions and Privacy Policy. Consent not required to receive services (call 1-844-420-1270 to be connected without providing consent).

Nearby homes for sale in Mesa, AZ

Nearby recently sold homes in Mesa, AZ

Newest listings in 85207

Meet with a real estate agent today (844) 430-0869
The multiple listing information is provided by Arizona Multiple Listing Service, Inc.. IDX information is provided exclusively for consumers’ personal, non-commercial use and that it may not be used for any purpose other than to identify prospective properties consumers may be interested in purchasing. Information deemed reliable but not guaranteed to be accurate. Buyer to verify all information. The information provided is for consumers' personal, non-commercial use and may not be used for any purpose other than to identify prospective properties consumers may be interested in purchasing. Listing information updated every 15 minutes. Terms of use & Privacy Policy, California Privacy Info. Copyright © 2005 - 2026 Movoto, Inc. All rights reserved. Equal Housing Opportunity CalDRE CalDRE #01517281
Movoto Real Estate is committed to ensuring accessibility for individuals with disabilities. We are continuously working to improve the accessibility of our web experience for everyone. We welcome feedback and accommodation requests, please submit them here.
Arizona Multiple Listing Service™ system
The real estate listing data marked with this icon comes from the IDX program of the Arizona Multiple Listing Service™ system. All information provided is deemed reliable but is not guaranteed and should be independently verified. All information should be verified by the recipient and none is guaranteed as accurate by ARMLS.
Requests for information regarding mortgage products will be directed to Movoto.com affiliate, Lower, LLC - a licensed Mortgage Lender (NMLS #1124061), or, based on your location, may be redirected to a participating mortgage marketing partner that may pay Lower, LLC for any consumer contact information provided through this site.