
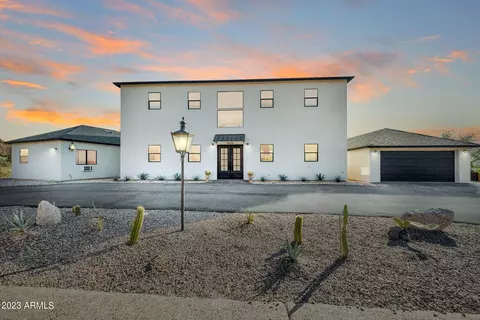
- $949,500
- 6Bd
- 5Ba
- 3,782 Sq Ft
SOLD

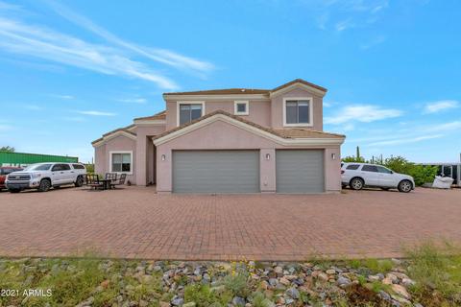
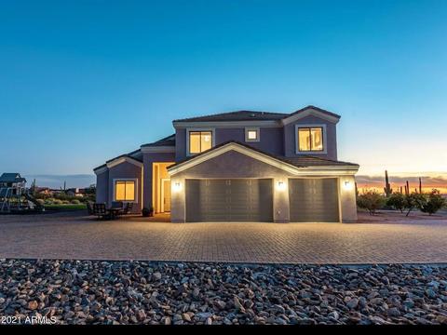
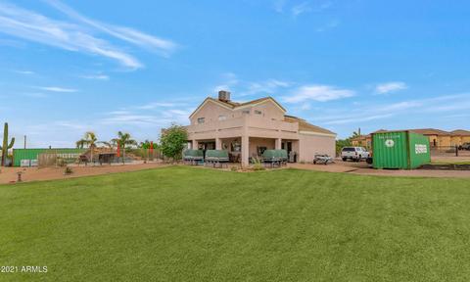
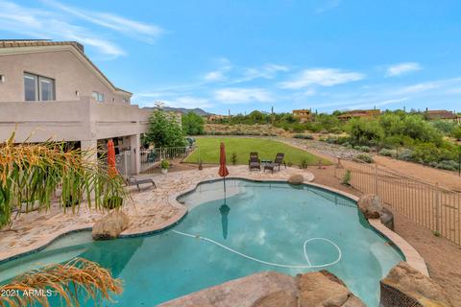
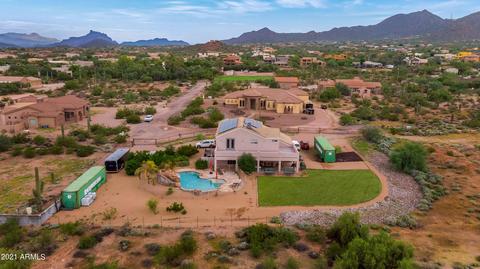
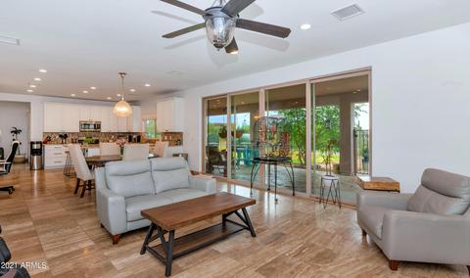
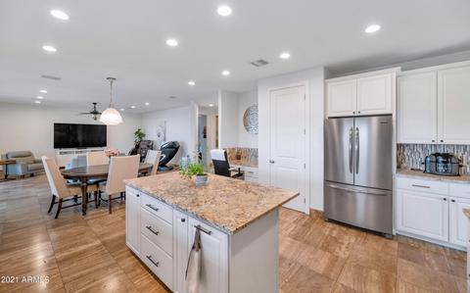
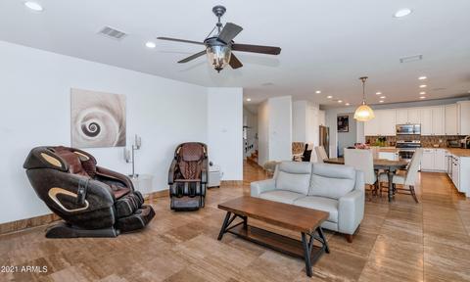
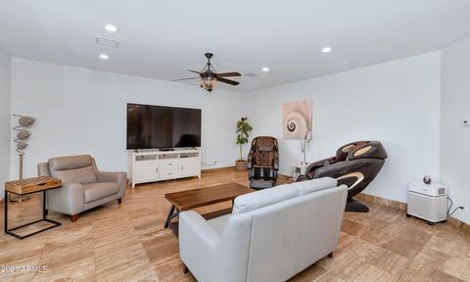
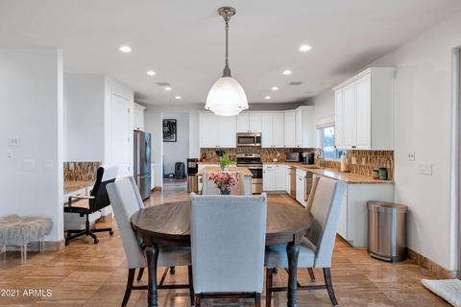
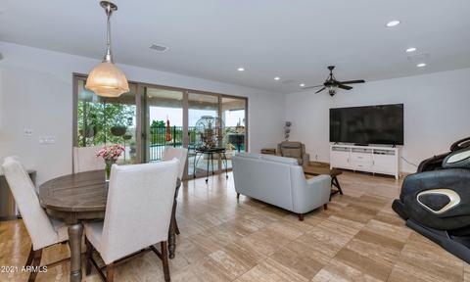
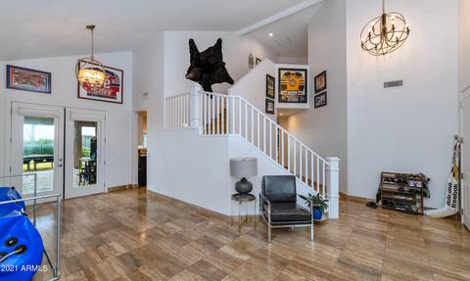
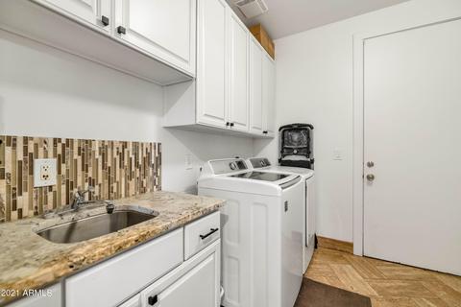
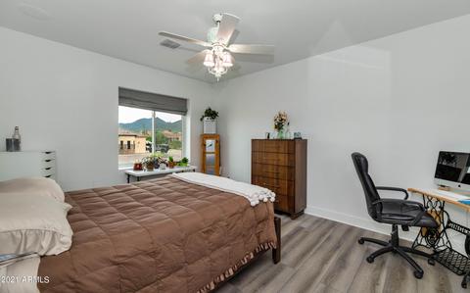
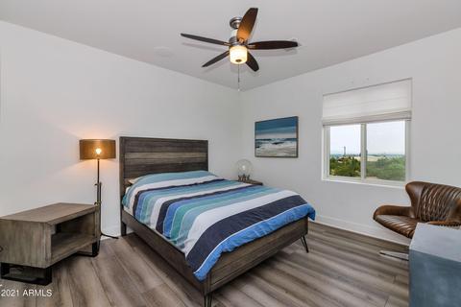
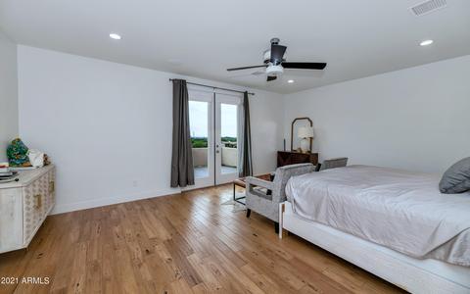
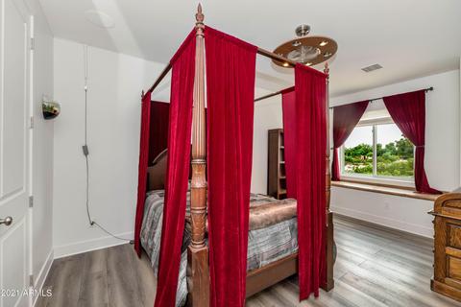
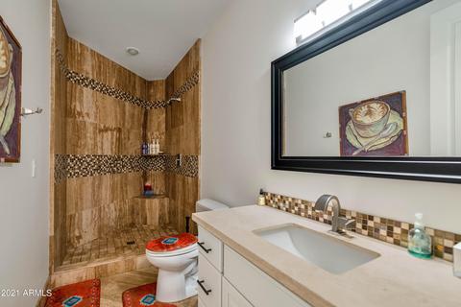
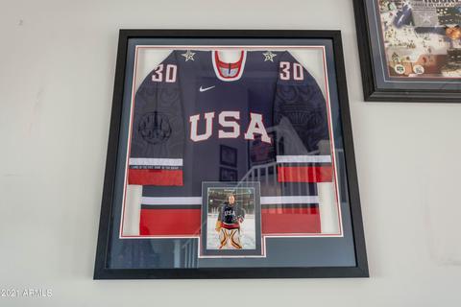
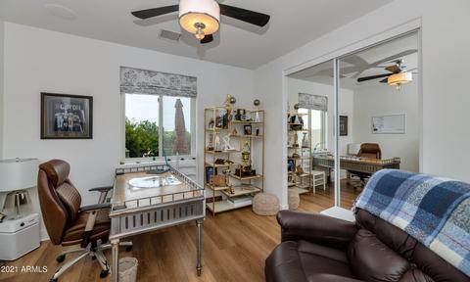
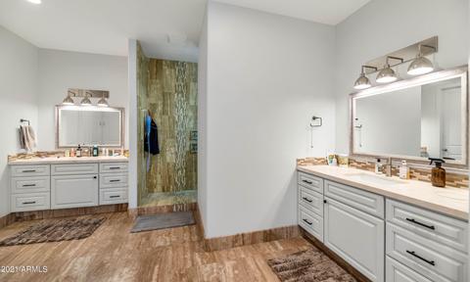
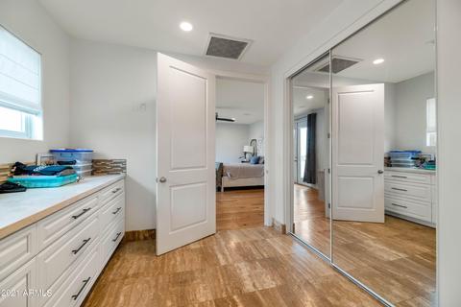
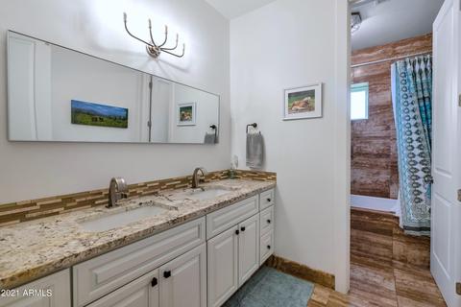
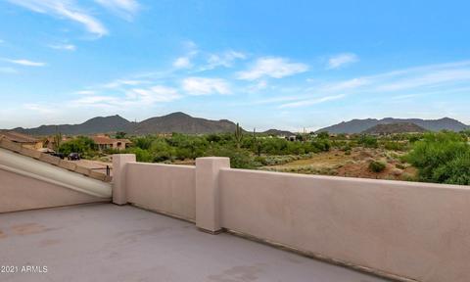
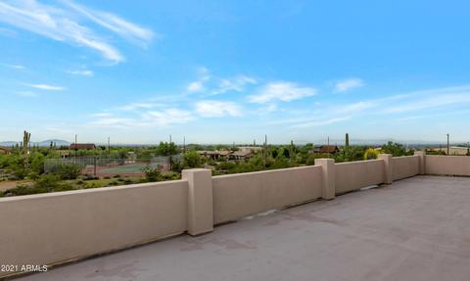
Last sold 10/16/2021 after 43 Days
bed
bath
Sqft ($255/Sqft)
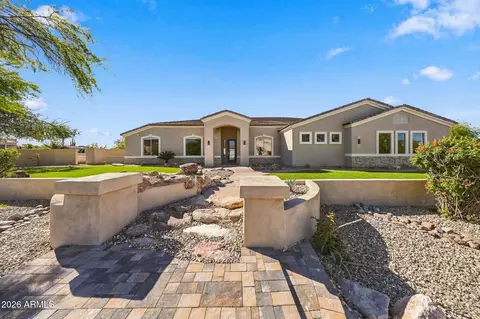
| Property type House | Neighborhood | Year built 2011 | HOA fee $0/month | Lot size 0.92 Acre | Parking 3 garage spaces |

| Overview | |
| Cooling/AC | Central Air, Ceiling Fan(s), Programmable Thmstat |
| Heating | Electric |
| Levels/Style | 2 |
| MLS # | 6289150 |
| Type | Residential |
| Status | Closed |
| SubType | Single Family Residence |
| SqFt | 3612 |
| Lot Size (Acres) | 0.92 |
| Lot Size (Sqft) | 39897 |
| Property Tax | 3576 |
| Condition | Complete Spec Home |
| Builder Name | Brian Frost Custom Homes |
| Year Built | 2011 |
| Interior | |
| Total # of Bathrooms | 3 |
| Total # of Bedrooms | 5 |
| Laundry | Wshr/Dry HookUp Only |
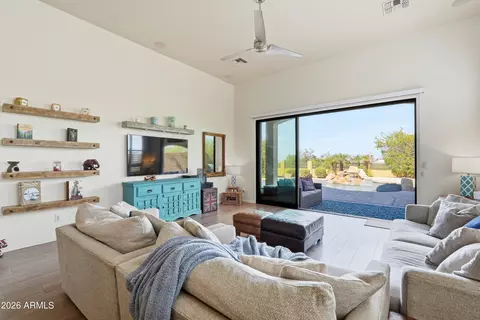
| Flooring | Carpet, Stone, Wood |
| Interior Features | High Speed Internet, Granite Counters, Double Vanity, Upstairs, Eat-in Kitchen, Breakfast Bar, 9+ Flat Ceilings, Central Vacuum, Furnished(See Rmrks), Kitchen Island, Pantry, Full Bth Master Bdrm |
| Appliances | Electric Cooktop, Water Purifier |
| Accessibility Features | Accessible Door 32in+ Wide, Zero-Grade Entry, Lever Handles, Bath Roll-In Shower, Accessible Hallway(s) |
| Window Features | Low-Emissivity Windows, Dual Pane |
| Exterior | |
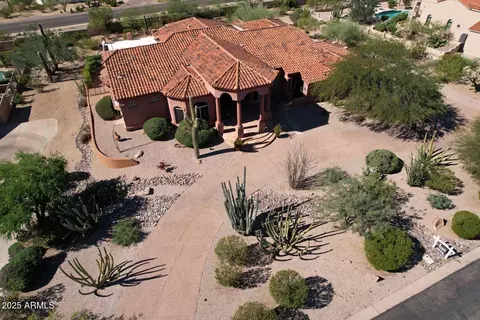
| Roof | Tile |
| Construction | Spray Foam Insulation, Synthetic Stucco, Stucco, Wood Frame, Painted |
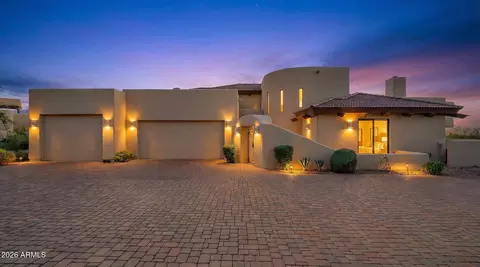
| # of Garage Spaces | 3 |
| Parking | RV Access/Parking, Garage Door Opener, Extended Length Garage, Direct Access, Circular Driveway, Over Height Garage |
| # of Covered Spaces | 3 |
| Patio/Porch | Covered Patio(s), Patio |
| Fencing | See Remarks, Wrought Iron |
| Exterior Features | Playground, Balcony, Misting System, Private Yard |
| Lot Features | North/South Exposure, Sprinklers In Rear, Gravel/Stone Front, Grass Back, Auto Timer H2O Front, Auto Timer H2O Back |
| Amenities / Utilities | |
| Water Source | Shared Well |
| Sewer/Septic | Septic Tank |
| Spa | None |
| HOA Fee Includes | No Fees |
| Pool | Fenced, Heated |
| Security Features | Security System Owned |
| Location | |
| View | City Lights, Mountain(s) |
| Subdivision | Metes & Bounds |
| Elementary School | Las Sendas Elementary School |
| Elementary School District | Mesa Unified District |
| Middle School | Fremont Junior High School |
| High School District | Mesa Unified District |
| High School | Red Mountain High School |
| APN | 219-23-017-M |
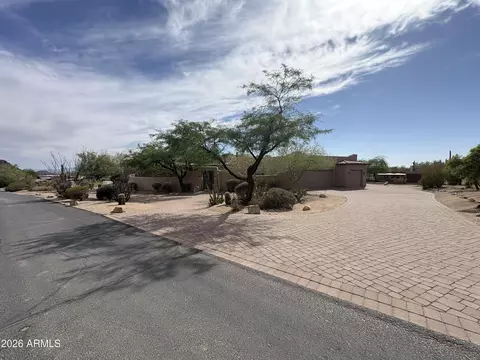
| Directions | Google Maps Has A Tough Time Finding The House. Do This: Put In 8055 East Palm Ln., Mesa. When You Get There You Will See 80th Pl. It's A Dead End Street...take That All The Way To The End To House. |
MLS # 6289150
MLS # 5860453
MLS # 5367455
MLS # 4686852| Est. value | Bed/bath | Sqft | mi | |
|---|---|---|---|---|
| 8817 E Odessa St, Mesa, AZ 85207 | $1,552,000 | 5/— | 4,433 | 0.01 |
| 8818 E Odessa St, Mesa, AZ 85207 | $1,629,000 | 4/— | 5,101 | 0.03 |
| 2846 N 88th Pl, Mesa, AZ 85207 | $2,297,000 | 6/— | 5,681 | 0.03 |
| 8829 E Odessa St, Mesa, AZ 85207 | $1,081,000 | 6/4 | 3,051 | 0.03 |
| 8830 E Odessa St, Mesa, AZ 85207 | $2,040,000 | 5/— | 6,508 | 0.05 |
| 2838 N 88th Pl, Mesa, AZ 85207 | $1,729,000 | 5/— | 3,601 | 0.06 |
| 2935 N 88th St, Mesa, AZ 85207 | $1,565,000 | 4/— | 4,516 | 0.06 |
| 8540 E Mcdowell Rd #34, Mesa, AZ 85207 | $1,364,000 | —/4 | 3,886 | 0.06 |
Estimated values are based on public record data and automated valuation models. Values are not guaranteed and may not reflect current market conditions.

$249,450
$449,900
$519,250
$641,000
$1,095,250
$568,000
$669,995
$712,500
$450,000
$525,000
$634,995
$550,000
$609,900
$350,000
$484,950
$280,000
$292,500
$506,000
$625,000
$700,000
$394,950
$325,000
$137,700
$380,000
$839,000
$205,000
$337,500
$192,450
$599,000