Movoto Real Estate
  • Exterior
  • Floorplan
  • Other
  • Entry Way
  • Kitchen
  • Dining
  • Living
  • Bath
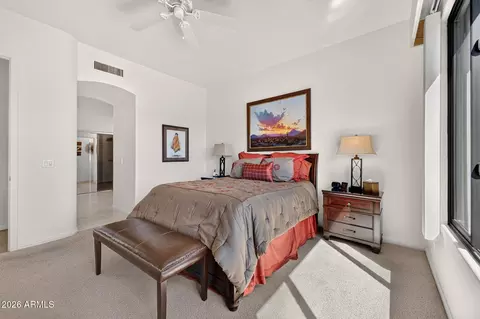
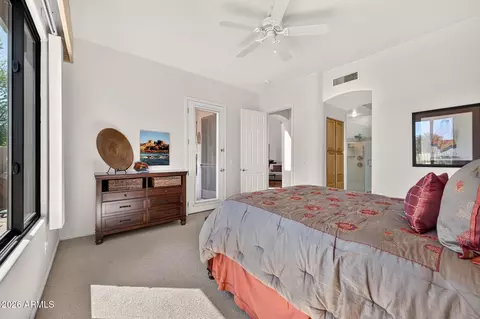
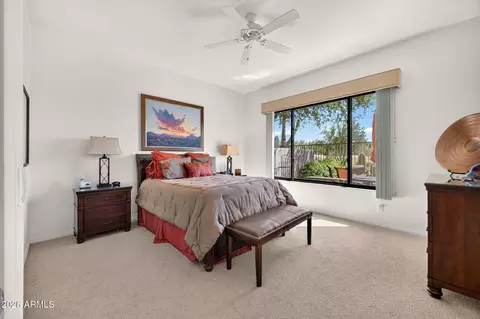
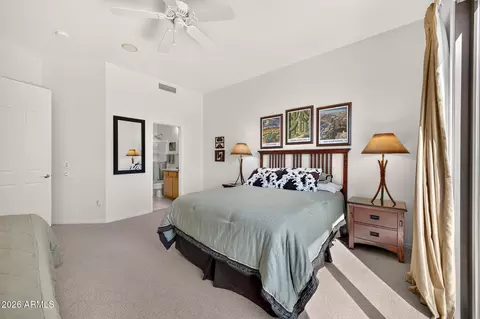
  • Bedroom
  • View/Area
  • Animated home icon 3D tour

7445 Eagle Crest Dr #1032, Mesa, AZ 85207

$659,000
  • 3

    bed

  • 4

    bath

  • 2,460

    Sqft ($268/Sqft)

Townhouse for sale 38 days
$20K price drop
About 7445 Eagle Crest Dr #1032

Property type Townhouse
Neighborhood
Year built 2001
HOA fee $178/month
Lot size 138 Sqft
Parking 2 garage spaces
Rental estimate
Property description
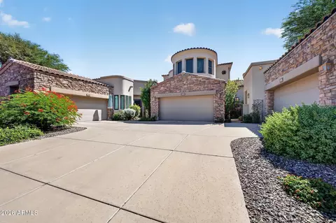
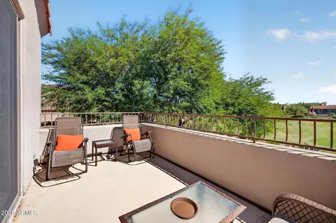
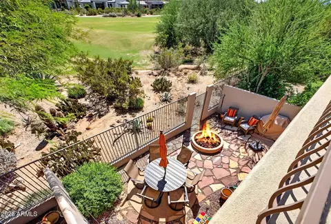
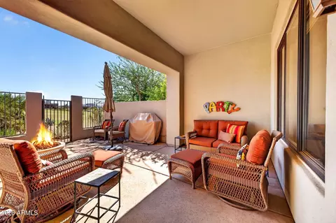
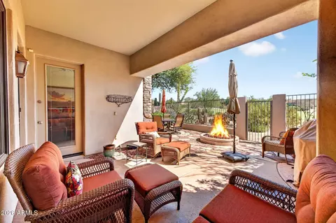
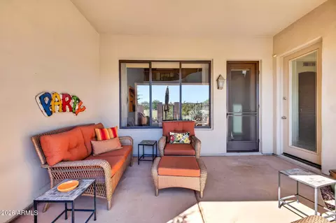
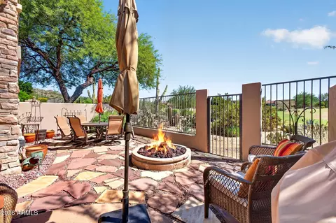
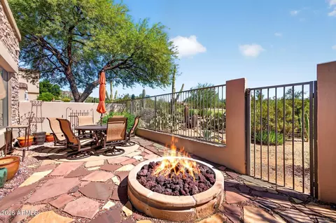
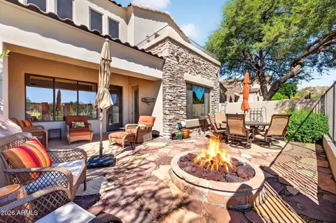
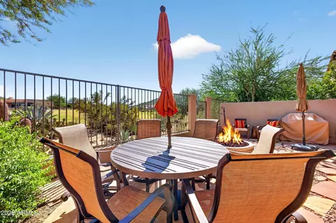
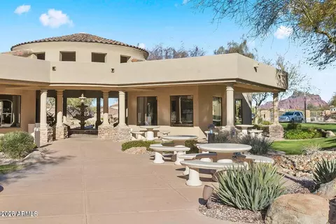
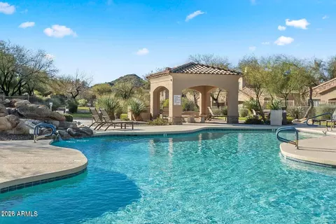
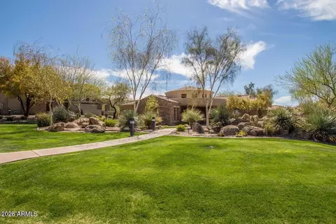
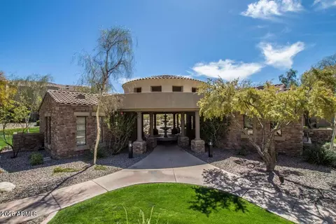
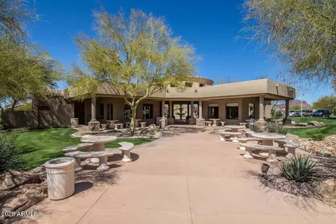
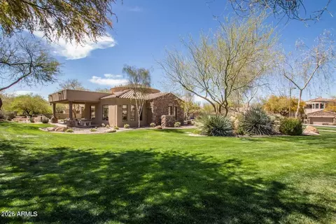
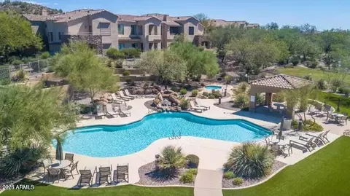
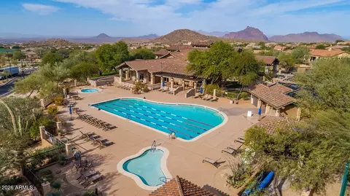
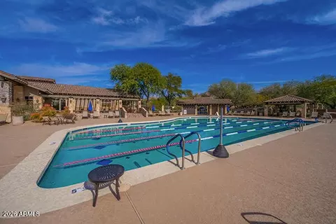
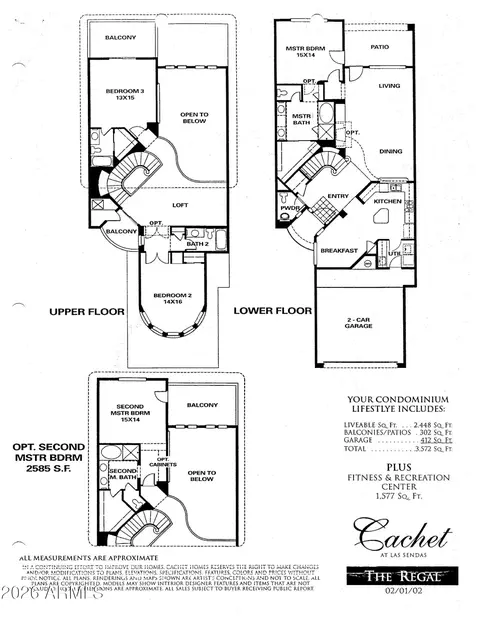
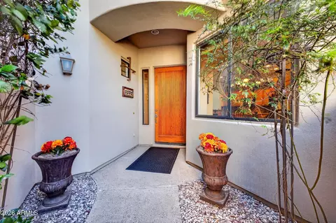
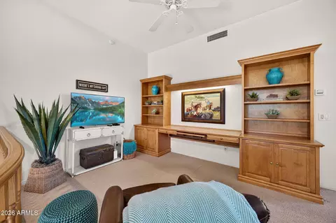
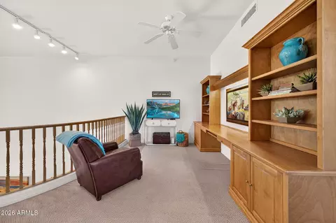
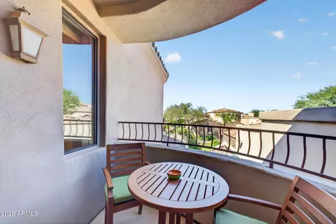
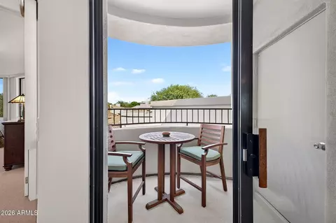
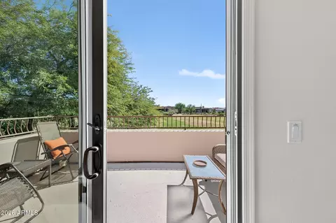
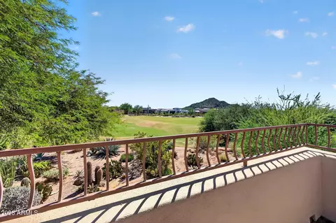
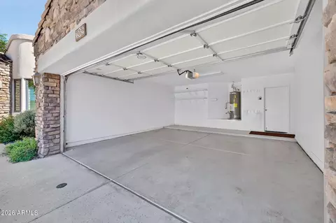
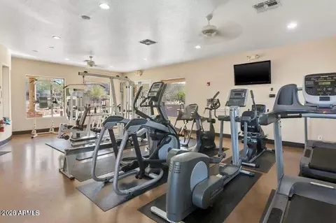
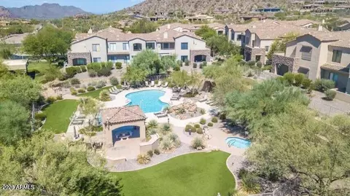
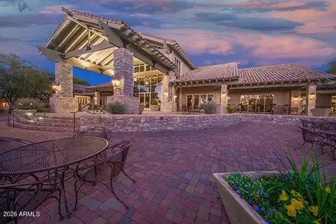
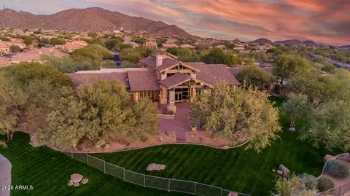
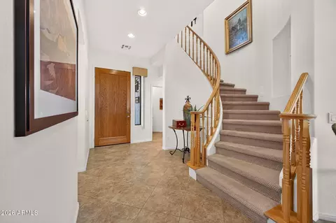
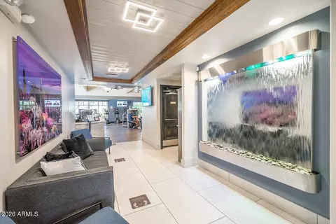
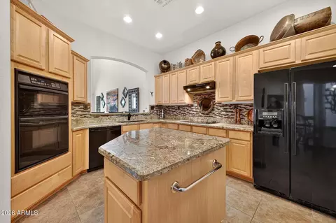
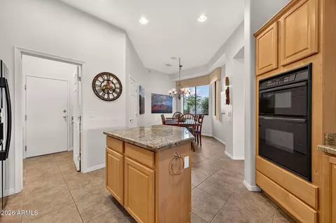
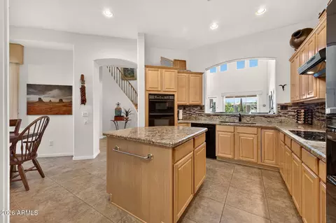
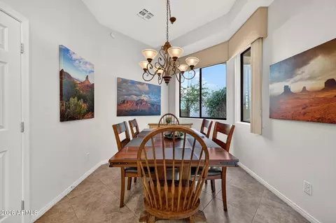
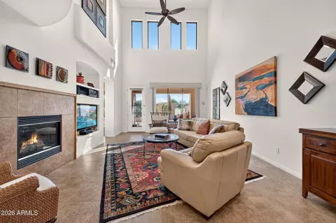
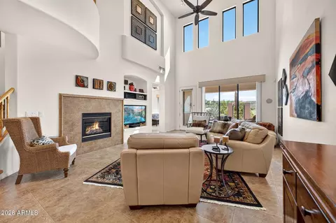
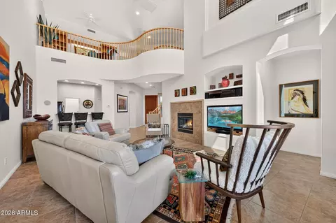
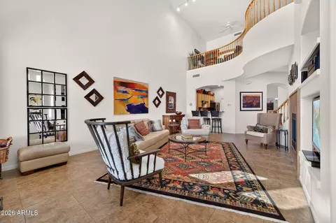
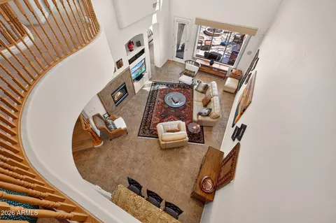
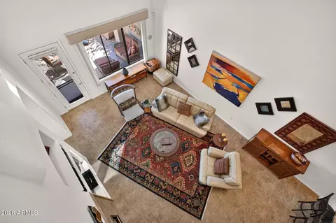
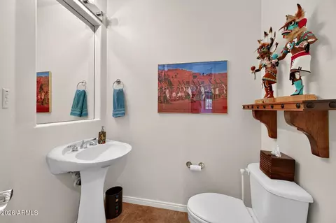
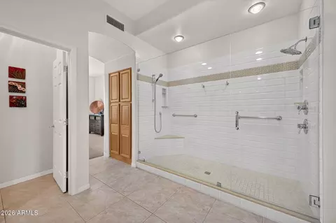
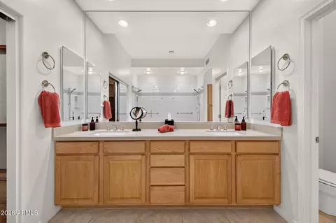
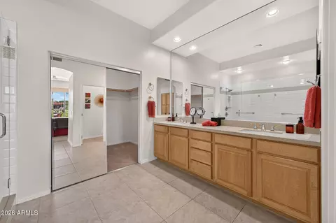
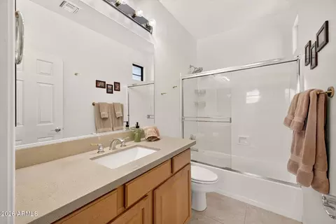
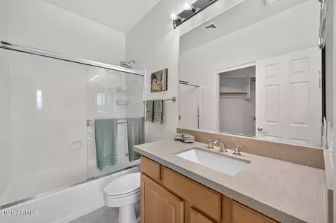
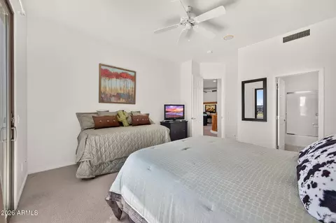
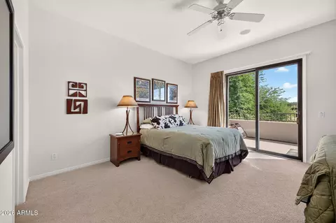
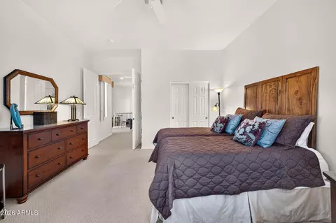
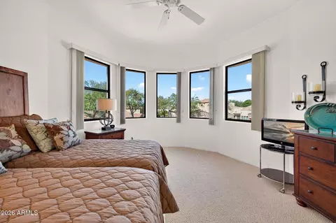
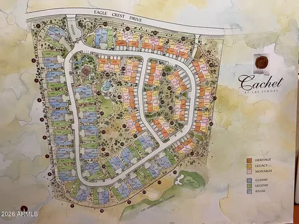
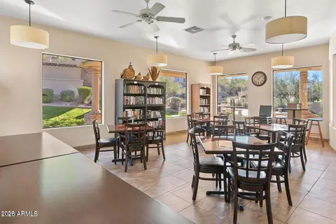
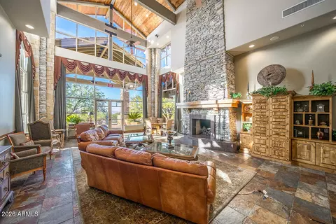
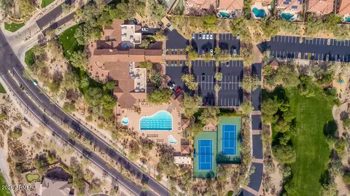
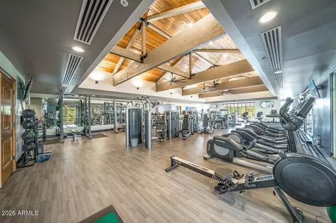
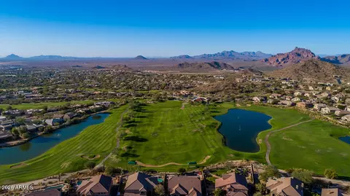
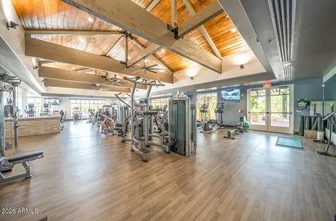
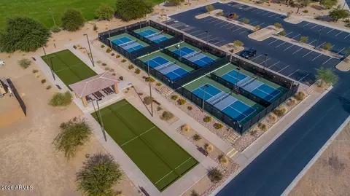
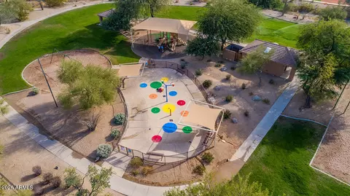
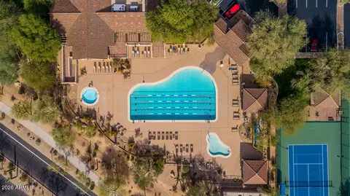
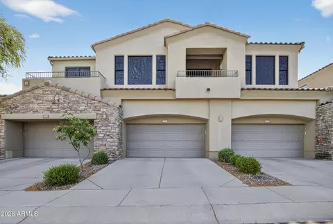
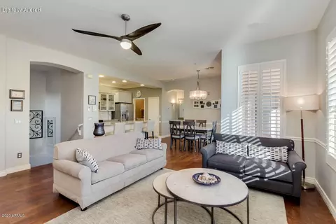
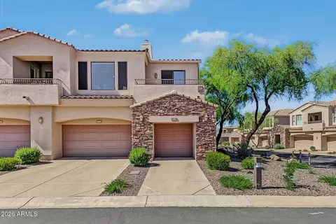
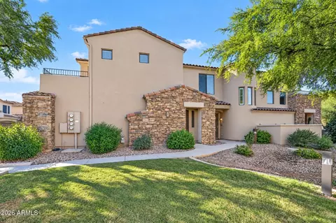
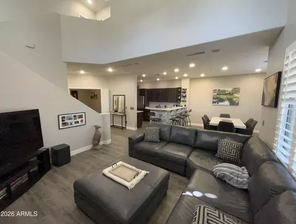
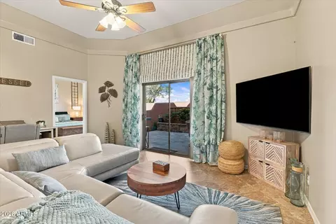
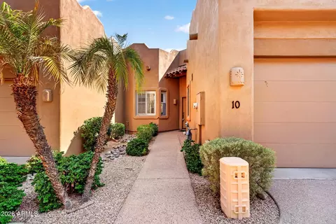
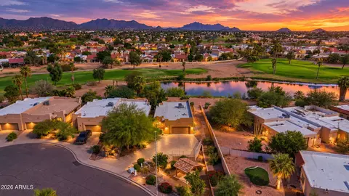
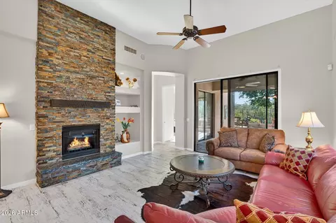
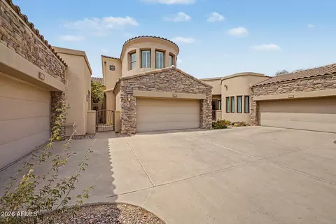
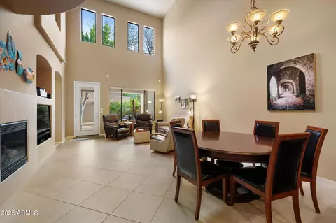
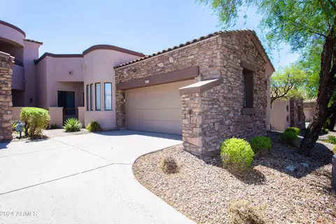
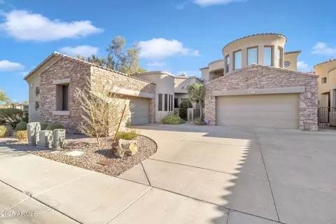
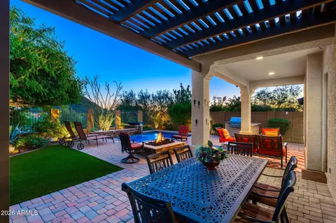
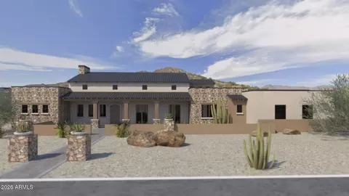
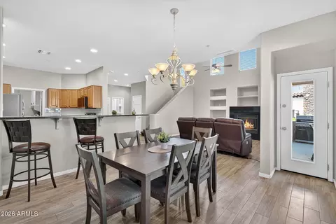
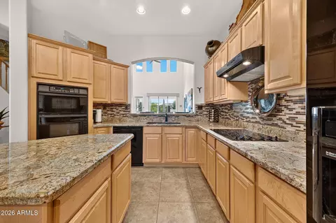
Just reduced 20K. Beautiful two story golf course townhome in Las Sendas. This is one of six- two story golf course townhomes. Premier private lot onthe 9th fairway with views of the Las Sendas golf course, mountain and citylights views The home offers 3 bedrooms, loft, 3.5 baths and a two car garage. Large kitchen with island, large eating area, pantry and views of the golf course. Kitchen is finished with lighter wood cabinetry and granite slab countertops, tile backsplash, black appliances, Flooring in main living areas is tasteful neutral tile. Large great room is complete with gas fireplace, entertainment area and opens to the backyard covered patio. Owners suite is located on the main level, offering exterior access, large owners bath with updated oversized walk in shower, dual sinks and walk-in closet. Half guest bath located on main floor and large walk in closet at entry affording plenty of storage. Beautiful wood stairwell leads you to the comfortable loft and two additonal bedrooms and two full baths, one is en suite, one with walk in closet. Bedroom facing the golf course has a walk out deck affording citylight, mountain and golf course views. Additional bedroom is facing north with mountain views. Small patio on upper level off the loft with bistro table and storage area. Garage has shelving, epoxy flooring, garage opener. Two newer AC units, roofs have been fully replaced in the community three years ago. Cachet features their own fitness center, swimming pool, heat spa, library-card room. Located steps from Tonto National forest hiking and cycling trails, minutes from the Salt River and Saguaro Lake. Residents of Cachet also have access to the amenities within the master community of Las Sendas including pool, spa, pickleball, bocce ball courts, childrens play area and splash pad, two additional swimming pools with spas. There are no rentals allowed in the community of Cachet.
Listed by
Listing Agent - Rosann Williams
Listing Office - HomeSmart
Source: ARMLS mls logo
MLS#7089043 • last updated 6 days ago
Movoto checked ARMLS for data 2 minutes ago
Request a virtual or in-person tour
Overview
Cooling/AC Central Air, Ceiling Fan(s)
Heating Other, Natural Gas
Levels/Style 2
MLS # 7089043
Type Residential
Virtual Tour External Link
Status Active
SubType Townhouse
Lot Size (Sqft) 138
Property Tax 3859
HOA Las Sendas HOA, 480-921-7500
HOA Fee 2 Monthly, 324
Builder Name Cachet Homes
HOA 2 480-567-9791, Cachet HOA
HOA Fee 534.99, Quarterly
Year Built 2001
Interior
Total # of Bathrooms 4
# Full Baths 3
# Half Baths 1
Total # of Bedrooms 3
Flooring Carpet, Tile
Interior Features Non-laminate Counter, High Speed Internet, Granite Counters, Double Vanity, Master Downstairs, Eat-in Kitchen, Kitchen Island, Pantry, 3/4 Bath Master Bdrm
Fireplace Fire Pit, Family Room, Gas
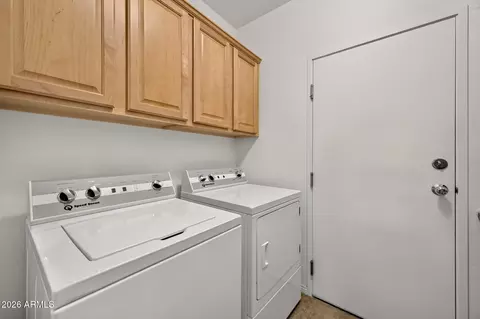
Appliances Dryer, Washer, Built In Recycling, Refrigerator, Dishwasher, Electric Cooktop, Built-In Electric Oven
Window Features Screens, Solar Screens, Dual Pane
Exterior
Foundation Concrete Perimeter
Roof Tile
Construction Stucco, Wood Frame, Stone
# of Garage Spaces 2
Parking Garage Door Opener
# of Covered Spaces 2
Patio/Porch Covered Patio(s), Patio
Fencing Back Yard, Block, Wrought Iron
Exterior Features Balcony
Lot Features North/South Exposure, Sprinklers In Rear, Sprinklers In Front, Desert Back, Desert Front, On Golf Course, Auto Timer H2O Front, Auto Timer H2O Back
Amenities / Utilities
Water Source Public
Sewer/Septic Public Sewer, Sewer In & Cnctd
Spa None, Heated
HOA Fee Includes Roof Repair, Insurance, Maintenance Grounds, Street Maint, Front Yard Maint, Roof Replacement, Maintenance Exterior
Location
View City, Desert, Golf Course, Panoramic, City Lights, Mountain(s)
Subdivision Cachet At Las Sendas
Community Features Pool, Golf, Pickleball, Gated, Community Spa, Community Spa Htd, Tennis Court(s), Playground, Biking/Walking Path, Fitness Center
Elementary School Las Sendas Elementary School
Elementary School District Mesa Unified District
Middle School Fremont Junior High School
High School District Mesa Unified District
High School Red Mountain High School
APN 219-17-639
Lot/ Land Details
Road Responsibility Private Maintained Road
Road Surface Asphalt
Possible Use None
Tour this home
When would you like to see 7445 Eagle Crest Dr #1032?
question
Have a question about this property? Call us at (844) 430-0869
N/A
10/10
8/10
5/10
7/10
Source: GreatSchools.org © 2026. All rights reserved.

Around Las Sendas

Explore everything this neighborhood has to offer. Learn more about Las Sendas.
20/100
Walk
77/100
Family
44/100
Dining
78/100
Pet
  • Real Estate
  • AZ
  • Maricopa County
  • Mesa
  • 85207
  • Las Sendas
  • 7445 Eagle Crest Dr #1032

My commute

Enter a destination to see travel time and distance.
By entering my info and clicking Ask a Question, I am providing my e-signature and express written consent to receive marketing emails, calls, and texts (including via automatic telephone dialing systems, AI generative, artificial or pre-recorded voice technology) relating to my inquiry from Movoto (and parties calling/messaging on their behalf) even if my number appears on the company, state, or national Do Not Call Registry. You also agree to ourTerms and Conditions and Privacy Policy. Consent not required to receive services (call 1-844-420-1270 to be connected without providing consent).

Nearby homes for sale in Mesa, AZ

Nearby recently sold homes in Mesa, AZ

Newest listings in 85207

Meet with a real estate agent today (844) 430-0869
The multiple listing information is provided by Arizona Multiple Listing Service, Inc.. IDX information is provided exclusively for consumers’ personal, non-commercial use and that it may not be used for any purpose other than to identify prospective properties consumers may be interested in purchasing. Information deemed reliable but not guaranteed to be accurate. Buyer to verify all information. The information provided is for consumers' personal, non-commercial use and may not be used for any purpose other than to identify prospective properties consumers may be interested in purchasing. Listing information updated every 15 minutes. Terms of use & Privacy Policy, California Privacy Info. Copyright © 2005 - 2026 Movoto, Inc. All rights reserved. Equal Housing Opportunity CalDRE CalDRE #01517281
Movoto Real Estate is committed to ensuring accessibility for individuals with disabilities. We are continuously working to improve the accessibility of our web experience for everyone. We welcome feedback and accommodation requests, please submit them here.
Arizona Multiple Listing Service™ system
The real estate listing data marked with this icon comes from the IDX program of the Arizona Multiple Listing Service™ system. All information provided is deemed reliable but is not guaranteed and should be independently verified. All information should be verified by the recipient and none is guaranteed as accurate by ARMLS.
Requests for information regarding mortgage products will be directed to Movoto.com affiliate, Lower, LLC - a licensed Mortgage Lender (NMLS #1124061), or, based on your location, may be redirected to a participating mortgage marketing partner that may pay Lower, LLC for any consumer contact information provided through this site.