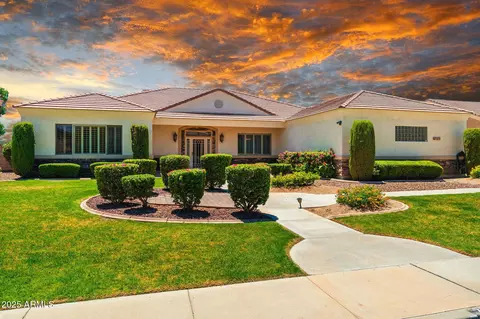
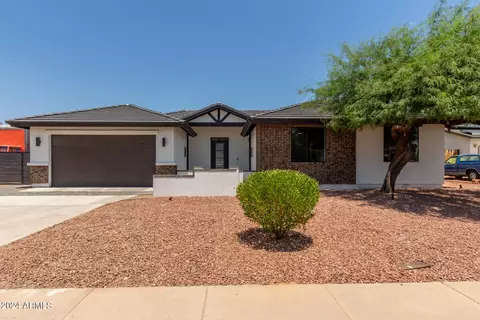
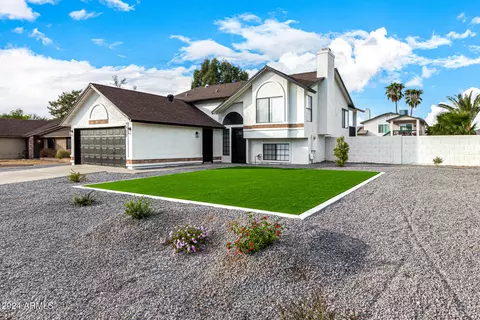
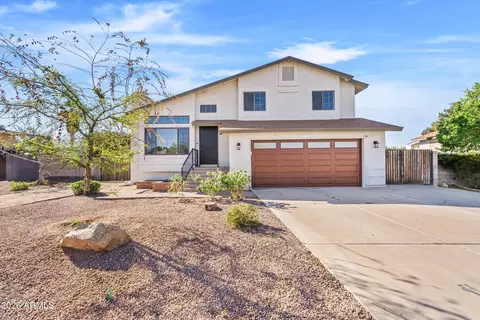
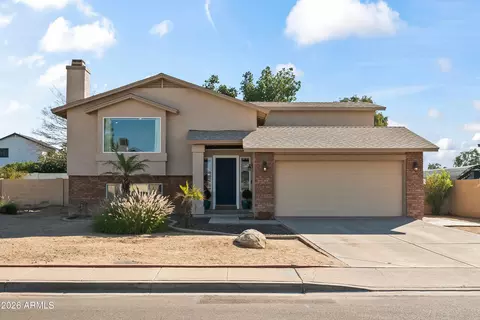
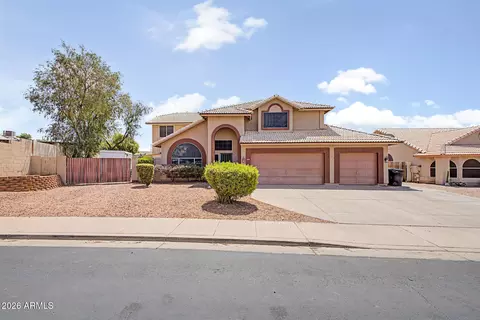
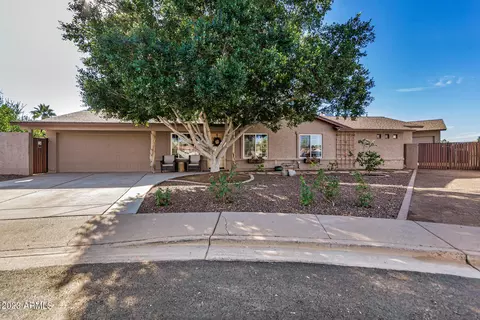
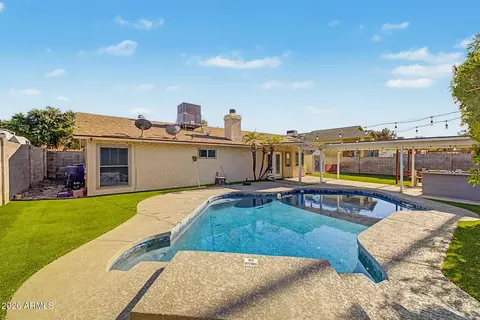
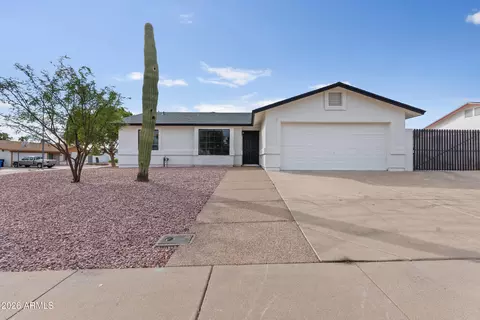
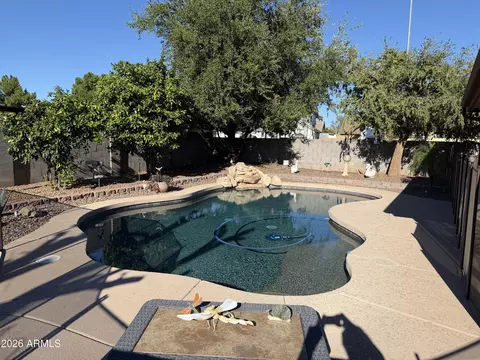
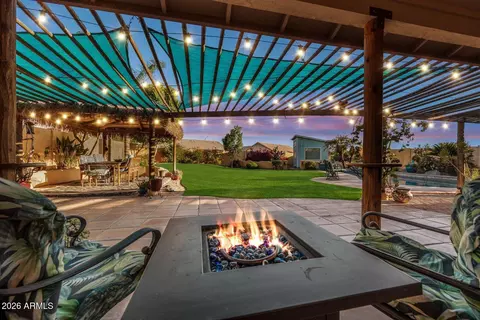
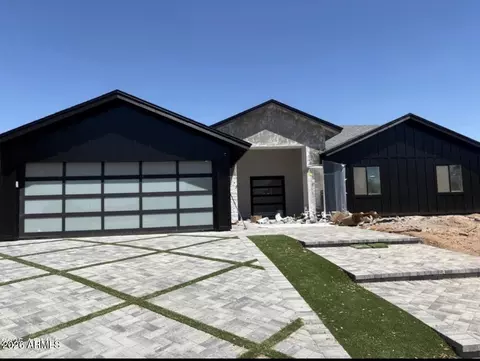
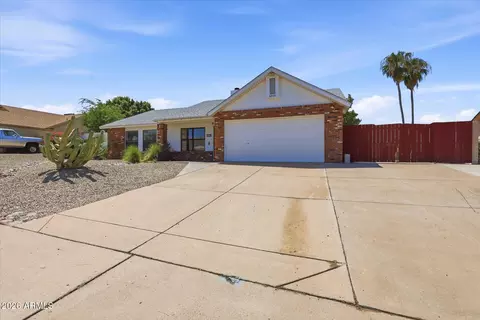
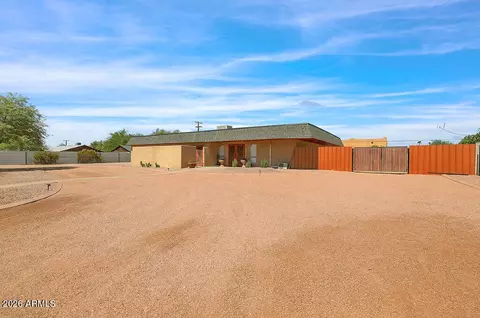

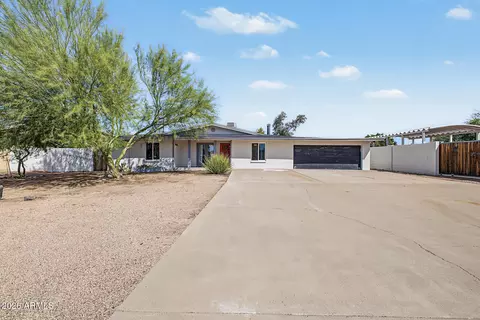
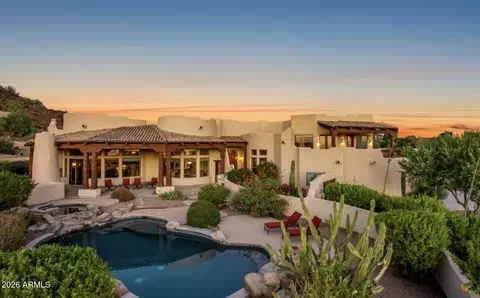
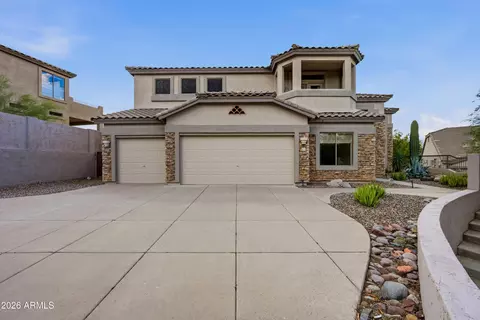
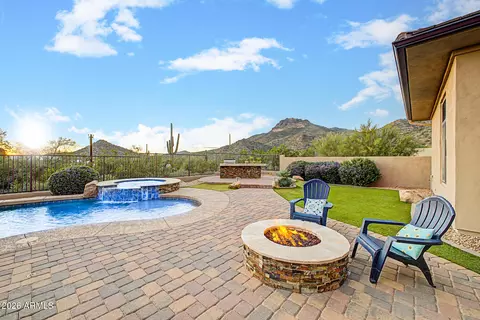
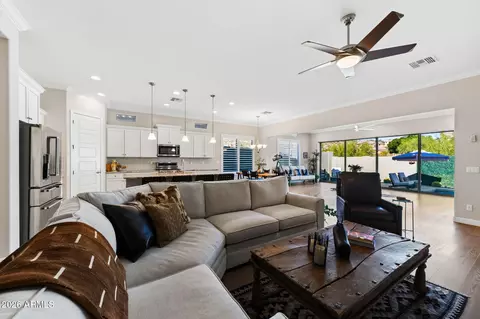
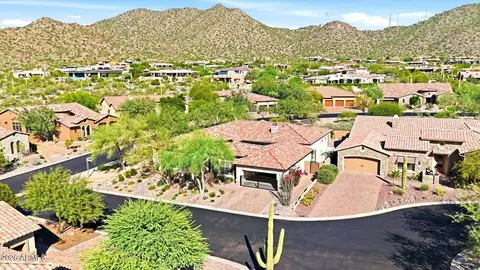
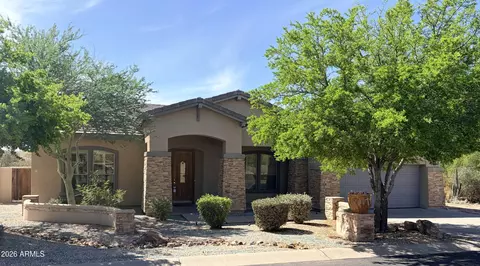
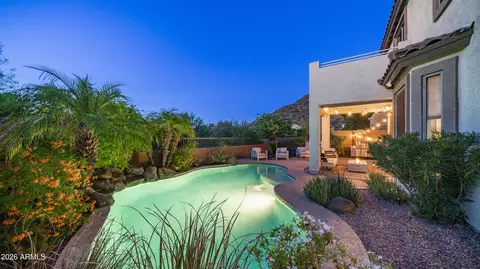
* Winner of ''Best Home On Tour'' on the Southeast Valley Realtor home tour * Hacienda Del Blanco exudes the style, sophistication and glamour of a by gone era. An era where quality mattered, sophisticated amenities were required and style a necessity. 5 Bedrooms w/2 Master Suites, 3.5 Bath, Pool, Landscaped Front/Back, Pool, Gardens, Citrus Garden, 2-RV Gates, Exceptional Window Coverings throughout, Media Room, Wine Pantry, 8' Doors, Huge Master Retreat, 3 Master Closets, New BBQ, Paved Driveway, Chefs Kitchen with built-in LG French Door Refrigerator, SS Appliances, Upgraded Lighting, Granite, Cabinets, Flooring, Paint, 3 Car Garage. Hacienda Del Blanco is Value Priced see it today Sinatra, Hope, Kelly, Bardot and Monroe names that are synonymous with Glamour, Style and Luxury. Classic Stars that exude sophistication and grace. Their great Estates situated throughout the Hollywood Hills are etched in our minds. Just like those gorgeous Estates; Hacienda Del Blanco exudes the style, sophistication and glamour of a by gone era. An era where quality mattered, sophisticated amenities were required and style a necessity. One walk through Hacienda Del Blanco and you will not be able to turn your eyes away from the beauty and intricate details throughout this spectacular home. As you enter this stunning example of Spanish Colonial styling notice the custom designed and built front door that opens to the circle foyer, custom travertine tiling and wrought iron chandelier brings to mind sipping Sangria with friends in the dance halls of Spain. Stop right here, look around, drink it in. Drink in the sparkling crystal blue waters of the grecian pool that is seducing you to dive right in. This stunning space is boasts a lovely Formal Dining area that would be the envy of royalty. But what is truly unique about this beautiful space is the thought that went into every unique detail. Custom designed draperies and rods positioned at a higher level to exude glamour, warm and comforting paint schemes and some of the most desirable 5" hand scraped wood floors you will see anywhere, measured and cut to be an exact fit. This open, airy great room concept leads you to the beautifully appointment and meticulously planned Kitchen. Take note of the additional windows throughout the kitchen that really makes it feel as though you are cooking outdoors. With stunning oil rubbed bronze pot rack (yes, it stays) and lighting. Stunning built-in LG french door refrigerator and exceptional gourmet stainless steel Whirlpool Gold series appliances all around you. The kitchen counter tops are quite unique due to the exquisite Granite, unlike any home you will see in the area. Add in the eat-in dining area and you have a gourmet kitchen that would be the envy of great chef's world wide. As you are daydreaming of a lovely Parisian Cafe where you might sip a crisp cold Chablis, you won't need to go far. Simply open the secret wine pantry to capture the essence and feeling of that Cafe while you pour yourself and your guests a glass. And yet, there is still more to this beautiful Hacienda Del Blanco; a media room designed to be a place you can retreat after a long and harried day, a great place to enjoy your favorite type of movies, television, music or perhaps games with your family and friends. And you should know that this media room comes with a suite of electronics, a brand new 55" 1080 HDTV, Sony Home Theatre Surround System and new stainless steel refrigerator. As you pass by this awesome media room on your way to the Master Retreat, take note of the fine craftsmanship of the travertine flooring. Hacienda Del Blanco's Master Retreat is more than a mere bedroom, it's a sanctuary just waiting for you to relax and breathe your day away. Filled with tons of natural light, tremendous space and custom designed valences, draperies and rods set higher up to exude glamour and sophistication, just pull them open to view the beautifully designed gardens surrounding the property. With a private door to the Grecian Pool, you will be able to sneak away for that late night dip in the cool and relaxing water. With a Master Spa like Bathroom it's luxury at its best. The open & beautifully tiled shower with upgraded shower head and separate soaking tub along with his/hers separate custom vanities with upgraded Granite makes this beautiful space feel alluring and sexy. As an added bonus to this Master Retreat and Spa like Bathroom is what one may call a Nursery, Office, Gym, Hobby or even a full, additional Bedroom (including a Closet with Washer/Dryer plumbing). Hacienda Del Blanco's split floor plan includes 3 other beautifully appointed Guest Bedrooms that include custom draperies, rods and soothing paint colors. Hacienda Del Blanco is situated on nearly half acre of meticulously designed and executed landscaped property. The only property in the neighborhood with a 75+ year old Saguaro Cactus, 100 year old Iron Wood Tree and 2 Custom Designed RV Gates. With plenty of room on either side of the house to build additional RV Garage or perhaps a Guest House/Casita. The backyard is simply stunning with a new Grecian Styled Pool, dedicated BBQ area (BBQ Included), European Gardens, Vegetable & Herb Garden, and multiple sitting areas to enjoy the beautiful evenings in Arizona. In case your concerned with missing that Big Football game while you're outdoors, don't be; Hacienda Del Blanco includes a new Flat Panel TV mounted on the Patio. With 3 access points to the Backyard from the House, this patio really is an extension of the indoor living space. Hacienda Del Blanco has the space, refinement, styling and amenities for a growing family or those who have secured their place in retirement. Come live the Good Life at Hacienda Del Blanco. Additional Amenities: Gorgeous Maple Cabinets throughout with Chocolate Glaze 5" Hand Scraped Wood Flooring Custom cut Travertine Flooring 8' Doors 2 Custom RV Gates Room for RV Garage or Guest Home/Casita All Custom Paint Schemes Exterior and Interior Paved Drive Way Finished Landscaping Front and Back Upgraded Whirlpool Gold Series Stainless Appliances Built-in LG French Door Refrigerator Upgraded Gorgeous Granite throughout the home All New Custom Draperies, Valences and Rods throughout home Oil Bronzed Light Fixtures throughout home Reverse Osmosis Drinking Water Feature Wine Pantry w/ 28 Bottle Wine Chiller and custom shelving to hold an additional 12 bottles Oversized Kitchen Pantry Oil Bronzed Fans throughout the home New Seiki 1080 HDTV Sony Home Theatre w/ Surround Sound New 4.4 Magic Chef Stainless Steel Refrigerator Custom Window Seat in Master Retreat Oversized Master Retreat 2-Master Retreat Custom Painted Walk-in Closets 1-Master Retreat Shoe Closet Crystal Chandelier in Master Spa Bathroom Gorgeous Walk-in Shower with Travertine and New Handheld Shower system w/ Adjustable slide bar. Washer/Dry Hook Up in 5th Bedroom/Bonus Room Guest Bedroom/Office with entrance to Bathroom Guest Bedrooom/2nd Master Bedroom Ensuite Upgraded Guest Bathroom's include Subway Tile, Granite, Sinks and Fixtures Washer/Dryer included in the oversized Laundry Grecian Pool with 6 Water Jets, Blue Pebble Sheen and Art Deco Tiling Stained Concrete Front/Back New 23" LCD HDTV on Back Patio 2-Water Feature Fountains Outdoor Patio Fans and Lights New Binkmann 5-Burner Gas Grill with Side Burner Dozens of Landscape Lights throughout exterior Gardens
Listed by
Listing Agent - Scott Lehmann
Listing Office - Better Homes & Gardens Real Estate Sonoran Desert Lifestyles
Source: ARMLS
MLS#5088500 • last updated
1 year ago
Movotochecked ARMLS for data 8 minutes ago
Overview
Cooling/AC
Central Air, Ceiling Fan(s), Programmable Thmstat
Heating
Natural Gas
Levels/Style
Spanish, 1
MLS #
5088500
Type
Residential
Virtual Tour
N/A
Status
Closed
SubType
Single Family Residence
SqFt
4195
Lot Size (Acres)
0.65
Lot Size (Sqft)
28322
Property Tax
540
HOA
Kachina Mgmt Inc, 623-572-7579
Builder Name
Mint Homes
HOA Fee
137.5, Monthly
Year Built
2013
Interior
Total # of Bathrooms
4
Total # of Bedrooms
5
Total # of Rooms
1
Laundry
Wshr/Dry HookUp Only
Flooring
Carpet, Tile, Wood
Interior Features
High Speed Internet, Granite Counters, Double Vanity, Eat-in Kitchen, Breakfast Bar, 9+ Flat Ceilings, No Interior Steps, Kitchen Island, Pantry, Full Bth Master Bdrm, Separate Shwr & Tub
Appliances
Gas Cooktop, Water Purifier
Accessibility Features
Accessible Hallway(s)
Window Features
Dual Pane, ENERGY STAR Qualified Windows
Exterior
Roof
Tile, Built-Up
Construction
Stucco, Wood Frame, Painted
# of Garage Spaces
3
Parking
Garage Door Opener
# of Open Parking Spaces
2
# of Covered Spaces
3
Patio/Porch
Covered Patio(s), Patio
Fencing
Block
Exterior Features
Private Yard
Lot Features
North/South Exposure, Sprinklers In Rear, Sprinklers In Front, Desert Back, Desert Front, Cul-De-Sac, Gravel/Stone Front, Gravel/Stone Back, Grass Front, Synthetic Grass Back, Auto Timer H2O Front, Auto Timer H2O Back
Amenities / Utilities
Water Source
City Water
Sewer/Septic
Public Sewer
Spa
None
HOA Fee Includes
Maintenance Grounds
Location
View
Mountain(s)
Subdivision
El Tesoro
Elementary School
Salk Elementary School
Elementary School District
Mesa Unified District
Middle School
Fremont Junior High School
High School District
Mesa Unified District
High School
Red Mountain High School
APN
218-04-168
Directions
From Brown Rd To 72nd St., North To Halifax Cir (El Tesoro, Left To House.
We are not permitted to show value estimates for this property.
Lower your payment with the loan terms that fit you.
Estimated values are based on public record data and automated valuation models. Values are not guaranteed and may not reflect current market conditions.