Movoto Real Estate
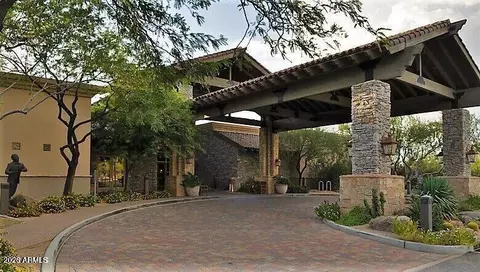
  • Exterior
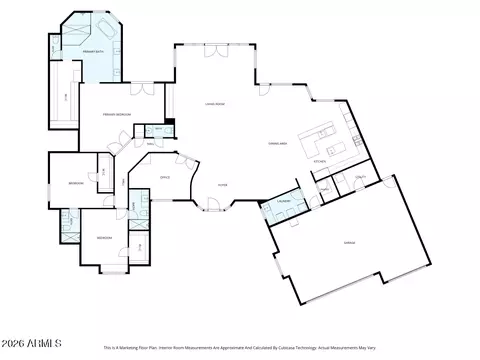
  • Floorplan
  • Other
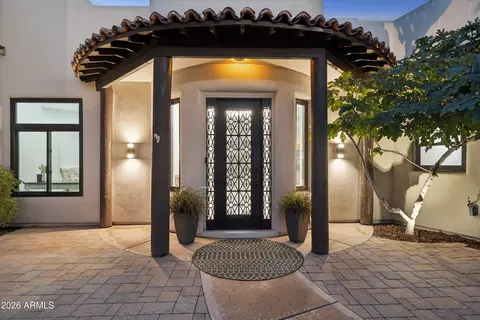
  • Entry Way
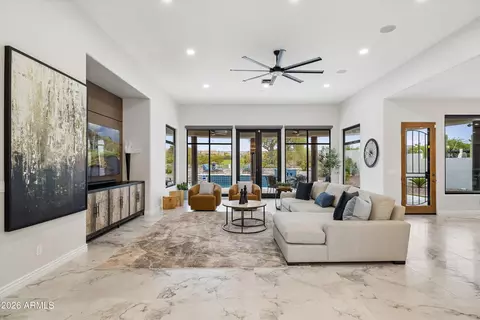
  • Living
  • Kitchen
  • Dining
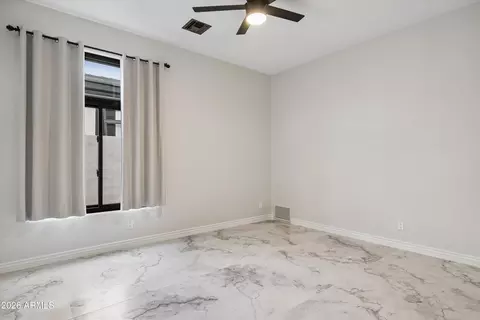
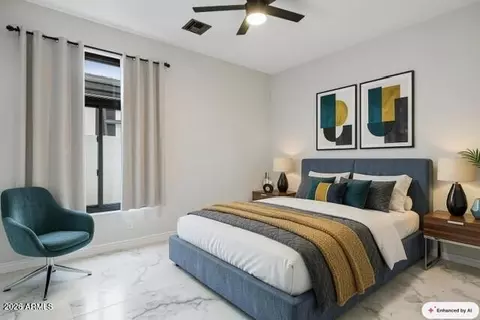
  • Bedroom
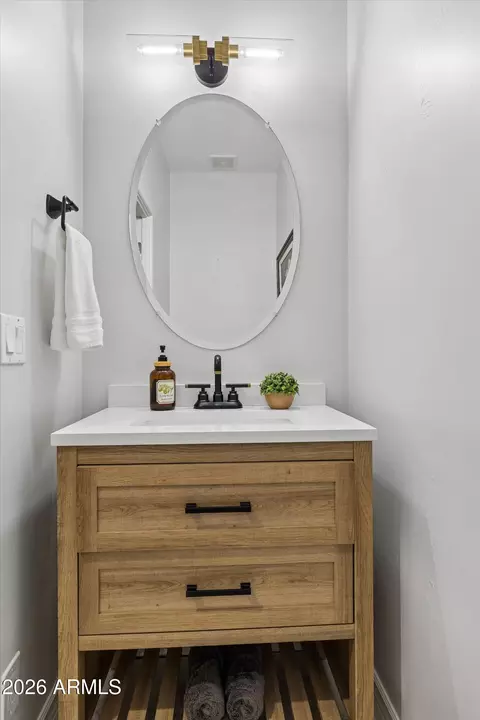
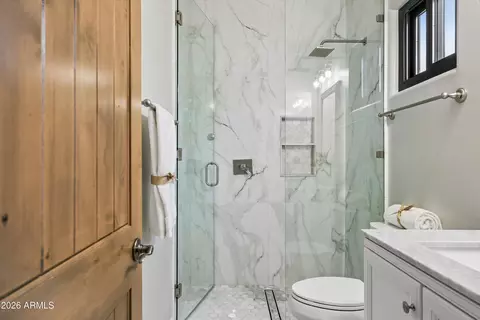
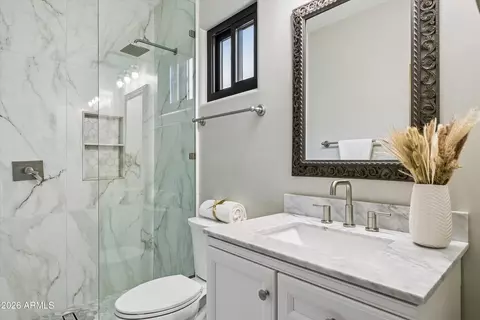
  • Bath
  • View/Area

7130 E Saddleback St #10, Mesa, AZ 85207
$1,950,000
  • 4

    bed

  • 4

    bath

  • 3,451

    Sqft ($565/Sqft)

House for sale 25 days

About 7130 E Saddleback St #10

Property type House
Neighborhood
Year built 2000
HOA fee $178/month
Lot size 0.32 Acre
Parking 3 garage spaces
Rental estimate
Property description
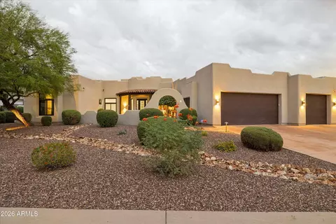
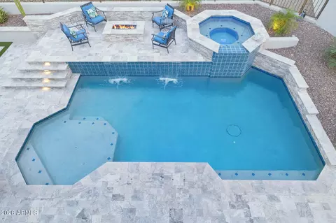
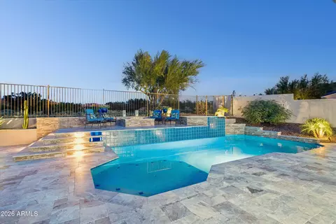
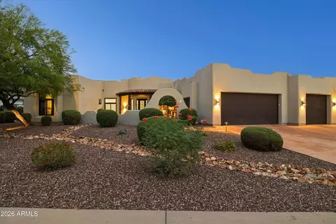
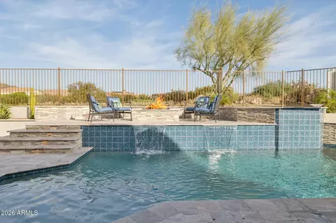
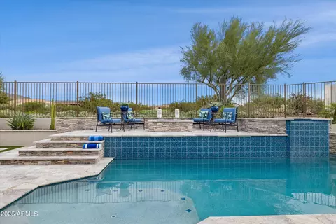
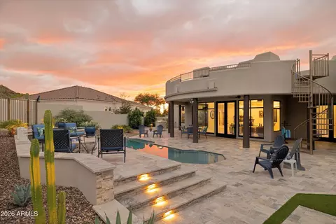
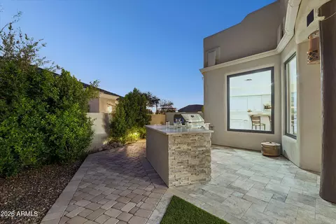
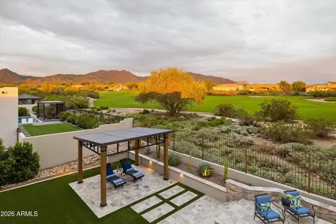
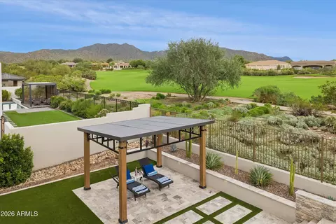
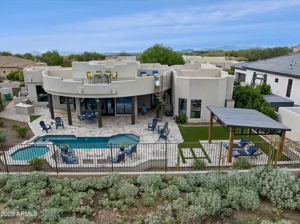
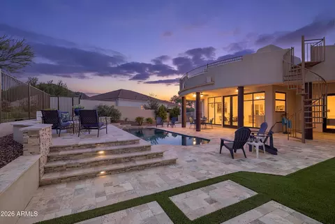
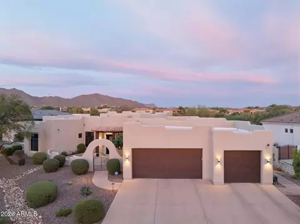
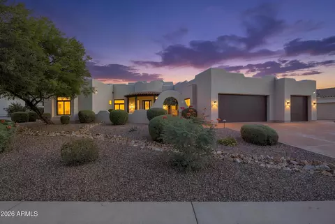
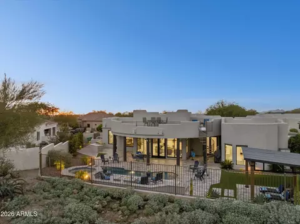
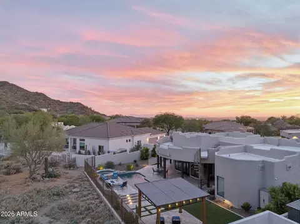
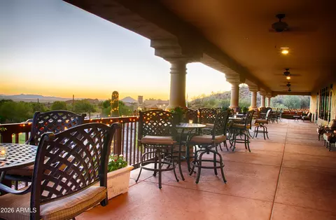
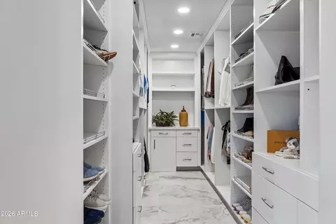
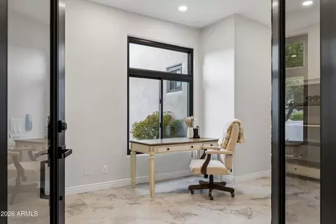
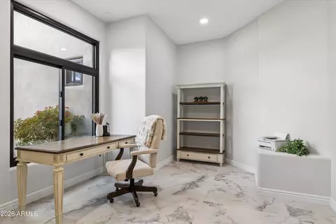
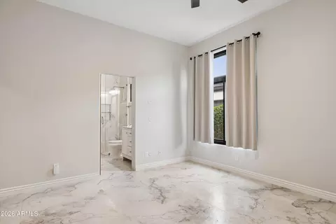
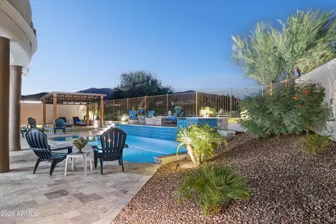
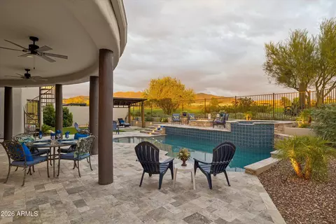
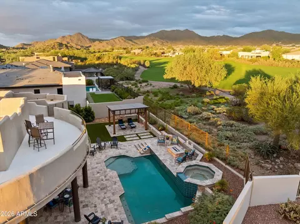
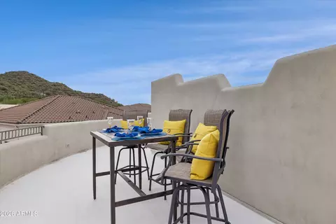
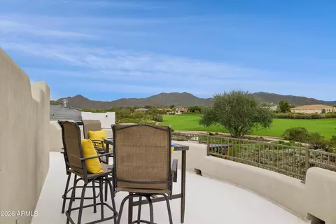
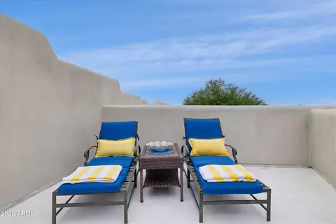
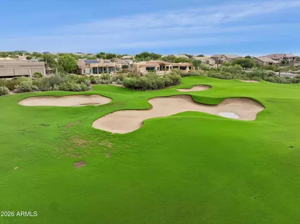
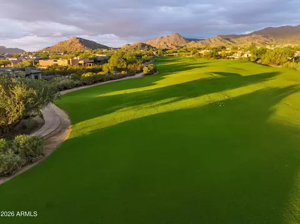
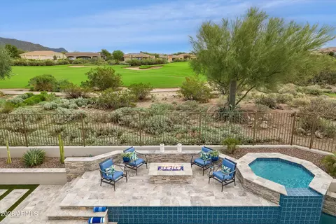
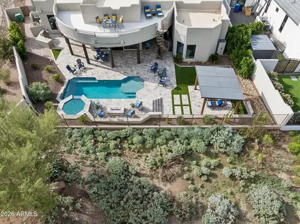
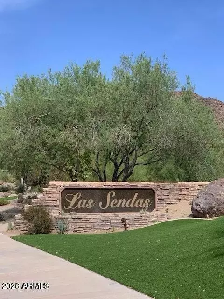
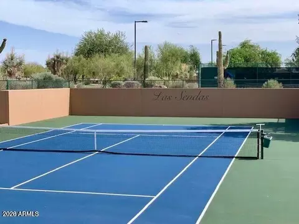
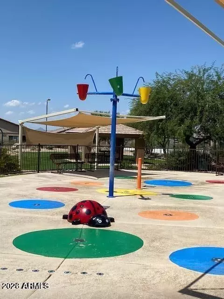
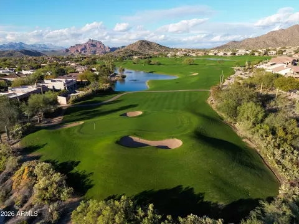
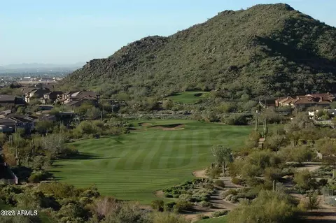
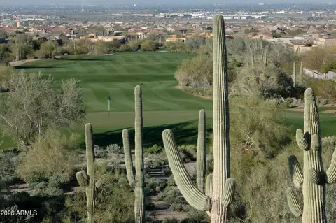
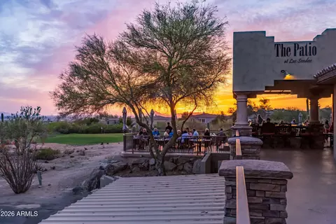
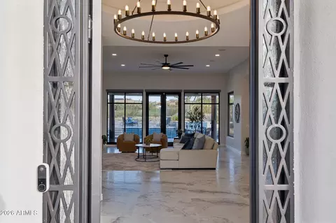
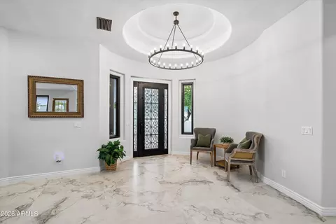
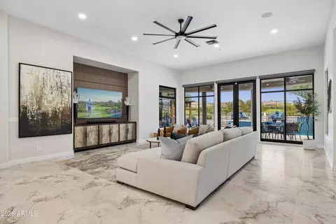
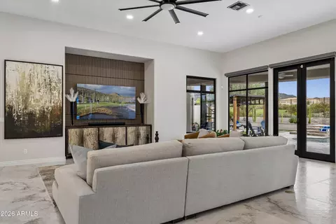
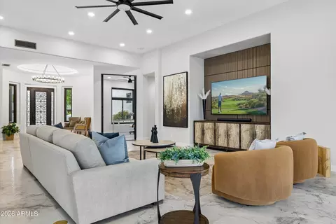
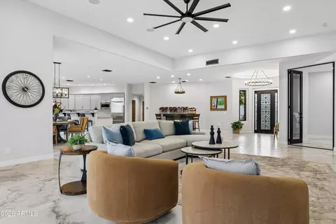
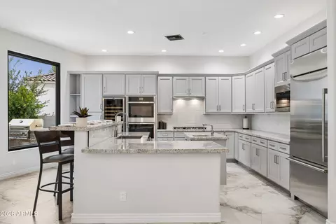
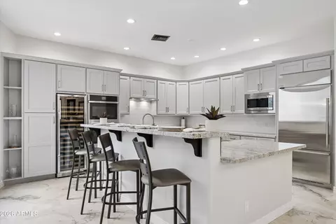
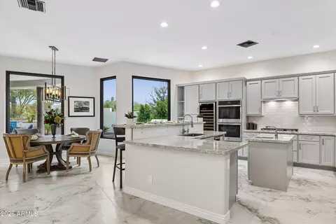
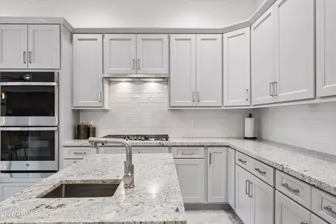
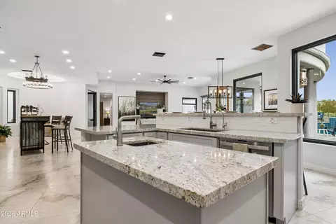
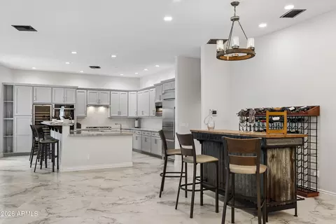
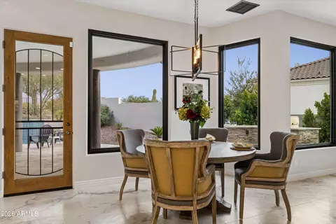
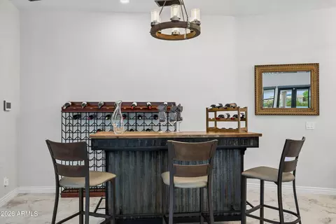
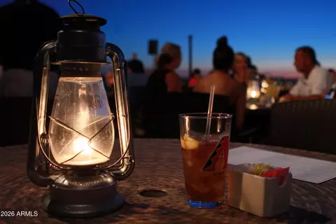
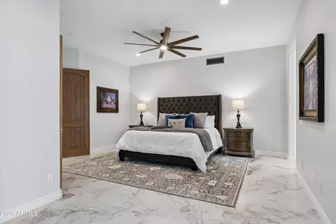
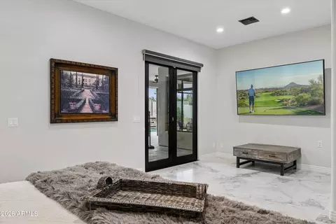
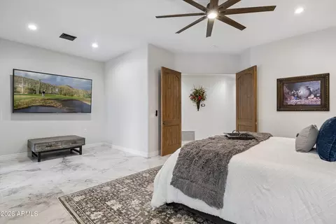
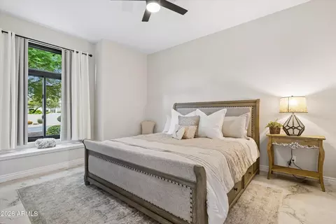
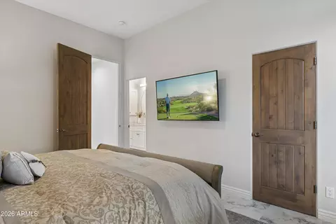
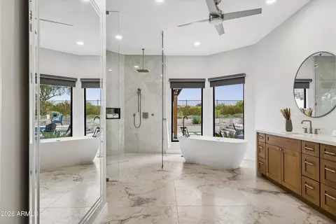
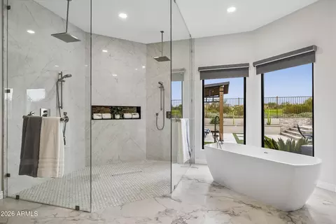
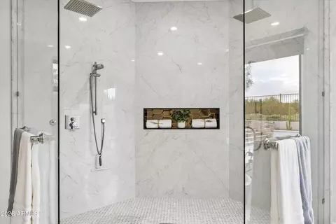
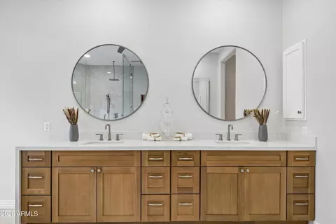
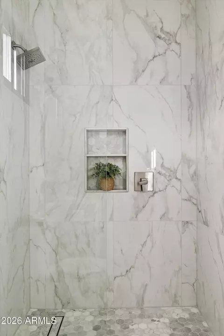
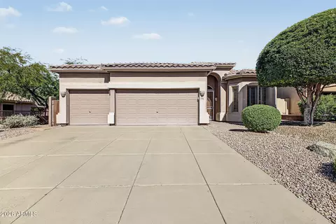
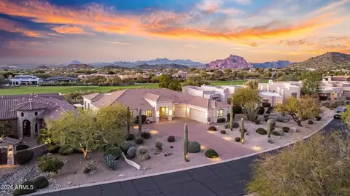
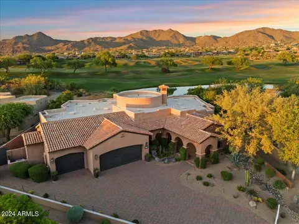
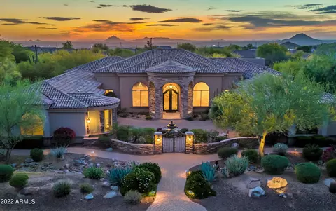
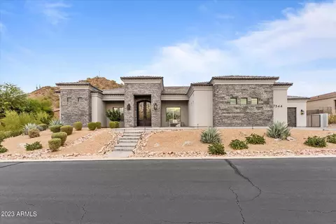
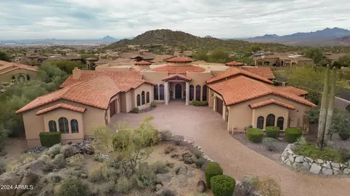
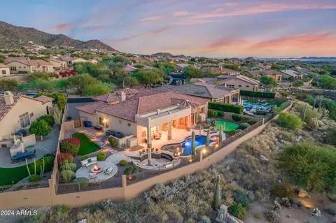
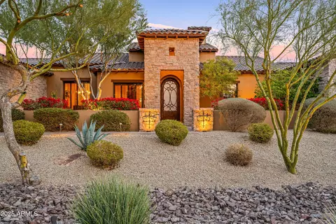
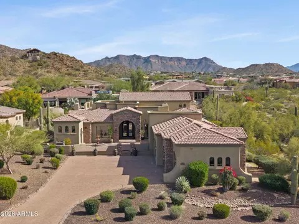
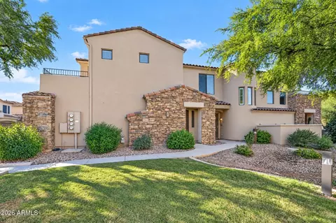
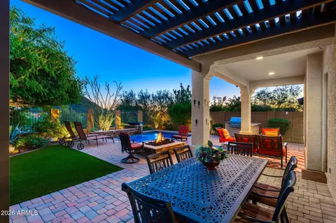
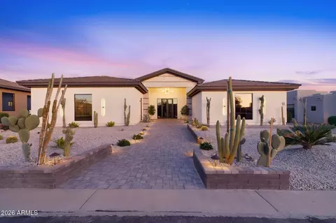
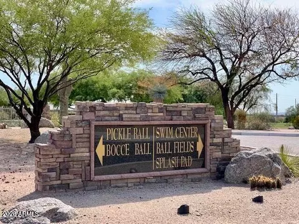
Imagine stepping into a NEWLY RENOVATED luxury home, where elegance meets modern design. The open concept layout invites you in seamlessly connecting the living, dining, kitchen and resort outdoors. New expansive windows flood the space with natural light creating a warm and inviting atmosphere. The oversized primary suite is a true retreat featuring ample space for relaxation and a private en-suite bath with a spa get away experience. The primary bath was renovated with high end finishes, soaking tub and dual vanities that provide both functionality and style. Step outside to discover a brand-new private travertine patio, pool and hot tub perfect for lounging and entertaining. The kitchen is a chef's dream equipped with new appliances, custom cabinetry and expansive granite countertops. An eating bar and adjacent wine tasting area serves as the focal point for casual dining or entertaining guests. The pool glistens under the sun surrounded by lush landscaping, mountain, and golf course views enhancing the serene ambiance and luxury experience. An elevated view deck crowns the home for that evening glass of wine offering a spectacular vantage point overlooking green space, manicured fairways, sunsets and dramatic mountain ranges. This deck (fondly known as The Ultra Lounge) was designed for both quiet mornings and evening relaxation; the ever-changing views offer a breath-taking retreat. This home is an ideal sanctuary for those who appreciate magnificent upgrades and excellence in craftmanship. The community of Las Sendas includes exceptional amenities (lap pool, tennis, pickle ball, world class golf course, fitness center, 2 heated pools and spas, children's playground and splashpad, hiking and biking trails, walkable restaurants with alfresco dining, sports bar, excellent schools. The community is surrounded by the Salt River and is 30 minutes to Canyon and Saguaro Lakes for boating, paddleboarding and family picnics. Our famous wild horses can be seen in the early mornings enjoying the fresh vegetation by the waters. Las Sendas is only 20 minutes from Sky Harbor and Gateway Airports for travel convenience.
Listed by
Listing Agent - Tannis L McBean
Listing Office - HomeSmart
Source: ARMLS mls logo
MLS#7094129 • last updated 3 weeks ago
Movoto checked ARMLS for data 10 minutes ago
Request a virtual or in-person tour
Overview
Cooling/AC HVAC SEER Rating, Central Air, Ceiling Fan(s), ENERGY STAR Qualified Equipment, Programmable Thmstat
Heating Natural Gas
Levels/Style Mid-Century Modern, Ranch, Territorial/Santa Fe, 1
MLS # 7094129
Type Residential
Status Active
SubType Single Family Residence
Lot Size (Acres) 0.32
Lot Size (Sqft) 14026
Property Tax 4135
HOA Las Sendas HOA, 480-537-8780
Condition Complete Spec Home
Builder Name UNK
HOA Fee 534.99, Quarterly
Year Built 2000
Interior
Total # of Bathrooms 4
# Full Baths 3
# Half Baths 1
Total # of Bedrooms 4
Flooring Tile
Interior Features Walk-in Pantry, High Speed Internet, Granite Counters, Double Vanity, Eat-in Kitchen, Breakfast Bar, No Interior Steps, Vaulted Ceiling(s), Kitchen Island, Full Bth Master Bdrm, Separate Shwr & Tub
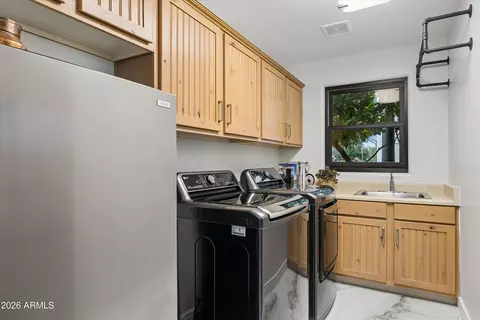
Appliances Dryer, Washer, Water Softener Owned, Reverse Osmosis, Refrigerator, Built-in Microwave, Dishwasher, Disposal, Gas Cooktop, Built-In Electric Oven
Accessibility Features Zero-Grade Entry
Window Features Dual Pane, Mechanical Sun Shds
Exterior
Roof Built-Up, Rolled/Hot Mop
Construction Stucco, Wood Frame, Painted
# of Garage Spaces 3
Parking Garage Door Opener, Extended Length Garage, Direct Access, Separate Strge Area
# of Covered Spaces 3
Patio/Porch Covered Patio(s), Patio
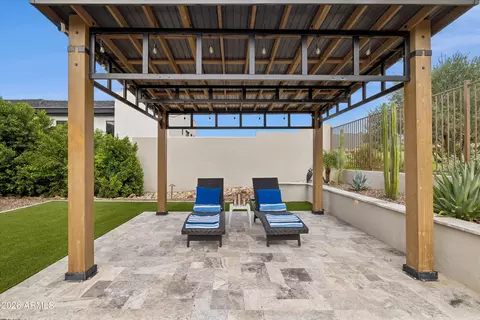
Other Structures Gazebo
Fencing Back Yard, Block, Wrought Iron
Exterior Features Balcony, Private Street(s), Private Yard, Storage, Built-in Barbecue
Lot Features East/West Exposure, Desert Back, Desert Front, On Golf Course, Gravel/Stone Front, Gravel/Stone Back, Auto Timer H2O Front, Auto Timer H2O Back
Amenities / Utilities
Water Source Public
Sewer/Septic Public Sewer
Spa Heated, Private
HOA Fee Includes Maintenance Grounds, Street Maint
Pool Variable Speed Pump, Outdoor, Heated
Security Features Security System Owned
Location
View Desert, Golf Course, Panoramic, Mountain(s)
Subdivision Golf Colony At Las Sendas
Community Features Pool, Golf, Pickleball, Community Spa Htd, Tennis Court(s), Playground, Biking/Walking Path, Fitness Center
Elementary School Las Sendas Elementary School
Elementary School District Mesa Unified District
Middle School Fremont Junior High School
High School District Mesa Unified District
High School Red Mountain High School
APN 219-17-018
Directions North On Power Road, East On Eagle Crest Drive, South On Saddleback Street, Turn Left Into Golf Colony Enclave, Follow Signs To House Number
Lot/ Land Details
Road Surface Asphalt
Tour this home
When would you like to see 7130 E Saddleback St #10?
question
Have a question about this property? Call us at (844) 430-0869
N/A
10/10
8/10
5/10
7/10
Source: GreatSchools.org © 2026. All rights reserved.

Around Las Sendas

Explore everything this neighborhood has to offer. Learn more about Las Sendas.
22/100
Walk
77/100
Family
44/100
Dining
79/100
Pet
  • Real Estate
  • AZ
  • Maricopa County
  • Mesa
  • 85207
  • Las Sendas
  • 7130 E Saddleback St #10

My commute

Enter a destination to see travel time and distance.
By entering my info and clicking Ask a Question, I am providing my e-signature and express written consent to receive marketing emails, calls, and texts (including via automatic telephone dialing systems, AI generative, artificial or pre-recorded voice technology) relating to my inquiry from Movoto (and parties calling/messaging on their behalf) even if my number appears on the company, state, or national Do Not Call Registry. You also agree to ourTerms and Conditions and Privacy Policy. Consent not required to receive services (call 1-844-420-1270 to be connected without providing consent).

Nearby homes for sale in Mesa, AZ

Nearby recently sold homes in Mesa, AZ

Newest listings in 85207

Meet with a real estate agent today (844) 430-0869
The multiple listing information is provided by Arizona Multiple Listing Service, Inc.. IDX information is provided exclusively for consumers’ personal, non-commercial use and that it may not be used for any purpose other than to identify prospective properties consumers may be interested in purchasing. Information deemed reliable but not guaranteed to be accurate. Buyer to verify all information. The information provided is for consumers' personal, non-commercial use and may not be used for any purpose other than to identify prospective properties consumers may be interested in purchasing. Listing information updated every 15 minutes. Terms of use & Privacy Policy, California Privacy Info. Copyright © 2005 - 2026 Movoto, Inc. All rights reserved. Equal Housing Opportunity CalDRE CalDRE #01517281
Movoto Real Estate is committed to ensuring accessibility for individuals with disabilities. We are continuously working to improve the accessibility of our web experience for everyone. We welcome feedback and accommodation requests, please submit them here.
Arizona Multiple Listing Service™ system
The real estate listing data marked with this icon comes from the IDX program of the Arizona Multiple Listing Service™ system. All information provided is deemed reliable but is not guaranteed and should be independently verified. All information should be verified by the recipient and none is guaranteed as accurate by ARMLS.
Requests for information regarding mortgage products will be directed to Movoto.com affiliate, Lower, LLC - a licensed Mortgage Lender (NMLS #1124061), or, based on your location, may be redirected to a participating mortgage marketing partner that may pay Lower, LLC for any consumer contact information provided through this site.