Movoto Real Estate
  • Exterior
  • Other
  • Entry Way
  • Living
  • Dining
  • Kitchen
  • Bedroom
  • Bath
  • View/Area
  • Animated home icon 3D tour
6940 E Grandview St, Mesa, AZ 85207

  • $859,000

  • 3

    bed

  • 2

    bath

  • 2,517

    Sqft ($341/Sqft)

House active under contract 35 days
24 homes bought nearby with Movoto recently

About 6940 E Grandview St

Property type House
Neighborhood
Year built 2002
HOA fee $133/month
Lot size 0.35 Acre
Parking 3 garage spaces
Rental estimate
Property description
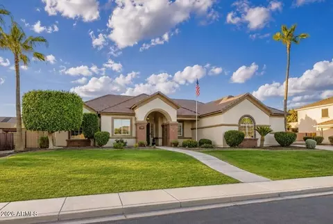
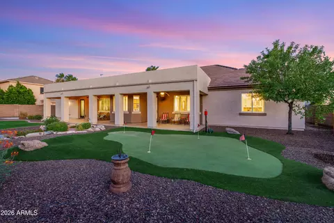
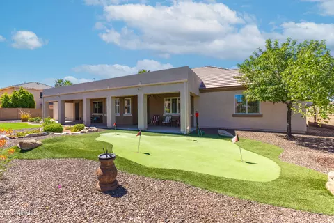
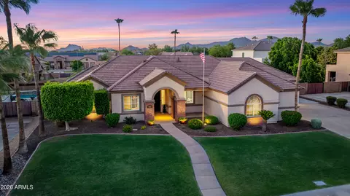
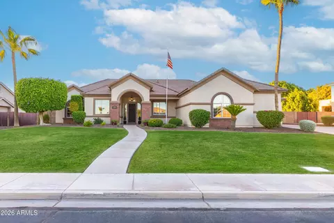
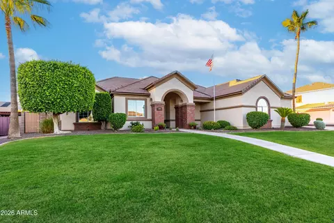
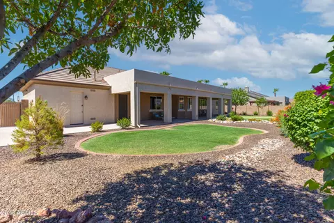
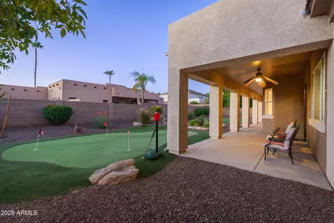
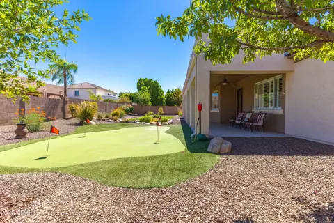
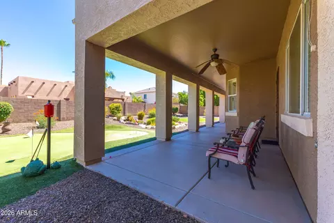
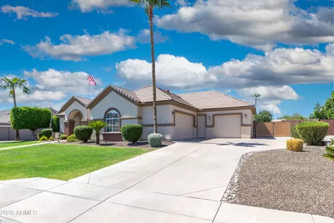
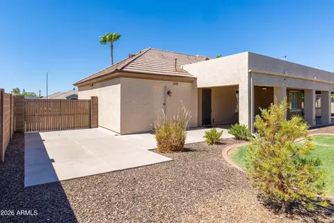
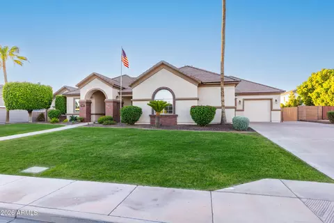
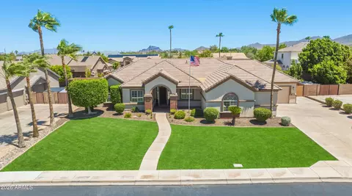
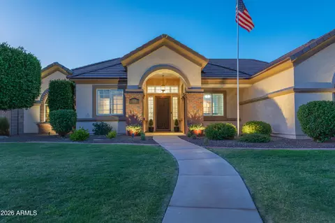
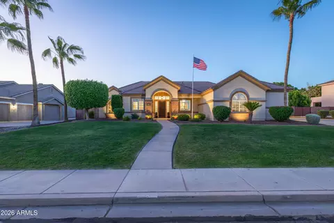
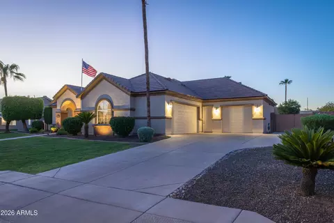
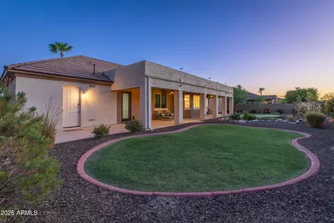
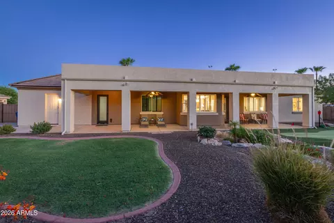
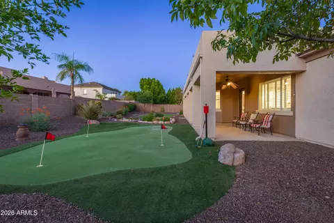
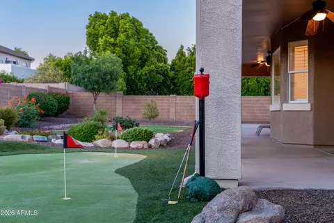
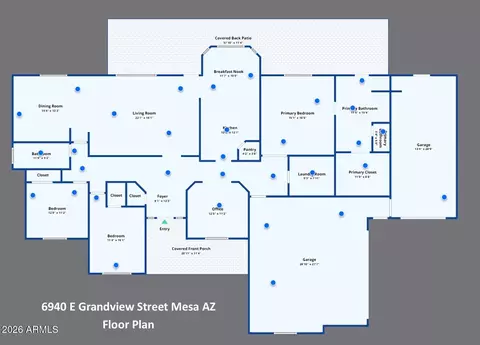
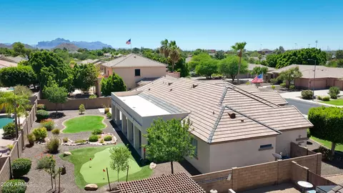
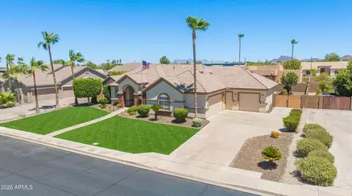
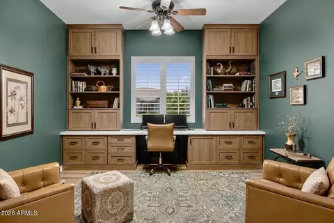
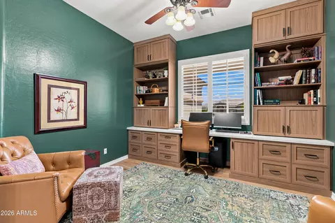
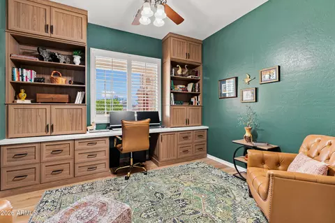
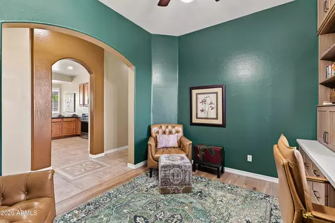
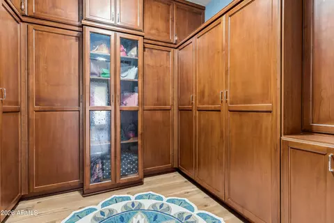
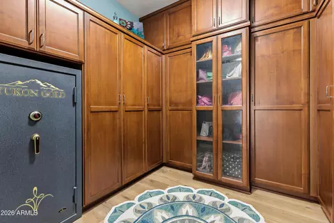
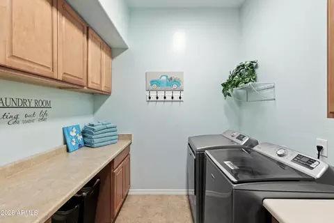
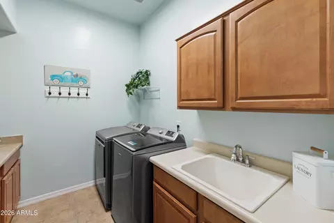
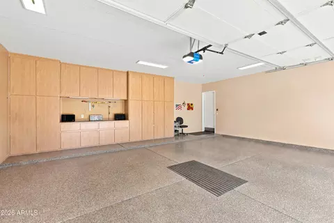
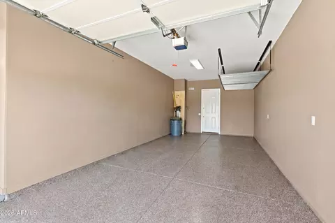
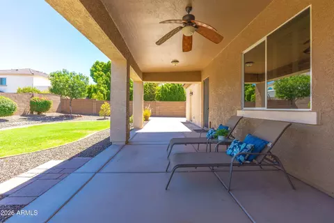
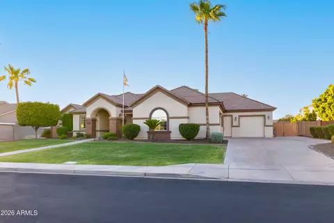
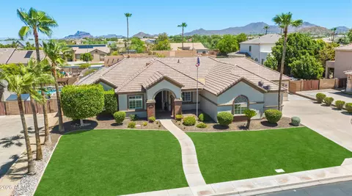
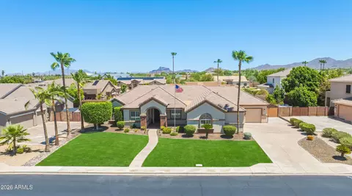
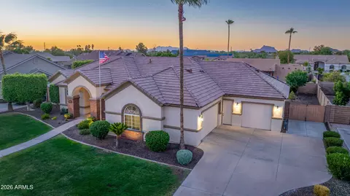
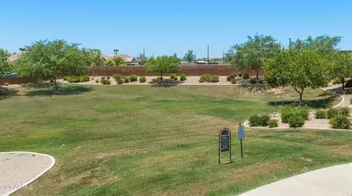
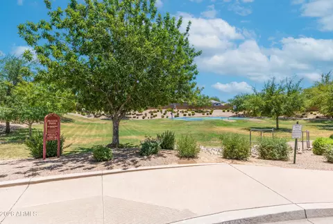
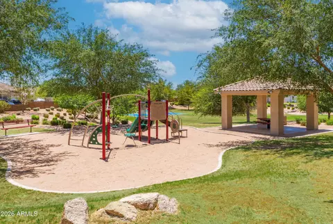
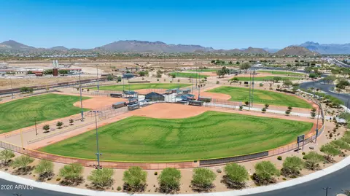
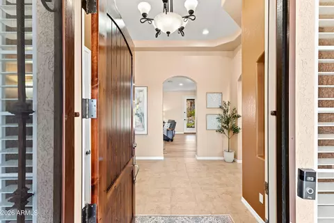
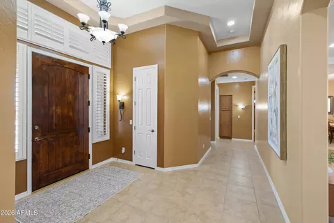
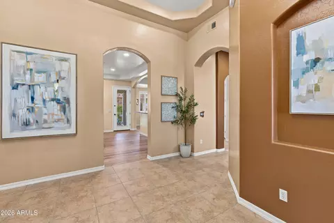
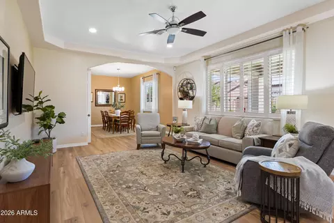
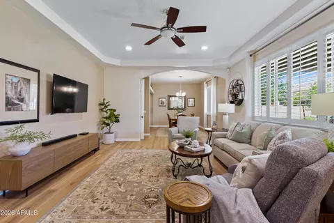
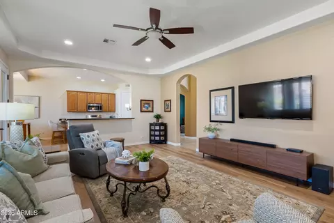
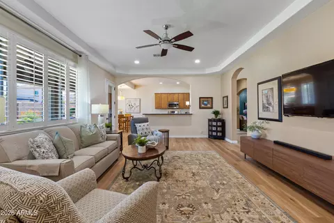
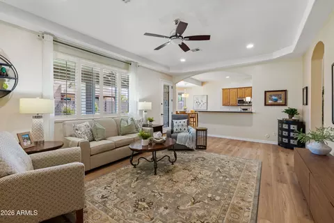
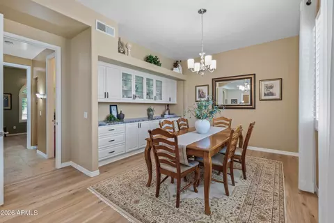
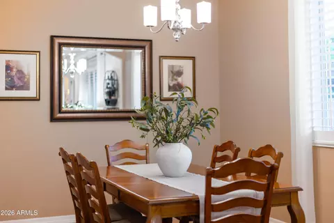
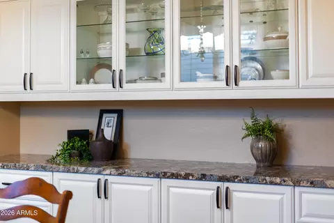
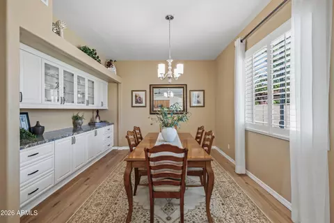
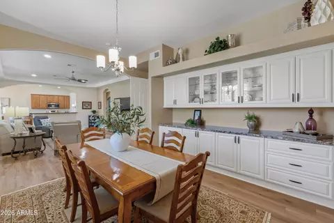
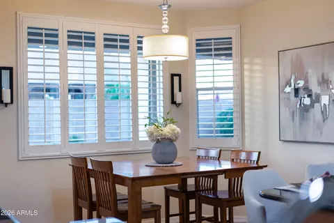
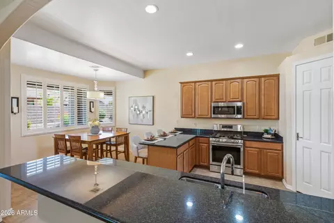
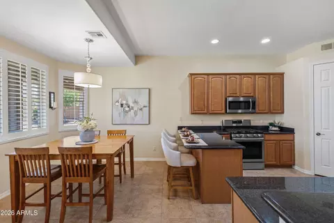
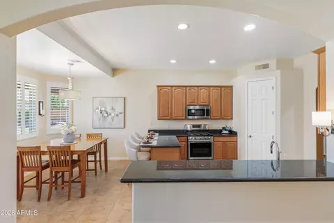
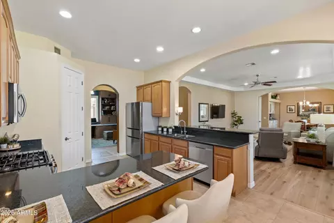
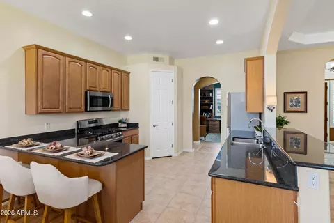
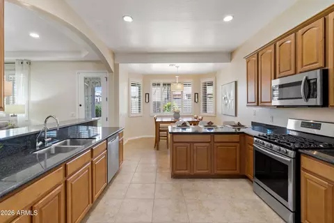
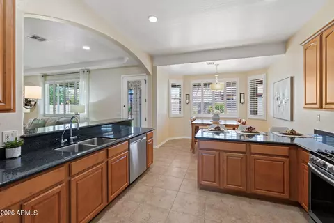
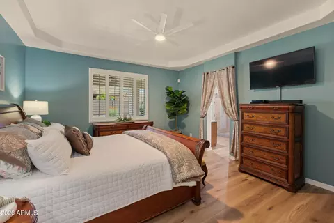
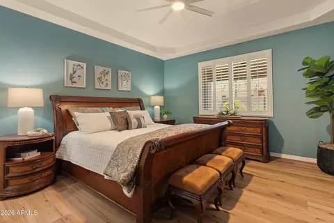
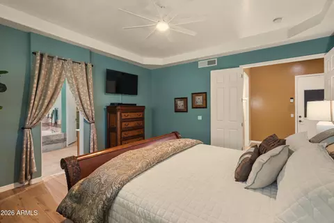
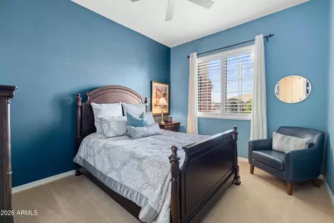
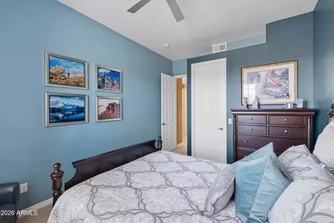
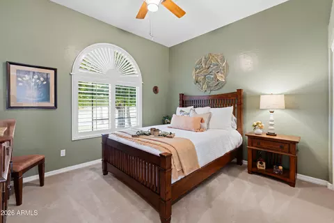
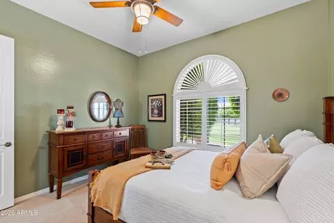
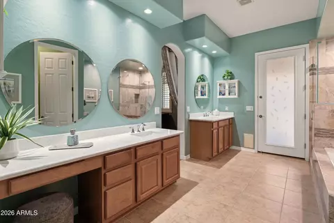
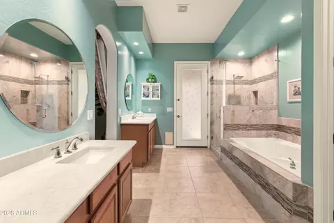
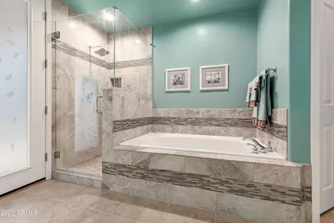
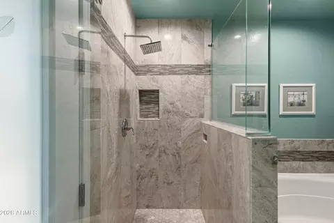
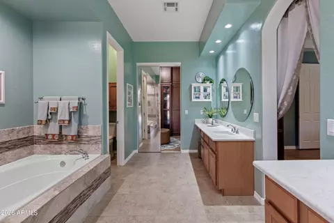
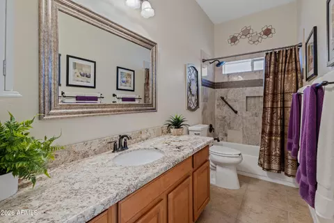
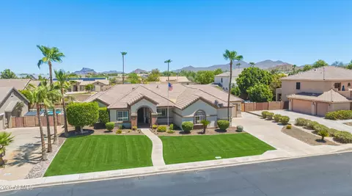
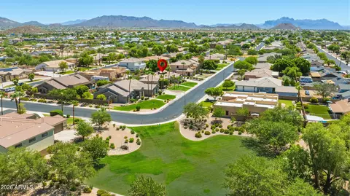
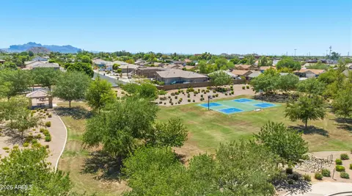
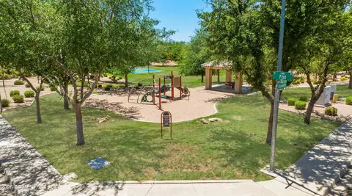
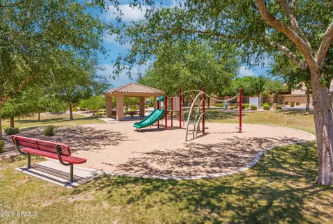
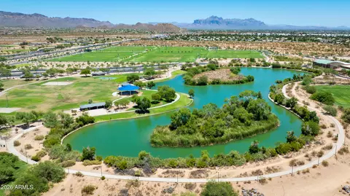
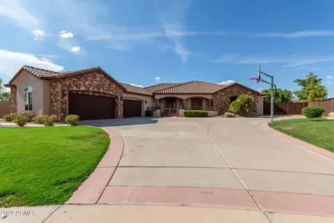
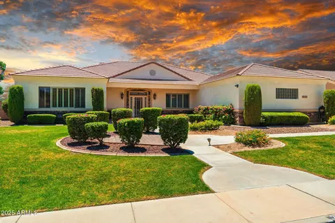
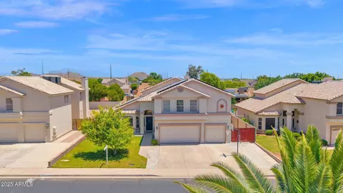
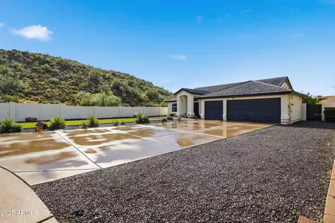
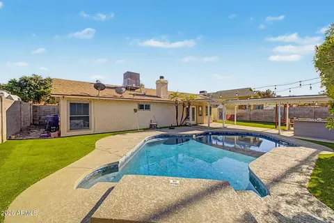
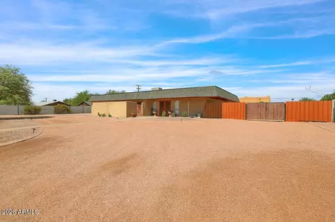
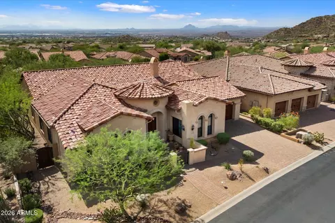
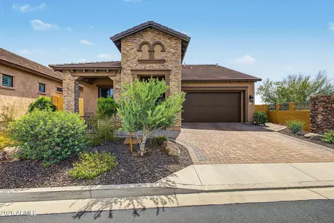
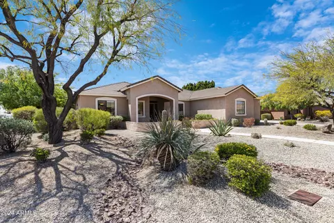
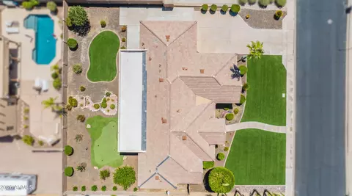
Rare HOA-Permitted RV Parking, a generous 1,100 SF Garage, and an Entertainer's Backyard Oasis on a 15,000+ SF Lot! Welcome to your Northeast Mesa dream home--this immaculate 2,517 SF single-level residence perfectly captures the Arizona lifestyle with an oversized north-facing covered patio, a private putting green, and lush natural grass. Offering ultimate peace of mind with a brand-new 2026 roof underlayment, the property boasts incredible curb appeal outside and mutliple upgrades inside, including plantation shutters throughout, custom built-ins, and a tailored primary suite. A thoughtfully curated interior palette creates a seamless flow, artfully balancing crisp pale cream walls with rich accents of desert modern colors that work effortlessly. It begins with an inviting entry leading into the heart of the home: an expansive great room featuring a tray ceiling and low-maintenance LVP flooring. Nearby, a versatile bonus room serves as the perfect formal dining room, play area, or entertaining space, complete with newer custom cabinetry and distinctive quartz countertops. The chef's kitchen is a true standout, boasting full-overlay maple cabinets, granite countertops, a Bosch counter-depth refrigerator, a 5-burner gas range, a walk-in pantry, reverse osmosis filtration, and an extra-deep sink that opens to a light-filled breakfast nook. Working from home is a dream in the fully redesigned den, stunningly appointed by Classy Closets with bespoke soft-close cabinetry, drawers, file cabinets, open shelving, soft white quartz countertops, and integrated connectivity access. Retreat to the primary suite sanctuary, featuring a fully customized walk-in closet designed and built by Closet Masters, complete with seeded glass partitions and a built-in fire-resistant safe. The renovated, spa-like primary bath offers dual vanities, quartz countertops, a floor-to-ceiling tiled walk-in shower, and a relaxing Jacuzzi garden tub. Two additional guest bedrooms offer maximum comfort with plush carpeting and expansive closet space, while the well-appointed guest bathroom features a tiled shower surround, granite counters, and extended vanity space. An oversized laundry room provides additional storage with more built-in cabinetry and an extra-deep sink. Hobbyists will marvel at the rare, oversized 1,100 SF garage, finished with gleaming epoxy floors, built-in cabinets, LED lighting, and a suspended storage rack. The third-car bay is an impressive 27' deep, and an over-height garage door allows plenty of room for high-clearance vehicles. A roomy side yard features double RV gates and a concrete pad, providing extra space for parking and toys--and a newer hot water heater provides added peace of mind. Best of all, RV and boat parking is fully permitted here, a rare find within an HOA! Alta Mira Estates is located in the highly desirable Northeast Mesa area, just minutes from the Loop 202 with easy access to airports, Scottsdale, Phoenix, and Tempe. This prime location is in close proximity to the Salt River and several lakes, as well as premier hiking, mountain biking, road biking, golf, paddling, kayaking, and fishing--plus, it's a mere one-hour drive to the cool pines of Payson! The community park features basketball and pickleball courts, a children's playground, a covered ramada, and a grassy play space.
Listed by
Listing Agent - Christine M Anthony
Listing Office - Russ Lyon Sotheby's International Realty
Source: ARMLS mls logo
MLS#7049034 • last updated 2 weeks ago
Movoto checked ARMLS for data 5 minutes ago
Request a virtual or in-person tour
Overview
Cooling/AC Central Air, Ceiling Fan(s), Programmable Thmstat
Heating Forced Air, Natural Gas
Levels/Style Ranch, 1
MLS # 7049034
Type Residential
Virtual Tour External Link
Status Active Under Contract
SubType Single Family Residence
SqFt 2517
Lot Size (Acres) 0.35
Lot Size (Sqft) 15064
Property Tax 3011
HOA Alta Mira Estates, 480-539-1396
Builder Name Cornerstone Homes
HOA Fee 400, Quarterly
Year Built 2002
Interior
Total # of Bathrooms 2
# Full Baths 2
Total # of Bedrooms 3
Laundry Inside, Gas Dryer Hookup
Flooring Carpet, Vinyl, Tile
Interior Features Walk-in Pantry, High Speed Internet, Granite Counters, Double Vanity, Breakfast Bar, 9+ Flat Ceilings, No Interior Steps, Pantry, Full Bth Master Bdrm, Separate Shwr & Tub
Appliances Water Softener Owned, Gas Stub For Range, Reverse Osmosis, Refrigerator, Built-in Microwave, Dishwasher, Disposal, Gas Range
Window Features Low-Emissivity Windows, Dual Pane
Exterior
Foundation Slab
Roof Tile, Foam
Construction Brick Veneer, Stucco, Wood Frame
# of Garage Spaces 3
Parking RV Access/Parking, RV Gate, Garage Door Opener, Extended Length Garage, Direct Access, Attch'd Gar Cabinets, Over Height Garage, Side Vehicle Entry
# of Open Parking Spaces 4
# of Covered Spaces 3
Patio/Porch Covered Patio(s), Patio
Fencing Block
Exterior Features Rain Gutters, Private Yard
Lot Features North/South Exposure, Sprinklers In Rear, Sprinklers In Front, Grass Front, Grass Back, Synthetic Grass Back, Auto Timer H2O Front, Auto Timer H2O Back
Amenities / Utilities
Water Source City Water
Sewer/Septic Public Sewer
Spa None
HOA Fee Includes Maintenance Grounds
Security Features Security System Owned
Location
Subdivision ALTA MIRA ESTATES
Community Features Pickleball, Playground
Elementary School Falcon Hill Elementary School
Elementary School District Mesa Unified District
Middle School Fremont Junior High School
High School District Mesa Unified District
High School Red Mountain High School
APN 218-04-130
Directions East On Brown Road; North On 70th Street; West On Grandview And Home Is On The Right.
Lot/ Land Details
Road Responsibility City Maintained Road
Road Surface Asphalt
Possible Use None
Tour this home
When would you like to see 6940 E Grandview St?
question
Have a question about this property? Call us at (844) 430-0869
5/10
10/10
8/10
5/10
7/10
Source: GreatSchools.org © 2026. All rights reserved.

Around East Mesa

Explore everything this neighborhood has to offer.
33/100
Walk
71/100
Family
68/100
Dining
88/100
Pet
  • Real Estate
  • AZ
  • Maricopa County
  • Mesa
  • 85207
  • 6940 E Grandview St

My commute

Enter a destination to see travel time and distance.
By entering my info and clicking Ask a Question below, I am providing my e-signature and express written consent to receive marketing emails, calls, and texts (including via automatic telephone dialing systems, AI generative, artificial or pre-recorded voice technology) relating to my inquiry from Movoto (and parties calling/messaging on their behalf) even if my number appears on the company, state, or national Do Not Call Registry. You also agree to ourTerms and Conditions and Privacy Policy. Consent not required to receive services (call 1-844-420-1270 to be connected without providing consent).

Nearby homes for sale in Mesa, AZ

Nearby recently sold homes in Mesa, AZ

Newest listings in 85207

Meet with a real estate agent today (844) 430-0869
The multiple listing information is provided by Arizona Multiple Listing Service, Inc.. IDX information is provided exclusively for consumers’ personal, non-commercial use and that it may not be used for any purpose other than to identify prospective properties consumers may be interested in purchasing. Information deemed reliable but not guaranteed to be accurate. Buyer to verify all information. The information provided is for consumers' personal, non-commercial use and may not be used for any purpose other than to identify prospective properties consumers may be interested in purchasing. Listing information updated every 15 minutes. Terms of use & Privacy Policy, California Privacy Info. Copyright © 2005 - 2026 Movoto, Inc. All rights reserved. Equal Housing Opportunity CalDRE CalDRE #01517281
Movoto Real Estate is committed to ensuring accessibility for individuals with disabilities. We are continuously working to improve the accessibility of our web experience for everyone. We welcome feedback and accommodation requests, please submit them here.
Arizona Multiple Listing Service™ system
The real estate listing data marked with this icon comes from the IDX program of the Arizona Multiple Listing Service™ system. All information provided is deemed reliable but is not guaranteed and should be independently verified. All information should be verified by the recipient and none is guaranteed as accurate by ARMLS.
Requests for information regarding mortgage products will be directed to Movoto.com affiliate, Lower, LLC - a licensed Mortgage Lender (NMLS #1124061), or, based on your location, may be redirected to a participating mortgage marketing partner that may pay Lower, LLC for any consumer contact information provided through this site.