

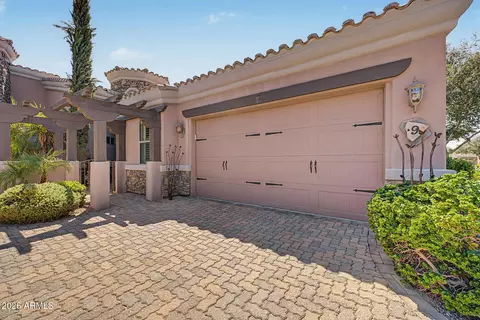
- $475,000
- 2Bd
- 2Ba
- 1,423 Sq Ft

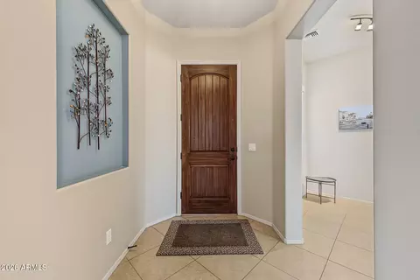
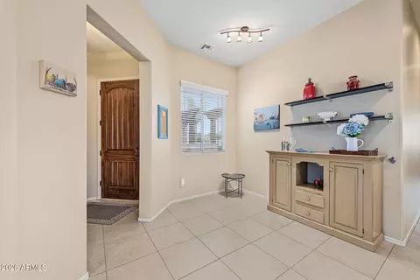
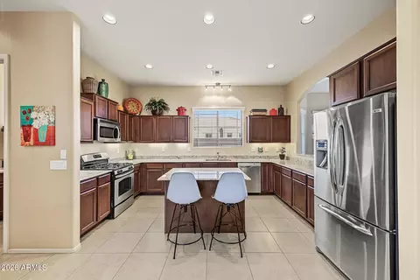
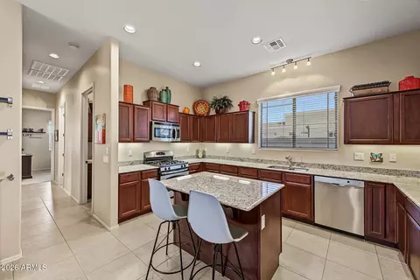
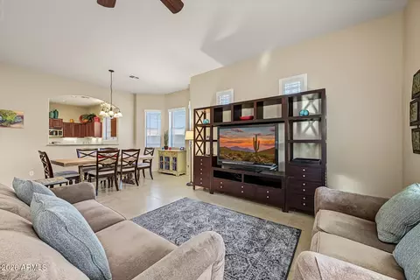
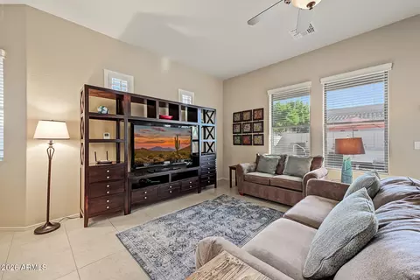
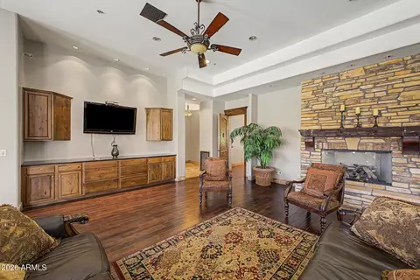
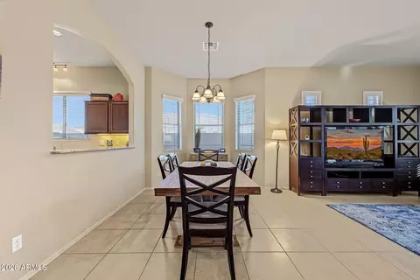
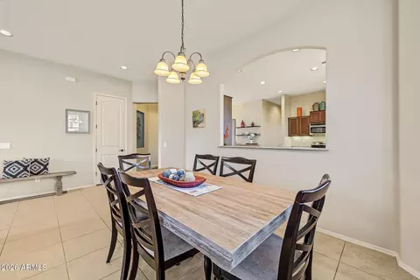
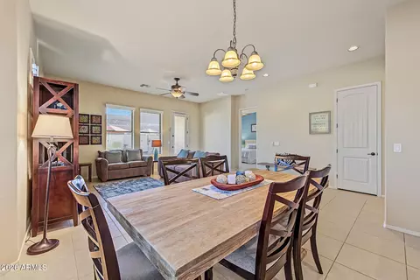
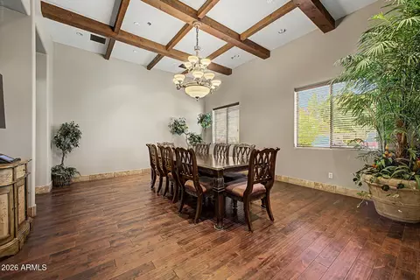
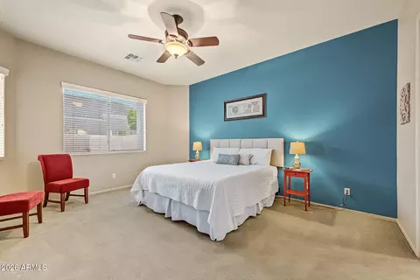
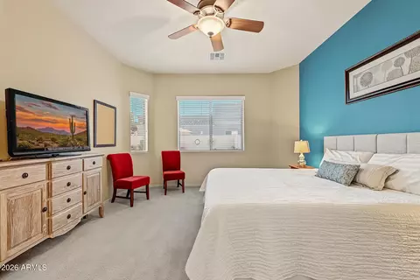
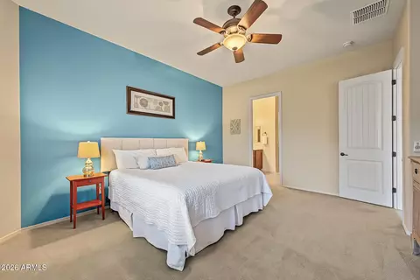
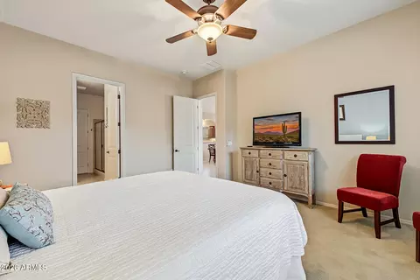
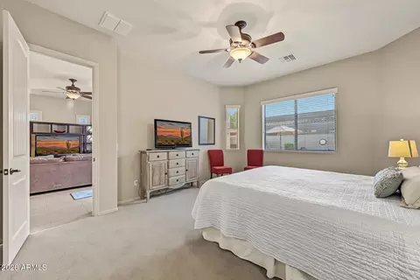
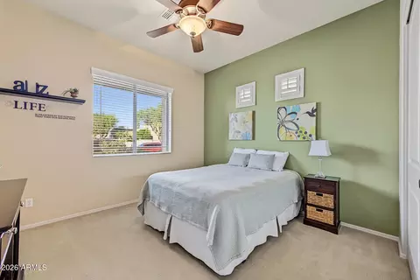
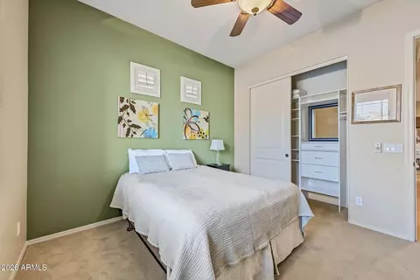
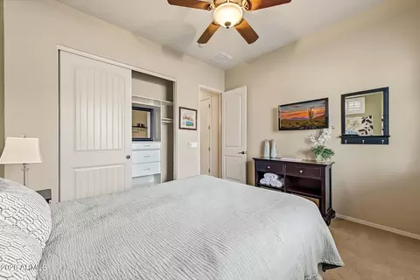
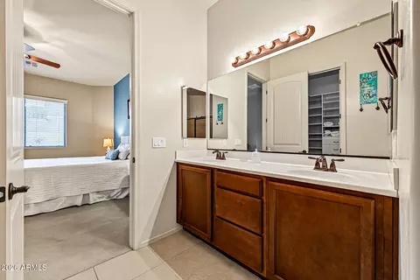
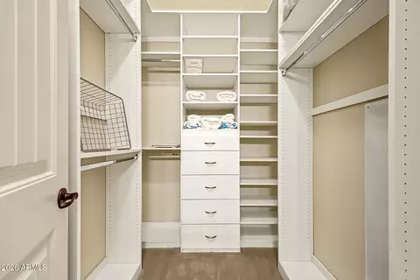
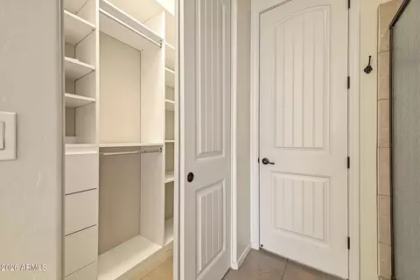
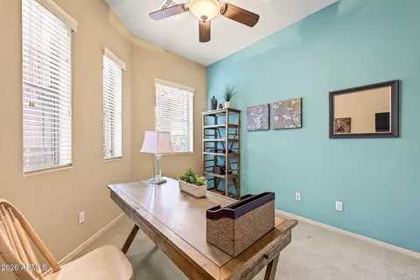
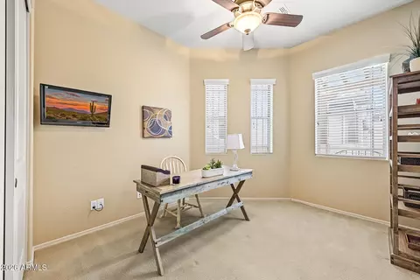
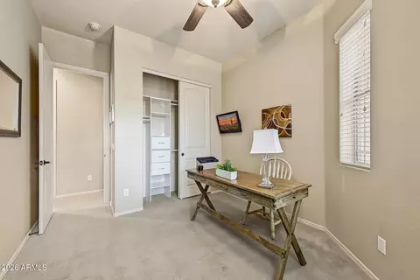
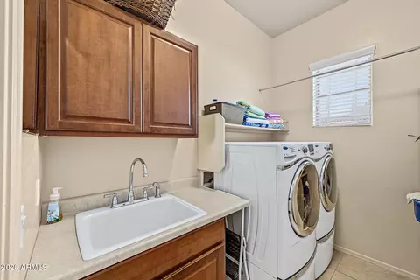
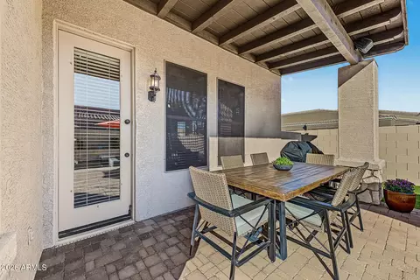
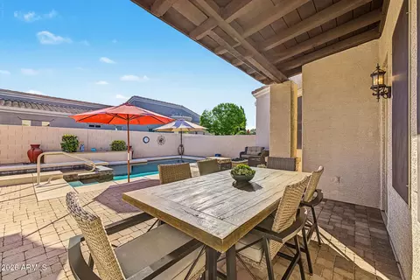
bed
bath
Sqft ($296/Sqft)
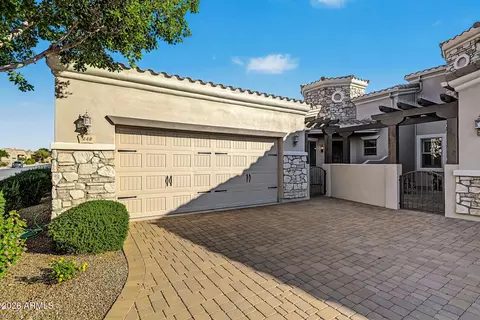
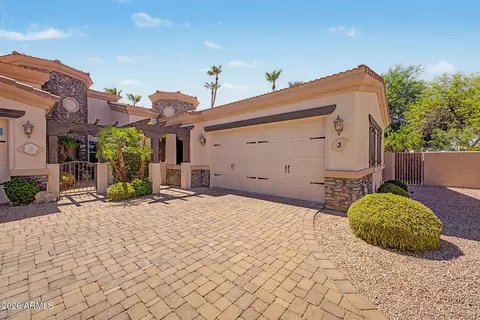
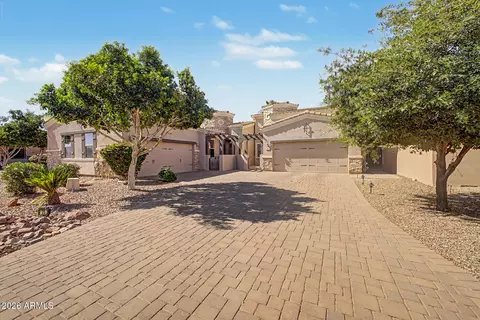
| Property type Townhouse | Neighborhood | Year built 2010 | HOA fee $476/month | Lot size 5,928 Sqft | Parking 2 garage spaces | Rental estimate |

| Overview | |
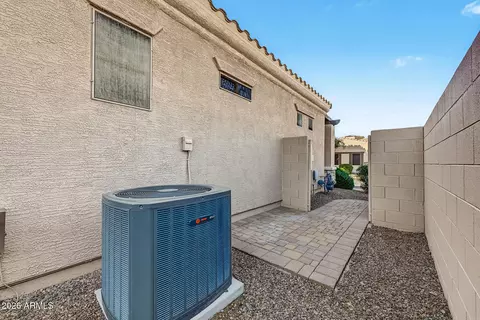
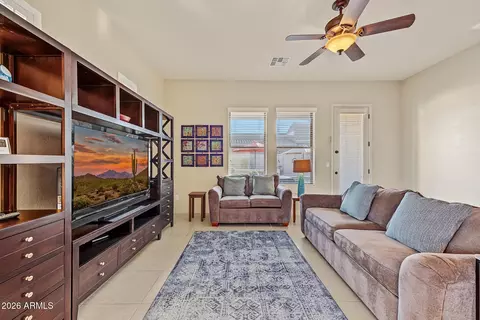
| Cooling/AC | Central Air, Ceiling Fan(s) |
| Heating | Forced Air |
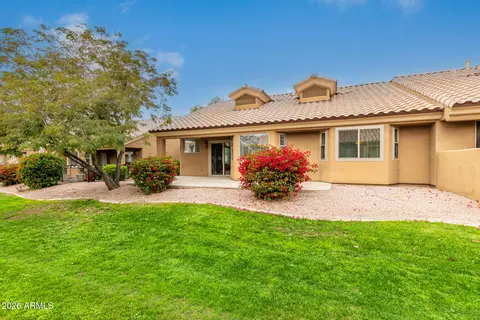
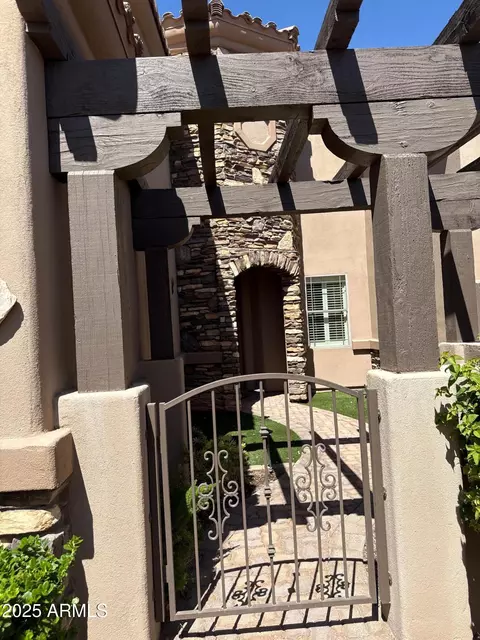
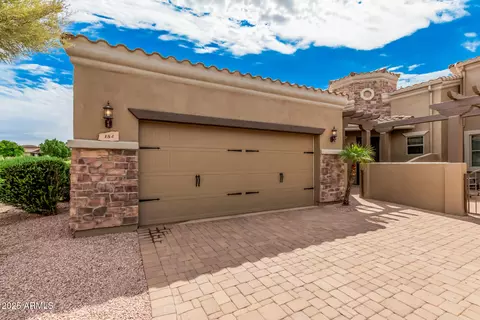
| Levels/Style | Santa Barbara/Tuscan, 1 |
| MLS # | 7103043 |
| Type | Residential |
| Virtual Tour | External Link |
| Status | Active |
| SubType | Townhouse |
| Lot Size (Acres) | 0.14 |
| Lot Size (Sqft) | 5928 |
| Property Tax | 3223 |
| HOA | Tuscany Villas, 480-539-1396 |
| Builder Name | Blandford |
| HOA Fee | 476, Monthly |
| Year Built | 2010 |
| Interior | |
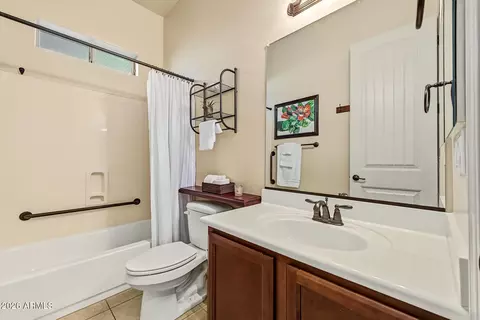
| Total # of Bathrooms | 2 |
| # Full Baths | 2 |
| Total # of Bedrooms | 3 |
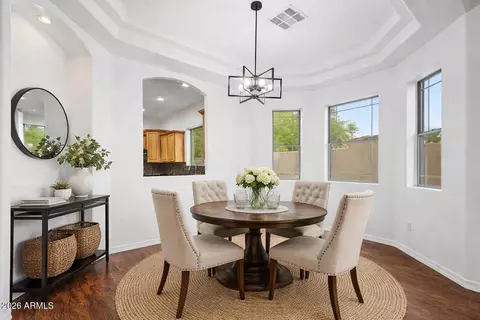
| Total # of Rooms | 5 |
| Laundry | Engy Star (See Rmks) |
| Flooring | Carpet, Tile |
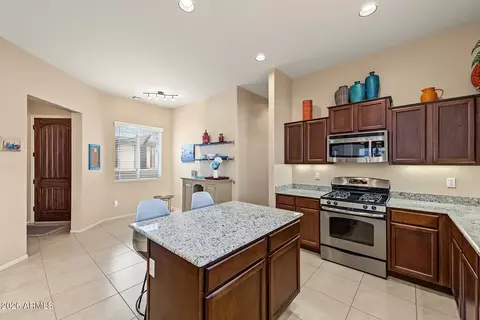
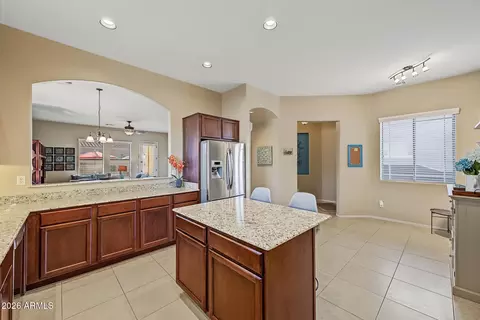
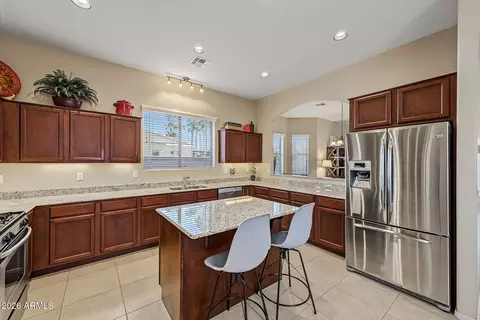
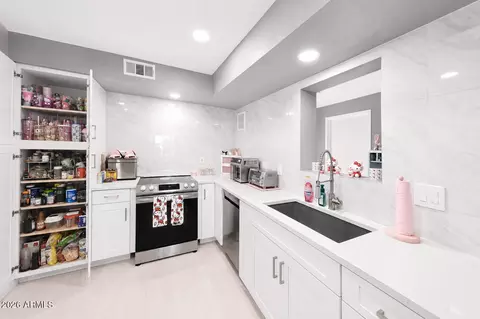
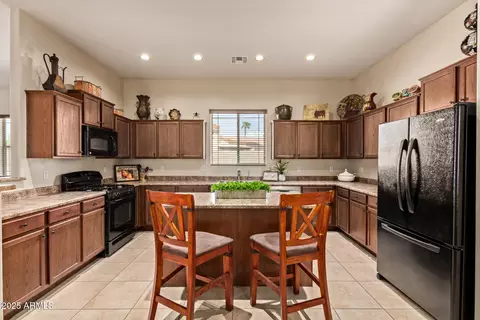
| Interior Features | Non-laminate Counter, High Speed Internet, Granite Counters, Double Vanity, Eat-in Kitchen, Breakfast Bar, 9+ Flat Ceilings, No Interior Steps, Kitchen Island, Full Bth Master Bdrm |
| Appliances | Dryer, Washer, Water Softener Owned, Reverse Osmosis, Refrigerator, Built-in Microwave, Dishwasher, Disposal, Gas Range, Gas Oven, Gas Cooktop, Built-In Gas Oven |
| Accessibility Features | Zero-Grade Entry |
| Window Features | Screens, Dual Pane |
| Exterior | |
| Foundation | Slab, Brick/Mortar |
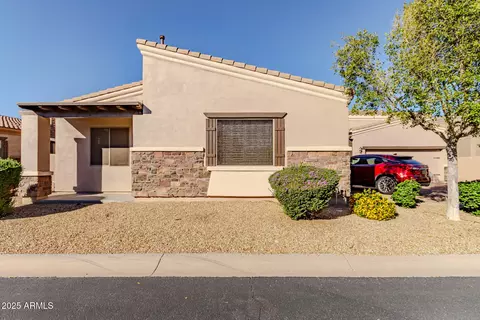
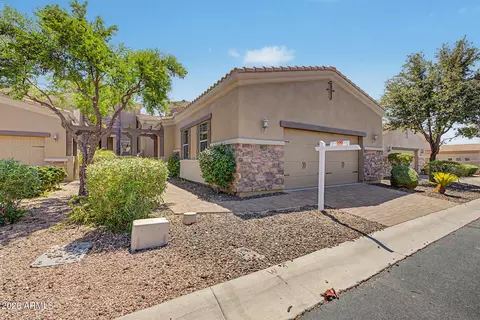
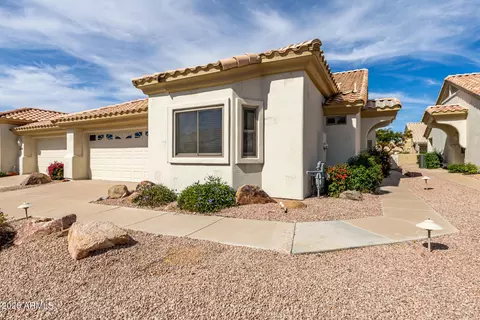
| Roof | Tile |
| Construction | Stucco, Wood Frame |
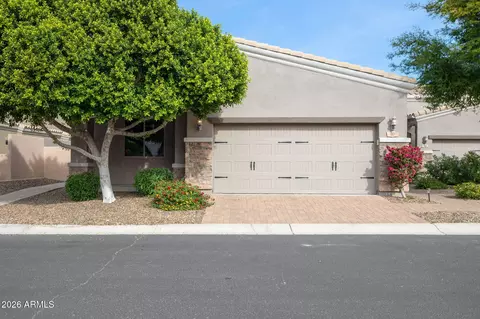
| # of Garage Spaces | 2 |
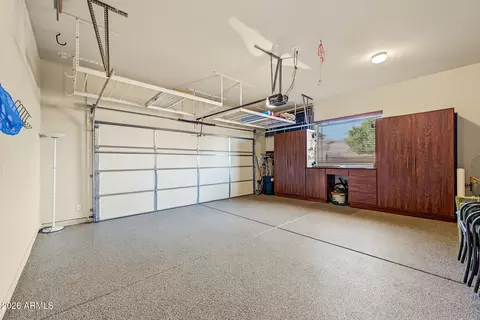
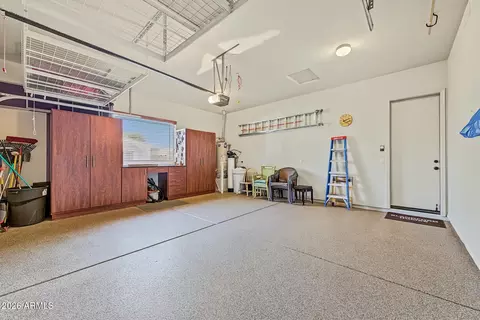
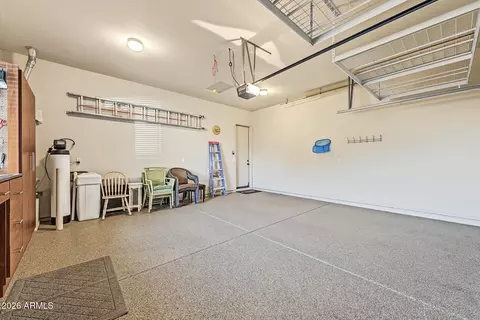
| Parking | Attached Garage, Garage Door Opener, Attch'd Gar Cabinets, Common |
| # of Covered Spaces | 2 |
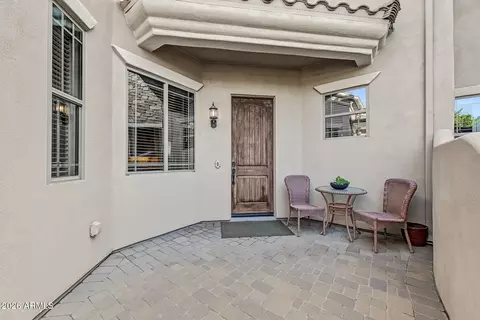
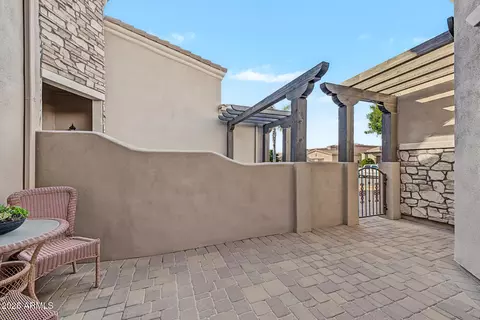
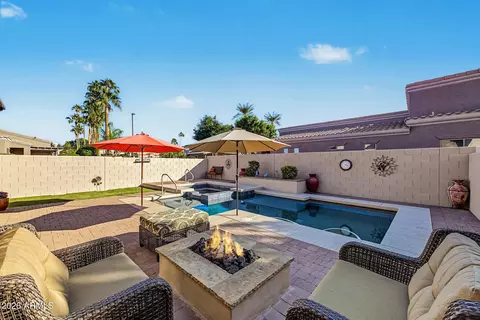
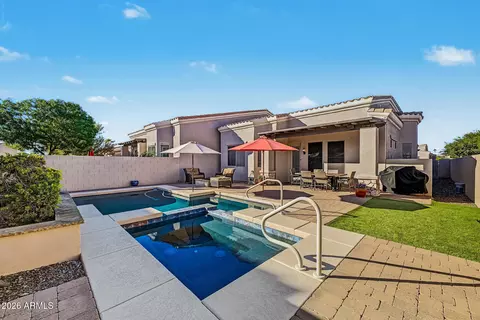
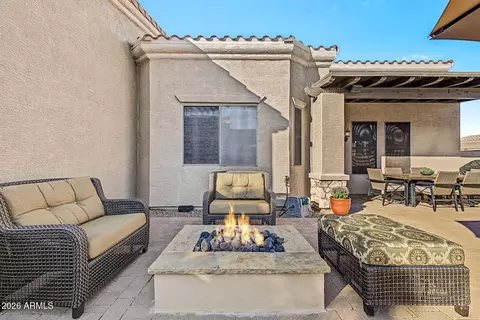
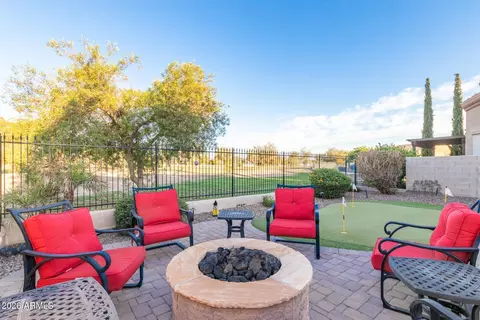
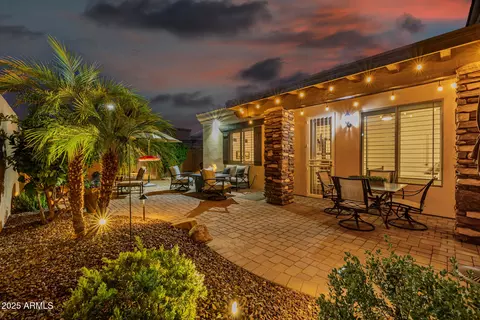
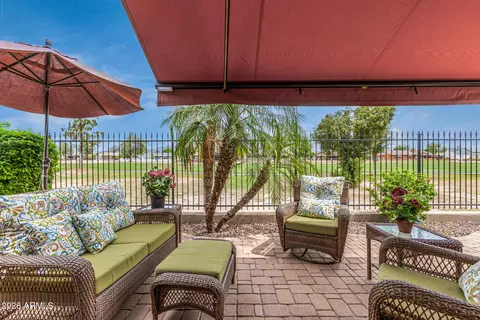
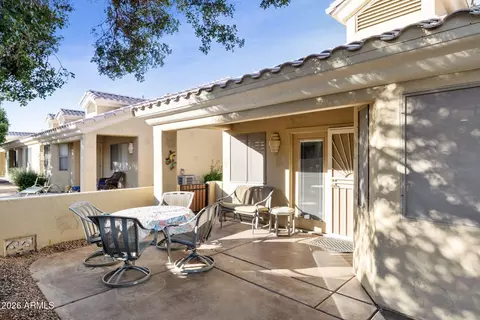
| Patio/Porch | Covered Patio(s), Patio |
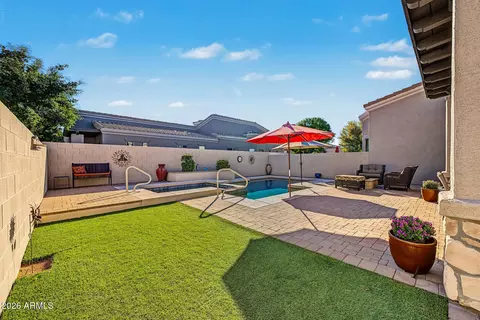
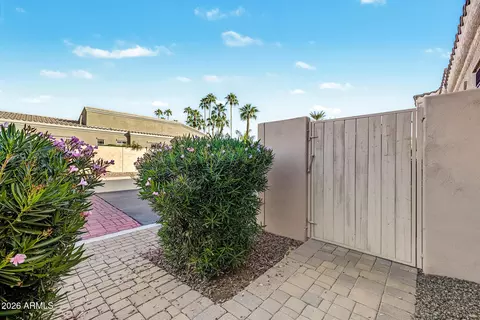
| Fencing | Block |
| Exterior Features | Private Street(s) |
| Lot Features | Sprinklers In Front, Corner Lot, Desert Front, Synthetic Grass Back, Auto Timer H2O Front |
| Amenities / Utilities | |
| Water Source | Public |
| Sewer/Septic | Public Sewer |
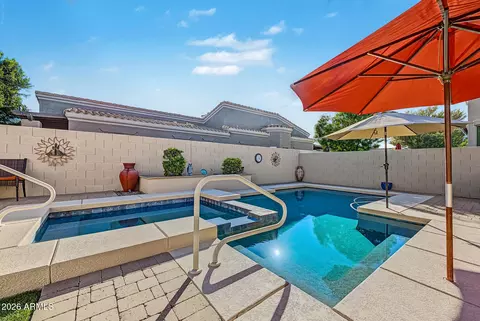
| Spa | Heated, Private |
| HOA Fee Includes | Roof Repair, Insurance, Cable TV, Maintenance Grounds, Street Maint, Front Yard Maint, Roof Replacement, Maintenance Exterior |
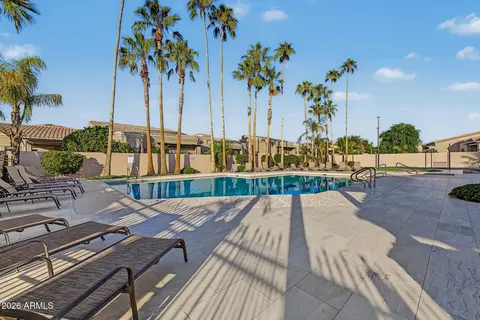
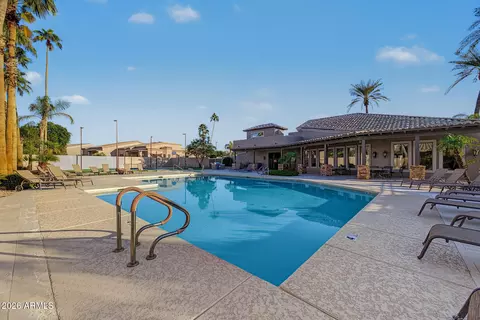
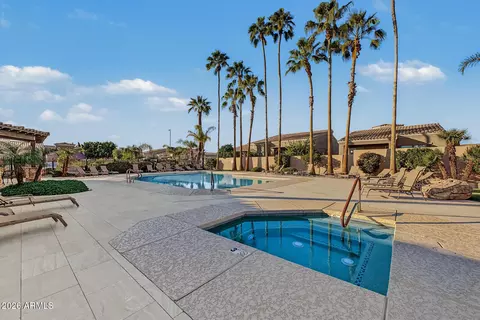
| Pool | Outdoor, Play Pool |
| Location | |
| Subdivision | Tuscany Villas At Painted Mountain |
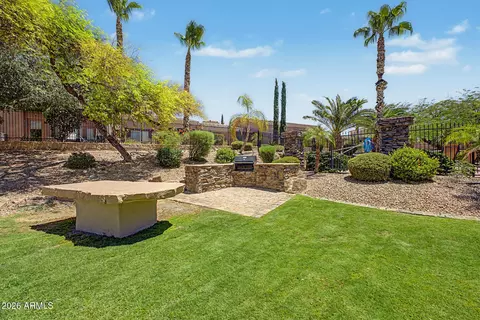
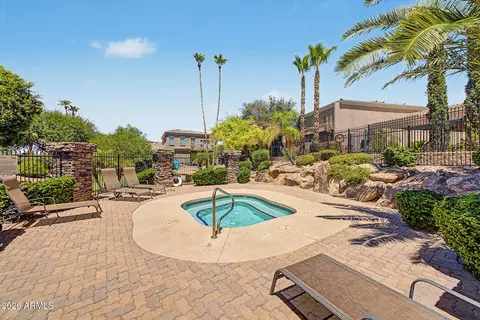
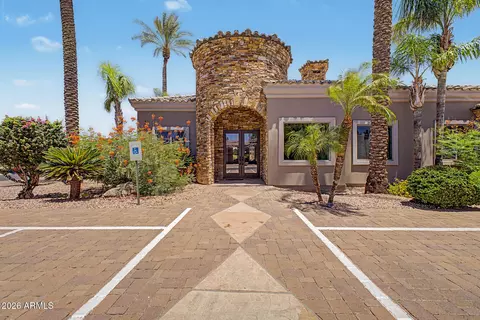
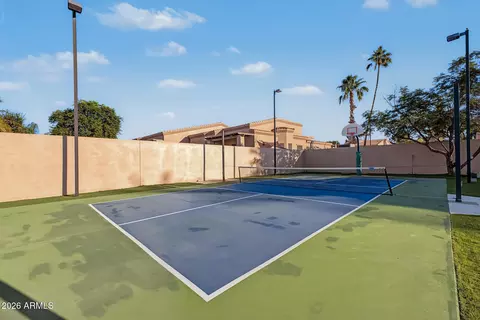
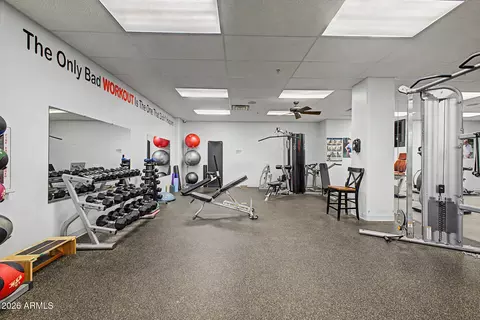
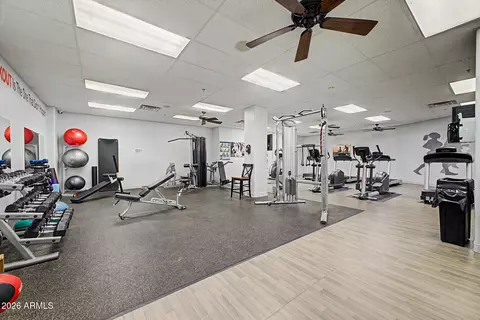
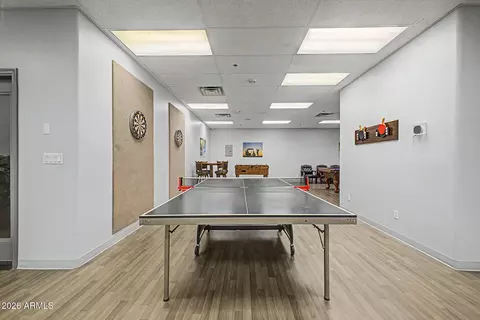
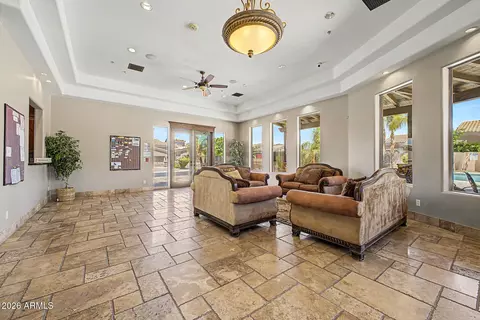
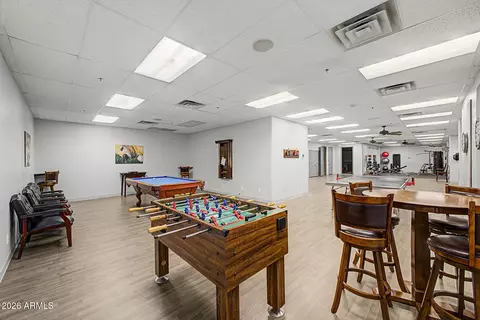
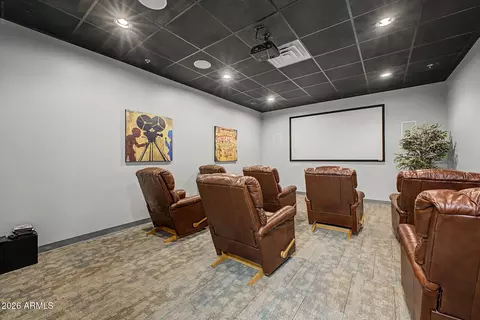
| Community Features | Pool, Pickleball, Gated, Community Spa, Community Spa Htd, Community Media Room, Fitness Center |
| Elementary School | Salk Elementary School |
| Elementary School District | Mesa Unified District |
| Middle School | Fremont Junior High School |
| High School District | Mesa Unified District |
| High School | Red Mountain High School |
| APN | 141-66-844 |
| Directions | McKellips Rd (between Recker & Power Rds) Turn North Into Tuscany Villas Entrance. Gate Code Required, Go Straight Past Clubhouse, Take 3rd Left After Gate Home On SW Corner |
| Lot/ Land Details | |
| Road Responsibility | Private Maintained Road |
| Road Surface | Asphalt |
| Possible Use | None |


$249,450
$519,250
$449,900
$1,095,250
$641,000
$568,000
$712,500
$479,000
$669,995
$525,000
$634,995
$550,000
$527,500
$609,900
$292,500
$1,849,950
$484,950
$625,000
$700,000
$704,950
$394,950
$325,000
$137,700
$380,000
$337,500
$192,450
$205,000
$1,249,750
$839,000