Movoto Real Estate
Sold on 06/18/2024

6044 E Virginia St, Mesa, AZ 85215

$628,500

Last sold 06/18/2024 after 48 Days

  • 5

    bed

  • 3

    bath

  • 2,834

    Sqft ($222/Sqft)

House not for sale

About 6044 E Virginia St

Property type House
Neighborhood
Year built 1995
HOA fee $93/month
Lot size 9,471 Sqft
Parking 3 garage spaces
Property description
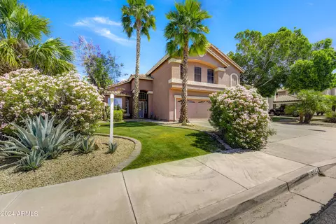
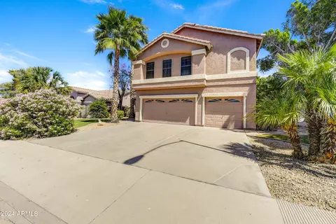
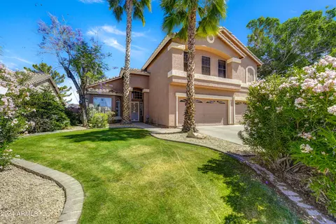
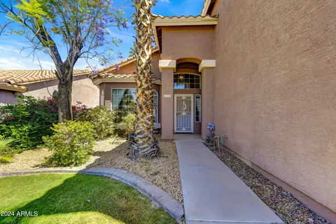
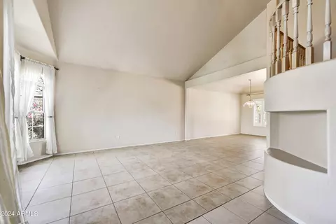
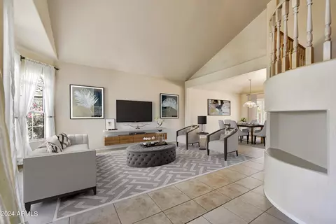
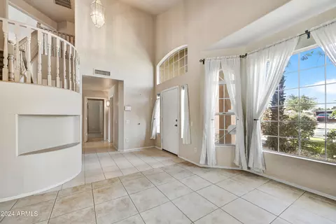
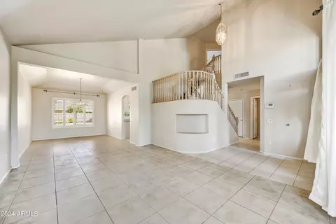
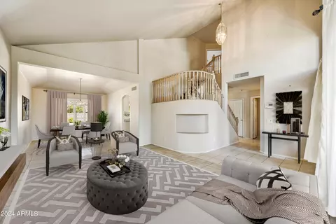
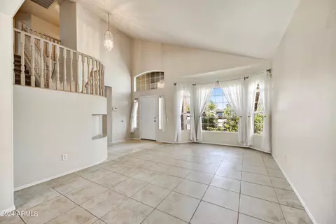
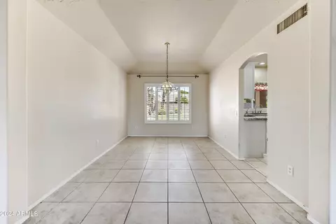
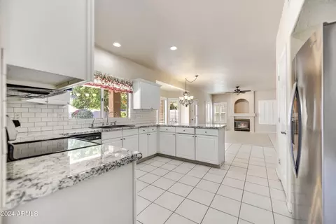
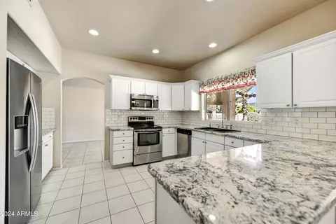
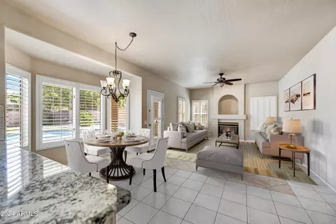
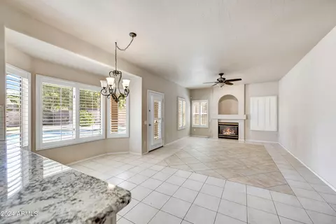
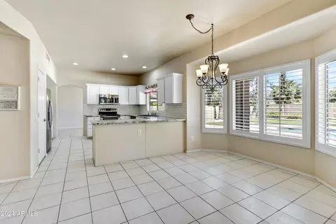
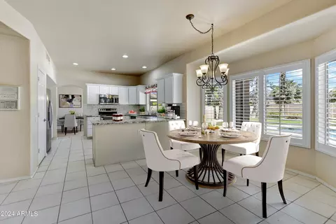
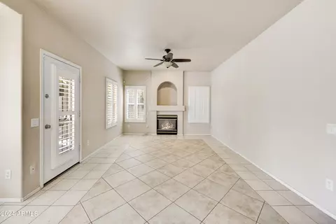
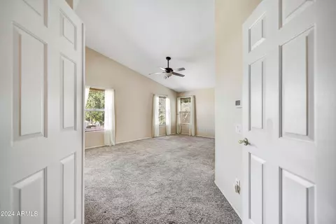
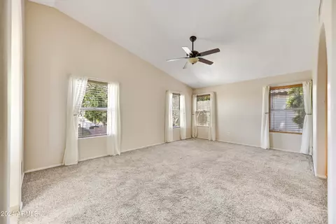
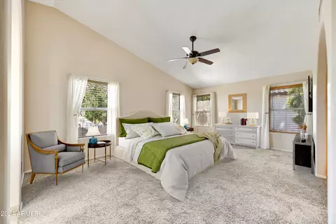
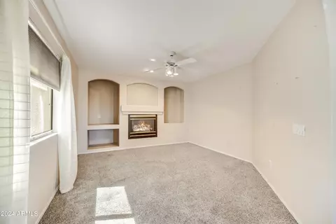
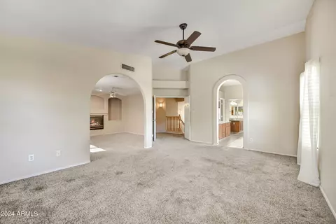
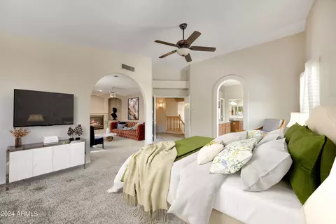
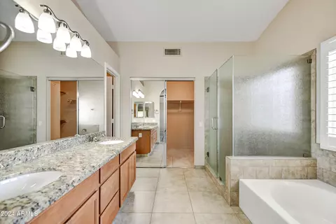
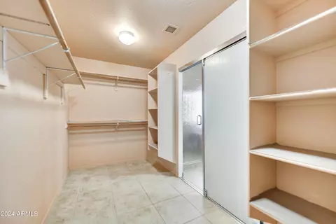
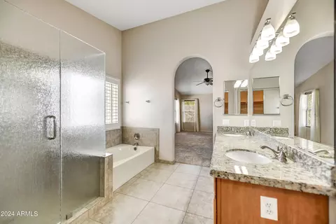
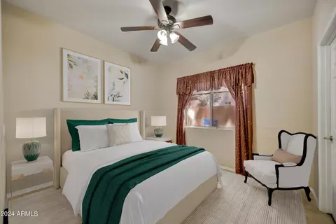
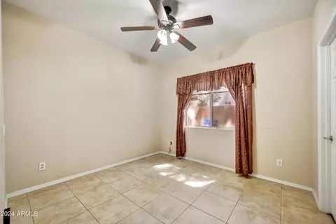
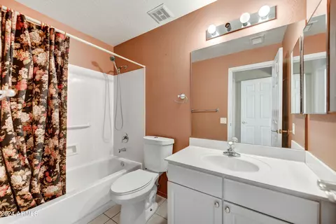
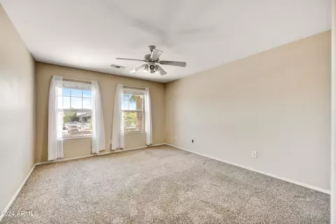
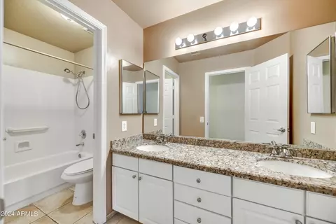
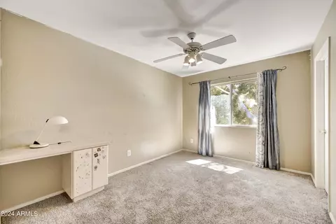
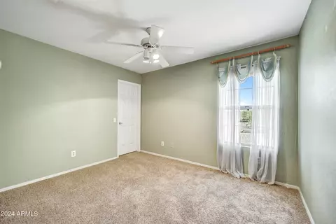
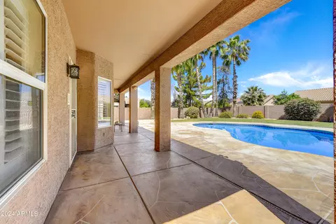
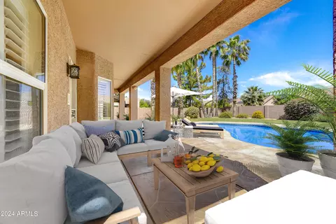
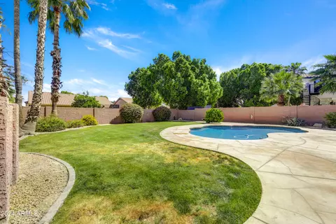
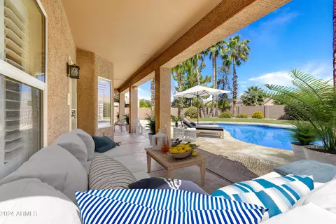
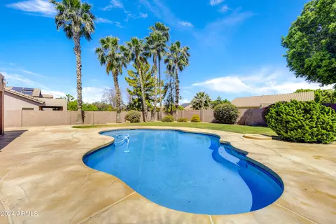
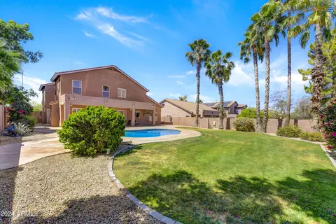
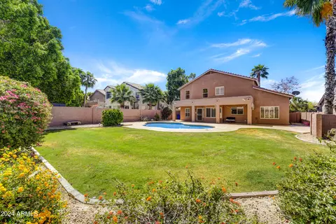
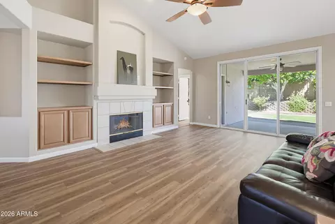
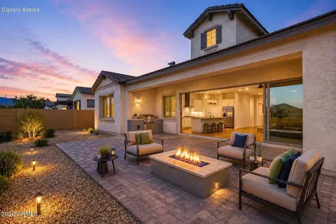
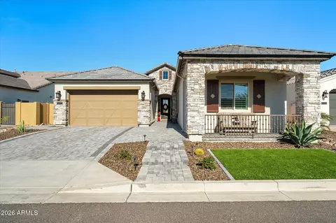
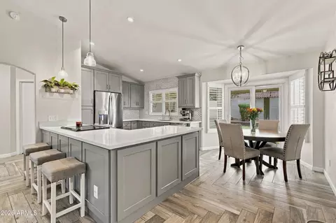
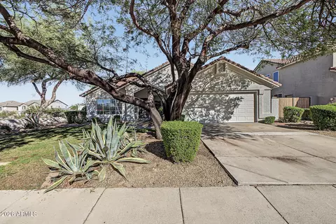
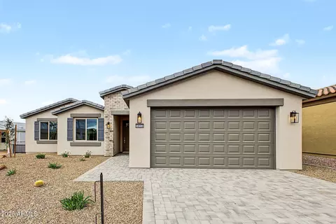
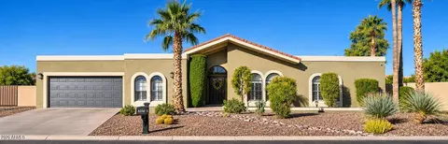
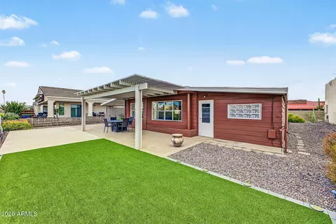
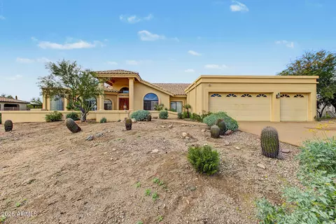
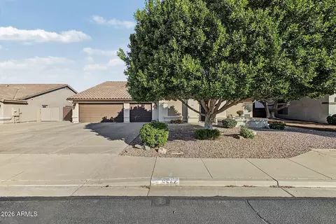
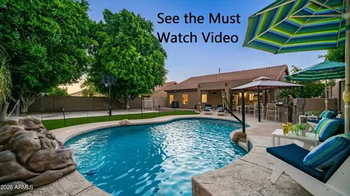
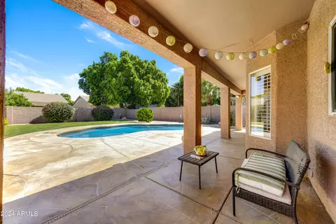
Experience comfort and functionality in this north-south facing, two-story home in the sought-after Olympic Estates neighborhood of Red Mountain Ranch, Mesa on .21 acres. With five bedrooms and three full baths, there are 2,834 square feet in this well-planned residence, offering ample space for comfortable living. Upon arrival to the property, you are greeted by a well-maintained lawn leading to the inviting front entrance. The living area seamlessly connects to the foyer, creating an open and welcoming atmosphere. The formal dining room joins with the living space and sets the stage for intimate gatherings for friends and or family, The heart of the home lies in the family room, complete with a gas fireplace, ideal for relaxing evenings. This space flows into the Experience comfort and functionality in this north-south facing, two-story home in the sought-after Olympic Estates neighborhood of Red Mountain Ranch, Mesa on .21 acres. With five bedrooms and three full baths, there are 2,834 square feet in this well-planned residence, offering ample space for comfortable living. Upon arrival to the property, you are greeted by a well-maintained lawn leading to the inviting front entrance. The living area seamlessly connects to the foyer, creating an open and welcoming atmosphere. The formal dining room joins with the living space and sets the stage for intimate gatherings for friends and or family, The heart of the home lies in the family room, complete with a gas fireplace, ideal for relaxing evenings. This space flows into the adjacent informal dining area offering a casual space for everyday meals as well as the light and bright kitchen, featuring granite countertops and stainless steel appliances. Light and airy windows overlook the spacious backyard and large pool. Upstairs, the primary bedroom has an enormous walk-in closet, a large ensuite bathroom with double sinks, a separate shower, and a tub. The room also offers a peaceful space featuring an adjoining sitting area with a second gas fireplace, perfect for unwinding after a long day. Three additional bedrooms are located on the second floor, each with walk in closets and a second full bath. A second primary bedroom with another walk-in closet can be used as a junior suite, mother-in-law suite, or guest quarters downstairs, with a nearby full bath. Niches and shelving are plentiful throughout the home, which was a former model. Outside, enjoy a refreshing escape in the sparkling pool which was resurfaced in 2017 with equipment updated in 2019. The pool is complemented by flagstone decking, a covered patio, lush landscaping, and vegetation. A block wall surrounds the property, assuring your privacy. Conveniently close to the 202 freeway, shopping, and parks, this home has it all!
Listed by
Listing Agent - Shirley Nimsky
Listing Office - Better Homes and Gardens Real Estate BloomTree Realty
Source: ARMLS mls logo
MLS#6706868 • last updated 2 years ago
Movoto checked ARMLS for data 10 minutes ago
Overview
Cooling/AC Central Air, Ceiling Fan(s), Other
Heating Natural Gas
Levels/Style Spanish, 2
MLS # 6706868
Type Residential
Virtual Tour N/A
Status Closed
SubType Single Family Residence
SqFt 2834
Lot Size (Acres) 0.22
Lot Size (Sqft) 9471
Property Tax 2698
HOA Red Mountain Ranch, 480-921-7500
Builder Name Richmond American
HOA Fee 558, Semi-Annually
Year Built 1995
Interior
Total # of Bathrooms 3
Total # of Bedrooms 5
Laundry Wshr/Dry HookUp Only
Flooring Carpet, Tile
Interior Features High Speed Internet, Granite Counters, Double Vanity, Upstairs, 9+ Flat Ceilings, Vaulted Ceiling(s), Pantry, Full Bth Master Bdrm, Separate Shwr & Tub
Fireplace Other, Family Room, Master Bedroom, Gas
Appliances Water Purifier
Accessibility Features Bath Grab Bars
Window Features Dual Pane
Exterior
Roof Tile
Construction Stucco, Wood Frame, Painted
# of Garage Spaces 3
Parking Garage Door Opener, Direct Access, Attch'd Gar Cabinets
# of Open Parking Spaces 3
# of Covered Spaces 3
Patio/Porch Covered Patio(s), Patio
Fencing Block
Lot Features North/South Exposure, Sprinklers In Rear, Sprinklers In Front, Desert Back, Desert Front, Gravel/Stone Front, Gravel/Stone Back, Auto Timer H2O Front, Auto Timer H2O Back
Amenities / Utilities
Water Source City Water
Sewer/Septic Public Sewer
Spa None
HOA Fee Includes Maintenance Grounds
Pool Fenced
Location
View Mountain(s)
Subdivision OLYMPIC ESTATES
Community Features Playground, Biking/Walking Path
Elementary School Red Mountain Ranch Elementary
Elementary School District Mesa Unified District
Middle School Red Mountain Ranch Elementary
High School District Mesa Unified District
APN 141-93-348
Directions North On Recker To Virginia, Turn East To Home On Left
Lot/ Land Details
Road Responsibility City Maintained Road
Possible Use None
We are not permitted to show value estimates for this property.
  • Jun 2024
    mls logo MLS # 6706868
  • Jun 18, 2024 Sold
    $628,500
  • Jun 12, 2024 Pending
    —
  • May 24, 2024 Active
    —
  • May 1, 2024 Listed
    $645,000 (+126.3%)
  • Jun 2024
    Public Records
  • Jun 18, 2024 Sold
    $628,500 (-2.6%)
  • Mar 2012
    mls logo MLS # 4703816
  • Mar 30, 2012 Sold
    $285,000
  • Jan 18, 2012 Listed
    —
  • Mar 2012
    Public Records
  • Mar 29, 2012 Sold
    $285,000
  • Year Property taxes Tax assessment
  • 2024
    $2,667 -1.1%
    $49,250 -4.37%
  • 2023
    $2,698 +2.2%
    $51,500 +10.87%
  • 2022
    $2,639 -2.7%
    $46,450 +32.79%
  • 2021
    $2,711 +1.4%
    $34,980 +5.78%
  • 2020
    $2,675 +7.9%
    $33,070 +6.68%
  • 2019
    $2,478 +4.7%
    $31,000 +7.75%
  • 2018
    $2,366 +3.2%
    $28,770 +1.66%
  • 2017
    $2,291 +1.8%
    $28,300 +5.4%
  • 2016
    $2,250 +5.9%
    $26,850
  • 2015
    $2,124
    —
  • 6044 E Virginia St
    $628K
  • Red Mountain Ranch
    $575K -1% y/y
  • 85215
    $519K -1% y/y
  • Mesa
    $470K -3% y/y
No chart available
Statistics calculated by Movoto
Est. value Bed/bath Sqft mi
6036 E Virginia St, Mesa, AZ 85215 $502,600 —/— 2,175 0.01
6052 E Virginia St, Mesa, AZ 85215 $672,200 5/— 2,783 0.01
6028 E Virginia St, Mesa, AZ 85215 $668,800 4/— 2,783 0.02
6060 E Virginia St, Mesa, AZ 85215 $578,200 —/4 2,834 0.03
6045 E Riverdale St, Mesa, AZ 85215 $575,500 4/— 2,175 0.03
6053 E Riverdale St, Mesa, AZ 85215 $587,800 4/— 2,175 0.04
6037 E Riverdale St, Mesa, AZ 85215 $516,200 —/— 2,175 0.04
6102 E Virginia St, Mesa, AZ 85215 $589,100 —/4 2,834 0.04

Estimated values are based on public record data and automated valuation models. Values are not guaranteed and may not reflect current market conditions.

Thinking of selling? Get a Cash Offer.

  • A smooth, fast sale
  • Skip staging and repairs
  • No strings attached
7/10
10/10
8/10
4/10
7/10
Source: GreatSchools.org © 2026. All rights reserved.

Around Red Mountain Ranch

Explore everything this neighborhood has to offer. Learn more about Red Mountain Ranch.
By entering my info and clicking Ask a Question, I am providing my e-signature and express written consent to receive marketing emails, calls, and texts (including via automatic telephone dialing systems, AI generative, artificial or pre-recorded voice technology) relating to my inquiry from Movoto (and parties calling/messaging on their behalf) even if my number appears on the company, state, or national Do Not Call Registry. You also agree to ourTerms and Conditions and Privacy Policy. Consent not required to receive services (call 1-844-420-1270 to be connected without providing consent).

Nearby recently sold homes in Mesa, AZ

Nearby homes for sale in Mesa, AZ

Newest listings in 85215

  • Real Estate
  • AZ
  • Maricopa County
  • Mesa
  • 85215
  • Red Mountain Ranch
  • 6044 E Virginia St
Meet with a real estate agent today (844) 430-0869
The multiple listing information is provided by Arizona Multiple Listing Service, Inc.. IDX information is provided exclusively for consumers’ personal, non-commercial use and that it may not be used for any purpose other than to identify prospective properties consumers may be interested in purchasing. Information deemed reliable but not guaranteed to be accurate. Buyer to verify all information. The information provided is for consumers' personal, non-commercial use and may not be used for any purpose other than to identify prospective properties consumers may be interested in purchasing. Listing information updated every 15 minutes. Terms of use & Privacy Policy, California Privacy Info. Copyright © 2005 - 2026 Movoto, Inc. All rights reserved. Equal Housing Opportunity CalDRE CalDRE #01517281
Movoto Real Estate is committed to ensuring accessibility for individuals with disabilities. We are continuously working to improve the accessibility of our web experience for everyone. We welcome feedback and accommodation requests, please submit them here.
Arizona Multiple Listing Service™ system
The real estate listing data marked with this icon comes from the IDX program of the Arizona Multiple Listing Service™ system. All information provided is deemed reliable but is not guaranteed and should be independently verified. All information should be verified by the recipient and none is guaranteed as accurate by ARMLS.
Requests for information regarding mortgage products will be directed to Movoto.com affiliate, Lower, LLC - a licensed Mortgage Lender (NMLS #1124061), or, based on your location, may be redirected to a participating mortgage marketing partner that may pay Lower, LLC for any consumer contact information provided through this site.