

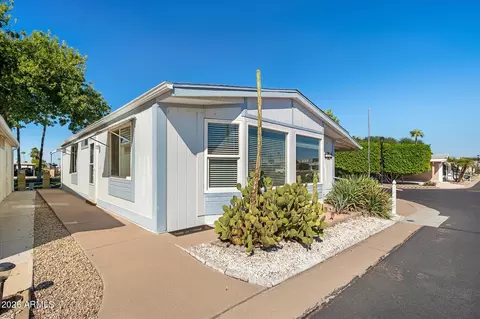
- $230,000
- 2Bd
- 2Ba
- 1,258 Sq Ft
SOLD

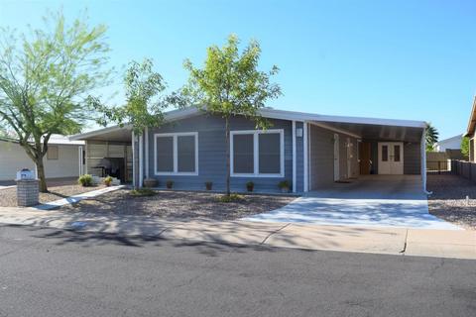
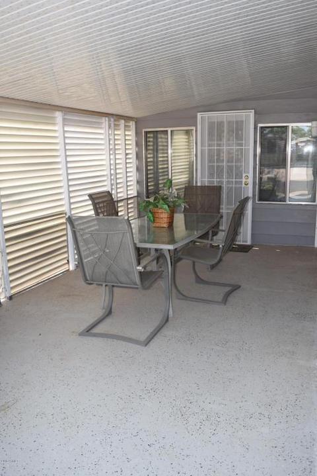
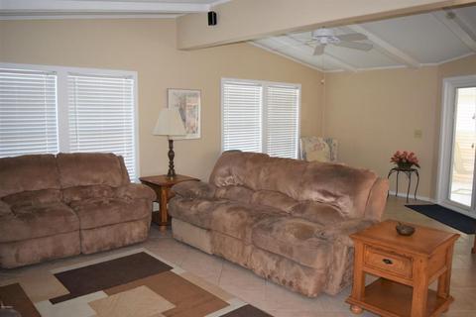
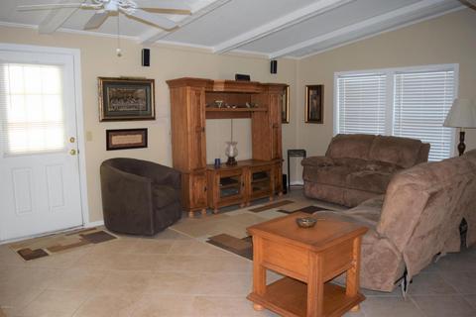
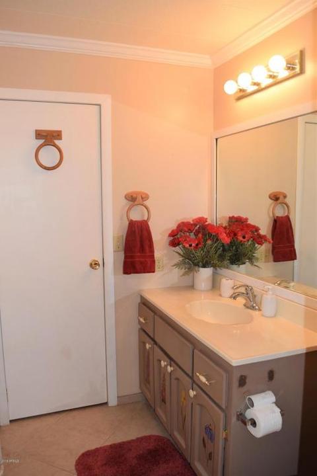
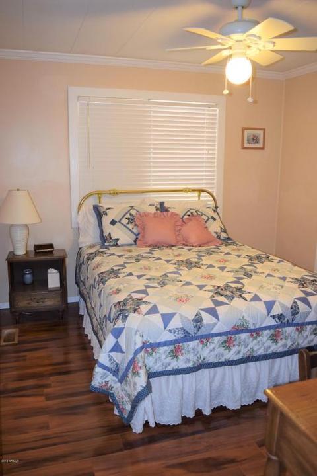
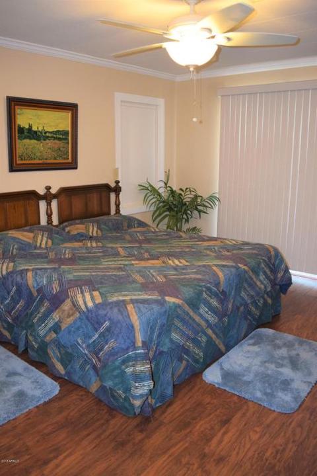
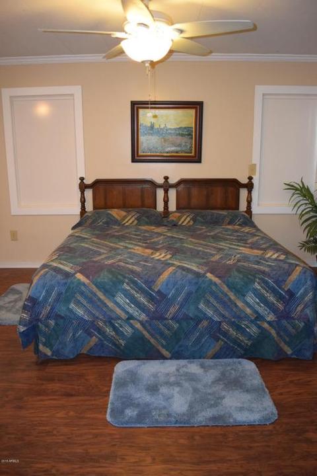
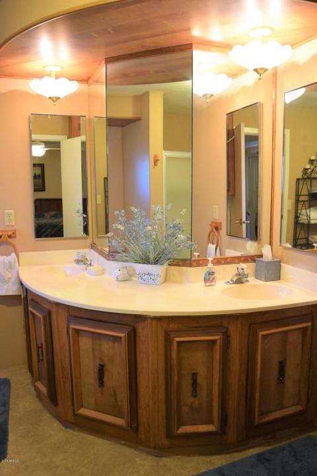
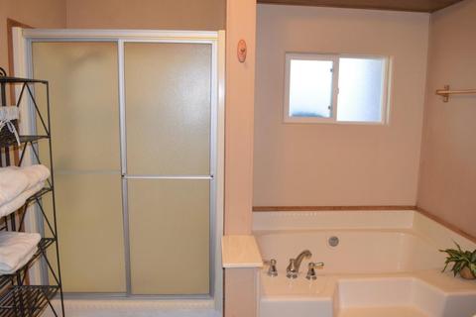
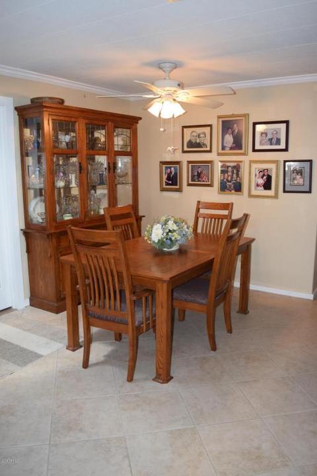
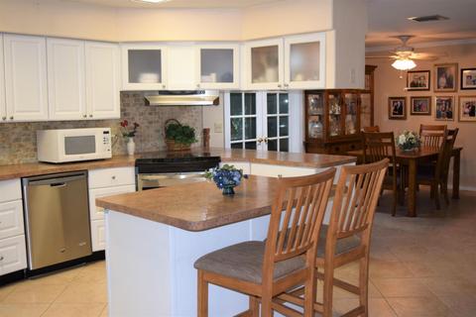
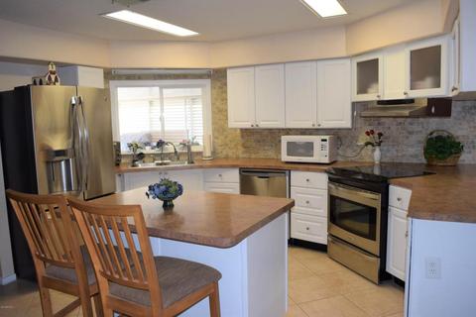
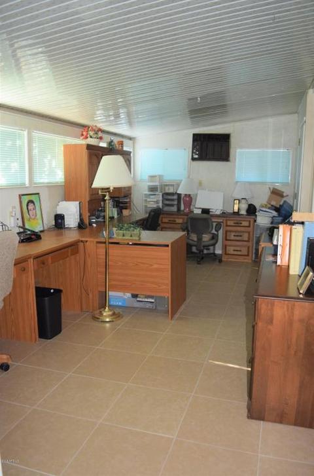
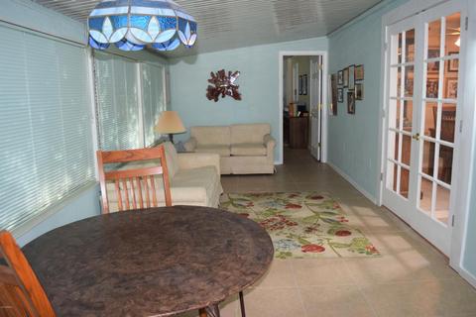
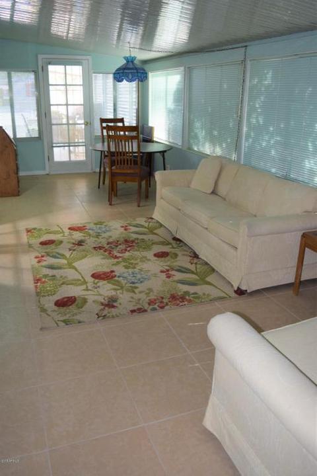
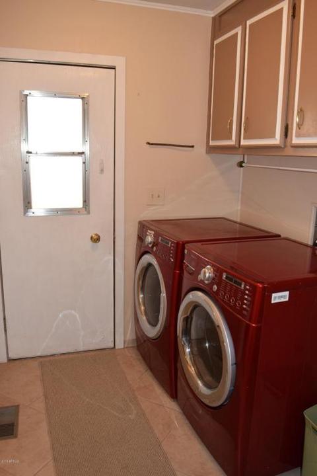
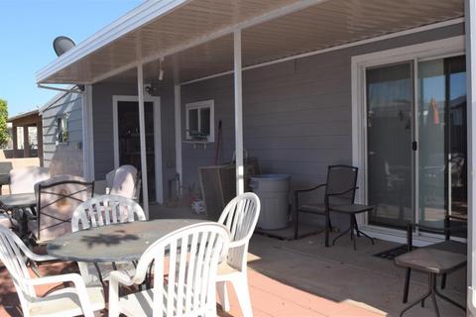
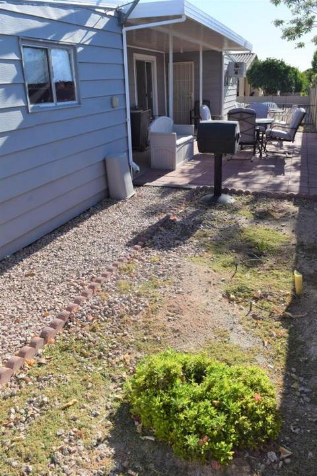
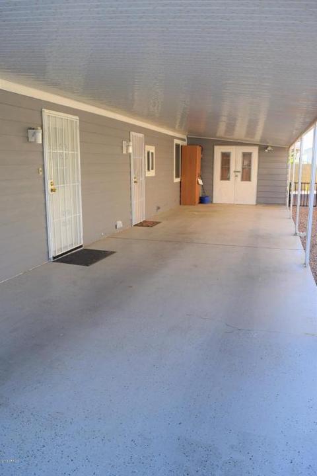
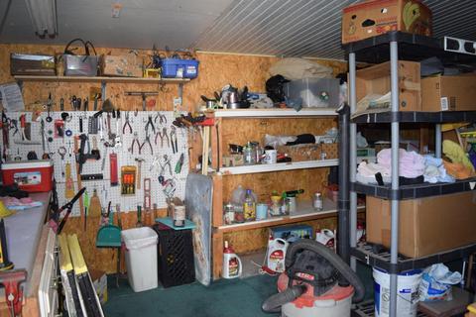
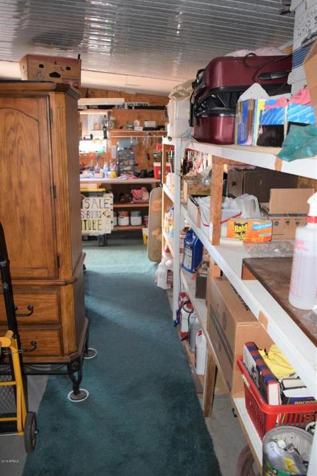
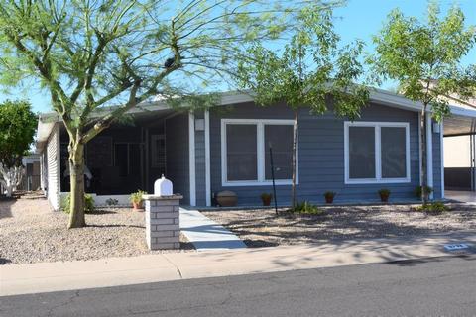
Last sold 07/12/2018 after 38 Days
bed
bath
Sqft ($104/Sqft)
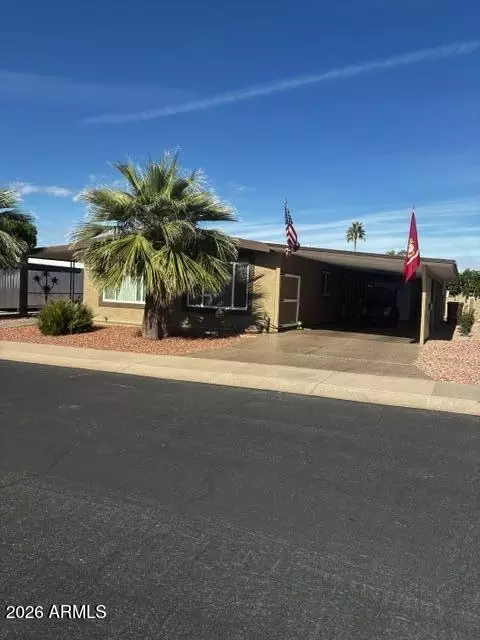
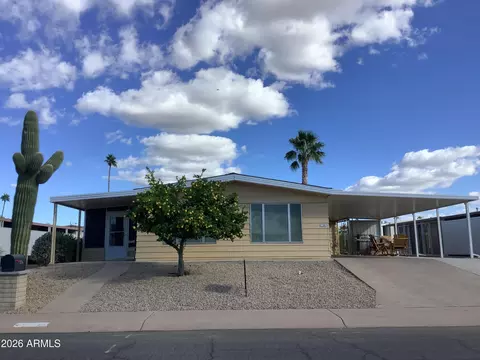
| Property type Manufactured | Neighborhood | Year built 1977 | HOA fee $57/month | Lot size 4,886 Sqft |

| Overview | |
| Cooling/AC | Central Air, Ceiling Fan(s), Window/Wall Unit |
| Heating | Electric |
| Levels/Style | Contemporary, 1 |
| MLS # | 5775530 |
| Type | Residential |
| Status | Closed |
| SubType | Mfg/Mobile Housing |
| SqFt | 1800 |
| Lot Size (Acres) | 0.11 |
| Lot Size (Sqft) | 4886 |
| Property Tax | 910 |
| HOA | Apache Wells HOA, 480-832-1550 |
| Builder Name | Golden West |
| HOA Fee | 57, Monthly |
| Year Built | 1977 |
| Interior | |
| Total # of Bathrooms | 2 |
| Total # of Bedrooms | 2 |
| Flooring | Carpet, Tile |
| Interior Features | High Speed Internet, Breakfast Bar, No Interior Steps, Vaulted Ceiling(s), Kitchen Island, Pantry, 2 Master Baths, Full Bth Master Bdrm, Separate Shwr & Tub |
| Appliances | Electric Cooktop |
| Window Features | Skylight(s), Solar Screens, Dual Pane |
| Exterior | |
| Roof | Foam |
| Construction | Wood Frame, Painted |
| Body Type | Multi-Wide |
| # of Carport Spaces | 2 |
| # of Covered Spaces | 2 |
| Patio/Porch | Covered Patio(s), Patio |
| Fencing | Block, Partial, Wrought Iron |
| Exterior Features | Storage |
| Lot Features | North/South Exposure, Sprinklers In Rear, Sprinklers In Front, Desert Back, Desert Front, Gravel/Stone Front, Gravel/Stone Back, Auto Timer H2O Front, Auto Timer H2O Back |
| Amenities / Utilities | |
| Water Source | City Water |
| Sewer/Septic | Sewer In & Cnctd, Public Sewer |
| Spa | None |
| HOA Fee Includes | Trash |
| Pool | None |
| Location | |
| Subdivision | Apache Wells |
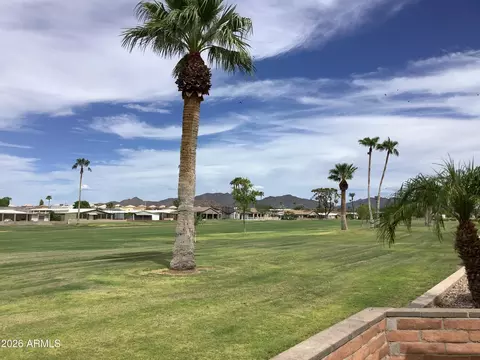
| Community Features | Golf, Community Spa, Community Spa Htd, Near Bus Stop, Biking/Walking Path, Fitness Center |
| Elementary School | Adult |
| Elementary School District | Mesa Unified District |
| Middle School | Adult |
| High School District | Mesa Unified District |
| High School | Adult |
| APN | 141-43-888 |
| Directions | Main Community Entrance: From McKellips Rd., North On 56th Street, East On Player Pl. To The Home On The North Side Of The Street. |
| Lot/ Land Details | |
| Possible Use | None |
MLS # 5775530
MLS # 5068341
MLS # 2954738 



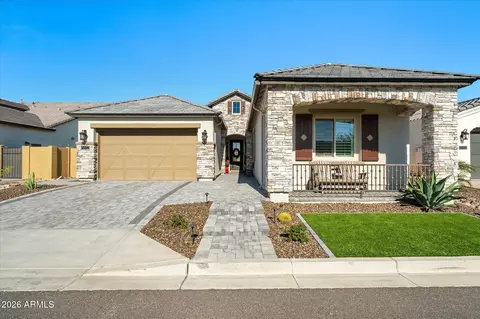
$249,450
$519,250
$449,900
$1,095,250
$641,000
$568,000
$712,500
$479,000
$669,995
$525,000
$634,995
$550,000
$527,500
$609,900
$292,500
$1,849,950
$484,950
$625,000
$700,000
$704,950
$394,950
$325,000
$137,700
$380,000
$337,500
$192,450
$205,000
$1,249,750
$839,000