
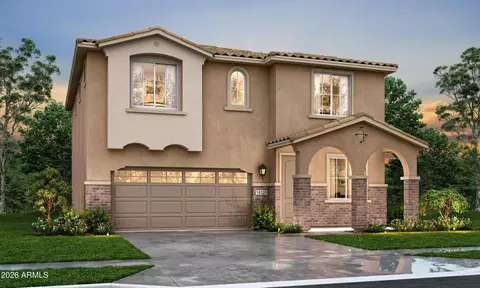
- $533,500
- 4Bd
- 3Ba
- 2,094 Sq Ft
New 3 Hours

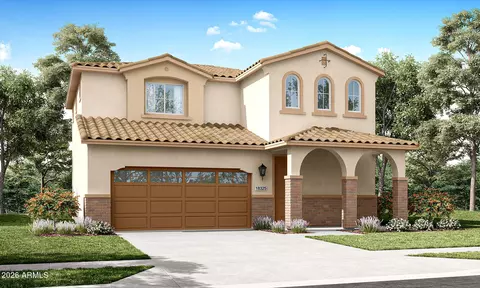
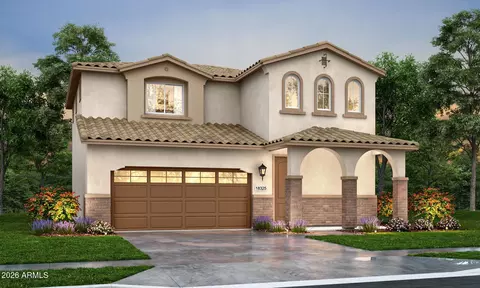
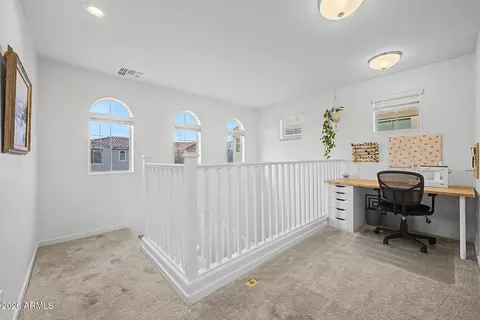
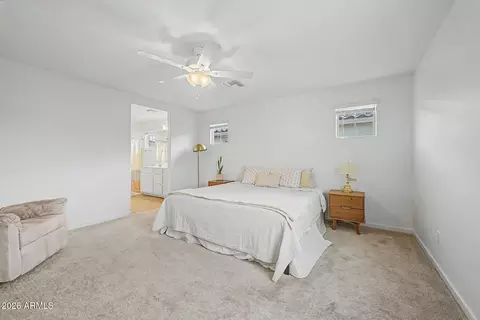
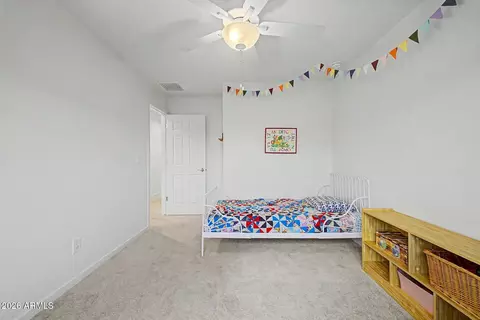
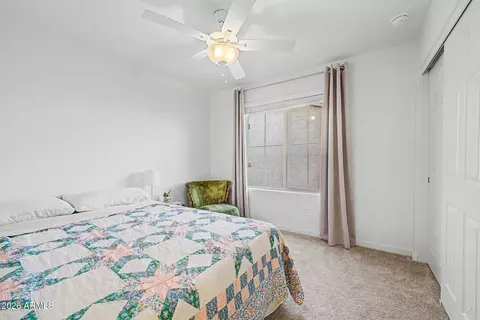
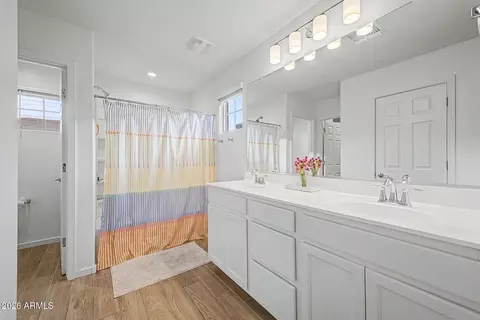
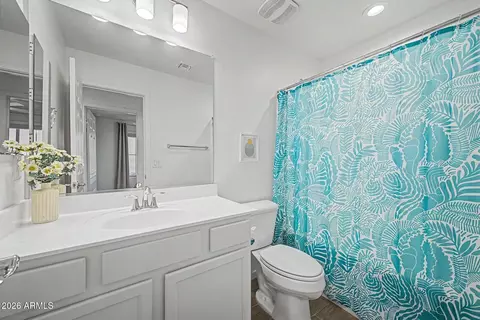
bed
bath
Sqft ($278/Sqft)
| Property type House | Neighborhood | Year built 2026 | HOA fee $125/month | Lot size 3,423 Sqft | Parking 2 garage spaces | Rental estimate |

| Overview | |
| Cooling/AC | HVAC SEER Rating, Central Air, Ceiling Fan(s), ENERGY STAR Qualified Equipment, Programmable Thmstat |
| Heating | Heat Pump, ENERGY STAR Qualified Equipment, Electric |
| Levels/Style | Other, 2 |
| MLS # | 7060555 |
| Type | Residential |
| Status | Active |
| SubType | Single Family Residence |
| SqFt | 1792 |
| Lot Size (Acres) | 0.08 |
| Lot Size (Sqft) | 3423 |
| Property Tax | 1680 |
| HOA | Price Manor HOA, 602-635-9777 |
| Condition | To Be Built |
| Builder Name | Brighton Homes |
| HOA Fee | 125, Monthly |
| Year Built | 2026 |
| Interior | |
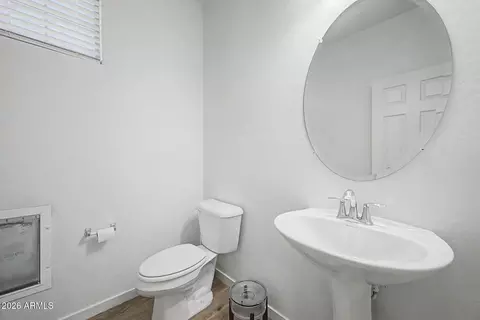
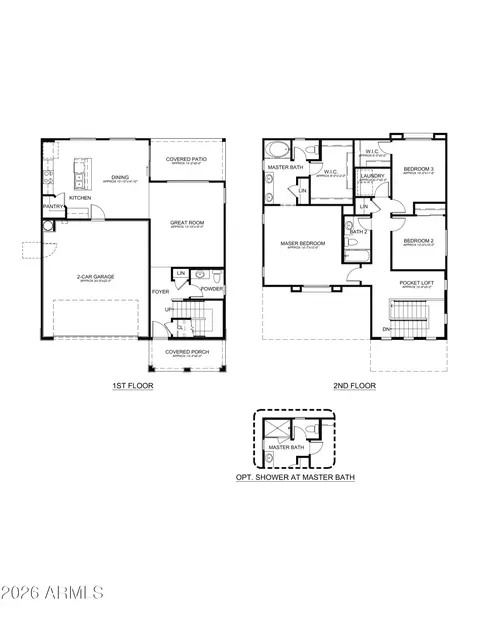
| Total # of Bathrooms | 3 |
| # Full Baths | 2 |
| # Half Baths | 1 |
| Total # of Bedrooms | 3 |
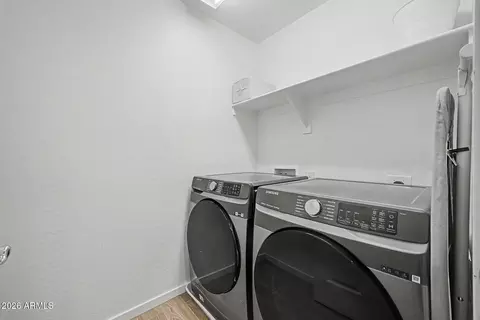
| Laundry | Upstairs Laundry, Inside, Engy Star (See Rmks), Wshr/Dry HookUp Only |
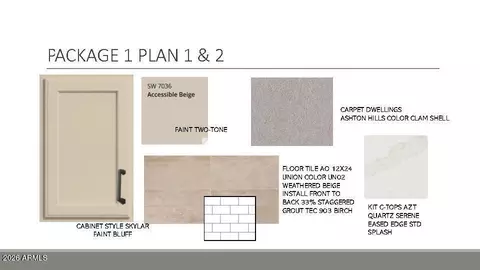
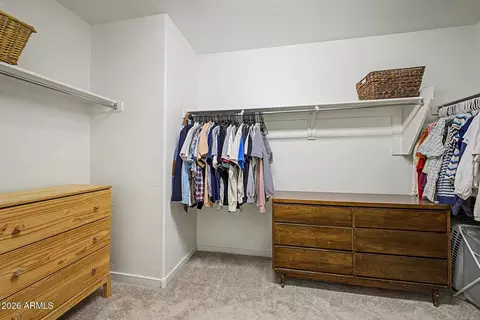
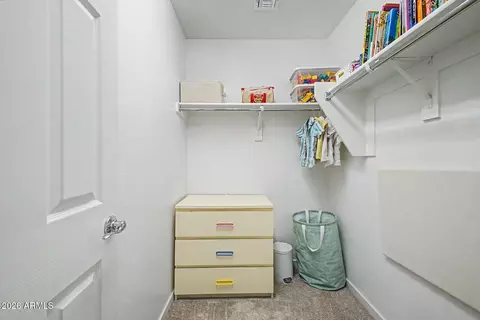
| Flooring | Carpet, Tile |
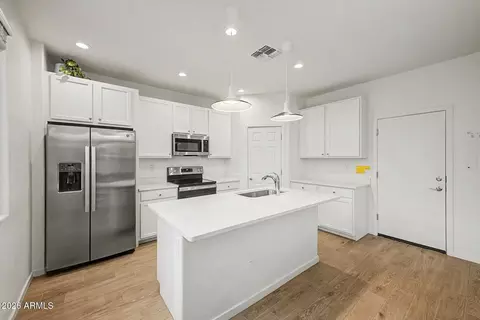
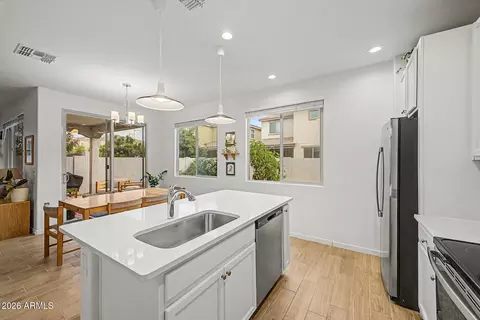
| Interior Features | Non-laminate Counter, High Speed Internet, Granite Counters, Double Vanity, Upstairs, Eat-in Kitchen, Breakfast Bar, 9+ Flat Ceilings, Kitchen Island, Pantry, Full Bth Master Bdrm |
| Appliances | Refrigerator, Built-in Microwave, Dishwasher, Electric Range, Electric Oven, Electric Cooktop |
| Window Features | Low-Emissivity Windows, Dual Pane, ENERGY STAR Qualified Windows |
| Exterior | |
| Foundation | Slab |
| Roof | Tile |
| Construction | Stucco, Wood Frame, Blown Cellulose, Painted, Stone, Ducts Professionally Air-Sealed |
| # of Garage Spaces | 2 |
| Parking | Attached Garage, Garage Door Opener |
| # of Open Parking Spaces | 2 |
| # of Covered Spaces | 2 |
| Patio/Porch | Covered Patio(s), Patio |
| Fencing | Back Yard, Block |
| Lot Features | Desert Front, Dirt Back, Auto Timer H2O Front |
| Amenities / Utilities | |
| Water Source | City Water |
| Sewer/Septic | Public Sewer |
| Spa | None |
| HOA Fee Includes | Maintenance Grounds, Street Maint |
| Location | |
| Subdivision | PRICE MANOR |
| Community Features | Pickleball, Gated |
| Elementary School | Kerr Center For Agriscience |
| Elementary School District | Mesa Unified District |
| Middle School | Kino Junior High School |
| High School District | Mesa Unified District |
| High School | Westwood High School |
| APN | 136-14-168 |
| Directions | From Country Club Drive And McKellips Road In Mesa, Head East On McKellips Road. After About Half A Mile, Turn Left Onto North Center Street. Continue North On Center Street For About 0.25 Miles, And The Community Will Be On Your Right Across From The Lehi Sports Park. |
| Lot/ Land Details | |
| Road Responsibility | Private Maintained Road |
| Road Surface | Asphalt |

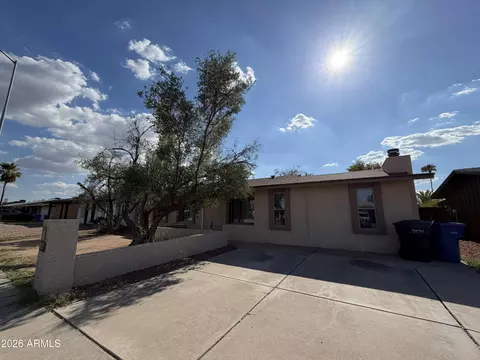
$449,900
$519,250
$1,095,250
$641,000
$568,000
$525,000
$249,450
$450,000
$374,525
$295,000
$550,000
$484,950
$634,995
$625,000
$700,000
$350,000
$650,000
$372,090
$525,000
$330,000
$394,950
$325,000
$380,000
$337,500
$359,900
$579,900
$137,700
$484,900
$1,249,750