
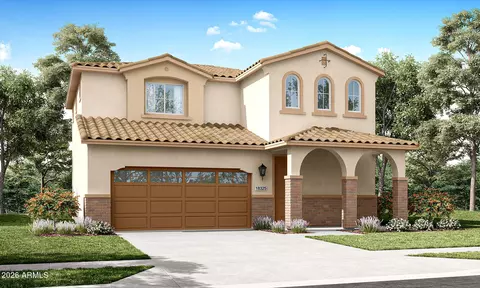
- $499,000
- 3Bd
- 3Ba
- 1,792 Sq Ft

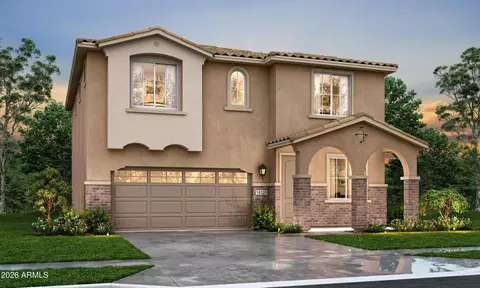
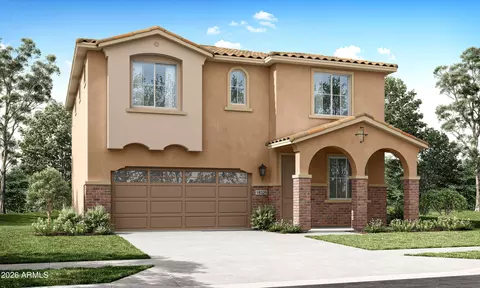
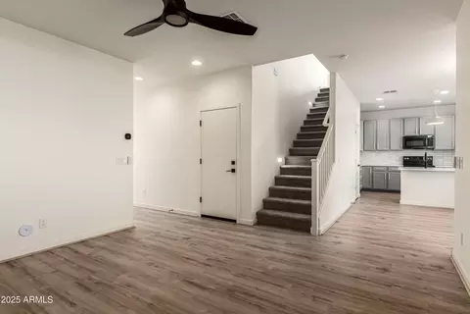
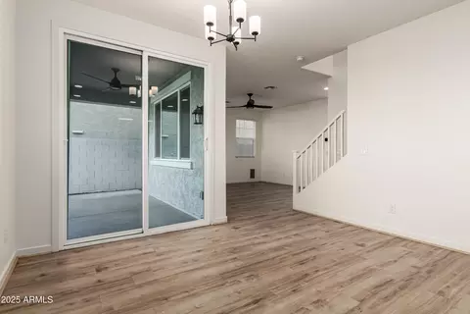
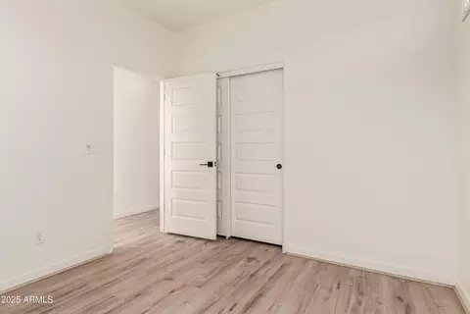
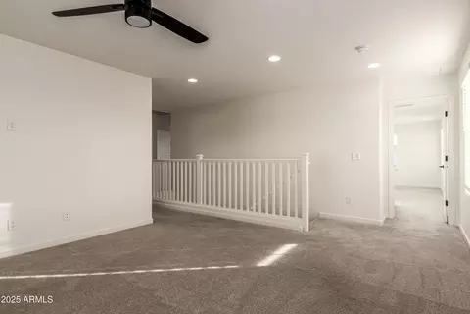
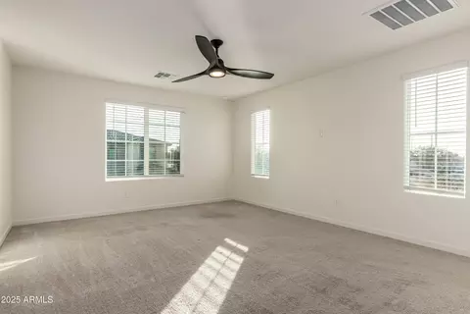
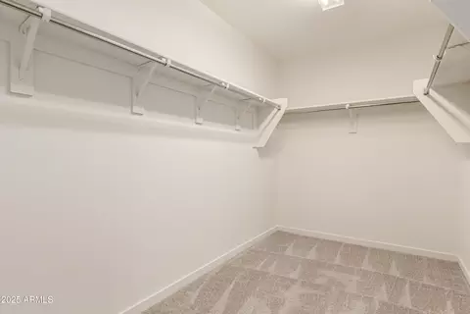
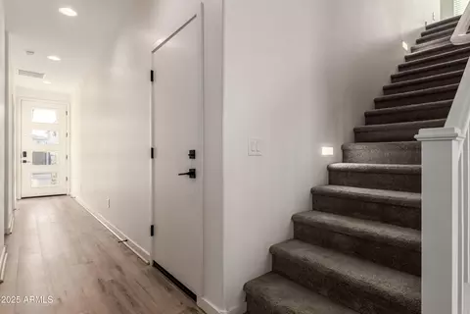
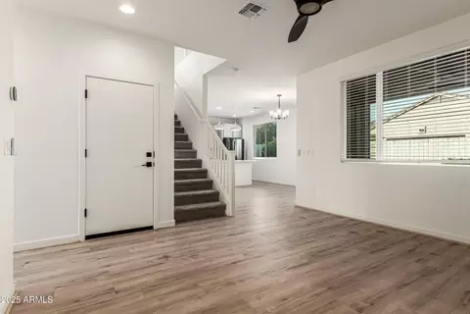
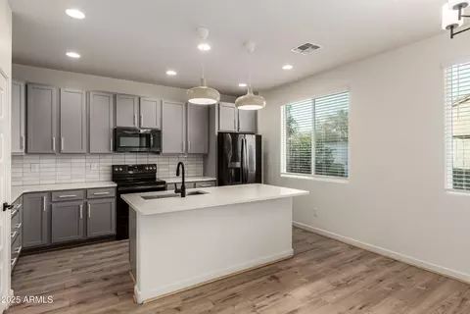
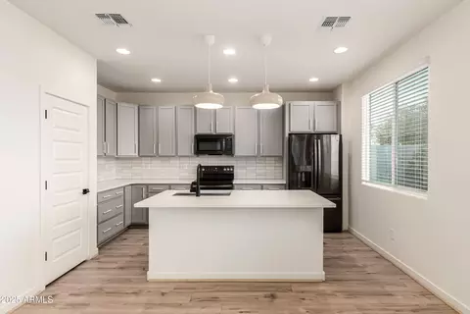
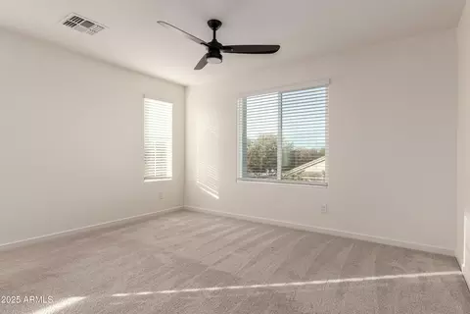
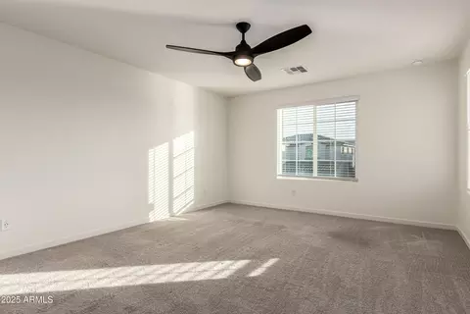
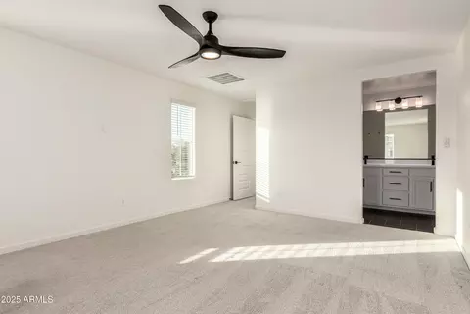
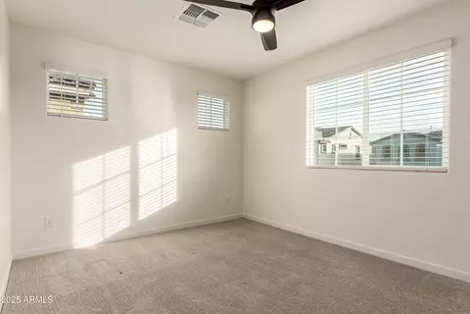
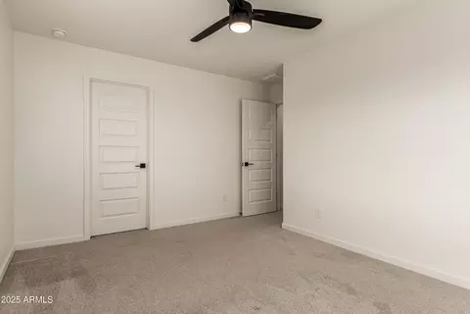
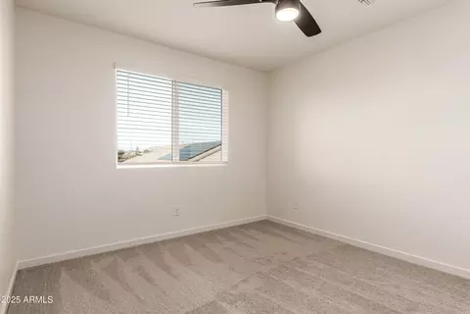
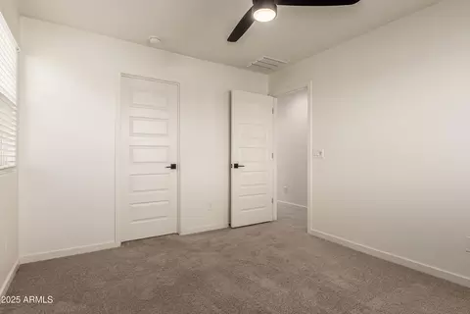
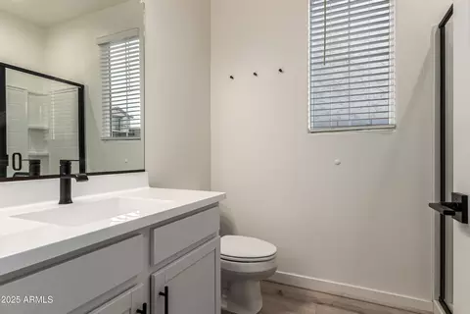
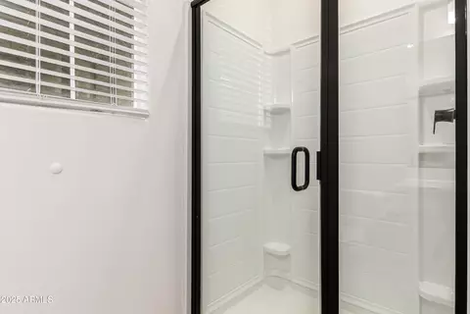
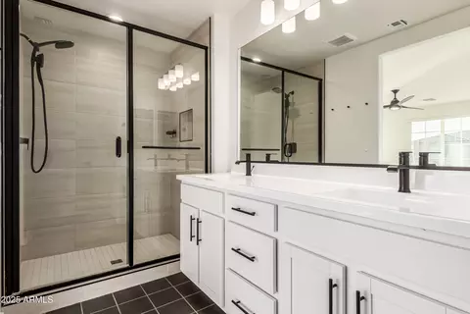
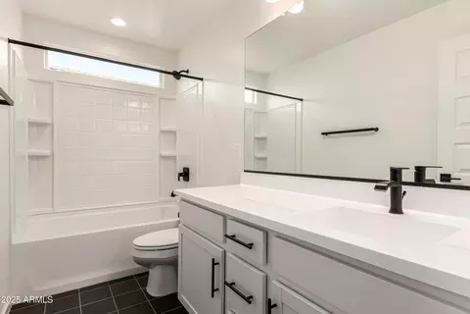
| Property type House | Neighborhood | Year built 2026 | HOA fee $125/month | Lot size 3,398 Sqft | Parking 2 garage spaces |

| Overview | |
| Cooling/AC | Heat Pump, Central Air, Ceiling Fan(s), ENERGY STAR Qualified Equipment, Programmable Thmstat |
| Heating | Heat Pump, ENERGY STAR Qualified Equipment, Electric |
| Levels/Style | Ranch, 2 |
| MLS # | 7060571 |
| Type | Residential |
| Status | Active |
| SubType | Single Family Residence |
| SqFt | 2094 |
| Lot Size (Acres) | 0.08 |
| Lot Size (Sqft) | 3398 |
| Property Tax | 1686 |
| HOA | Price Manor HOA, 602-635-9777 |
| Condition | To Be Built, New Construction |
| Builder Name | Brighton Homes |
| HOA Fee | 125, Monthly |
| Year Built | 2026 |
| Interior | |
| Total # of Bathrooms | 3 |
| # Full Baths | 3 |
| Total # of Bedrooms | 4 |
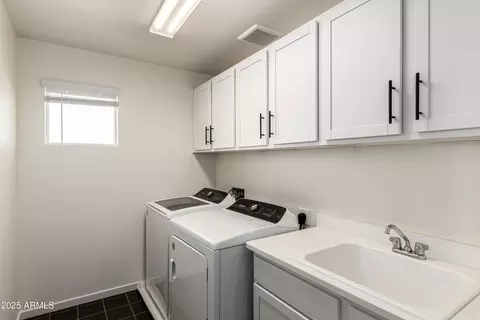
| Laundry | Upstairs Laundry, Inside, Gas Dryer Hookup, Wshr/Dry HookUp Only |
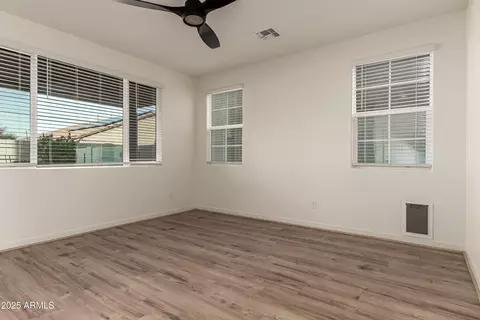
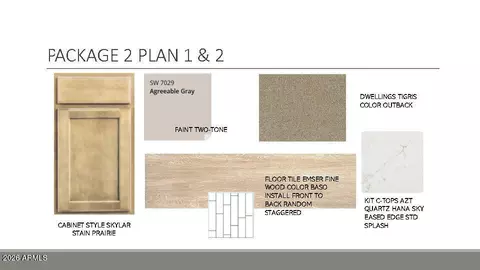
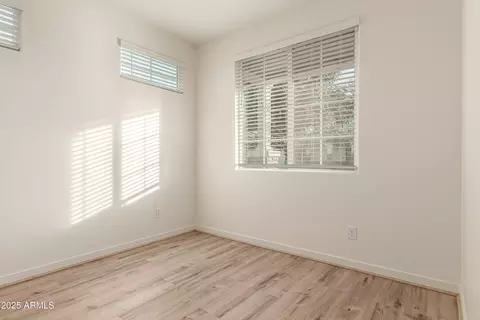
| Flooring | Carpet, Tile |
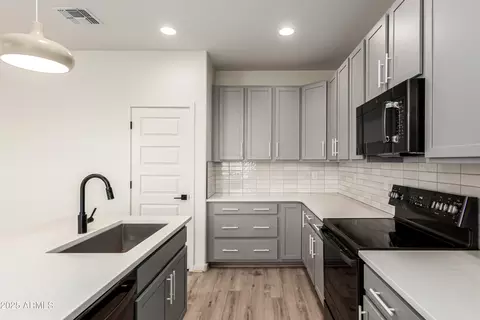
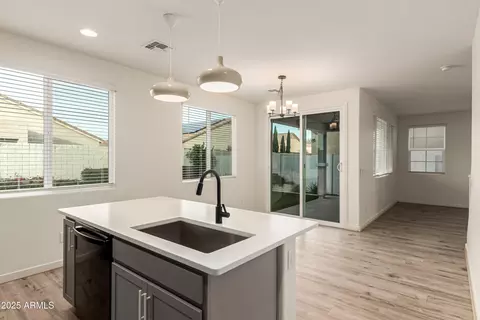
| Interior Features | Walk-in Pantry, Non-laminate Counter, High Speed Internet, Granite Counters, Double Vanity, Upstairs, Eat-in Kitchen, 9+ Flat Ceilings, Kitchen Island |
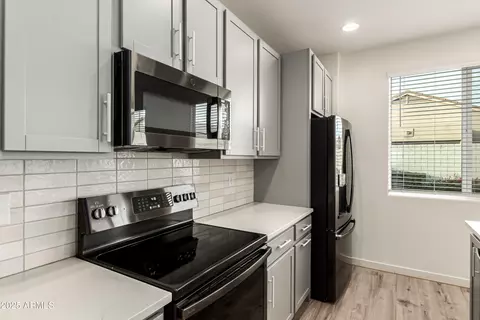
| Appliances | Built-in Microwave, Dishwasher, Electric Range, Electric Oven, Electric Cooktop |
| Window Features | Low-Emissivity Windows, Dual Pane |
| Exterior | |
| Roof | Reflective Coating, Tile |
| Construction | Brick Veneer, Stucco, Wood Frame, Blown Cellulose, Painted, Stone, Ducts Professionally Air-Sealed |
| # of Garage Spaces | 2 |
| # of Open Parking Spaces | 2 |
| # of Covered Spaces | 2 |
| Patio/Porch | Covered Deck, Covered Patio(s) |
| Fencing | Back Yard, Block |
| Lot Features | Borders Common Area, North/South Exposure, Corner Lot, Desert Front, Grass Back, Auto Timer H2O Front, Auto Timer H2O Back |
| Amenities / Utilities | |
| Water Source | City Water |
| Sewer/Septic | Public Sewer |
| Spa | None |
| HOA Fee Includes | Insurance, Maintenance Grounds, Street Maint |
| Location | |
| Subdivision | PRICE MANOR |
| Community Features | Pickleball, Gated |
| Elementary School | Kerr Center For Agriscience |
| Elementary School District | Mesa Unified District |
| Middle School | Kino Junior High School |
| High School District | Mesa Unified District |
| High School | Westwood High School |
| APN | 136-14-189 |
| Directions | From The 202 Exit Off Mckellips Go Through Country Club And Continue East Until You Get To Center St. Turn Left And Head North On Center About 0.25 Miles And You Will See The Community On Your Right Directly Across From Lehi Sports Park. |
| Lot/ Land Details | |
| Road Responsibility | Private Maintained Road |
| Road Surface | Paved |
| Possible Use | None |



$449,900
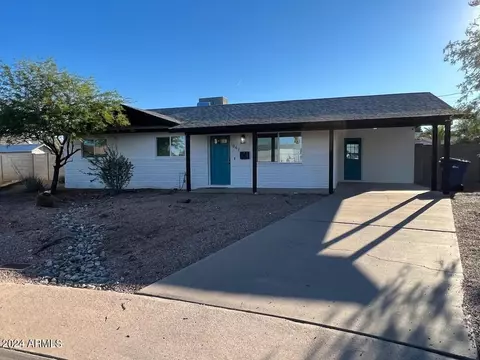
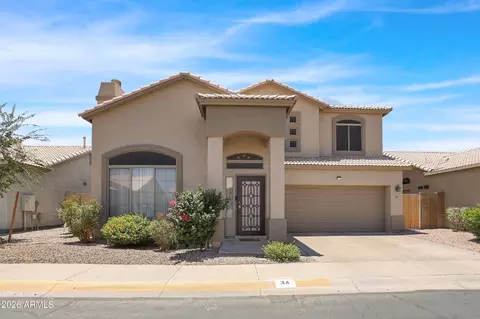
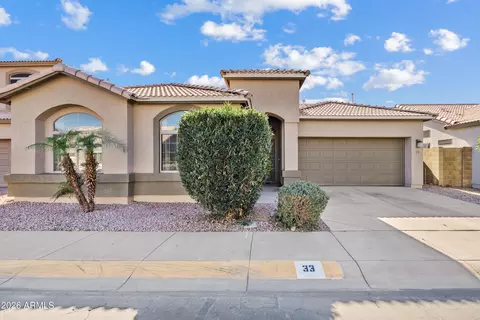
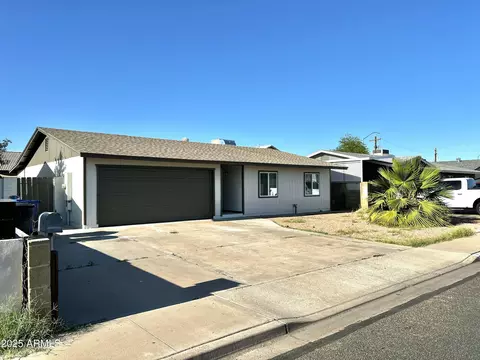
$519,250
$1,095,250
$641,000
$568,000
$525,000
$249,450
$450,000
$374,525
$295,000
$550,000
$484,950
$634,995
$625,000
$700,000
$350,000
$650,000
$372,090
$525,000
$330,000
$394,950
$325,000
$380,000
$337,500
$359,900
$579,900
$137,700
$484,900
$1,249,750