
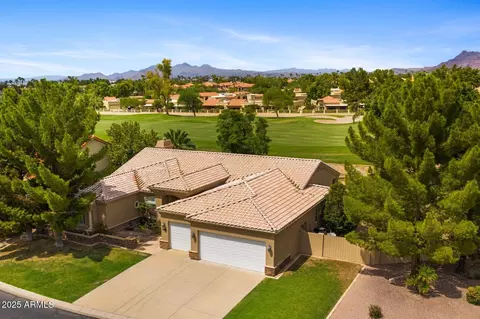
- $730,000
- 4Bd
- 3Ba
- 3,372 Sq Ft
SOLD

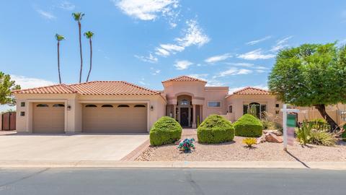
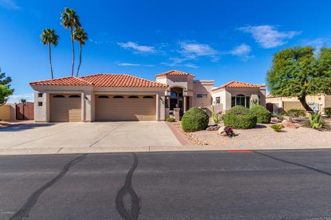
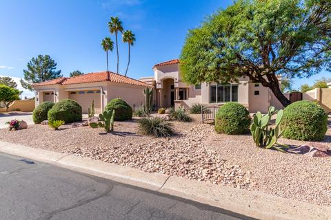
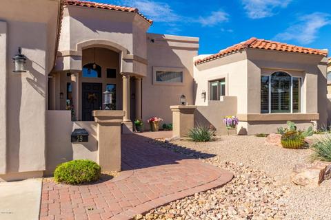
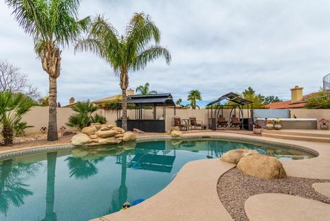
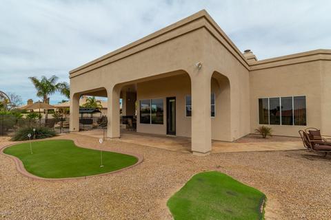
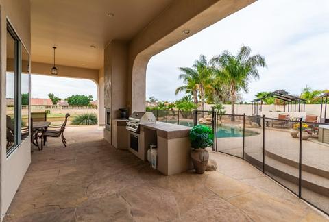
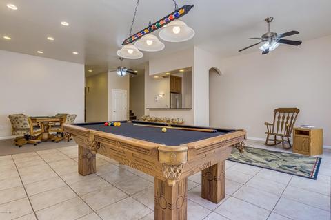
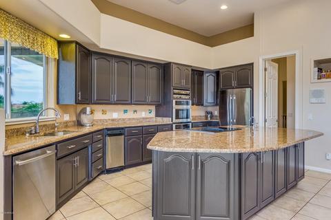
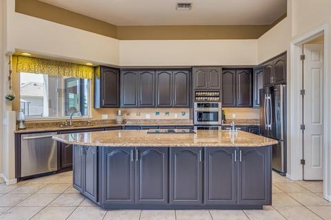
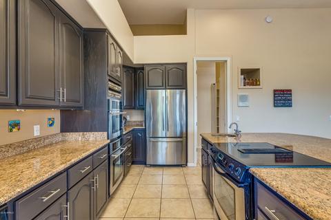
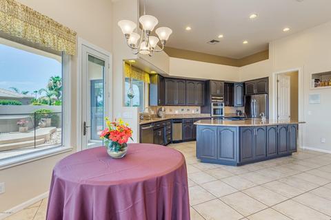
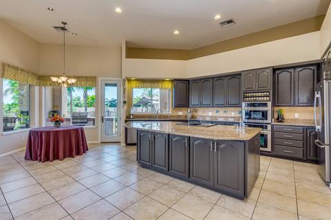
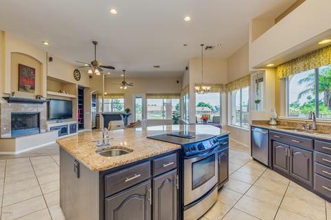
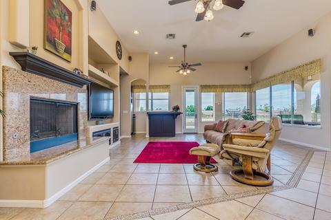
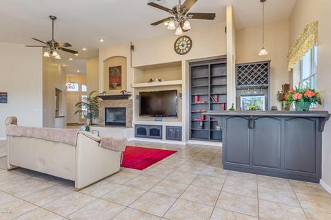
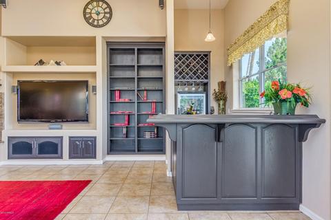
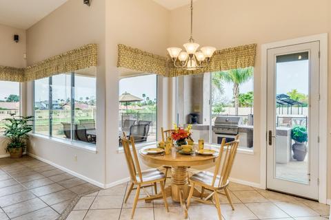
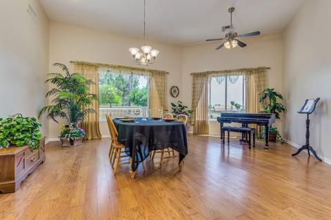
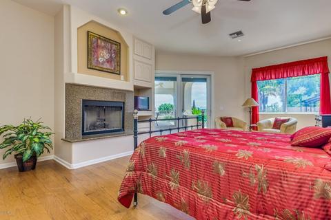
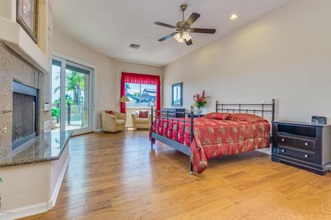
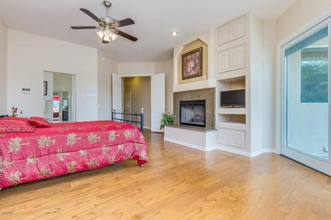
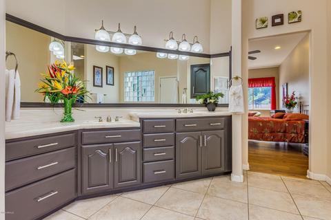
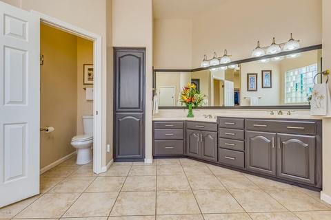
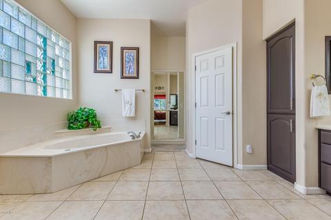
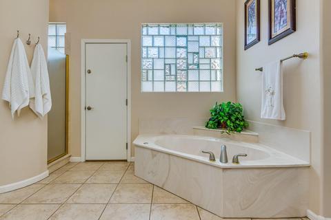
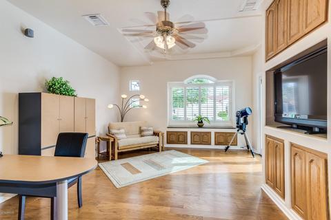
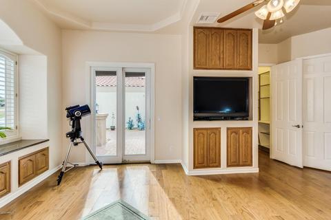
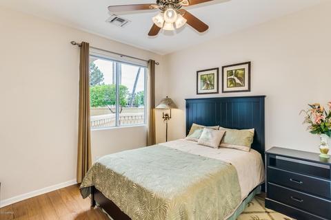
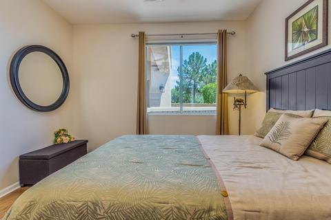
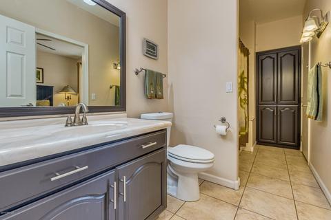
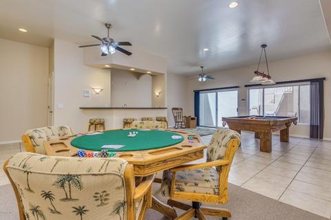
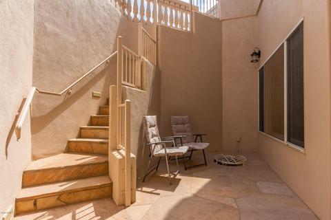
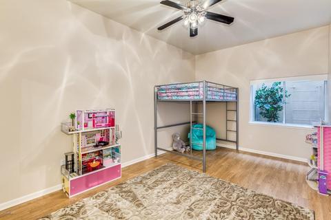
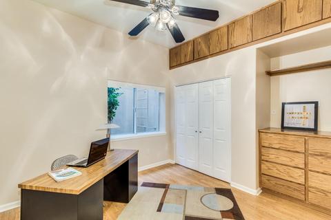
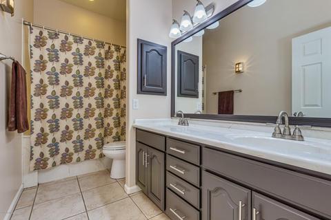
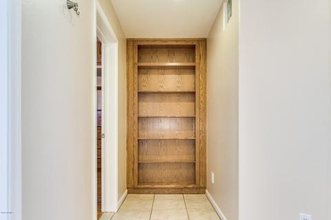
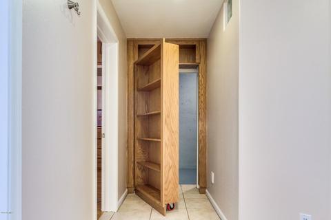
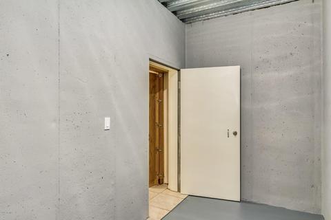
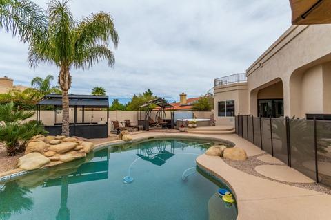
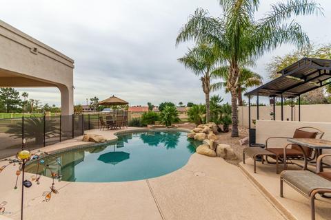
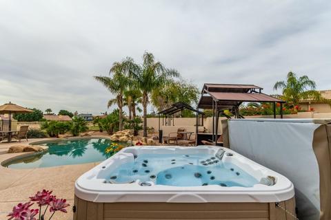
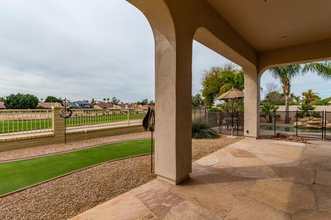
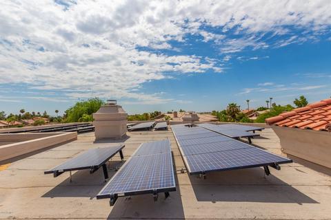
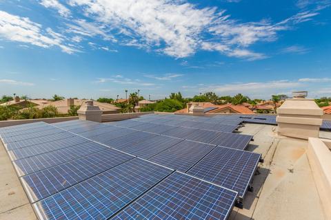
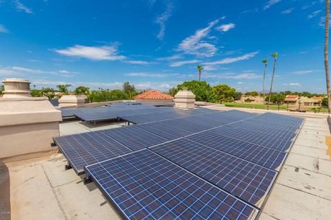
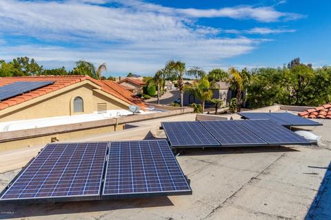
Last sold 08/30/2019 after 169 Days
bed
bath
Sqft ($139/Sqft)
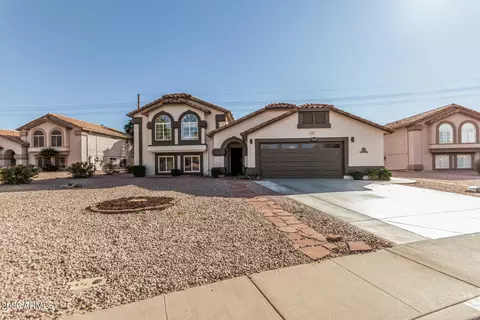
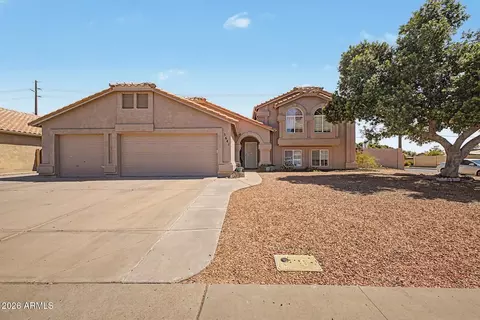
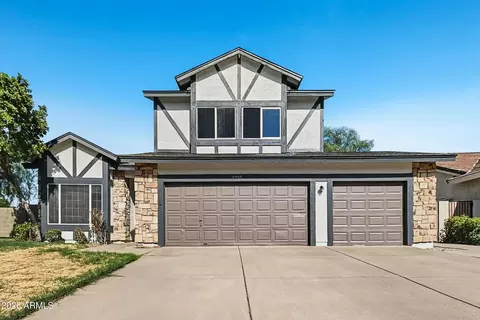
| Property type House | Neighborhood | Year built 1997 | HOA fee $62/month | Lot size 0.35 Acre | Parking 3 garage spaces |

| Overview | |
| Cooling/AC | HVAC SEER Rating, Central Air, Ceiling Fan(s), ENERGY STAR Qualified Equipment, Programmable Thmstat |
| Heating | ENERGY STAR Qualified Equipment, Electric |
| Levels/Style | 1 |
| MLS # | 5895942 |
| Type | Residential |
| Virtual Tour | N/A |
| Status | Closed |
| SubType | Single Family Residence |
| SqFt | 5019 |
| Lot Size (Acres) | 0.35 |
| Lot Size (Sqft) | 15047 |
| Property Tax | 6664 |
| HOA | Alta Mesa Estates, 480-967-7182 Ext 106 |
| HOA Fee 2 | Quarterly, 56 |
| Builder Name | Unknown |
| HOA 2 | 480-892-5222, Alta Mesa |
| HOA Fee | 185, Quarterly |
| Year Built | 1997 |
| Interior | |
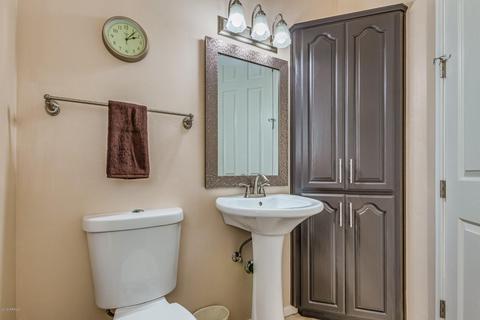
| Total # of Bathrooms | 4 |
| Total # of Bedrooms | 5 |
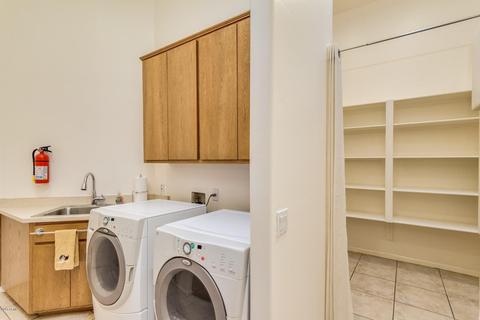
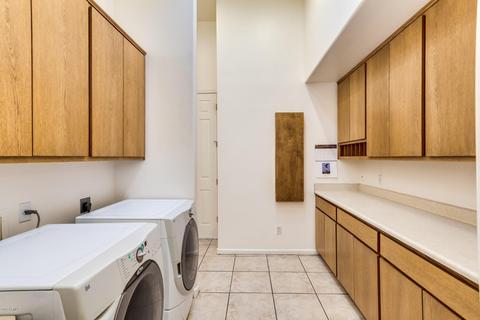
| Laundry | Inside, Engy Star (See Rmks) |
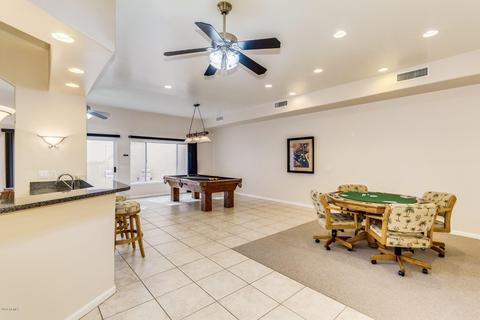
| Flooring | Carpet, Laminate, Tile, Wood |
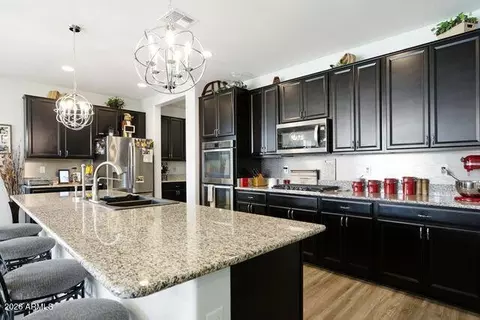
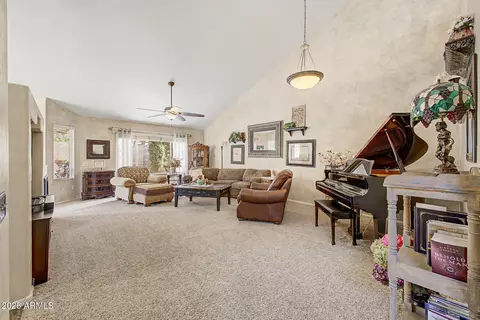
| Interior Features | Walk-in Pantry, High Speed Internet, Granite Counters, Double Vanity, Eat-in Kitchen, Breakfast Bar, 9+ Flat Ceilings, Central Vacuum, Wet Bar, Kitchen Island, Pantry, Full Bth Master Bdrm, Separate Shwr & Tub, Tub With Jets |
| Fireplace | Exterior Fireplace, Family Room, Master Bedroom, Gas |
| Appliances | Dryer, Washer, Water Softener Owned, Built In Recycling, Reverse Osmosis, Refrigerator, Built-in Microwave, Dishwasher, Disposal, Electric Cooktop, Water Purifier |
| Accessibility Features | Accessible Door 32in+ Wide, Mltpl Entries/Exits, Lever Handles, Hard/Low Nap Floors, Bath Lever Faucets, Accessible Hallway(s), Accessible Closets |
| Window Features | Skylight(s), Low-Emissivity Windows, Dual Pane, Tinted Windows |
| Exterior | |
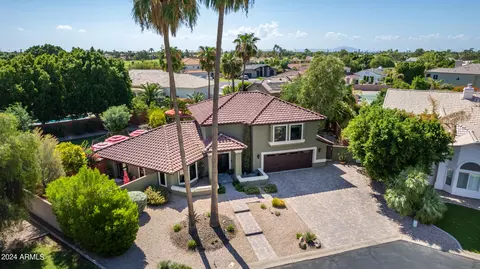
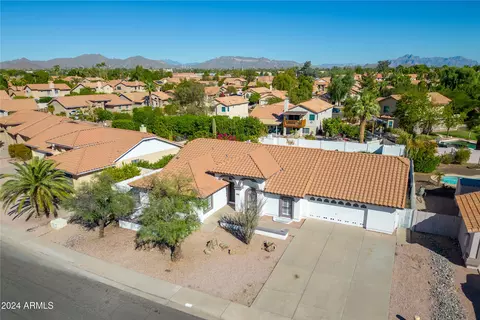
| Roof | Reflective Coating, Tile, Rolled/Hot Mop |
| Construction | ICAT Recessed Lighting, Stucco, Wood Frame, Blown Cellulose, Painted |
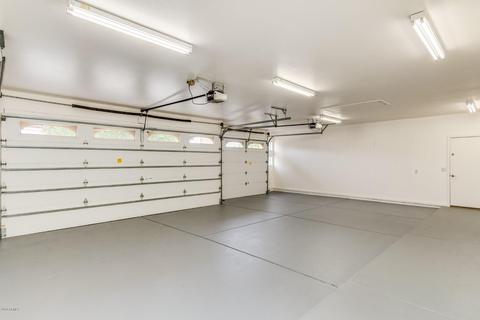
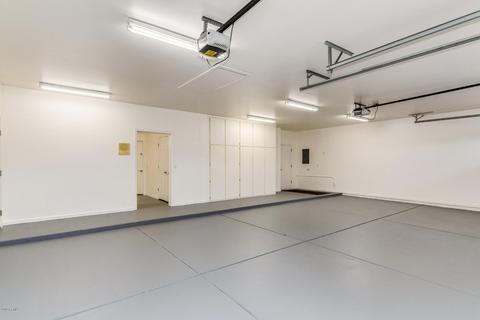
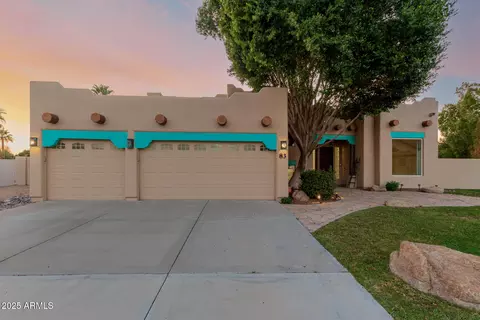
| # of Garage Spaces | 3 |
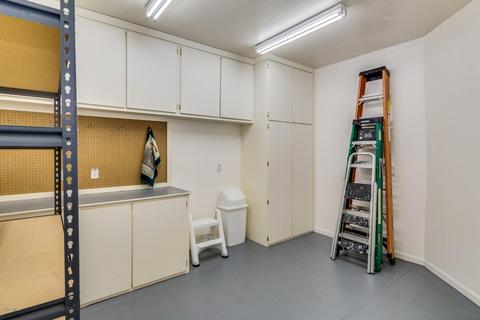
| Parking | Garage Door Opener, Extended Length Garage, Direct Access, Attch'd Gar Cabinets, Over Height Garage, Separate Strge Area |
| # of Open Parking Spaces | 3 |
| # of Covered Spaces | 3 |
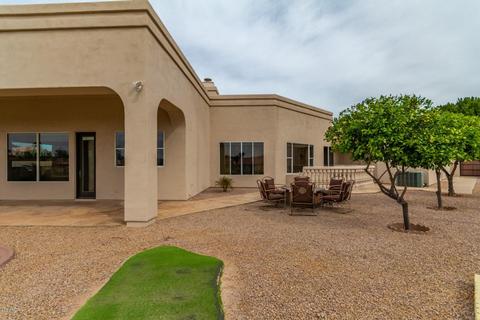
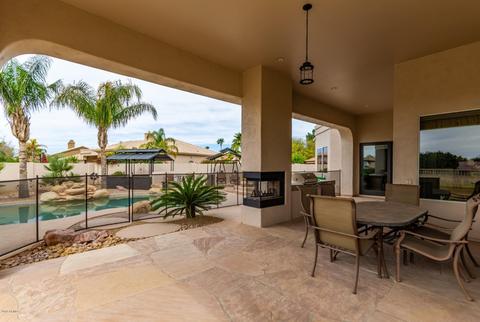
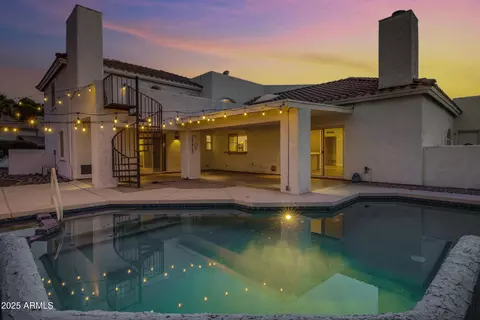
| Patio/Porch | Covered Patio(s), Patio |
| Fencing | Block, Wrought Iron |
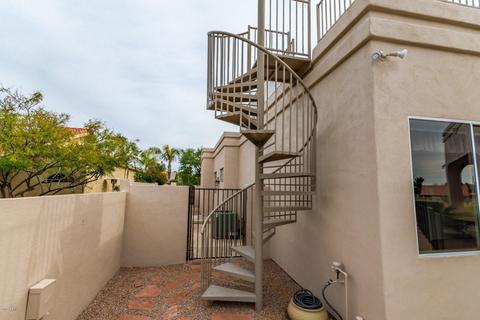
| Exterior Features | Balcony, Private Street(s), Built-in Barbecue |
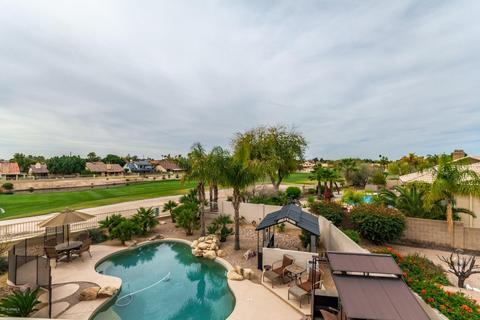
| Lot Features | Borders Common Area, Sprinklers In Rear, Sprinklers In Front, Desert Back, Desert Front, On Golf Course, Gravel/Stone Front, Gravel/Stone Back, Synthetic Grass Back, Auto Timer H2O Front, Auto Timer H2O Back |
| Amenities / Utilities | |
| Water Source | Public |
| Sewer/Septic | Public Sewer, Sewer In & Cnctd |
| Spa | Above Ground, Heated, Private |
| HOA Fee Includes | Maintenance Grounds, Street Maint |
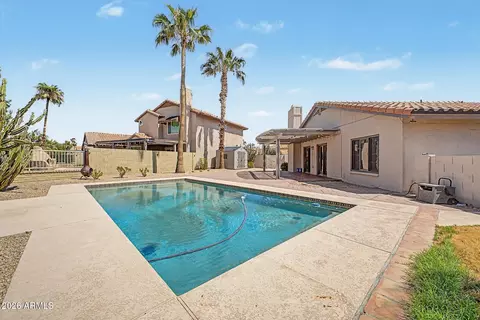
| Pool | Variable Speed Pump, Play Pool, Fenced |
| Security Features | Security System Owned |
| Location | |
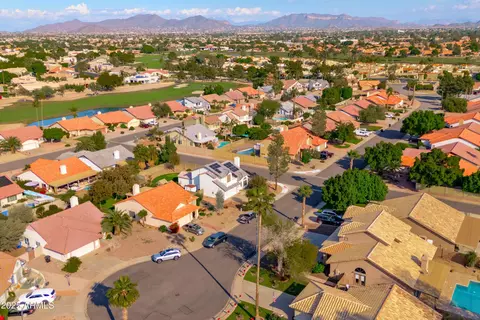
| View | Mountain(s) |
| Subdivision | ALTA MESA ESTS 1 LT 1-31 63-65 89-123 A-M |
| Community Features | Pool, Golf, Gated, Playground, Biking/Walking Path |
| Elementary School | Mendoza Elementary School |
| Elementary School District | Mesa Unified District |
| Middle School | Shepherd Junior High School |
| High School District | Mesa Unified District |
| High School | Red Mountain High School |
| APN | 141-45-539 |
| Directions | Enter Alta Mesa Estates @ 5345 E McLellan Road. Proceed Thru The Main Gate And Keep RIGHT Around The Loop - Take The 5th LEFT And Then The 1st RIGHT To House Number 29 Near The Back Gate. |
MLS # 5895942
MLS # 2229976| Est. value | Bed/bath | Sqft | mi | |
|---|---|---|---|---|
| 5345 E Mclellan Rd #87, Mesa, AZ 85205 | $1,296,000 | —/— | 5,624 | 0 |
| 5345 E Mclellan Rd #86, Mesa, AZ 85205 | $804,000 | —/— | 2,795 | 0.02 |
| 5345 E Mclellan Rd #88, Mesa, AZ 85205 | $878,000 | —/— | 2,842 | 0.02 |
| 5345 E Mclellan Rd #99, Mesa, AZ 85205 | $1,093,000 | —/— | 4,286 | 0.03 |
| 5345 E Mclellan Rd #98, Mesa, AZ 85205 | $899,000 | —/4 | 3,005 | 0.03 |
| 5345 E Mclellan Rd #102, Mesa, AZ 85205 | $879,000 | —/3 | 3,033 | 0.03 |
| 5345 E Mclellan Rd #33, Mesa, AZ 85205 | $1,033,000 | —/— | 3,512 | 0.03 |
| 5345 E Mclellan Rd #34, Mesa, AZ 85205 | $1,049,000 | —/— | 3,168 | 0.03 |
Estimated values are based on public record data and automated valuation models. Values are not guaranteed and may not reflect current market conditions.
$449,900
$519,250
$641,000
$249,450
$1,095,250
$568,000
$525,000
$374,525
$669,995
$450,000
$550,000
$634,995
$484,950
$527,500
$609,900
$372,090
$350,000
$344,450
$625,000
$595,000
$325,000
$380,000
$394,950
$137,700
$205,000
$39,900
$337,500
$672,250
$192,450