
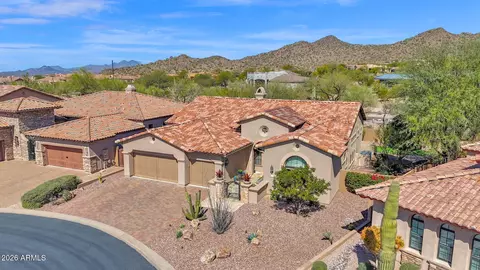
- $825,000
- 3Bd
- 3Ba
- 2,317 Sq Ft
SOLD 05/01/26


Last sold 04/04/2014 after 46 Days
bed
bath
Sqft ($216/Sqft)
| Property type House | Neighborhood | Year built 2004 | HOA fee $118/month | Lot size 0.26 Acre | Parking 3 garage spaces | Rental estimate |

| Overview | |
| Cooling/AC | Central Air |
| Heating | Natural Gas |
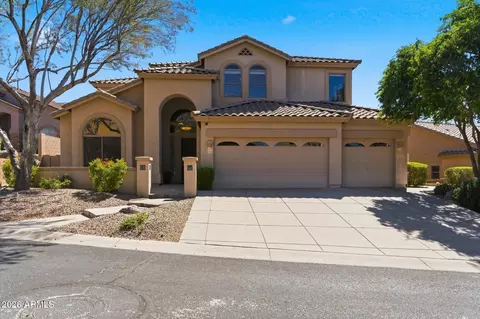
| Levels/Style | Santa Barbara/Tuscan, 1 |
| MLS # | 5071993 |
| Type | Residential |
| Status | Closed |
| SubType | Single Family Residence |
| SqFt | 3490 |
| Lot Size (Acres) | 0.26 |
| Lot Size (Sqft) | 11128 |
| Property Tax | 4572 |
| HOA | 1st Service Resident, 480-551-4300 |
| Builder Name | Blandford Semi-Custom |
| HOA Fee | 355, Quarterly |
| Year Built | 2004 |
| Interior | |
| Total # of Bathrooms | 4 |
| Total # of Bedrooms | 4 |
| Total # of Rooms | 8 |
| Laundry | Wshr/Dry HookUp Only |
| Flooring | Carpet, Tile |
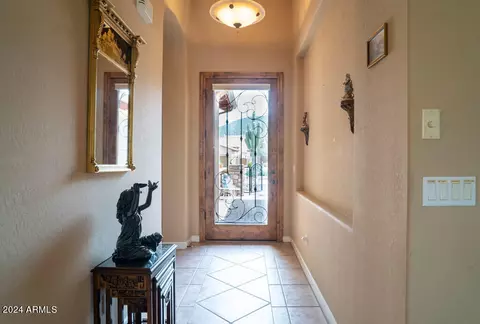
| Interior Features | High Speed Internet, Granite Counters, Double Vanity, Master Downstairs, 9+ Flat Ceilings, Central Vacuum, Kitchen Island, Pantry, Full Bth Master Bdrm, Separate Shwr & Tub, Tub With Jets |
| Fireplace | Exterior Fireplace, Family Room, Master Bedroom |
| Window Features | Solar Screens, Dual Pane, Mechanical Sun Shds, Tinted Windows |
| Exterior | |
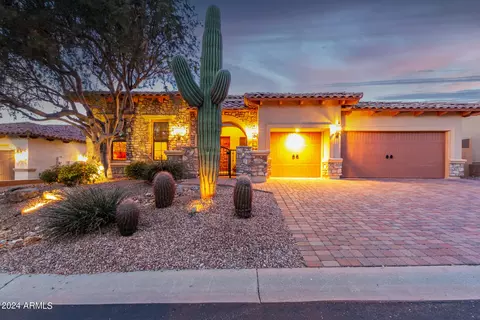
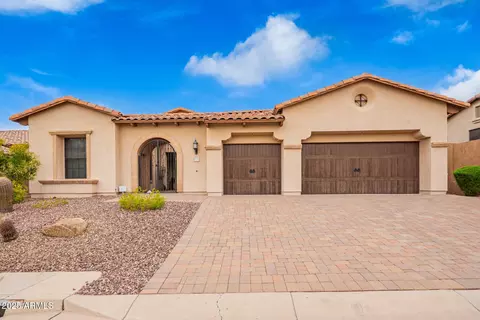
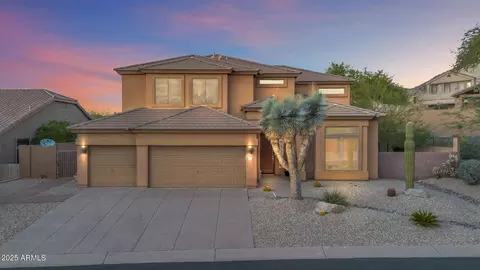
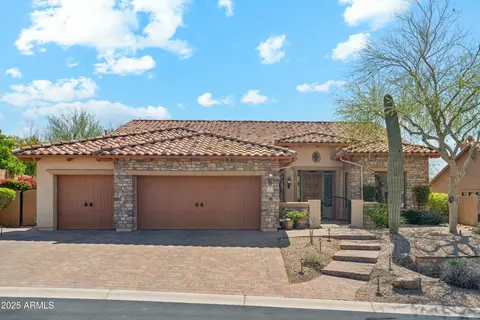
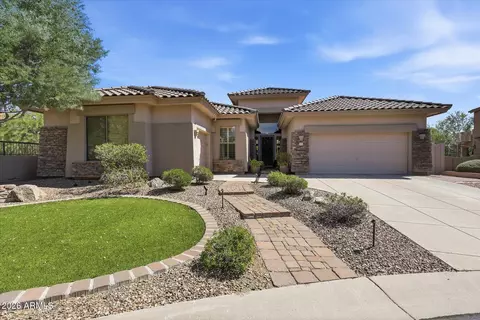
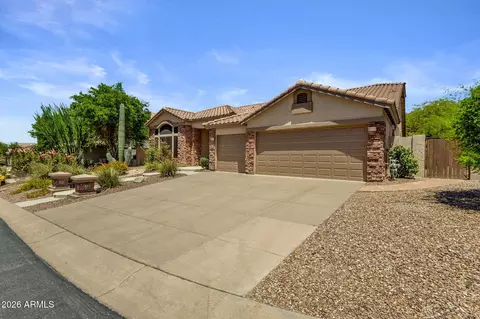
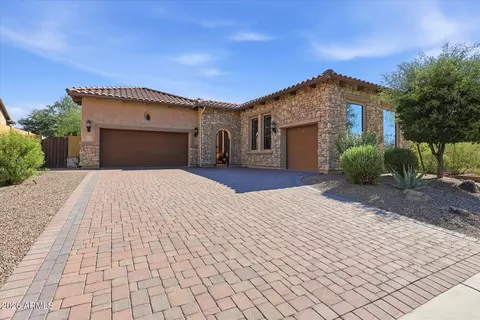
| Roof | Tile |
| Construction | Stucco, Wood Frame, Painted, Stone |
| # of Garage Spaces | 3 |
| Parking | Garage Door Opener, Attch'd Gar Cabinets |
| # of Open Parking Spaces | 3 |
| # of Covered Spaces | 3 |
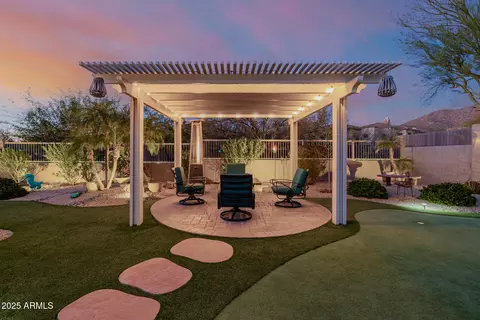
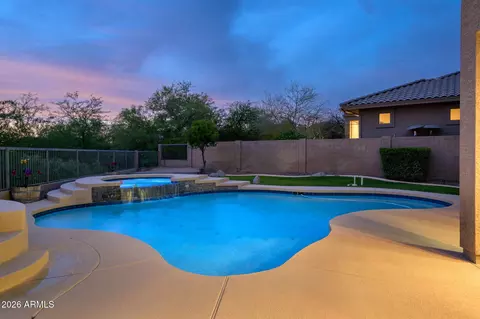
| Patio/Porch | Covered Patio(s) |
| Other Structures | Separate Guest House |
| Fencing | Wrought Iron |
| Exterior Features | Private Yard, Storage, Built-in Barbecue |
| Lot Features | Hillside Lot, Sprinklers In Rear, Sprinklers In Front, Desert Back, Desert Front, Synthetic Grass Back, Auto Timer H2O Front, Auto Timer H2O Back |
| Amenities / Utilities | |
| Water Source | City Water |
| Sewer/Septic | Public Sewer |
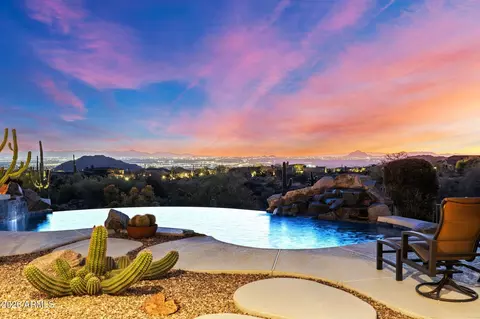
| Spa | Heated, Private |
| HOA Fee Includes | Maintenance Grounds, Street Maint |
| Pool | Heated |
| Security Features | Security System Owned |
| Location | |
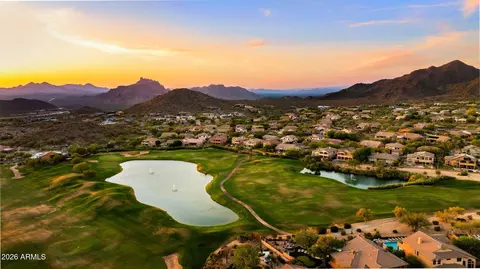
| View | Mountain(s) |
| Subdivision | Las Sendas Mountain | Granite Preserve |
| Community Features | Pool, Gated, Community Spa, Playground, Biking/Walking Path, Fitness Center |
| Elementary School | Las Sendas Elementary School |
| Elementary School District | Mesa Unified District |
| Middle School | Fremont Junior High School |
| High School District | Mesa Unified District |
| High School | Red Mountain High School |
| APN | 219-18-877 |
| Directions | Take Eagle Crest Drive East, Then North (left) For 1.8 Miles. Go East (left) On Las Sendas Mountain Dr, To Granite Preserve Gated Entrance, Left On Stone Peak, Right On Valley Vista To Home On Right. |
MLS # 5071993| Est. value | Bed/bath | Sqft | mi | |
|---|---|---|---|---|
| 4141 N Highview, Mesa, AZ 85207 | $1,288,000 | 3/— | 3,442 | 0.02 |
| 4157 N Highview, Mesa, AZ 85207 | $1,266,000 | 4/— | 3,567 | 0.02 |
| 4133 N Highview, Mesa, AZ 85207 | $1,236,000 | 3/4 | 3,017 | 0.03 |
| 4128 N Highview, Mesa, AZ 85207 | $1,324,000 | 4/— | 3,559 | 0.03 |
| 8213 E Vista Canyon Cir, Mesa, AZ 85207 | $2,429,000 | 6/— | 5,950 | 0.04 |
| 4125 N Highview, Mesa, AZ 85207 | $1,328,000 | —/— | 3,606 | 0.05 |
| 4120 N Highview, Mesa, AZ 85207 | $1,356,000 | —/— | 3,750 | 0.05 |
| 4205 N Highview, Mesa, AZ 85207 | $1,462,000 | 4/— | 4,079 | 0.05 |
Estimated values are based on public record data and automated valuation models. Values are not guaranteed and may not reflect current market conditions.
$249,450
$449,900
$519,250
$641,000
$1,095,250
$568,000
$669,995
$712,500
$450,000
$525,000
$634,995
$550,000
$609,900
$350,000
$484,950
$280,000
$292,500
$506,000
$625,000
$700,000
$394,950
$325,000
$137,700
$380,000
$839,000
$205,000
$337,500
$192,450
$599,000