Movoto Real Estate
  • Map Image
  • Map Image
  • Map Image

4122 E Mclellan Rd #8, Mesa, AZ 85205

  • $3,500,000

  • 6

    bed

  • 5

    bath

  • 6,548

    Sqft ($535/Sqft)

House for sale 4 hours
24 homes bought nearby with Movoto recently

About 4122 E Mclellan Rd #8

Property type House
Neighborhood
Year built 2002
HOA fee $250/month
Lot size 0.88 Acre
Parking 6 garage spaces
Property description
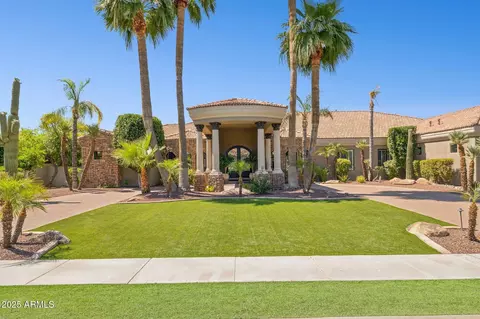
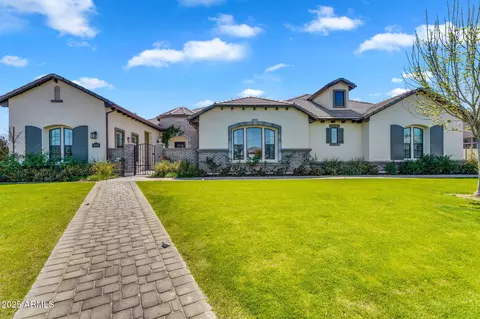
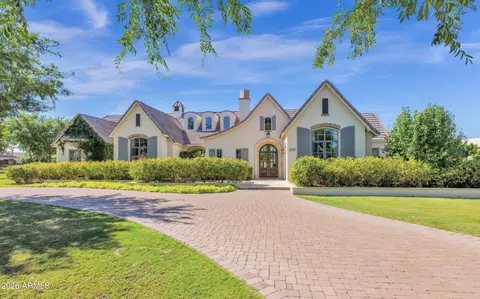
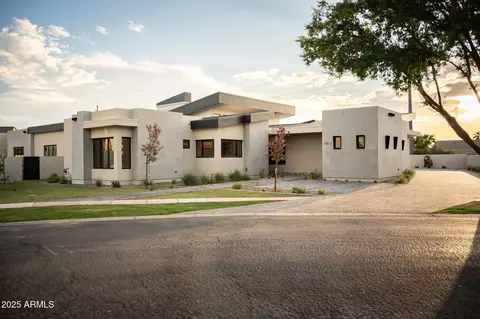
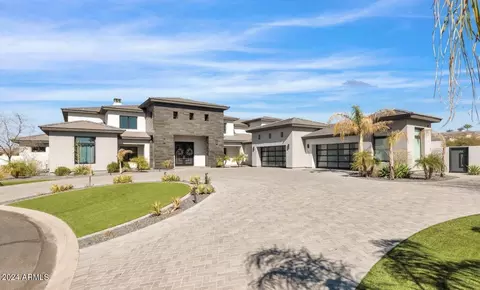
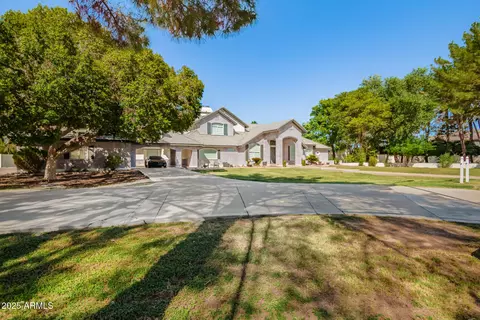
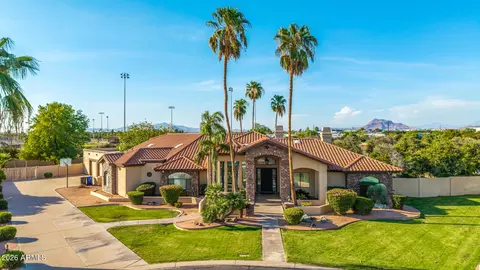
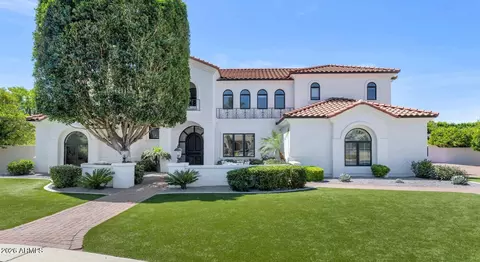
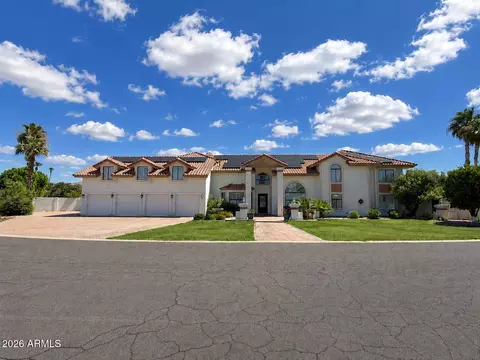
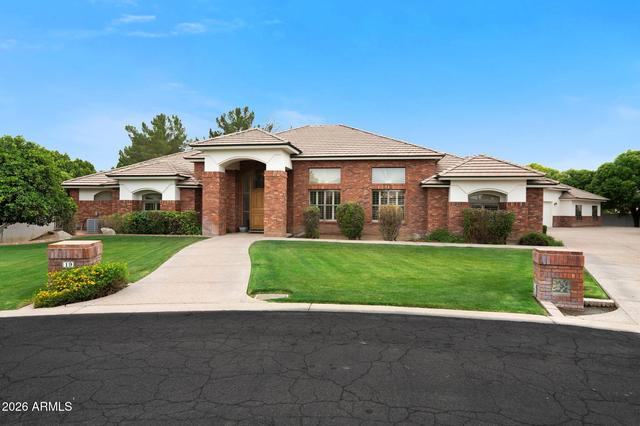
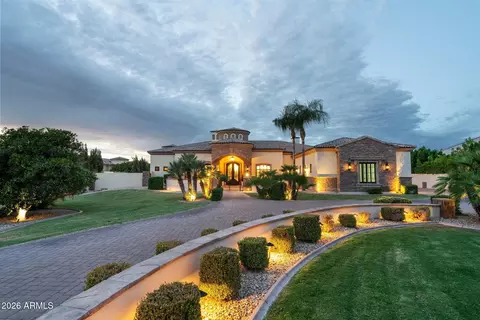
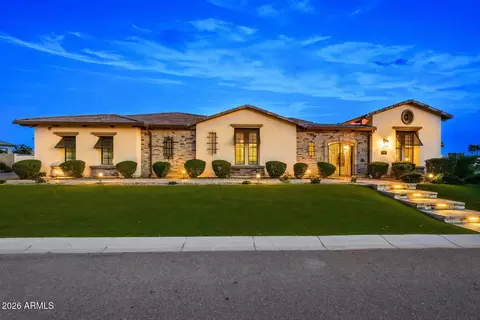
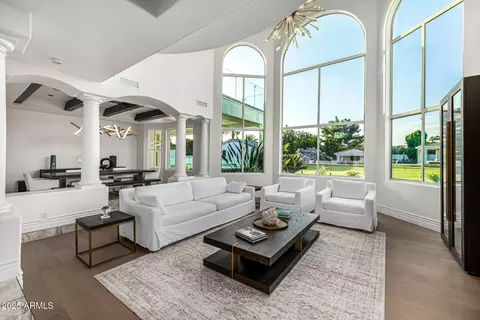
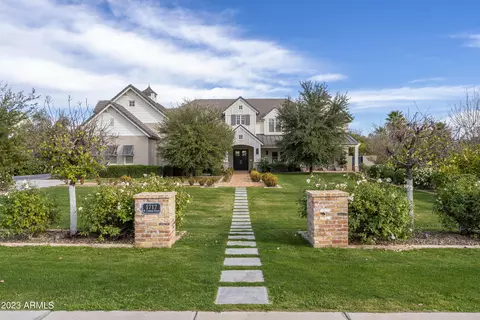
REIMAGINED MULTI-GENERATIONAL CITRUS ESTATE! Unmatched luxury footprint boasting 7697 SF of living space and nearly 12,000 SF under roof on a premier 1-acre irrigated citrus cul-de-sac lot. Custom-built where every architectural detail was strategically planned, the estate features a magnificent 6,548 SF main residence seamlessly connected via a covered carport to a fully independent 1,149 SF attached guest house. Designed for the ultimate car enthusiast or toy collector, all garages are hidden discreetly behind the home for complete cul-de-sac privacy*6 GARAGE bays*Massive oversized 4-car main garage w/ built-in Classy Closets & an A/C toy room, plus an attached 2-car over-height boat garage equipped with a dedicated 240-volt secondary panel, custom epoxy flooring*Concrete RV Parking The grand formal living and dining rooms are now anchored by stunning, brand-new oversized chandeliers, while the security of the home is introduced by a custom-painted wrought iron front door. Designed to the absolute highest standards for effortless multi-generational living, the expansive layout features three cozy gas fireplaces, a custom Mud/Dog Room, and two beautifully remodeled ensuite showers finished in a designer-curated tile palette. From the interior luxury to the custom-painted wrought iron spiral staircase leading to the spectacular rooftop viewing deck, no expense was spared. An unparalleled lifestyle tailored for grand-scale entertaining awaits. The Primary Suite Sanctuary: A true masterpiece anchored by a dramatic stone arch and stately columns framing the bed. A two-way fireplace adds sophisticated warmth, connecting the bedroom to a spa-like ensuite bathroom complete with a heated two-person Jacuzzi jetted tub, a private water closet equipped with a premium bidet, and a completely redesigned, massive walk-in shower. This custom shower oasis boasts multiple shower heads, an overhead rain shower, three body sprayers, a custom bench, and built-in shelving finished in a designer-curated tile palette. Beyond lies a massive master closest featuring independent His and Hers sides--boasting approximately 30 custom drawers--while discreetly concealing a private, built-in security room. Intelligent Split Floor Plan: The home's layout thoughtfully places four spacious bedroom retreats in their own quiet wing, while a massive, separate game room sits at the far opposite end of the home, creating the ultimate private setup for both relaxation and lively entertainment. Each bedroom has walk-in Classy Closets® organization systems. Among these is a secondary grand suite--complete with a massive walk-in closest Classy Closets® organization systems and an indulgent ensuite bath featuring a heated hydrotherapy tub, a newly reimagined walk-in shower, and an independent granite grooming station. Designed for effortless hosting, the entertainment lounge transitions seamlessly from plush carpeting to tile flooring, featuring a tiered theater platform for multi-row seating. The space is anchored by a striking custom media wall with extensive cabinetry, an integrated workstation, and a modernized tiled gas fireplace. Enhancing its hospitality, a custom wet bar features a catering sink, a refrigeration niche, and seamless flow to the backyard oasis. The expansive laundry room is thoughtfully designed for both beauty and efficiency, featuring a dramatic farmhouse sink with decorative pillar legs, dual washer and dual gas dryer hookups, a built-in ironing board, extensive custom cabinetry, and a built-in desk with custom drawers. Across the hall is an enclosed storage and craft room that offers exceptional organization with custom Classy Closets® cabinetry, making it ideal for hobbies, holiday décor, and additional storage. Resort-Style Outdoor Living The backyard is a true private retreat that offers a true abundant gathering space that showcases an impressive floor-to-ceiling stone gas fireplace with granite hearth, misting system, a granite-topped entertaining island, a 2025 built-in gas grill, gas burner top, mini refrigerator, sink, three new ceiling fans! A custom ramada with fire pit and surround sound extends the outdoor living experience. An elegant spiral staircase--freshly painted in 2026--ascends to an elevated viewing deck, offering panoramic views of the spectacular grounds. The center stage belongs to the oversized rectangular diving pool, complete with a shallow baja shelf for sun-drenched lounging, an elevated spa, a custom stone outdoor shower, and a dramatic stone water feature flanked by four striking fire bowls. Expansive, freshly sealed paver patios tie the entire estate together. Independent Guest Residence (~1,149 SQFT) Thoughtfully integrated under the main roofline yet offering absolute seclusion, this generous GUEST residence is beautifully designed for effortless entertaining. The heart of the home is a bright, full kitchen equipped with high-quality appliances--including a stainless steel range, microwave, and dishwasher--anchored by a substantial island and a dedicated dining area. Additional features include: Newly painted walls, doors, and baseboards. New plush carpet. A light-filled family room pre-wired for immersive surround sound. A peaceful bedroom featuring Classy Closets®. A beautifully appointed bathroom with new touchless mirror and lights. Laundry room with a stackable washer and gas dryer. Modern luxury is seamlessly woven into the fabric of the estate, anchored by premium infrastructure including this estate has just undergone an extensive renovation where modern efficiency meets timeless elegance with over 100+ recessed lights upgraded to LED, all-new luxury ceiling fans, fresh interior/exterior paint, and plush new carpet, window sills have granite sills, all beautifully accented by elegant plantation shutters, a whole-home water filtration system, integrated surround sound, and a comprehensive central vacuum servicing the main residence, guest quarters, and all garages. Premium Interior Enhancements: Showcasing stunning design continuity, the kitchen backsplashes, formal living room accent walls, and game room fireplace are entirely wrapped from the baseboards up to the custom granite window sills in modernized white subway tile, beautifully bouncing the natural light throughout the estate. Outside, the grounds showcase a reimagined landscape. Fresh architectural river rock, brand-new irrigation lines, and pristine artificial turf deliver effortless, vibrant green aesthetics year-round. This modern simplicity harmonizes beautifully with the estate's private, fully irrigated citrus orchard--a flourishing grove of approximately 25 mature orange, lemon, and peach trees that creates a rare, enchanting blend of agrarian charm and pinnacle resort-style living.
Listed by
Listing Agent - Chellee Robinson
Listing Office - HomeSmart
Source: ARMLS mls logo
MLS#7049625 • last updated 4 hours ago
Movoto checked ARMLS for data 7 minutes ago
Request a virtual or in-person tour
Overview
Cooling/AC Gas, Central Air, Ceiling Fan(s), Programmable Thmstat
Heating Natural Gas
Levels/Style Ranch, 1
MLS # 7049625
Type Residential
Status Active
SubType Single Family Residence
SqFt 6548
Lot Size (Acres) 0.88
Lot Size (Sqft) 38318
Property Tax 11341
HOA Highgrove Estates, 480-747-7033
Builder Name Robinson Construction
HOA Fee 1500, Semi-Annually
Year Built 2002
Interior
Total # of Bathrooms 5
# Full Baths 4
# Half Baths 1
Total # of Bedrooms 6
Laundry Inside, Gas Dryer Hookup, Other, See Remarks, Wshr/Dry HookUp Only
Flooring Carpet, Tile, Wood
Interior Features Walk-in Pantry, High Speed Internet, Granite Counters, Double Vanity, Master Downstairs, Eat-in Kitchen, Breakfast Bar, Central Vacuum, Vaulted Ceiling(s), Kitchen Island, Pantry, 2 Master Baths, Bidet, Full Bth Master Bdrm, Separate Shwr & Tub, Tub With Jets
Fireplace Fire Pit, Two Way Fireplace, Exterior Fireplace, Family Room, Living Room, Master Bedroom, Gas
Appliances Water Softener Owned, Built In Recycling, Reverse Osmosis, Refrigerator, Built-in Microwave, Dishwasher, Disposal, Gas Cooktop, Built-In Electric Oven
Accessibility Features Hard/Low Nap Floors, Bath Roll-In Shower, Accessible Hallway(s)
Window Features Screens, Dual Pane, Vinyl Frame
Exterior
Foundation Slab
Roof Reflective Coating, Tile
Construction Stone, Synthetic Stucco, Wood Frame, Blown Cellulose, Painted
# of Garage Spaces 6
Parking Attached Garage, Attached Carport, Detached Garage, RV Access/Parking, Garage Door Opener, Extended Length Garage, Direct Access, Attch'd Gar Cabinets, Separate Strge Area, Side Vehicle Entry, Temp Controlled
# of Carport Spaces 1
# of Open Parking Spaces 10
# of Covered Spaces 7
Patio/Porch Covered Deck, Covered Patio(s), Patio
Other Structures Workshop, Separate Guest House, Gazebo
Fencing Perimeter, Back Yard, Block
Exterior Features Balcony, Misting System, Private Street(s), Private Yard, Storage, Built-in Barbecue
Lot Features Sprinklers In Rear, Sprinklers In Front, Cul-De-Sac, Gravel/Stone Front, Gravel/Stone Back, Grass Front, Grass Back, Auto Timer H2O Front, Auto Timer H2O Back, Irrigation Front, Irrigation Back
Amenities / Utilities
Water Source City Water
Sewer/Septic Sewer In & Cnctd, Public Sewer
Spa Heated, Private
HOA Fee Includes Maintenance Grounds
Pool Variable Speed Pump, Outdoor, Diving Pool, Heated
Security Features Security System Owned
Location
View Mountain(s)
Subdivision Highgrove Estates
Community Features Pickleball, Gated, Tennis Court(s), Playground
Elementary School Bush Elementary
Elementary School District Mesa Unified District
Middle School Stapley Junior High School
High School District Mesa Unified District
High School Mountain View High School
APN 141-29-064
Directions Val Vista, North Off Brown, East On McLellan To Highgrove Estates Entrance.
Lot/ Land Details
Road Responsibility Private Maintained Road
Road Surface Concrete, Asphalt
Tour this home
When would you like to see 4122 E Mclellan Rd #8?
question
Have a question about this property? Call us at (844) 430-0869
7/10
10/10
8/10
6/10
5/10
Source: GreatSchools.org © 2026. All rights reserved.

Around Citrus

Explore everything this neighborhood has to offer. Learn more about Citrus.
  • Real Estate
  • AZ
  • Maricopa County
  • Mesa
  • 85205
  • Citrus
  • 4122 E Mclellan Rd #8

My commute

Enter a destination to see travel time and distance.
By entering my info and clicking Ask a Question below, I am providing my e-signature and express written consent to receive marketing emails, calls, and texts (including via automatic telephone dialing systems, AI generative, artificial or pre-recorded voice technology) relating to my inquiry from Movoto (and parties calling/messaging on their behalf) even if my number appears on the company, state, or national Do Not Call Registry. You also agree to ourTerms and Conditions and Privacy Policy. Consent not required to receive services (call 1-844-420-1270 to be connected without providing consent).

Nearby homes for sale in Mesa, AZ

Nearby recently sold homes in Mesa, AZ

Newest listings in 85205

Meet with a real estate agent today (844) 430-0869
The multiple listing information is provided by Arizona Multiple Listing Service, Inc.. IDX information is provided exclusively for consumers’ personal, non-commercial use and that it may not be used for any purpose other than to identify prospective properties consumers may be interested in purchasing. Information deemed reliable but not guaranteed to be accurate. Buyer to verify all information. The information provided is for consumers' personal, non-commercial use and may not be used for any purpose other than to identify prospective properties consumers may be interested in purchasing. Listing information updated every 15 minutes. Terms of use & Privacy Policy, California Privacy Info. Copyright © 2005 - 2026 Movoto, Inc. All rights reserved. Equal Housing Opportunity CalDRE CalDRE #01517281
Movoto Real Estate is committed to ensuring accessibility for individuals with disabilities. We are continuously working to improve the accessibility of our web experience for everyone. We welcome feedback and accommodation requests, please submit them here.
Arizona Multiple Listing Service™ system
The real estate listing data marked with this icon comes from the IDX program of the Arizona Multiple Listing Service™ system. All information provided is deemed reliable but is not guaranteed and should be independently verified. All information should be verified by the recipient and none is guaranteed as accurate by ARMLS.
Requests for information regarding mortgage products will be directed to Movoto.com affiliate, Lower, LLC - a licensed Mortgage Lender (NMLS #1124061), or, based on your location, may be redirected to a participating mortgage marketing partner that may pay Lower, LLC for any consumer contact information provided through this site.