
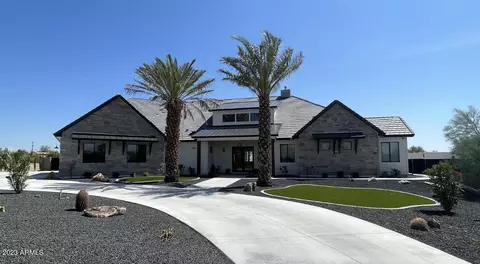
- $2,000,000
- 6Bd
- 4Ba
- 4,253 Sq Ft
SOLD

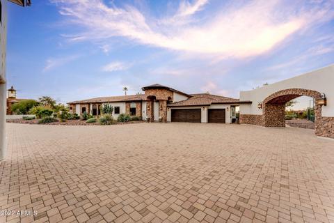
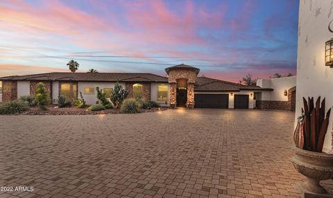
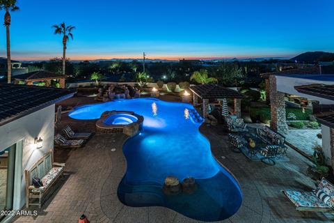
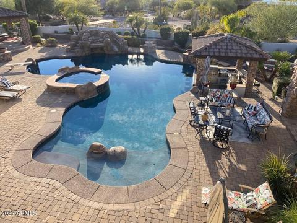
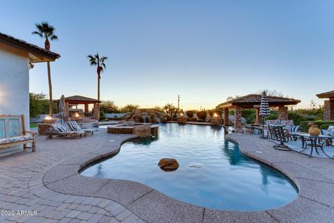
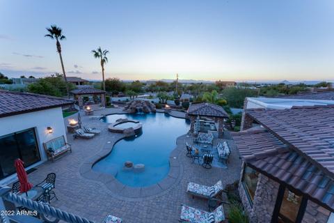
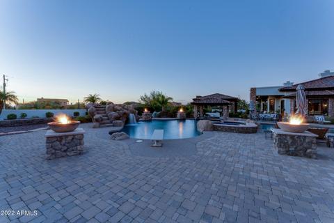
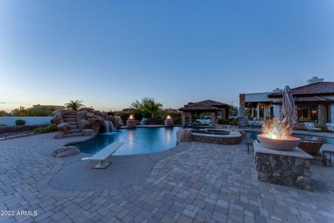
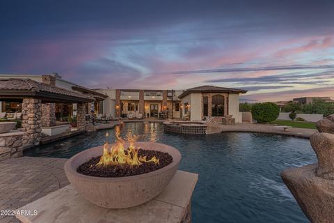
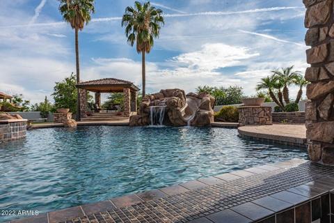
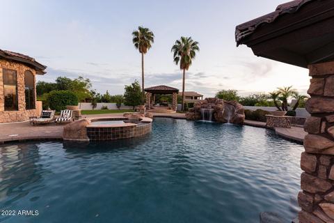
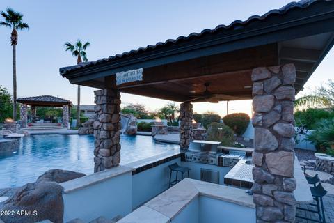
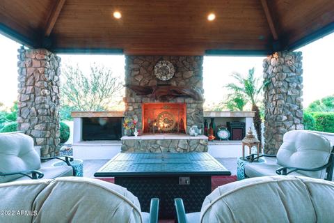
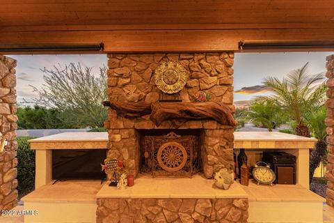
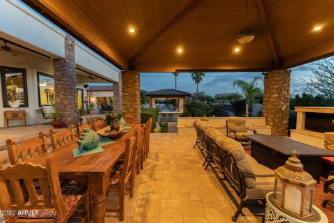
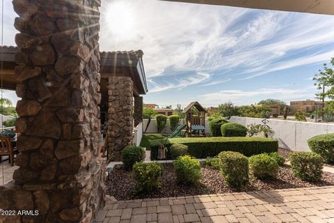
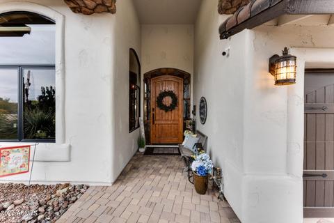
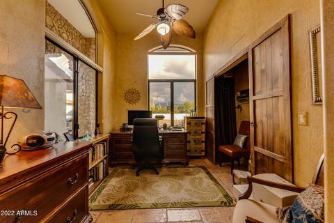
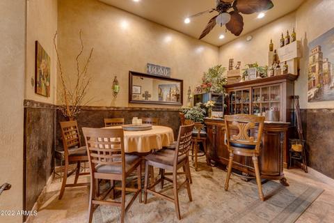
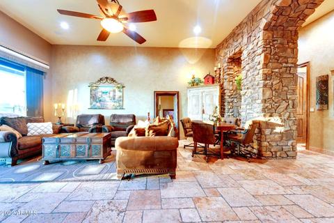
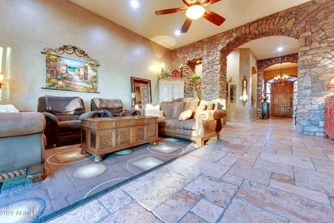
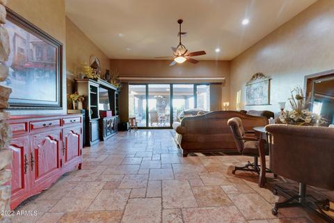
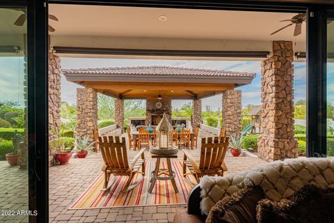
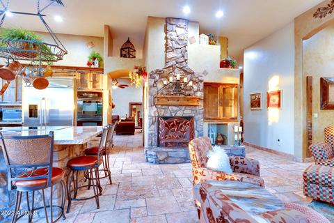
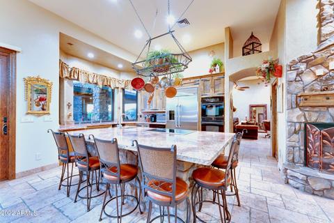
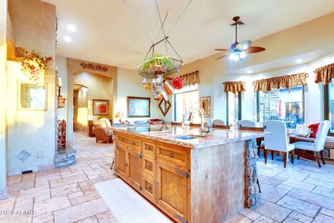
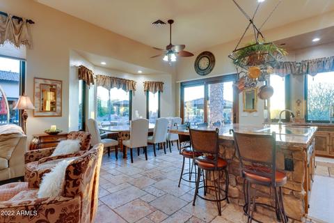
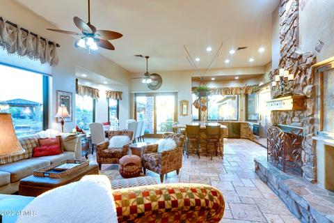
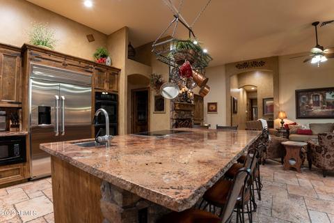
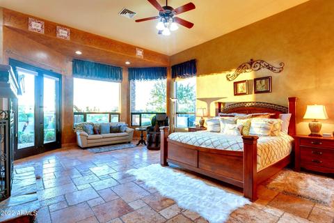
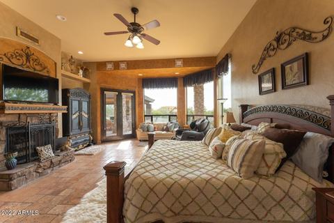
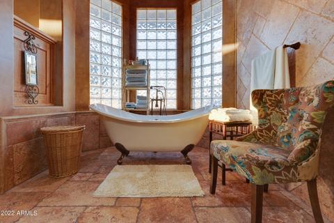
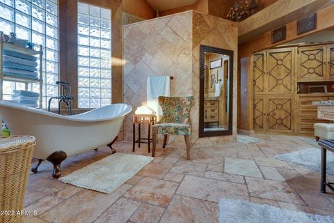
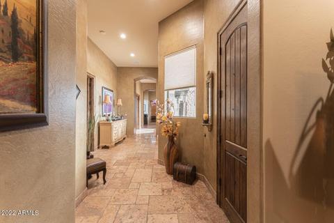
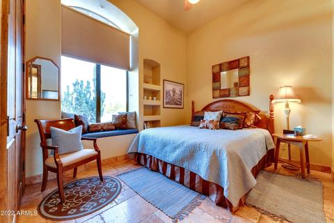
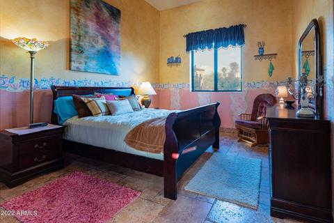
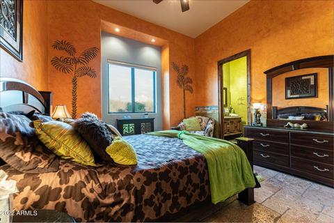
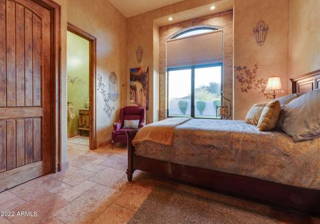
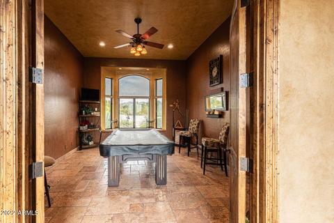
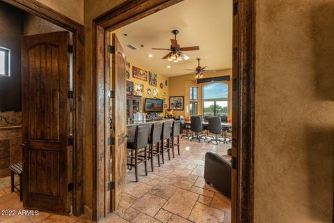
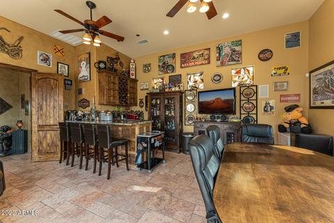
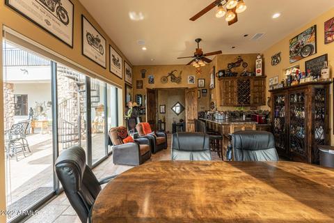
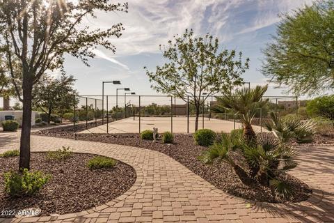
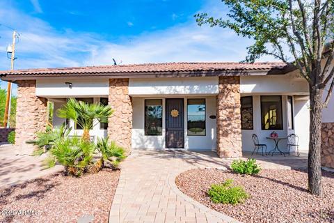
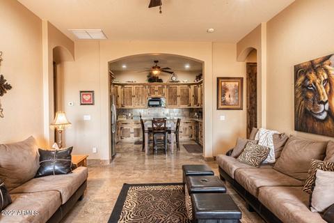
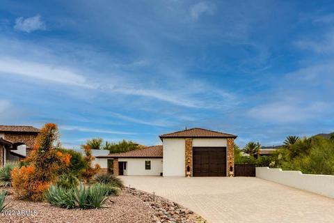
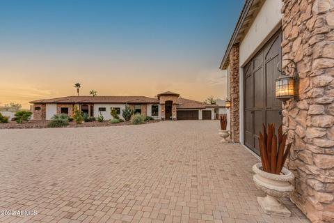
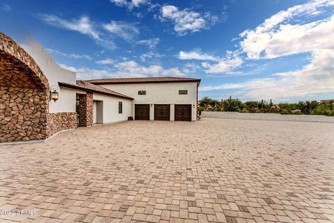
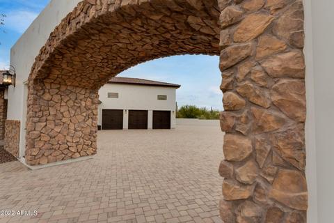
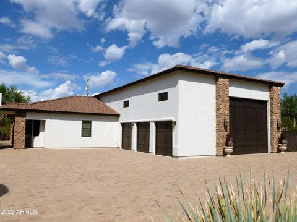
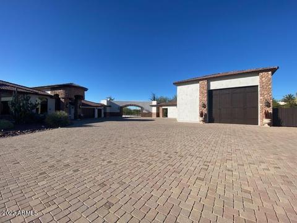
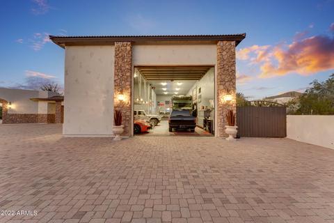
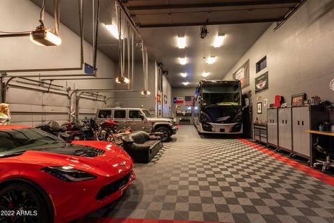
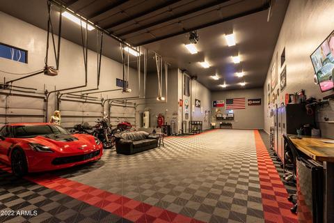
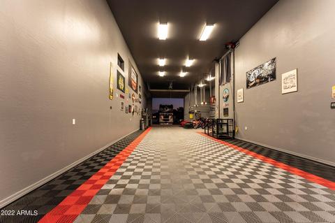
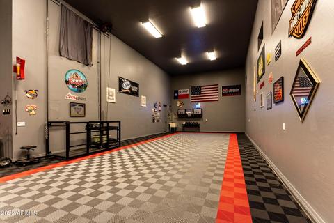
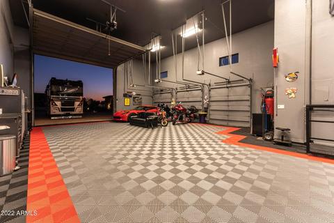
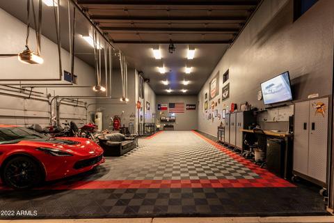
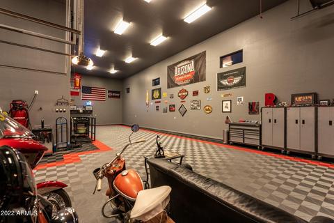
Last sold 03/02/2023 after 157 Days
bed
bath
Sqft ($391/Sqft)
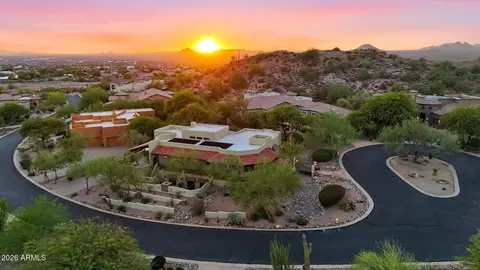
| Property type House | Neighborhood | Year built 1993 | HOA fee $0/month | Lot size 2.14 Acre | Parking 13 garage spaces |

| Overview | |
| Cooling/AC | Central Air, Ceiling Fan(s), Programmable Thmstat |
| Heating | Electric |
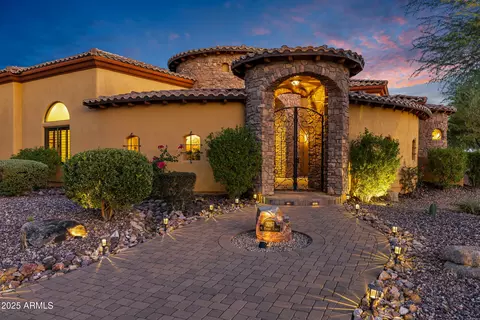
| Levels/Style | Santa Barbara/Tuscan, 1 |
| MLS # | 6472278 |
| Type | Residential |
| Virtual Tour | N/A |
| Status | Closed |
| SubType | Single Family Residence |
| SqFt | 6650 |
| Lot Size (Acres) | 2.14 |
| Lot Size (Sqft) | 93110 |
| Property Tax | 4011 |
| Builder Name | Custom |
| Year Built | 1993 |
| Interior | |
| Total # of Bathrooms | 8 |
| Total # of Bedrooms | 7 |
| Flooring | Stone |
| Interior Features | High Speed Internet, Granite Counters, Double Vanity, Eat-in Kitchen, Breakfast Bar, Furnished(See Rmrks), No Interior Steps, Wet Bar, Kitchen Island, Pantry, Full Bth Master Bdrm, Separate Shwr & Tub |
| Fireplace | Fire Pit, Exterior Fireplace, Family Room, Master Bedroom |
| Appliances | Electric Cooktop |
| Window Features | Solar Screens, Dual Pane |
| Exterior | |
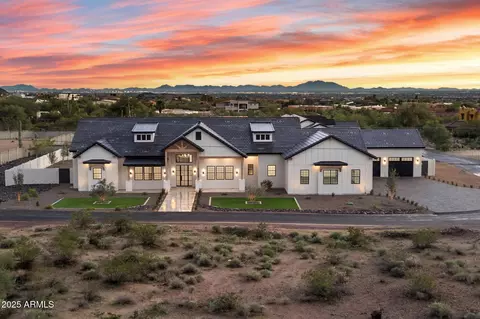
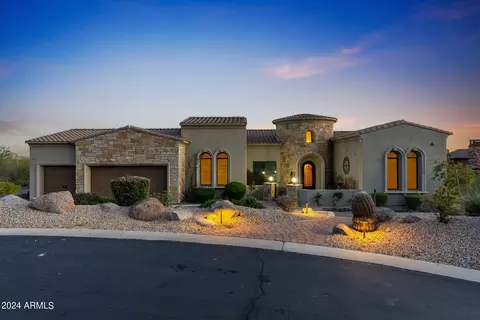
| Roof | Tile |
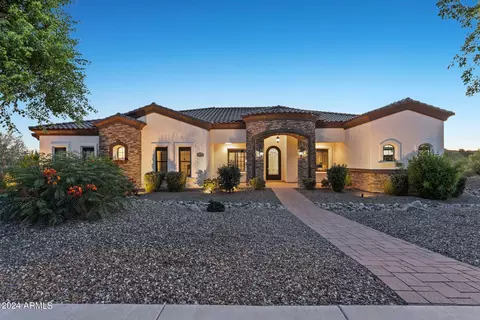
| Construction | Stucco, Wood Frame, Painted, Stone |
| # of Garage Spaces | 13 |
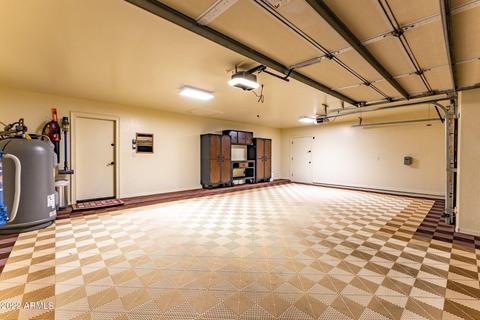
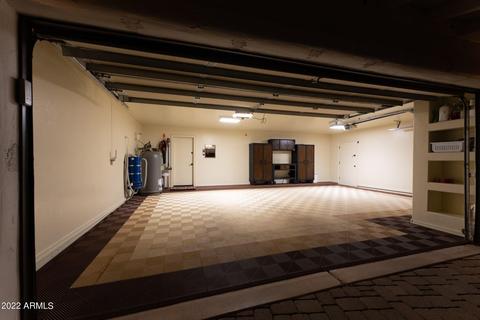
| Parking | Tandem Garage, RV Access/Parking, RV Gate, Garage Door Opener, Extended Length Garage, Direct Access, Over Height Garage, Separate Strge Area, Detached, RV Garage |
| # of Open Parking Spaces | 12 |
| # of Covered Spaces | 13 |
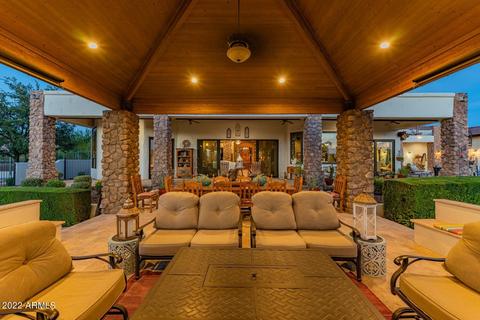
| Patio/Porch | Covered Patio(s), Patio |
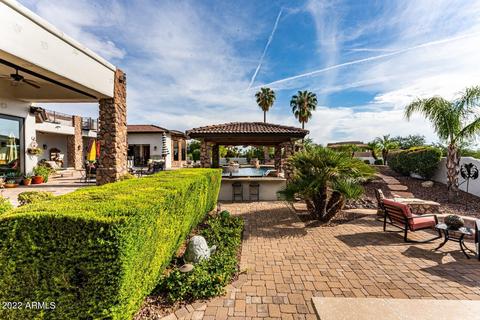
| Other Structures | Separate Guest House, Gazebo |
| Fencing | Block |
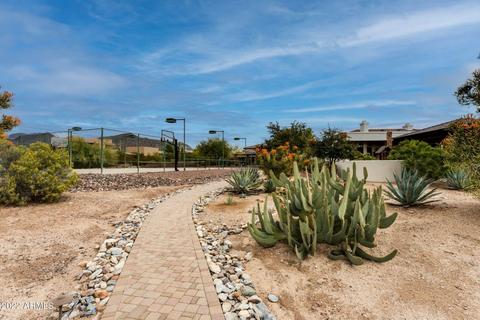
| Exterior Features | Playground, Balcony, Private Yard, Storage, Tennis Court(s), Built-in Barbecue |
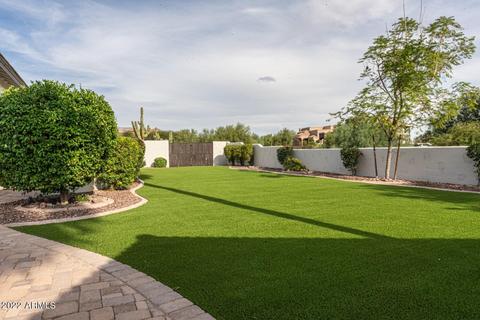
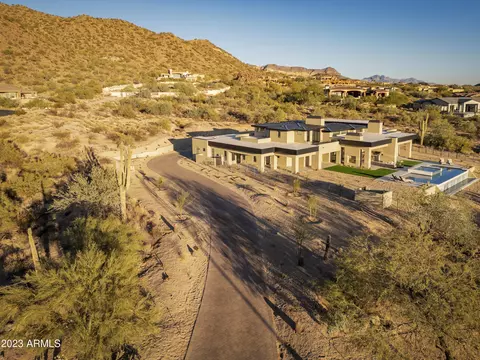
| Lot Features | East/West Exposure, Sprinklers In Rear, Sprinklers In Front, Desert Back, Desert Front, Synthetic Grass Back, Auto Timer H2O Front, Auto Timer H2O Back |
| Amenities / Utilities | |
| Water Source | City Water |
| Sewer/Septic | Other, Septic In & Cnctd, Septic Tank |
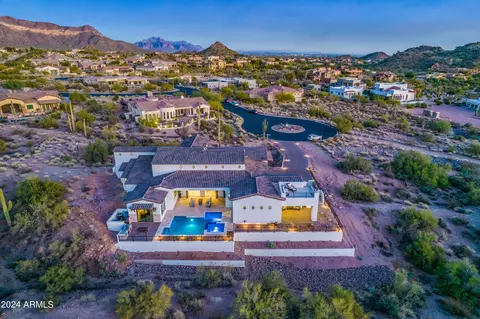
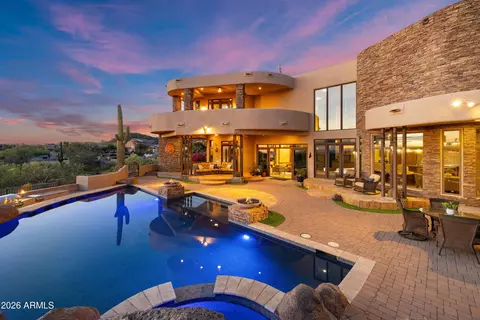
| Spa | Heated, Private |
| HOA Fee Includes | No Fees |
| Pool | Diving Pool, Heated |
| Location | |
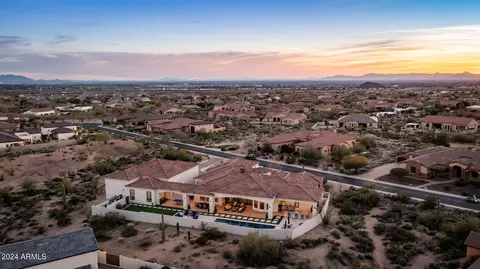
| View | City Lights, Mountain(s) |
| Subdivision | County Island |
| Elementary School | Las Sendas Elementary School |
| Elementary School District | Mesa Unified District |
| Middle School | Fremont Junior High School |
| High School District | Mesa Unified District |
| High School | Red Mountain High School |
| APN | 219-23-002-B |
| Directions | From Power Rd. East On McDowell. North On 78th St. East On Plymouth Until Curve. Follow Curve To The North. Home Sits Back From 80th Street. Enter Through Gate On East Side Of Street And Follow Drive. |
MLS # 6472278| Est. value | Bed/bath | Sqft | mi | |
|---|---|---|---|---|
| 3051 N 80th St, Mesa, AZ 85207 | $1,213,000 | —/— | 3,539 | 0.05 |
| 3124 N 80th St, Mesa, AZ 85207 | $830,000 | 3/— | 2,207 | 0.06 |
| 8029 E Plymouth, Mesa, AZ 85207 | $1,356,000 | 5/— | 3,774 | 0.06 |
| 8023 E Quenton St, Mesa, AZ 85207 | $1,417,000 | 4/— | 3,788 | 0.06 |
| 3110 N 80th St, Mesa, AZ 85207 | $1,108,000 | 3/5 | 3,290 | 0.06 |
| 8039 E Quenton St, Mesa, AZ 85207 | $1,391,000 | 4/— | 3,201 | 0.07 |
| 8007 E Quenton St, Mesa, AZ 85207 | $1,081,000 | 4/4 | 3,339 | 0.07 |
| 3126 N 81st St, Mesa, AZ 85207 | $651,000 | —/2 | 1,426 | 0.07 |
Estimated values are based on public record data and automated valuation models. Values are not guaranteed and may not reflect current market conditions.
$249,450
$449,900
$519,250
$641,000
$1,095,250
$568,000
$669,995
$712,500
$450,000
$525,000
$634,995
$550,000
$609,900
$350,000
$484,950
$280,000
$292,500
$506,000
$625,000
$700,000
$394,950
$325,000
$137,700
$380,000
$839,000
$205,000
$337,500
$192,450
$599,000