
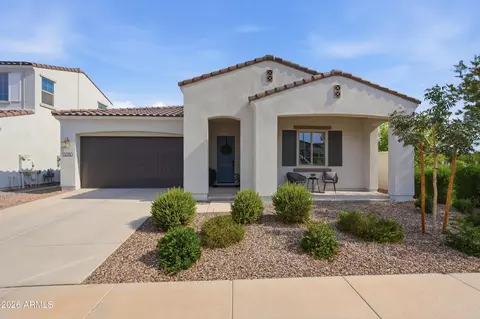
- $675,000
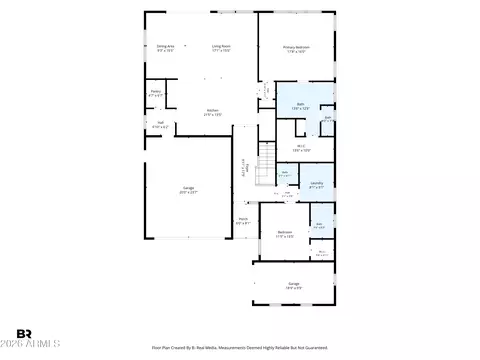
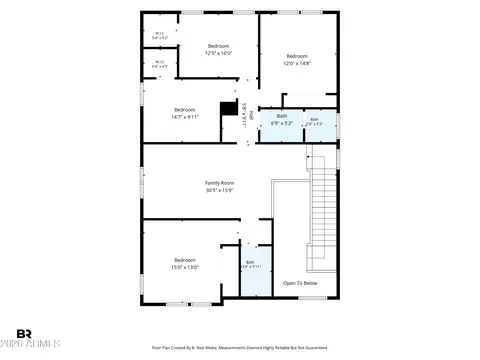
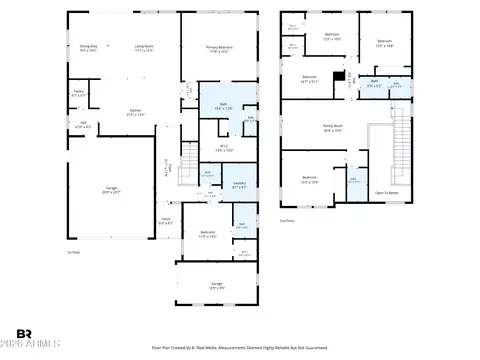
- 4Bd
- 3Ba
- 2,412 Sq Ft

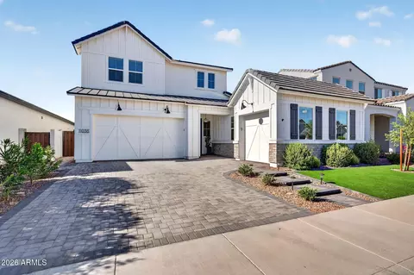
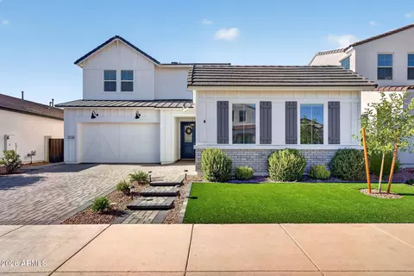
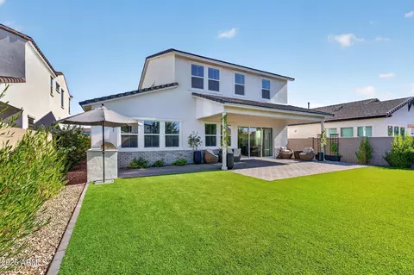
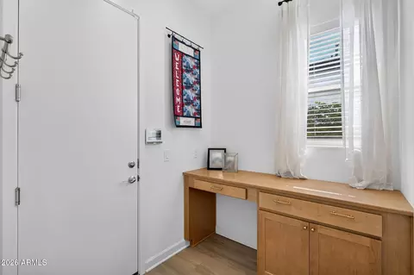
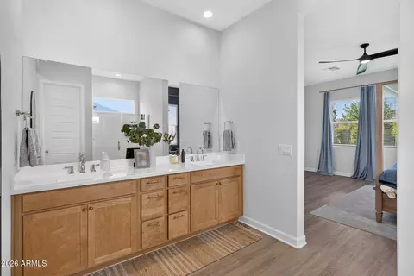
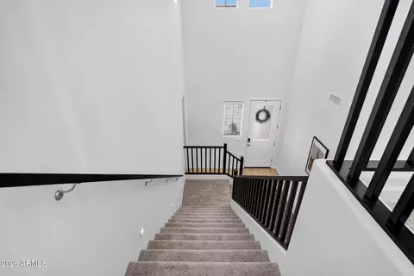
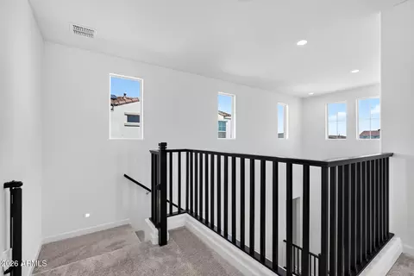
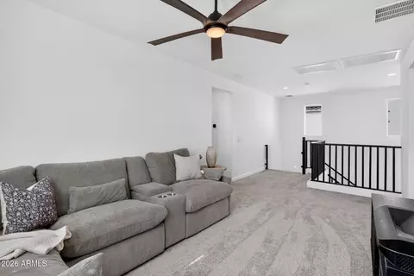
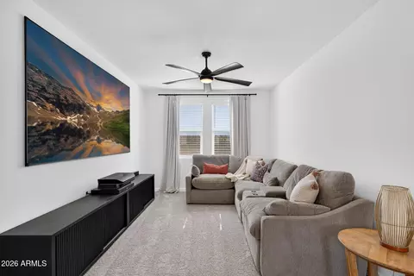
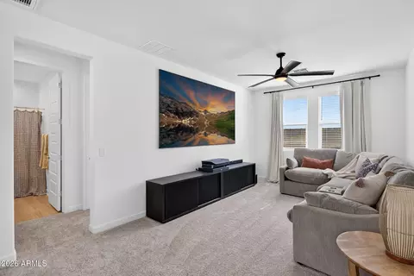
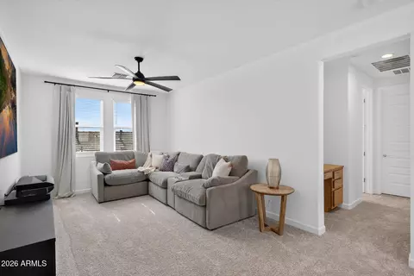
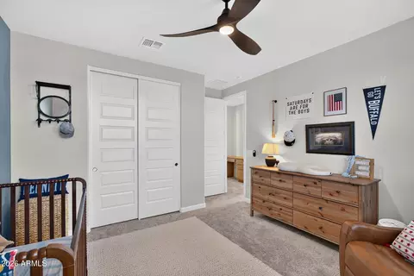
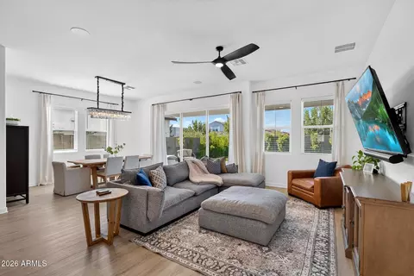
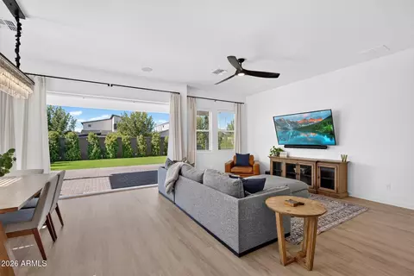
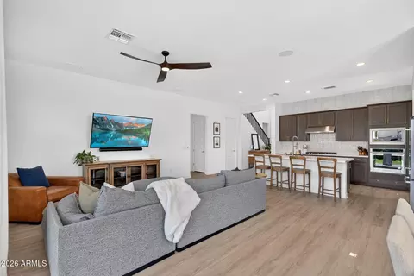
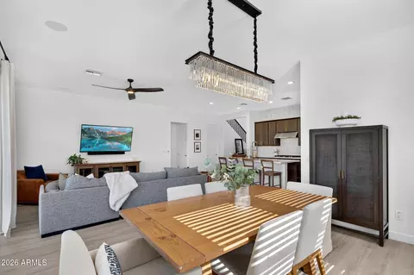
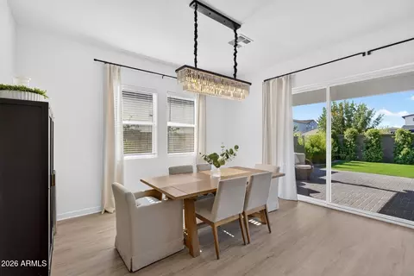
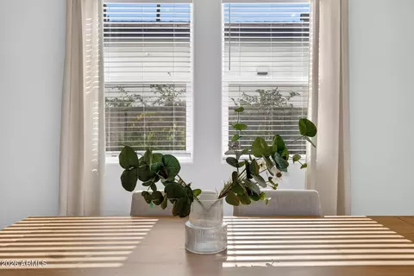
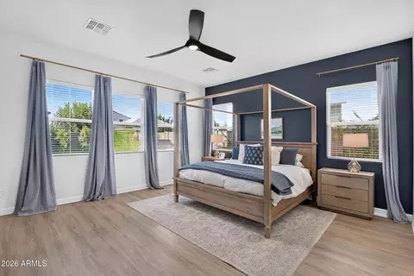
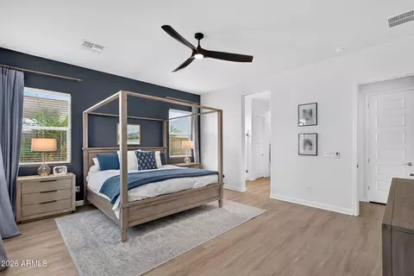
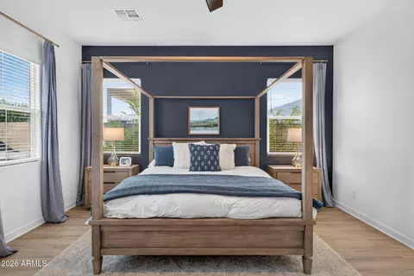
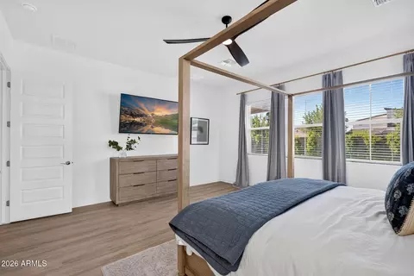
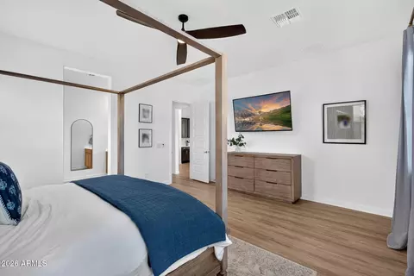
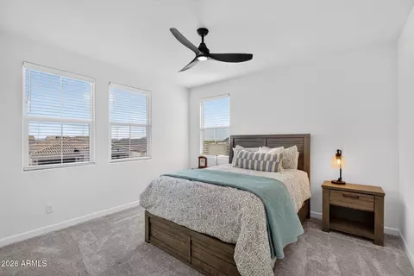
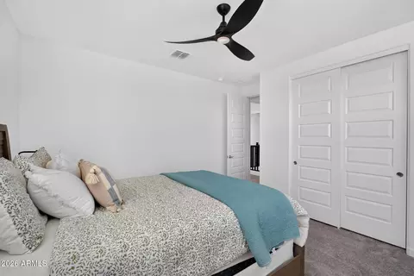
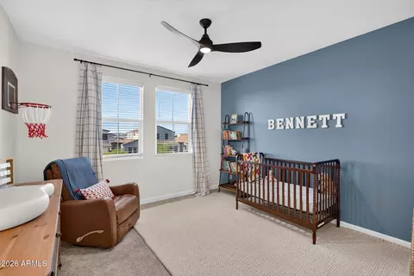
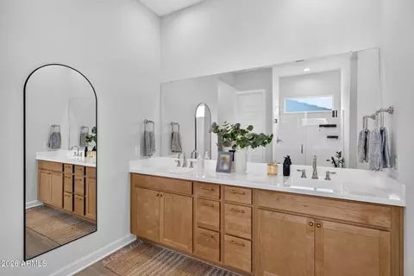
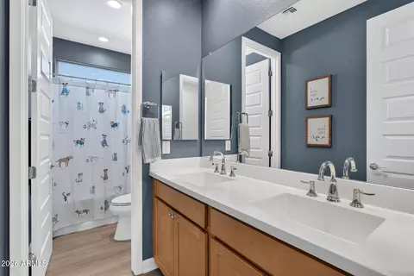
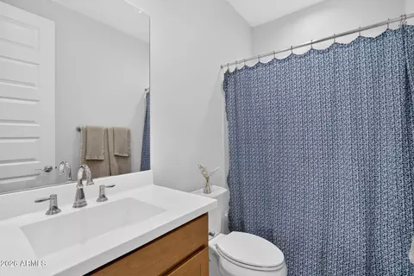
bed
bath
Sqft ($233/Sqft)
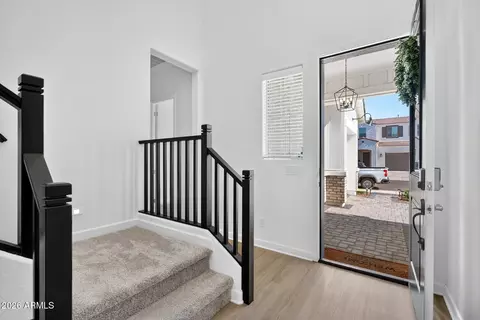
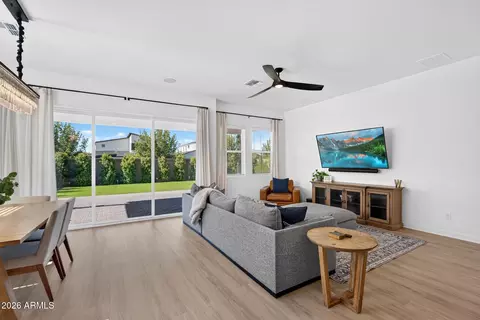
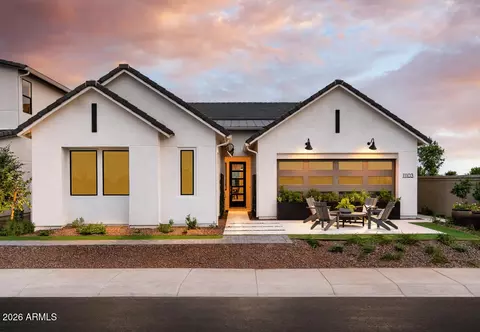
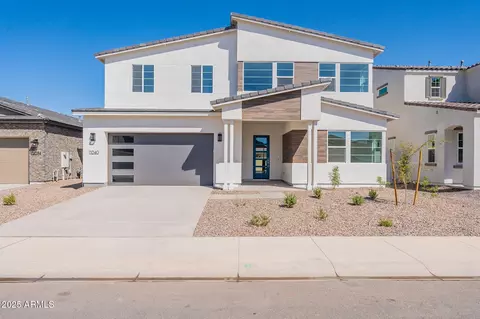
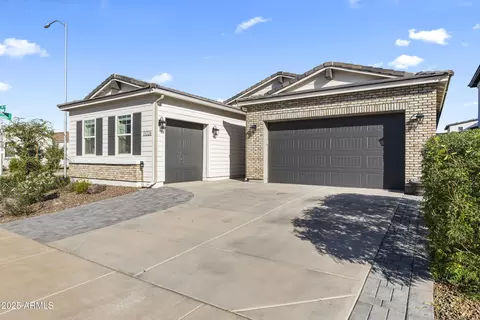
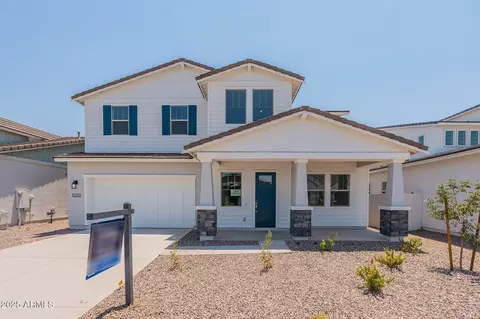
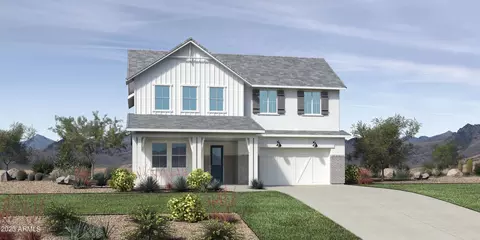
| Property type House | Year built 2025 | HOA fee $190/month | Lot size 6,600 Sqft | Parking 3 garage spaces |

| Overview | |
| Cooling/AC | Central Air, Ceiling Fan(s) |
| Heating | Forced Air, Natural Gas |
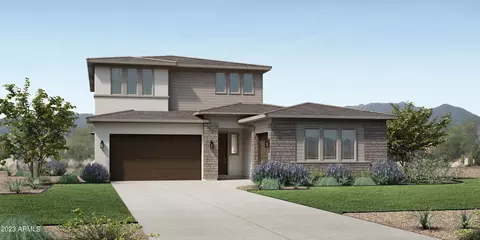
| Levels/Style | 2 |
| MLS # | 7046448 |
| Type | Residential |
| Status | Active |
| SubType | Single Family Residence |
| SqFt | 3133 |
| Lot Size (Acres) | 0.15 |
| Lot Size (Sqft) | 6600 |
| Property Tax | 261 |
| HOA | Tapestry HOA, 602-216-7540 |
| Builder Name | Toll Brothers |
| HOA Fee | 190, Monthly |
| Year Built | 2025 |
| Interior | |
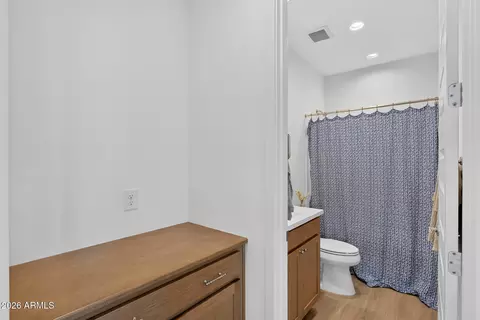
| Total # of Bathrooms | 5 |
| # Full Baths | 4 |
| # Half Baths | 1 |
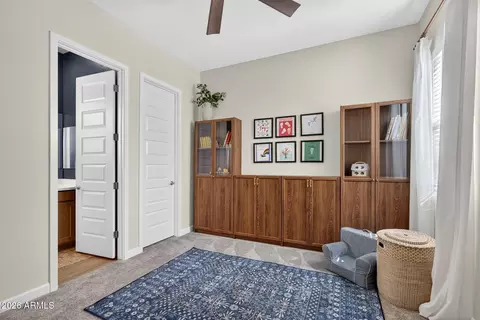
| Total # of Bedrooms | 6 |
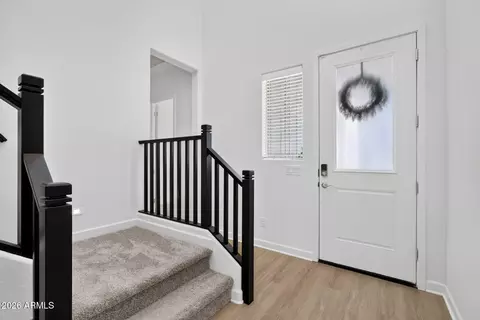
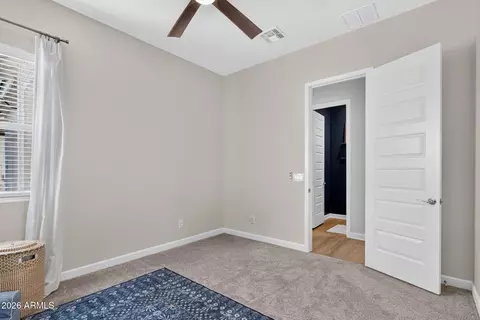
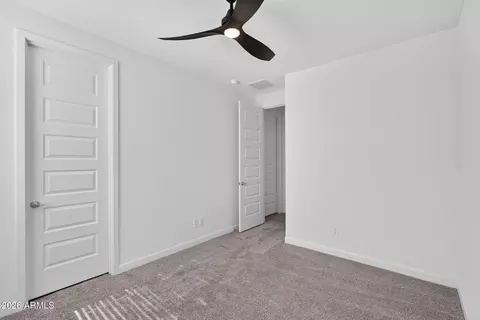
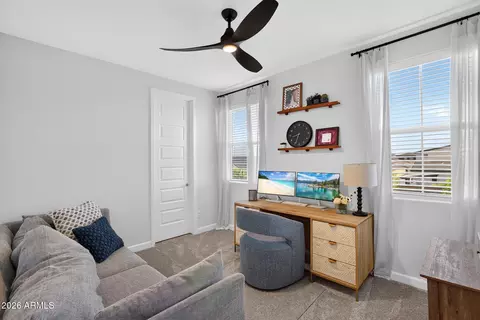
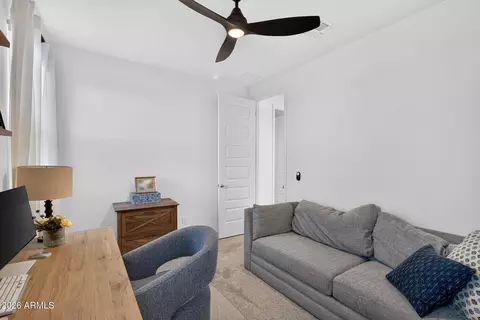
| Flooring | Carpet, Vinyl |
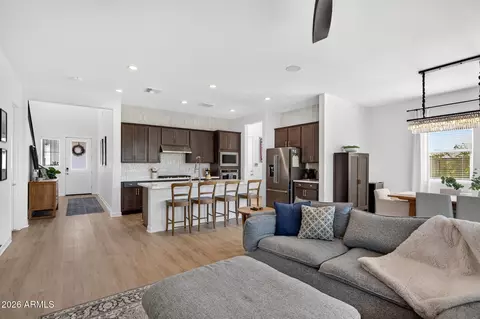
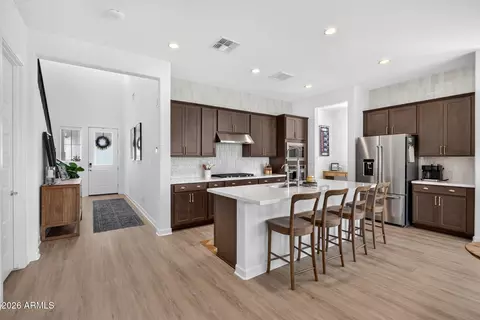
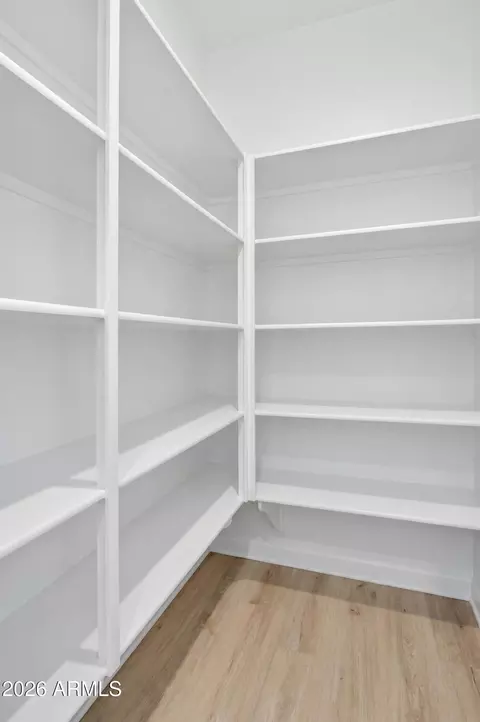
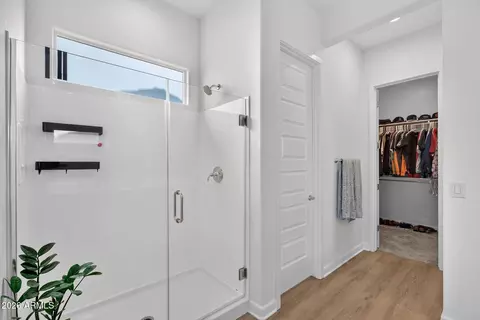
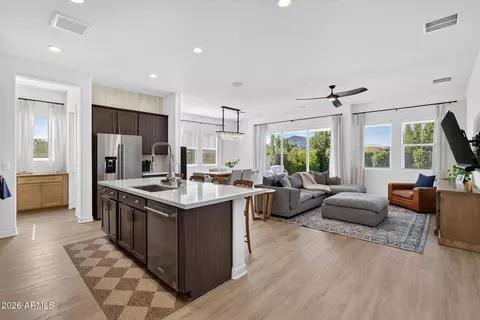
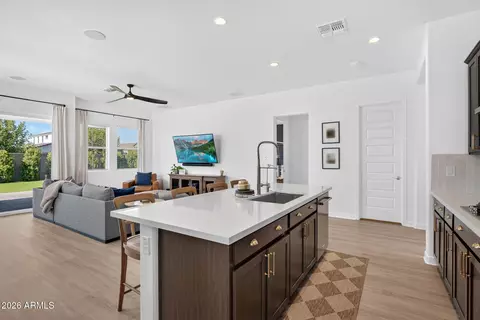
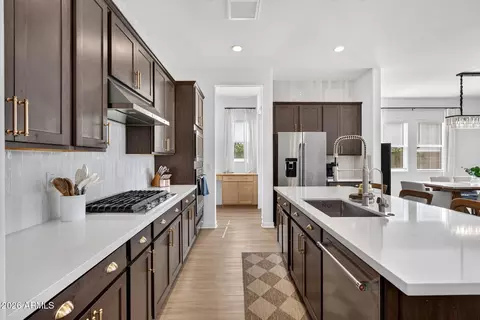
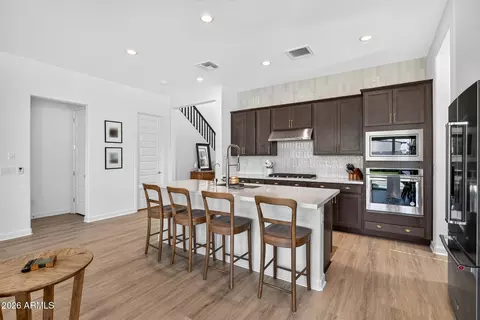
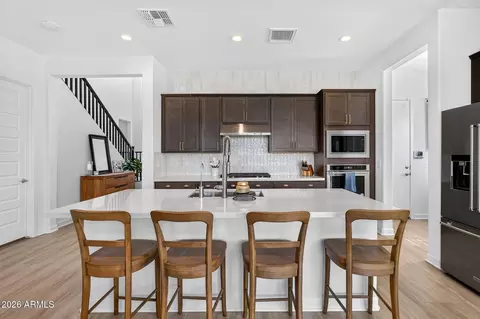
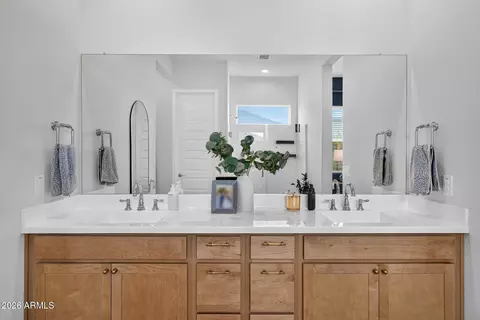
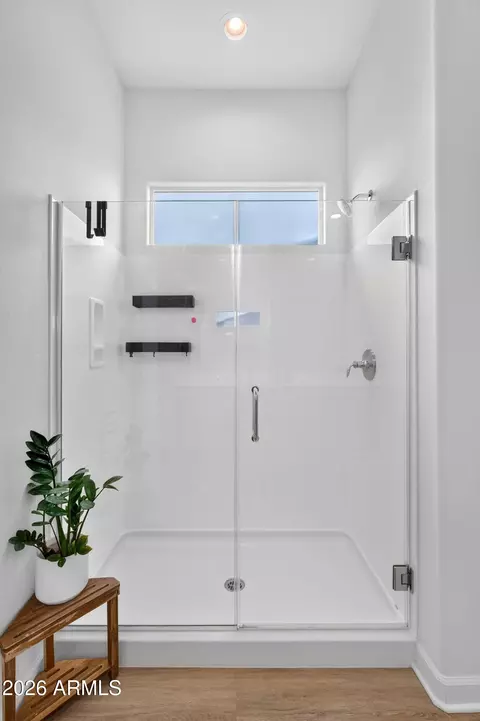
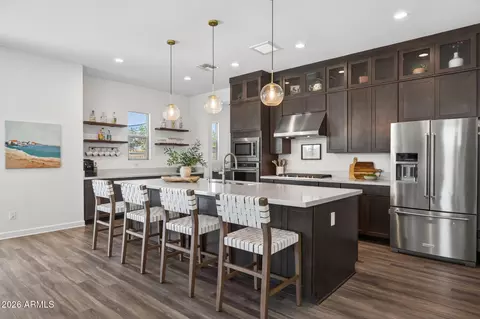
| Interior Features | Walk-in Pantry, Quartz Countertops, High Speed Internet, Master Downstairs, Vaulted Ceiling(s), Kitchen Island, 3/4 Bath Master Bdrm |
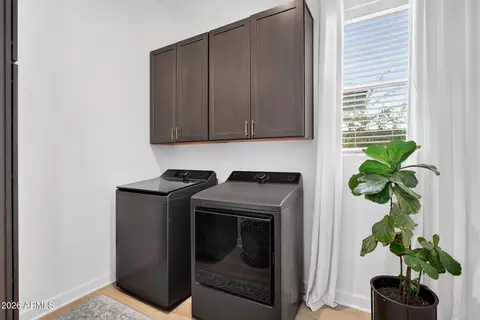
| Appliances | Dryer, Washer, Water Softener Owned, Reverse Osmosis, Refrigerator, Built-in Microwave, Dishwasher, Disposal, Gas Cooktop, Built-In Gas Oven |
| Window Features | Low-Emissivity Windows, Vinyl Frame |
| Exterior | |
| Foundation | Slab |
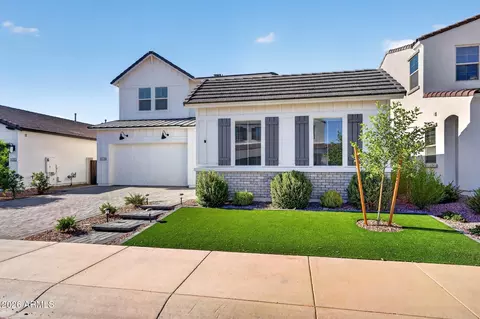
| Roof | Tile |
| Construction | Brick Veneer, Stucco, Board & Batten Siding, Wood Frame, Painted |
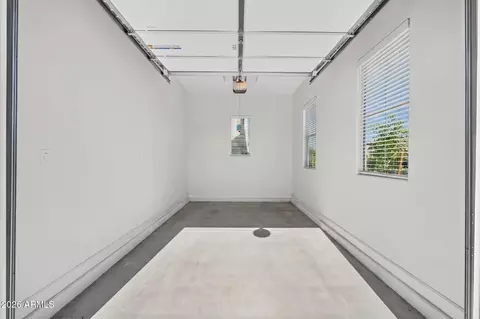
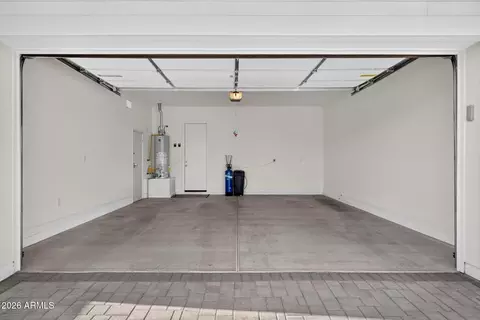
| # of Garage Spaces | 3 |
| Parking | Attached Garage, Garage Door Opener |
| # of Open Parking Spaces | 2 |
| # of Covered Spaces | 3 |
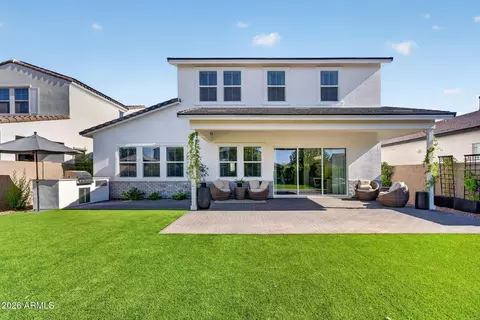
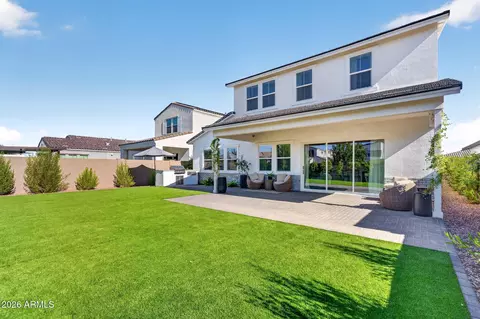
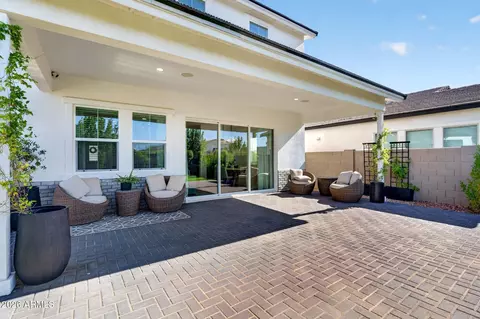
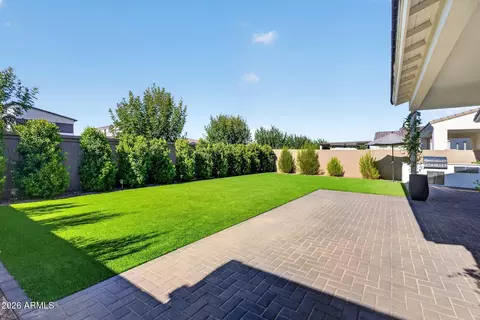
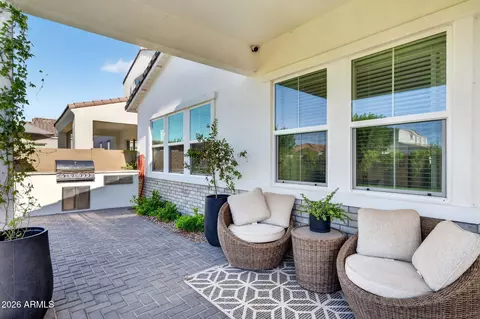
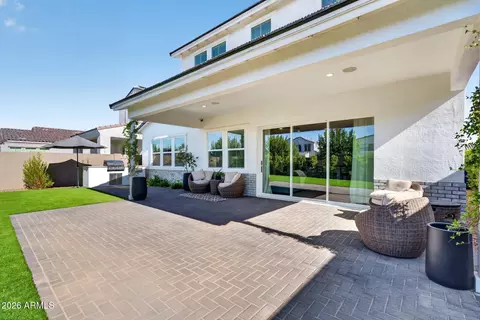
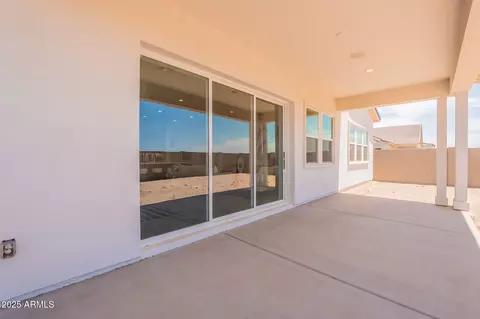
| Patio/Porch | Covered Patio(s) |
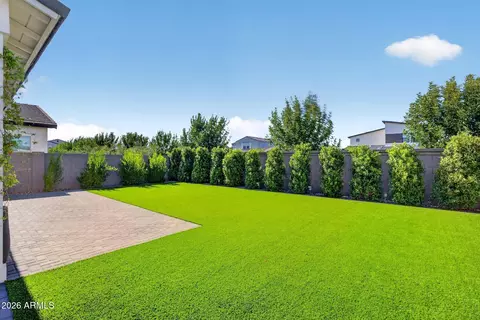
| Fencing | Back Yard |
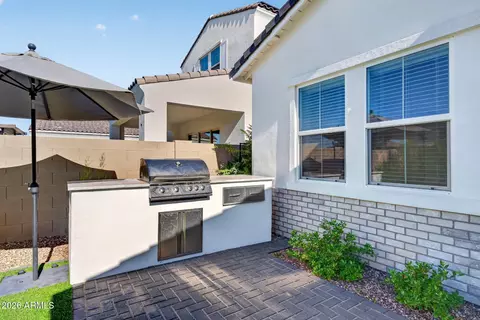
| Exterior Features | Built-in Barbecue |
| Lot Features | Sprinklers In Rear, Sprinklers In Front, Synthetic Grass Frnt, Synthetic Grass Back |
| Amenities / Utilities | |
| Water Source | City Water |
| Sewer/Septic | Public Sewer |
| Spa | None |
| HOA Fee Includes | Maintenance Grounds |
| Location | |
| Subdivision | TAPESTRY AT DESTINATION |
| Community Features | Playground |
| Elementary School | Gateway Polytechnic Academy |
| Elementary School District | Queen Creek Unified District |
| Middle School | Eastmark High School |
| High School District | Queen Creek Unified District |
| High School | Eastmark High School |
| APN | 312-19-817 |
| Directions | Head East On Williams Field From Signal Butte, South On Clancy, West On Utah Ave, South On Emery, East On Unity To Home On Right. |

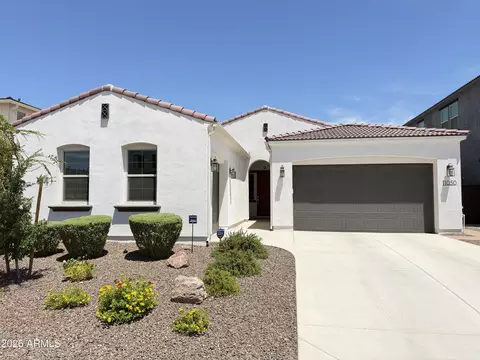
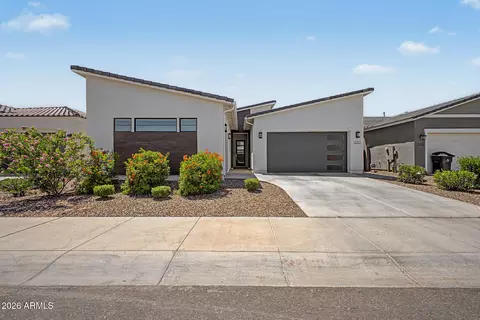






$449,900
$519,250
$249,450
$641,000
$669,995
$568,000
$1,095,250
$374,525
$347,990
$432,500
$634,995
$550,000
$372,090
$402,500
$527,500
$292,500
$689,900
$280,000
$484,950
$525,000
$394,950
$192,450
$337,500
$380,000
$137,700
$325,000
$199,000
$1,197,000
$1,200,000