Movoto Real Estate
Sold on 01/16/2026
  • Other
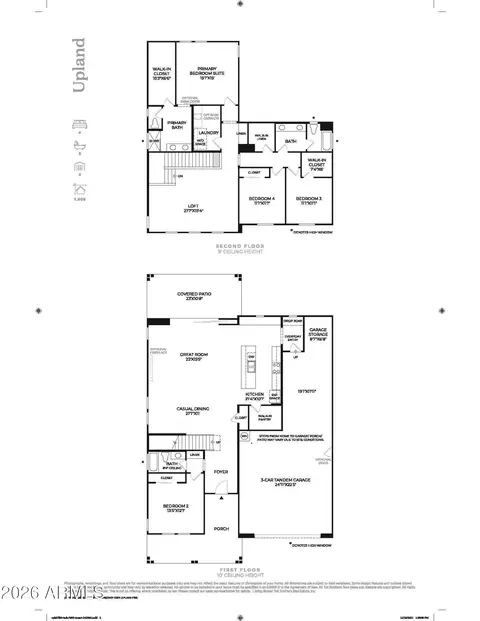
  • Floorplan
  • Exterior
  • Dining
  • Living
  • Kitchen
  • Entry Way
  • Bedroom
  • Bath
  • View/Area

11025 E Utah Ave, Mesa, AZ 85212

$585,000

Last sold 01/16/2026 after 114 Days

  • 3

    bed

  • 3

    bath

  • 2,123

    Sqft ($276/Sqft)

House not for sale

About 11025 E Utah Ave

Property type House
Year built 2023
HOA fee $177/month
Lot size 6,600 Sqft
Parking 3 garage spaces
Rental estimate
Property description
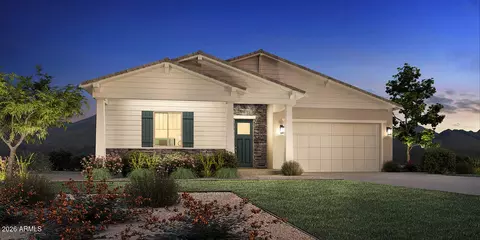
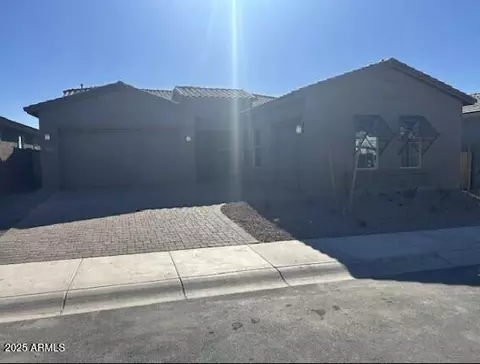
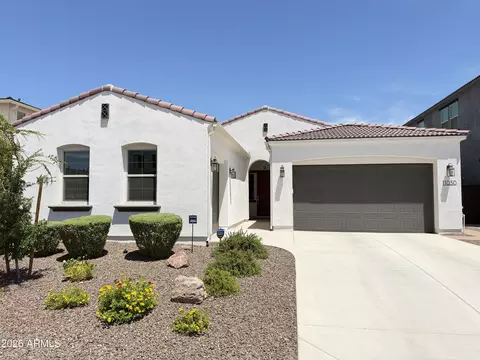
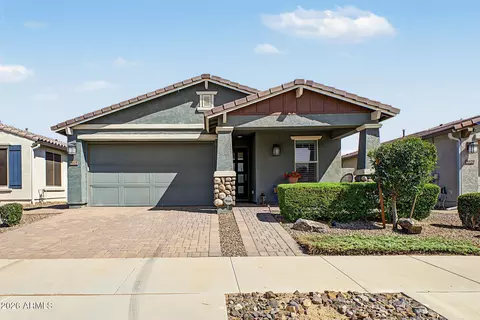
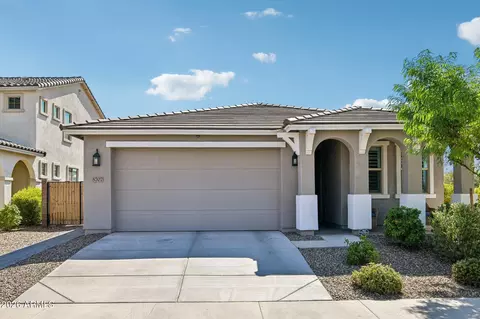
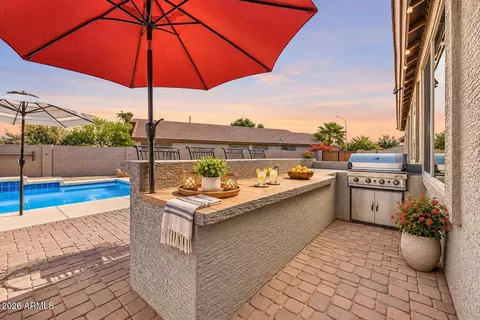
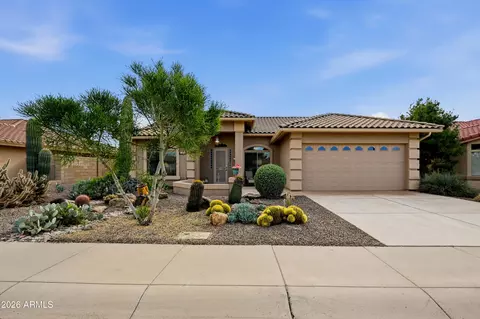
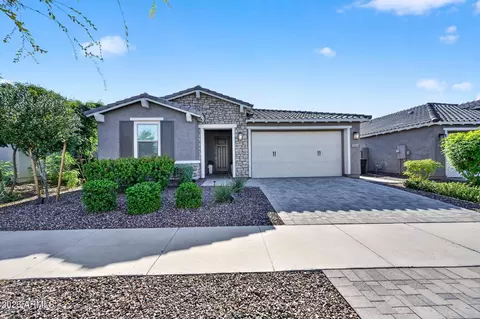
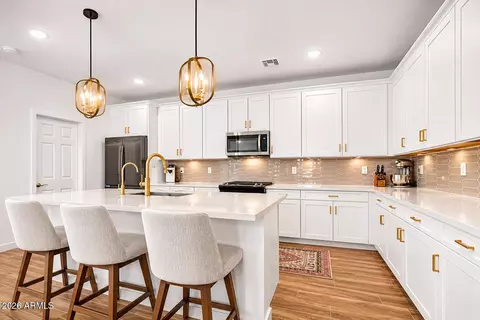
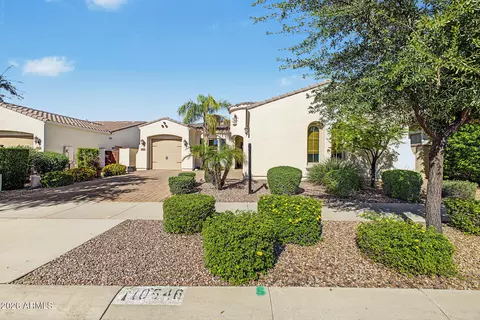
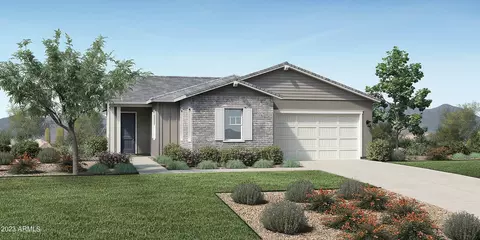
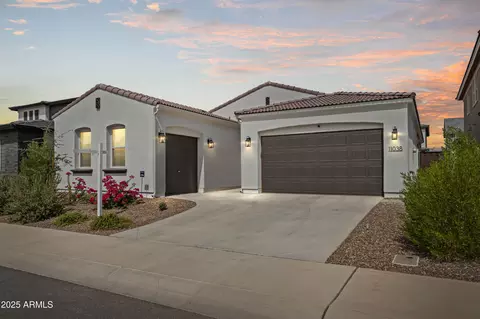
Welcome to a perfect blend of modern elegance and effortless living in the highly desirable Tapestry at Destination community. This stunning, single-story Galena floor plan by Toll Brothers has been meticulously upgraded with over $80,000 in premium features, offering a move-in-ready experience that surpasses the standard model. Step inside to discover a bright and inviting interior bathed in natural light, enhanced by bamboo window coverings and upgraded luxury vinyl plank flooring that flows throughout the home. The open-concept layout is ideal for both daily living and entertaining. The space is accentuated by designer touches, including an upgraded floating console and an integrated Sonos sound system with in-ceiling speakers. The heart of this home is the spectacular gourmet kitchen, a true chef's delight. It boasts pristine quartz countertops, a large central island, stainless steel appliances (including a gas range), chic tile backsplash, and elegant pendant lighting. A versatile flex room, featuring an accent wall, provides the perfect space for a home office, den, or formal dining room. The primary suite is complete with a spacious walk-in closet and a spa-like bathroom featuring a dual-sink vanity, a separate water closet, and a generous walk-in shower. Two additional secondary bedrooms with plush carpeting share a well-appointed hall bath. Indoor-outdoor living is effortless with sliding glass doors that open to a low-maintenance, professionally landscaped backyard. The covered patio, complete with recessed lighting and outdoor speakers, is an ideal setting for al fresco dining and entertaining against a backdrop of modern hardscaping, artificial turf, and stone accents. The three-car garage provides ample storage. Community & Location: Tapestry offers a resort-style lifestyle with green belts, parks, gas fire pits, ramadas with BBQ grills, a playground, and basketball courts. Nestled in a rapidly expanding area of Mesa, you'll enjoy unparalleled convenience to the 202 and US-60 freeways, Phoenix-Mesa Gateway Airport, a diverse array of shopping and dining options, and top-rated schools in the Mesa & Queen Creek Public Schools district.
Listed by
Listing Agent - David Barney
Listing Office - Fathom Realty
Source: ARMLS mls logo
MLS#6924269 • last updated 9 months ago
Movoto checked ARMLS for data 4 minutes ago
Overview
Cooling/AC Central Air, Ceiling Fan(s)
Heating Electric
Levels/Style Ranch, 1
MLS # 6924269
Type Residential
Status Closed
SubType Single Family Residence
SqFt 2123
Lot Size (Acres) 0.15
Lot Size (Sqft) 6600
Property Tax 2186
HOA Tapestry @ Dest, 602-957-9191
Builder Name Toll Brothers
HOA Fee 177, Monthly
Year Built 2023
Interior
Total # of Bathrooms 3
# Full Baths 2
# Half Baths 1
Total # of Bedrooms 3
Laundry Inside, Wshr/Dry HookUp Only
Flooring Carpet, Vinyl
Interior Features Non-laminate Counter, High Speed Internet, Double Vanity, Breakfast Bar, 9+ Flat Ceilings, No Interior Steps, Kitchen Island, Full Bth Master Bdrm
Appliances Built-in Microwave, Dishwasher, Disposal, Gas Cooktop, Built-In Gas Oven
Exterior
Roof Tile
Construction Stucco, Wood Frame, Painted
# of Garage Spaces 3
Parking Garage Door Opener, Direct Access, Side Vehicle Entry
# of Open Parking Spaces 2
# of Covered Spaces 3
Patio/Porch Covered Patio(s), Patio
Fencing Block
Lot Features Borders Common Area, North/South Exposure, Sprinklers In Rear, Sprinklers In Front, Corner Lot, Desert Back, Desert Front, Gravel/Stone Back, Synthetic Grass Back
Amenities / Utilities
Water Source City Water
Sewer/Septic Public Sewer
Spa None
HOA Fee Includes Maintenance Grounds
Location
Subdivision TAPESTRY AT DESTINATION
Community Features Biking/Walking Path
Elementary School Gateway Polytechnic Academy
Elementary School District Queen Creek Unified District
Middle School Gateway Polytechnic Academy
High School District Queen Creek Unified District
High School Queen Creek High School
APN 312-19-839
Directions Head North On S Signal Butte Rd, Turn Right Onto E Williams Fld Rd, Turn Right Onto S Parkwood, Turn Right Onto E Utah Ave. Property Will Be On The Left.
Lot/ Land Details
Possible Use None
We are not permitted to show value estimates for this property.
  • Jan 2026
    mls logo MLS # 6924269
  • Jan 16, 2026 Sold
    $585,000
  • Dec 31, 2025 Pending
    —
  • Dec 15, 2025 Active
    —
  • Dec 4, 2025 Price Change
    $599,300
  • Nov 20, 2025 Price Change
    $599,400
  • Nov 17, 2025 Price Change
    $599,900 (-2.1%)
  • Nov 12, 2025 Listed
    —
  • Nov 12, 2025 Pending
    —
  • Nov 7, 2025 Price Change
    $613,000 (-0.2%)
  • Oct 30, 2025 Price Change
    $614,000 (-2.2%)
  • Oct 24, 2025 Price Change
    $628,000 (-0.2%)
  • Oct 22, 2025 Price Change
    $629,000 (-0.2%)
  • Oct 17, 2025 Price Change
    $630,000 (-1.4%)
  • Oct 14, 2025 Price Change
    $638,900 (-0.2%)
  • Oct 9, 2025 Price Change
    $639,900 (-1.4%)
  • Oct 3, 2025 Price Change
    $649,000 (-0.2%)
  • Sep 24, 2025 Listed
    $650,000 (+28.2%)
  • Jan 2026
    Public Records
  • Jan 15, 2026 Sold
    $585,000 (-2.4%)
  • Nov 2023
    Public Records
  • Nov 13, 2023 Sold
    $506,938 (-77.4%)
  • Feb 2022
    Public Records
  • Feb 7, 2022 Sold
    $2,239,858
  • Year Property taxes Tax assessment
  • 2025
    $2,071 -5.3%
    $46,610 +9.39%
  • 2024
    $2,186 +692.5%
    $42,610 -13.15%
  • 2023
    $276 +3.4%
    $49,060 +271.67%
  • 2022
    $267 +222166.7%
    $13,200
  • 2021
    —
    —
  • 11025 E Utah Ave
    $585K
  • —
  • 85212
    $583K 0% y/y
  • Mesa
    $470K -3% y/y
No chart available
Statistics calculated by Movoto
Est. value Bed/bath Sqft mi
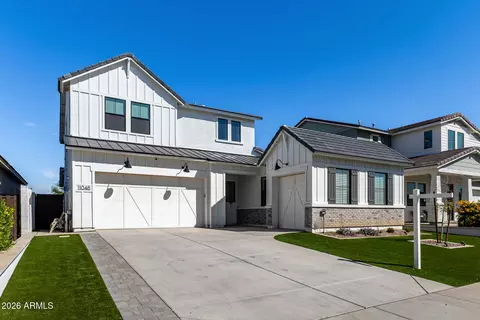
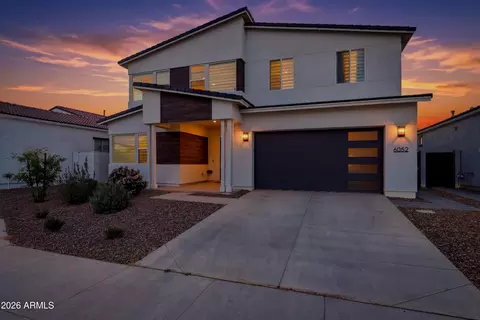
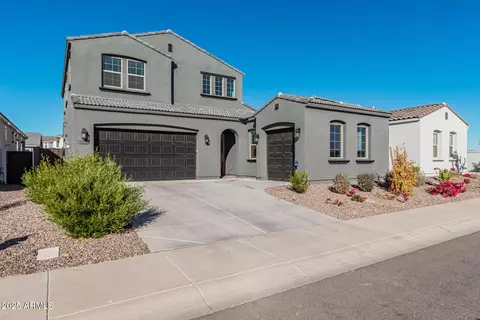
11031 E Utah Ave, Mesa, AZ 85212 $699,800 —/4 2,936 0.01
11037 E Utah Ave, Mesa, AZ 85212 $682,900 6/4 3,133 0.02
6034 S Veneto, Mesa, AZ 85212 $606,600 —/— 2,123 0.02
6028 S Veneto, Mesa, AZ 85212 $621,000 —/— 2,123 0.02
11024 E Utah Ave, Mesa, AZ 85212 $635,500 4/4 2,936 0.03
11026 E Utopia Ave, Mesa, AZ 85212 $588,400 4/— 2,123 0.03
11032 E Utopia Ave, Mesa, AZ 85212 $704,200 —/4 3,133 0.03
6022 S Veneto, Mesa, AZ 85212 $650,800 —/— 2,123 0.03

Estimated values are based on public record data and automated valuation models. Values are not guaranteed and may not reflect current market conditions.
Thinking of selling? Get a Cash Offer.

  • A smooth, fast sale
  • Skip staging and repairs
  • No strings attached
7/10
8/10
Source: GreatSchools.org © 2026. All rights reserved.

Around the neighborhood

Explore everything this neighborhood has to offer.
By entering my info and clicking Ask a Question below, I am providing my e-signature and express written consent to receive marketing emails, calls, and texts (including via automatic telephone dialing systems, AI generative, artificial or pre-recorded voice technology) relating to my inquiry from Movoto (and parties calling/messaging on their behalf) even if my number appears on the company, state, or national Do Not Call Registry. You also agree to ourTerms and Conditions and Privacy Policy. Consent not required to receive services (call 1-844-420-1270 to be connected without providing consent).

Nearby recently sold homes in Mesa, AZ

Nearby homes for sale in Mesa, AZ

Newest listings in 85212

  • Real Estate
  • AZ
  • Maricopa County
  • Mesa
  • 85212
  • 11025 E Utah Ave
Meet with a real estate agent today (844) 430-0869
The multiple listing information is provided by Arizona Multiple Listing Service, Inc.. IDX information is provided exclusively for consumers’ personal, non-commercial use and that it may not be used for any purpose other than to identify prospective properties consumers may be interested in purchasing. Information deemed reliable but not guaranteed to be accurate. Buyer to verify all information. The information provided is for consumers' personal, non-commercial use and may not be used for any purpose other than to identify prospective properties consumers may be interested in purchasing. Listing information updated every 15 minutes. Terms of use & Privacy Policy, California Privacy Info. Copyright © 2005 - 2026 Movoto, Inc. All rights reserved. Equal Housing Opportunity CalDRE CalDRE #01517281
Movoto Real Estate is committed to ensuring accessibility for individuals with disabilities. We are continuously working to improve the accessibility of our web experience for everyone. We welcome feedback and accommodation requests, please submit them here.
Arizona Multiple Listing Service™ system
The real estate listing data marked with this icon comes from the IDX program of the Arizona Multiple Listing Service™ system. All information provided is deemed reliable but is not guaranteed and should be independently verified. All information should be verified by the recipient and none is guaranteed as accurate by ARMLS.
Requests for information regarding mortgage products will be directed to Movoto.com affiliate, Lower, LLC - a licensed Mortgage Lender (NMLS #1124061), or, based on your location, may be redirected to a participating mortgage marketing partner that may pay Lower, LLC for any consumer contact information provided through this site.