
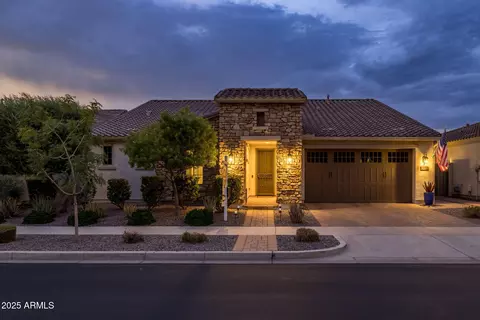
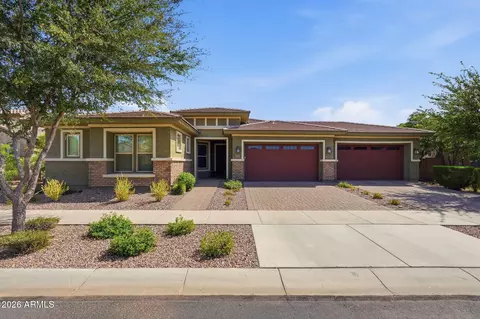
- $680,000
- 3Bd
- 3Ba
- 2,513 Sq Ft
SOLD

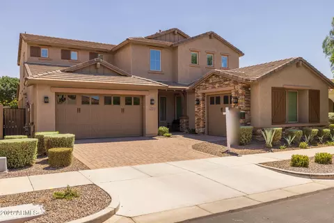
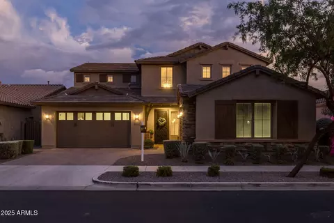
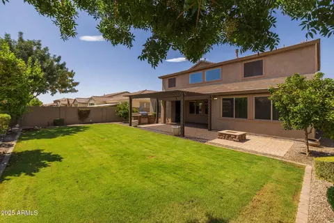
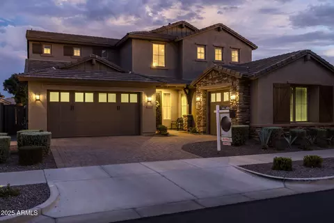
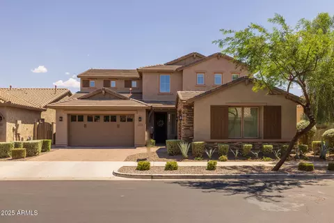
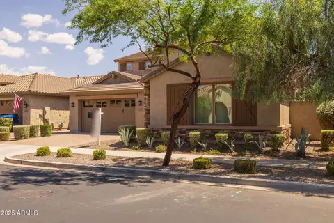
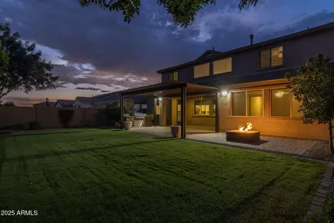
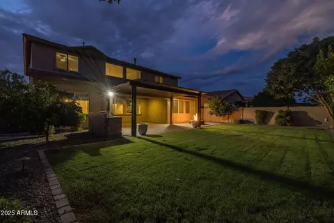
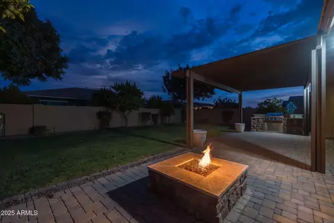
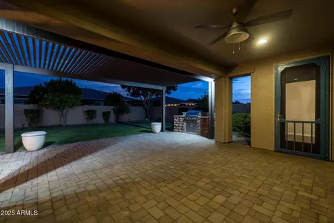
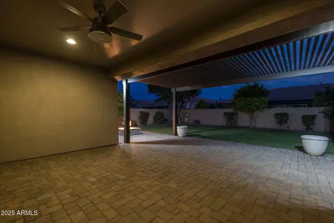
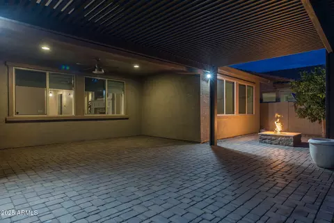
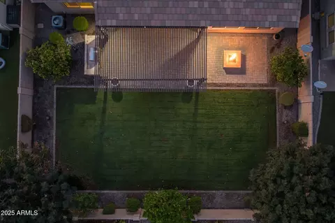
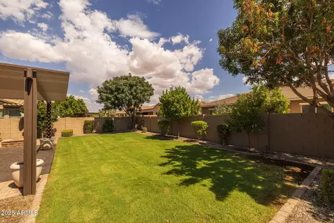
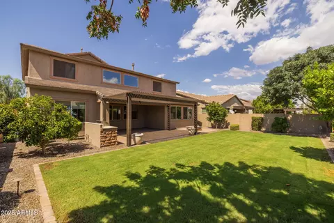
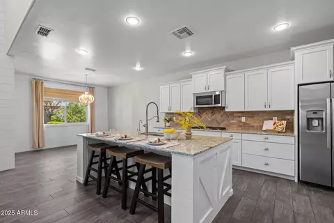

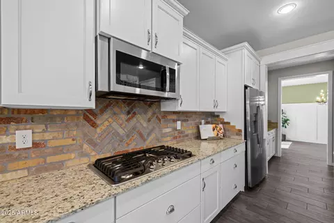
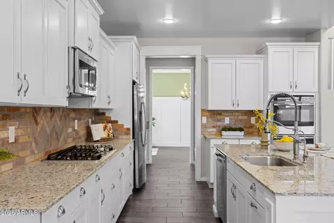
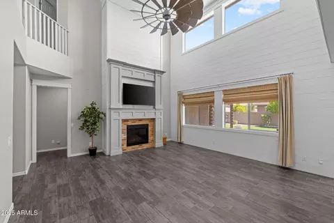
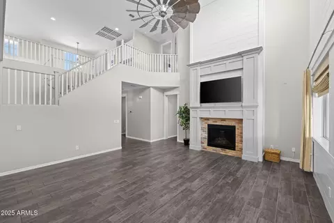
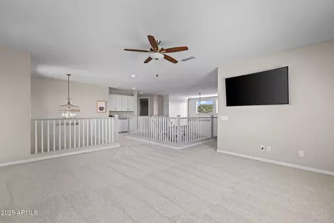
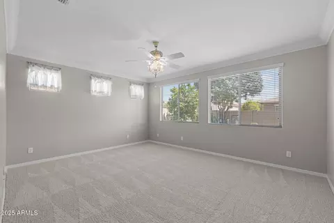
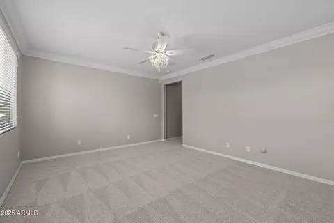
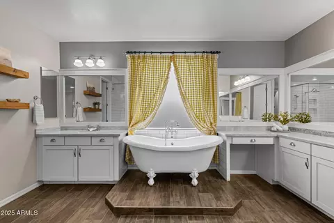
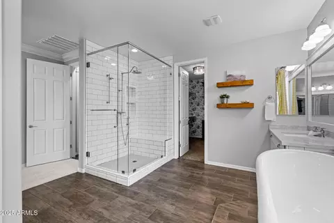
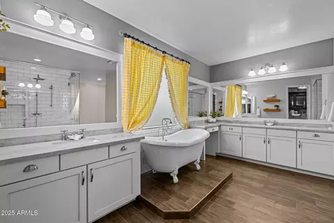
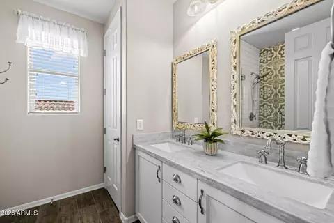
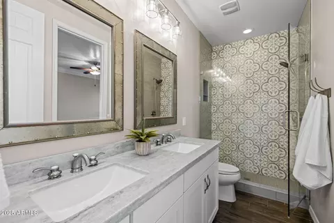
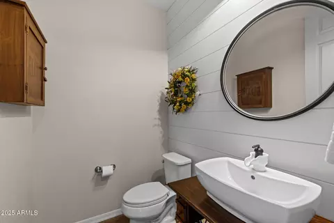
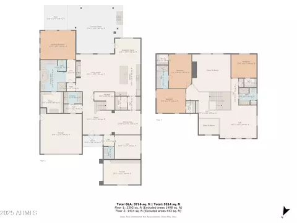
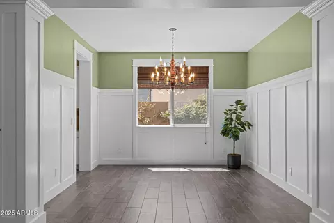
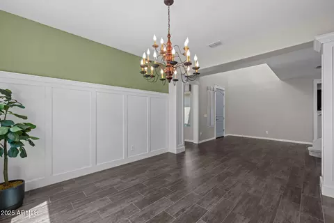
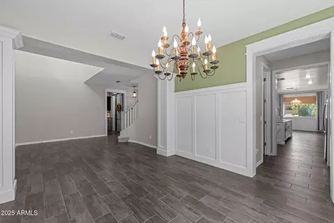
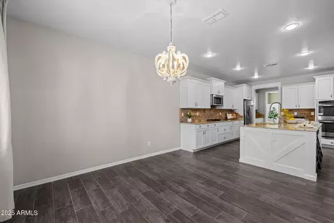
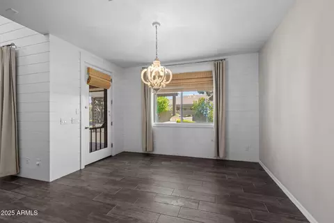
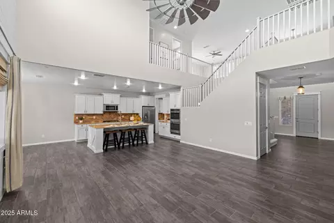
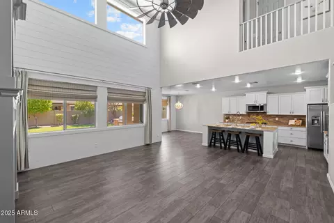
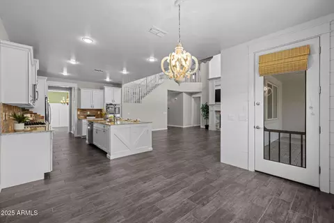
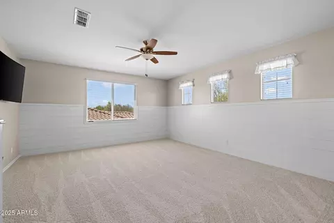
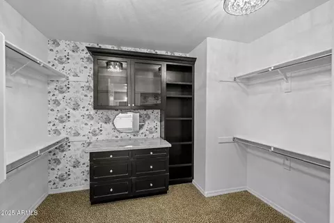
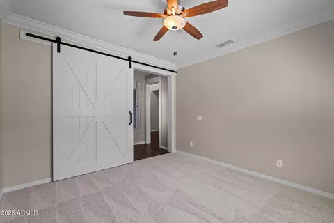
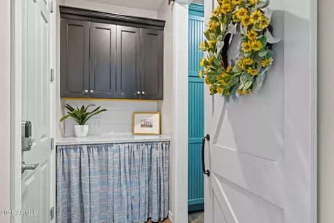
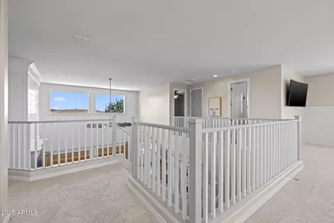
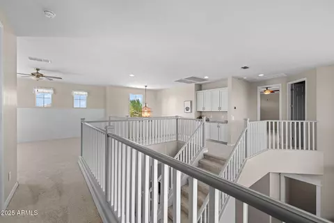
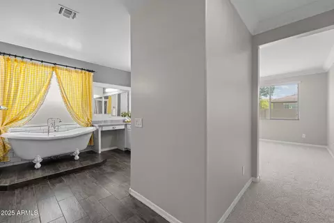
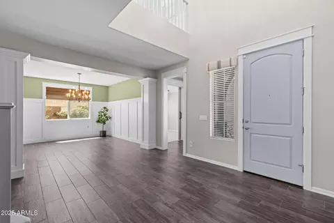
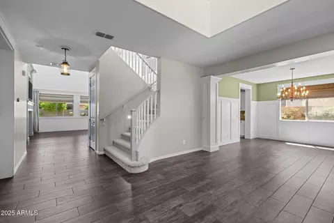
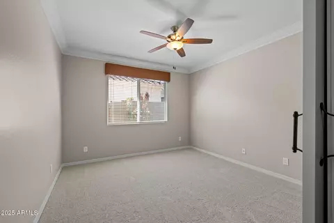
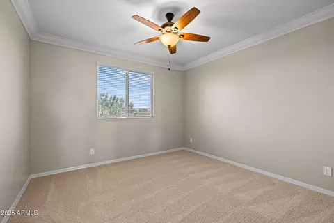
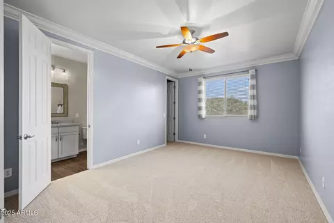
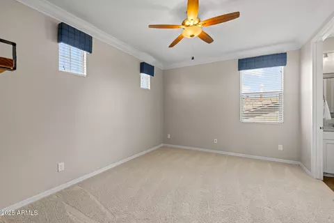
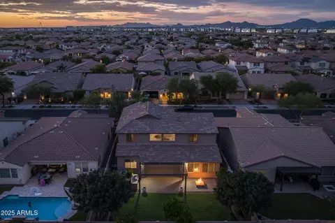

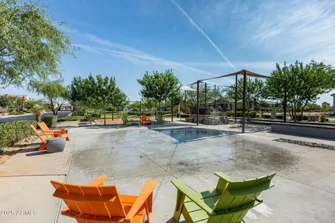
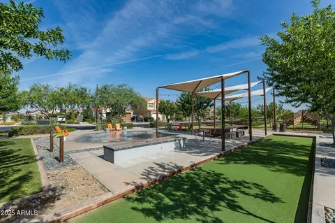
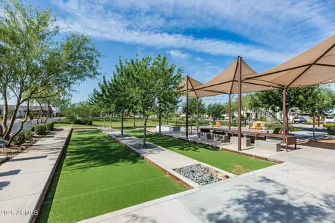
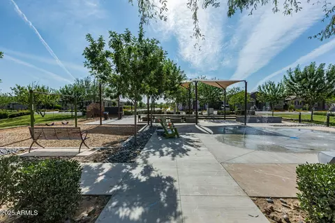
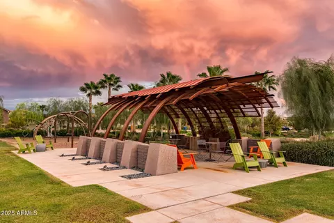
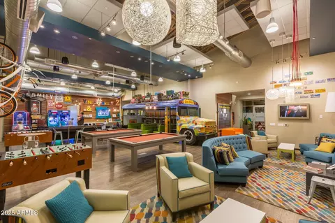
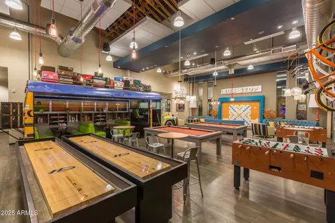

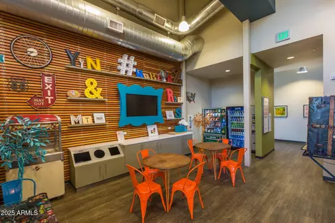
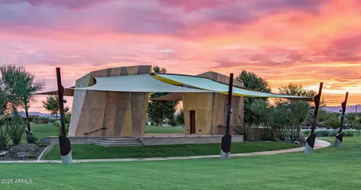
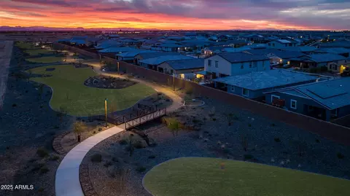
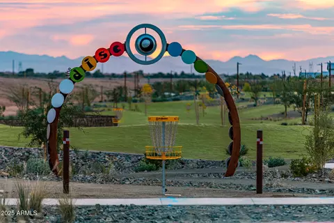
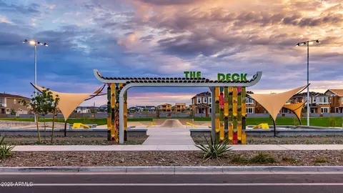

Last sold 12/02/2025 after 120 Days
bed
bath
Sqft ($209/Sqft)
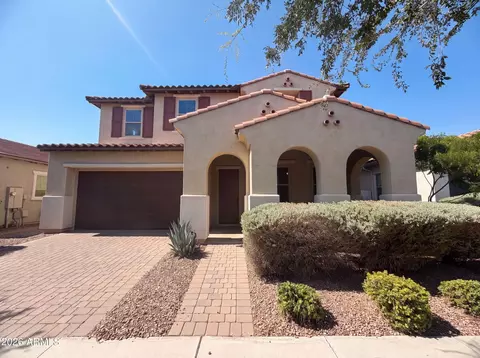
| Property type House | Neighborhood | Year built 2016 | HOA fee $125/month | Lot size 8,100 Sqft | Parking 3 garage spaces | Rental estimate |

| Overview | |
| Cooling/AC | Central Air, Ceiling Fan(s), Programmable Thmstat |
| Heating | Natural Gas |
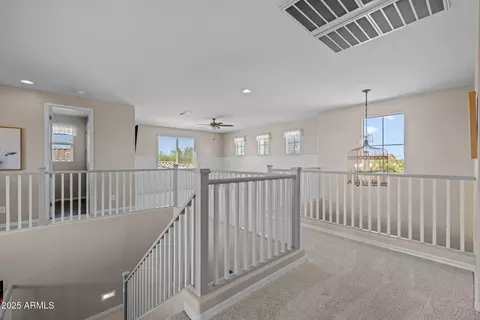
| Levels/Style | Spanish, 2 |
| MLS # | 6901270 |
| Type | Residential |
| Status | Closed |
| SubType | Single Family Residence |
| SqFt | 3716 |
| Lot Size (Acres) | 0.19 |
| Lot Size (Sqft) | 8100 |
| Property Tax | 4055 |
| HOA | EASTMARK, 480-625-4909 |
| Builder Name | Woodside Homes |
| HOA Fee | 125, Monthly |
| Year Built | 2016 |
| Interior | |
| Total # of Bathrooms | 4 |
| # Full Baths | 3 |
| # Half Baths | 1 |
| Total # of Bedrooms | 4 |
| Laundry | Inside, Wshr/Dry HookUp Only |
| Flooring | Carpet, Tile |
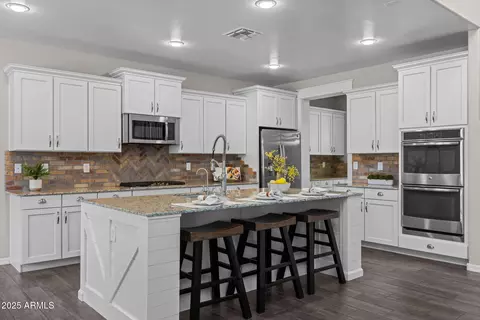
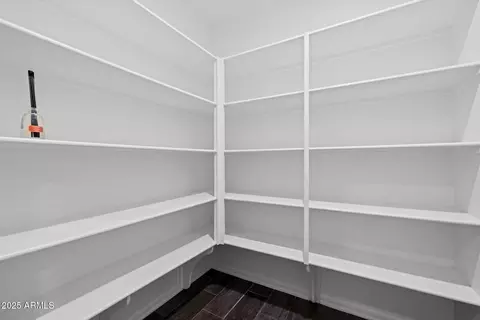
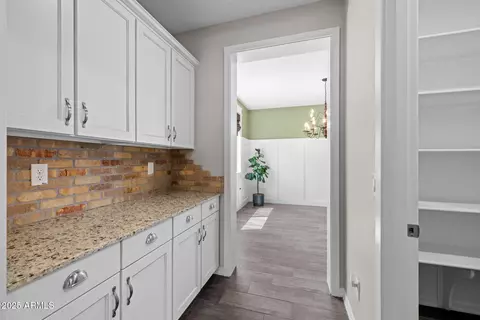
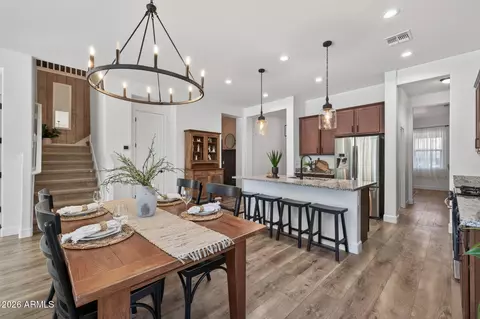
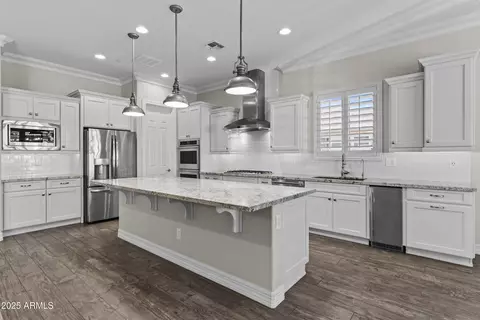
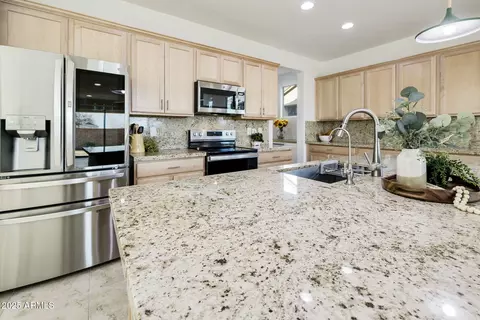
| Interior Features | Walk-in Pantry, High Speed Internet, Granite Counters, Double Vanity, Eat-in Kitchen, 9+ Flat Ceilings, Kitchen Island, Pantry, Full Bth Master Bdrm, Separate Shwr & Tub |
| Appliances | Dryer, Washer, Water Softener Owned, Gas Stub For Range, Reverse Osmosis, Refrigerator, Dishwasher, Disposal, Gas Cooktop |
| Window Features | Low-Emissivity Windows, Dual Pane, ENERGY STAR Qualified Windows |
| Exterior | |
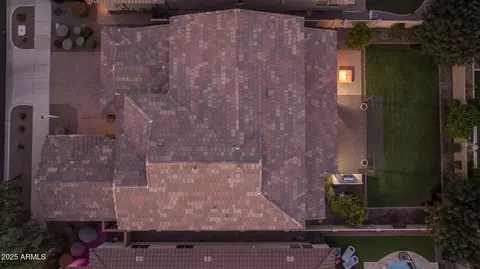
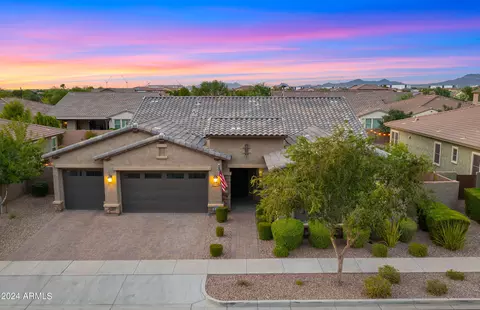
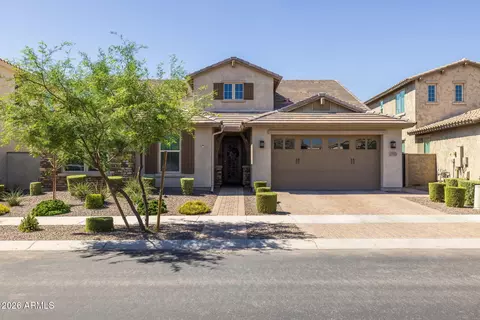
| Roof | Tile |
| Construction | Stucco, Wood Frame, Painted |
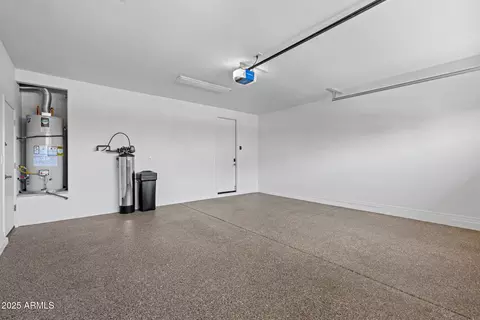
| # of Garage Spaces | 3 |
| Parking | Garage Door Opener, Direct Access |
| # of Open Parking Spaces | 2 |
| # of Covered Spaces | 3 |
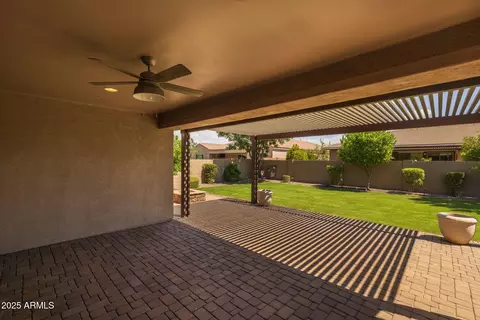
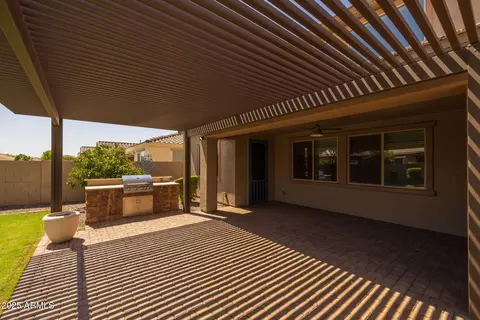
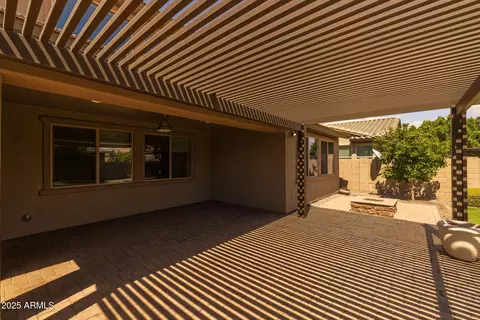
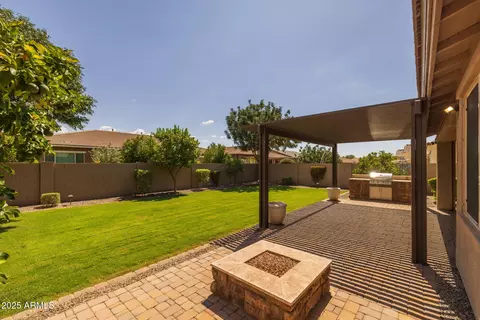
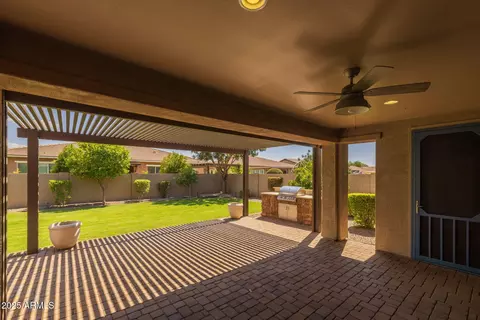
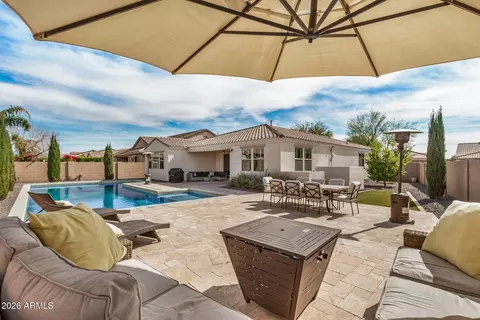
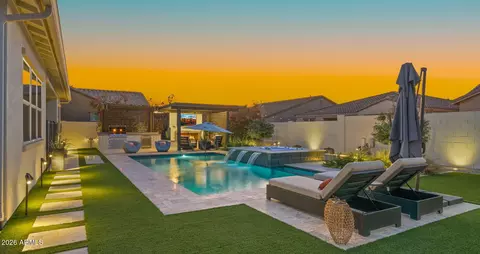
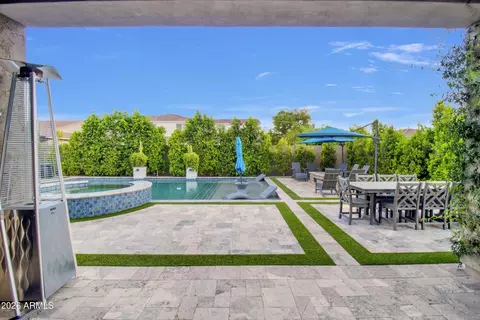
| Patio/Porch | Covered Patio(s), Patio |
| Fencing | Block |
| Exterior Features | Built-in Barbecue |
| Lot Features | Desert Back, Desert Front, Grass Back |
| Amenities / Utilities | |
| Water Source | City Water |
| Sewer/Septic | Public Sewer |
| Spa | None |
| HOA Fee Includes | Maintenance Grounds |
| Location | |
| Subdivision | EASTMARK DEVELOPMENT UNIT 7 NORTH PARCELS 7-6 THRU |
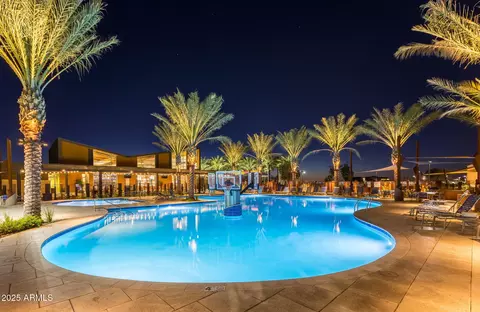
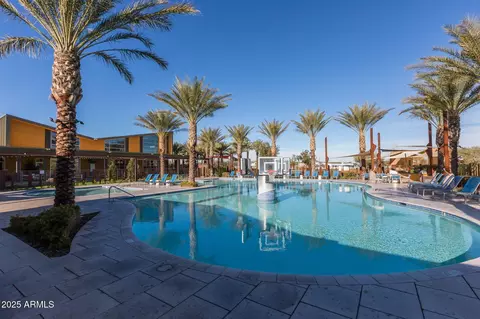
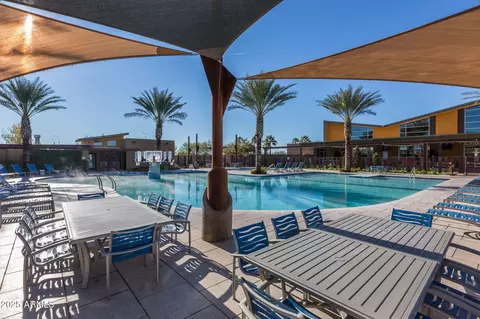
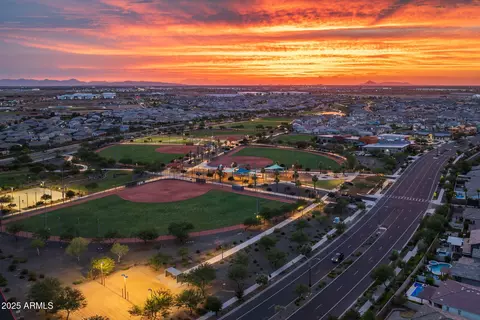
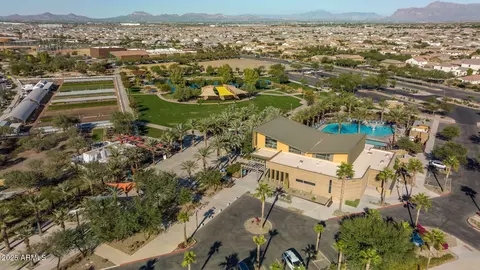
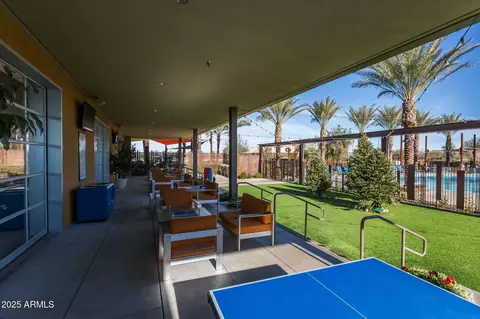
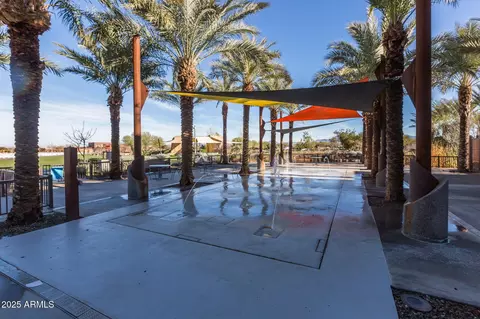
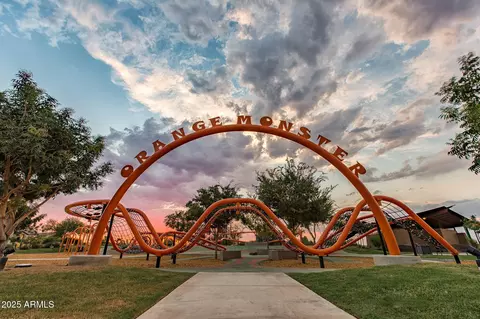
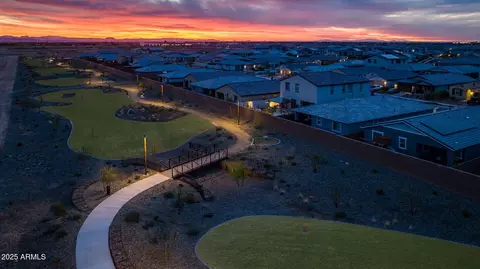
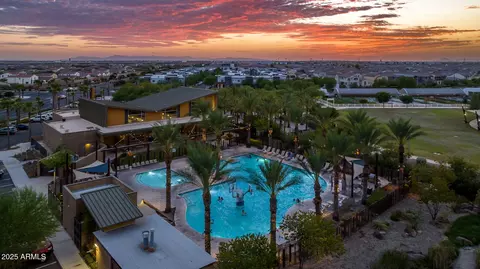
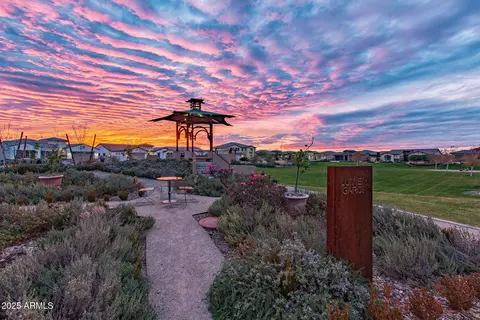
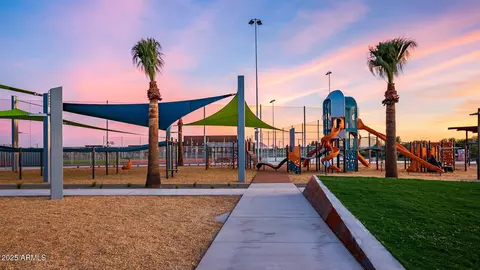
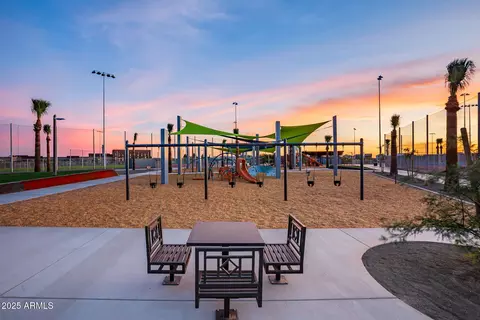
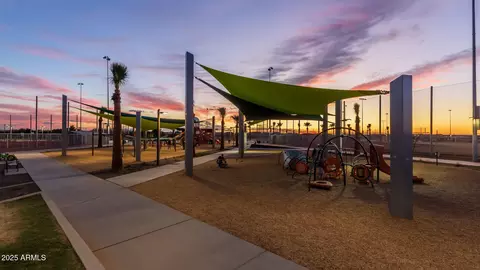
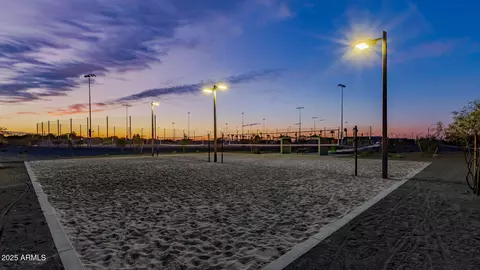
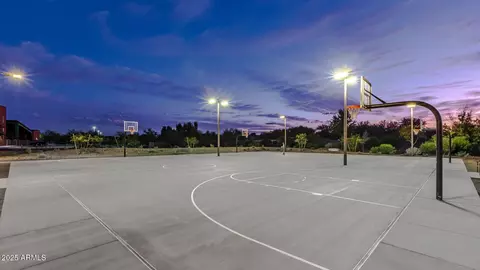
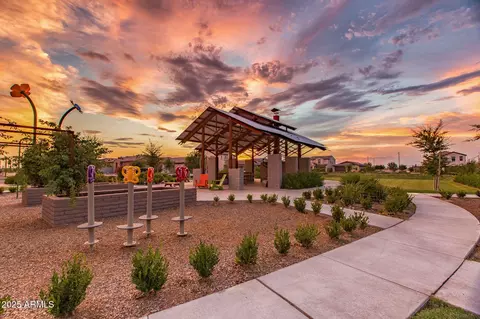
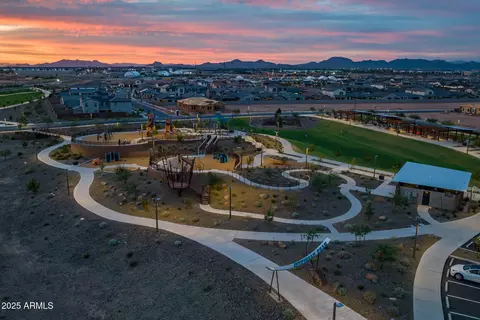
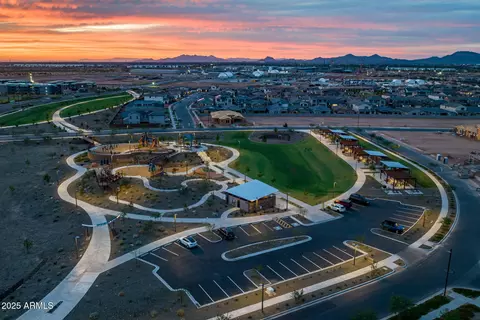
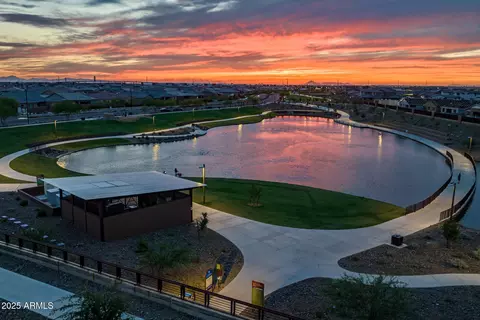
| Community Features | Pool, Playground, Biking/Walking Path |
| Elementary School | Silver Valley Elementary |
| Elementary School District | Queen Creek Unified District |
| Middle School | Eastmark High School |
| High School District | Queen Creek Unified District |
| High School | Eastmark High School |
| APN | 304-94-114 |
| Directions | Heading NE On E Point Twenty-Two Blvd, Take A Right On S Everton Terrace. Take A Left On E Palladium Dr, Right On S Centric Way, Left On Sheffield Dr. Home Will Be On Your Right. |
| Lot/ Land Details | |
| Road Responsibility | City Maintained Road |
MLS # 6901270
MLS # 5637838| Est. value | Bed/bath | Sqft | mi | |
|---|---|---|---|---|
| 10519 E Sheffield Dr, Mesa, AZ 85212 | $703,000 | —/— | 2,657 | 0.01 |
| 10511 E Sheffield Dr, Mesa, AZ 85212 | $707,000 | 3/3 | 2,636 | 0.01 |
| 10523 E Sheffield Dr, Mesa, AZ 85212 | $684,000 | —/3 | 2,475 | 0.02 |
| 10507 E Sheffield Dr, Mesa, AZ 85212 | $706,000 | 3/3 | 2,661 | 0.02 |
| 10524 E Stearn Ave, Mesa, AZ 85212 | $799,000 | 4/5 | 3,021 | 0.03 |
| 10532 E Stearn Ave, Mesa, AZ 85212 | $848,000 | 4/— | 3,736 | 0.03 |
| 10514 E Sheffield Dr, Mesa, AZ 85212 | $681,000 | 3/3 | 2,475 | 0.03 |
| 10516 E Stearn Ave, Mesa, AZ 85212 | $779,000 | —/5 | 2,726 | 0.03 |
Estimated values are based on public record data and automated valuation models. Values are not guaranteed and may not reflect current market conditions.

$449,900
$519,250
$249,450
$641,000
$669,995
$568,000
$1,095,250
$374,525
$347,990
$432,500
$634,995
$550,000
$372,090
$402,500
$527,500
$292,500
$689,900
$280,000
$484,950
$525,000
$394,950
$192,450
$337,500
$380,000
$137,700
$325,000
$199,000
$1,197,000
$1,200,000