Movoto Real Estate
  • Exterior
  • Other
  • Living
  • Kitchen
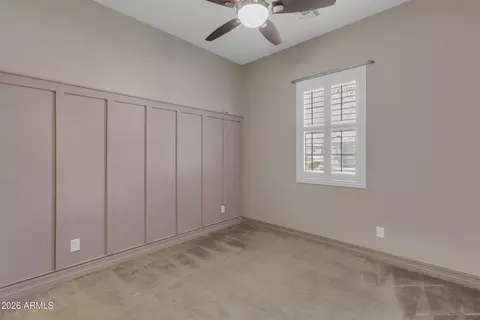
  • Bedroom
  • Entry Way
  • Dining
  • Bath
  • View/Area

10351 E Bergeron Ave, Mesa, AZ 85212

$729,900
  • 4

    bed

  • 3

    bath

  • 2,606

    Sqft ($280/Sqft)

House pending

About 10351 E Bergeron Ave

Property type House
Neighborhood
Year built 2017
HOA fee $128/month
Lot size 10,135 Sqft
Parking 3 garage spaces
Rental estimate
Property description
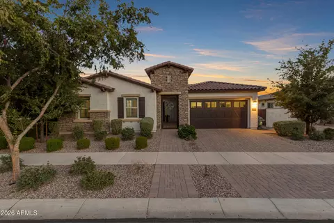
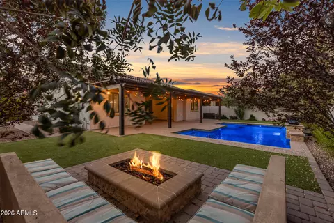
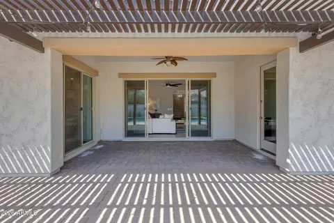
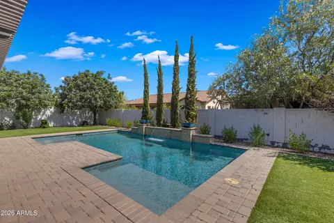
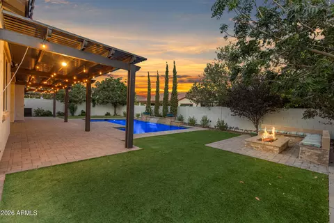
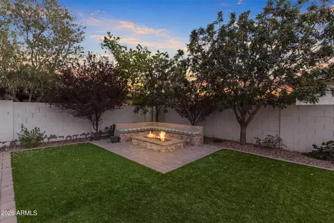
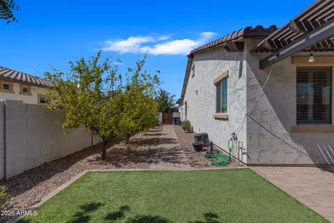
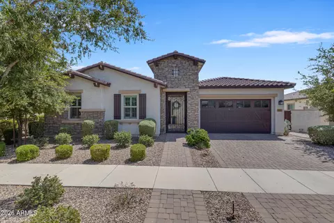
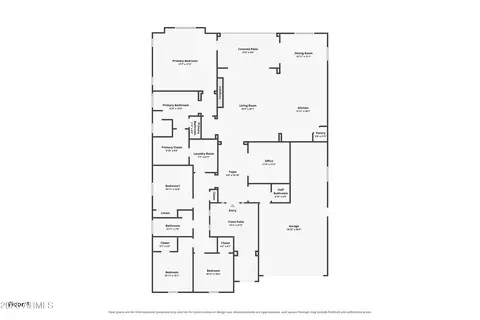
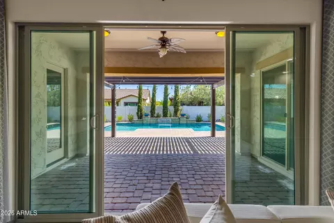
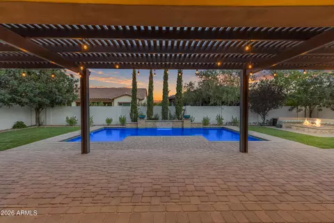
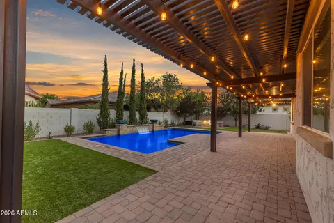
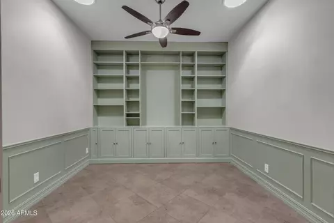
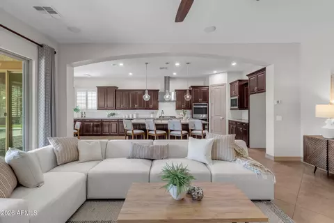
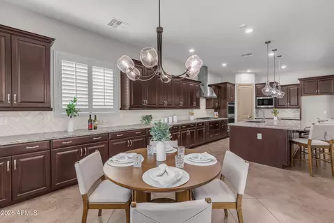
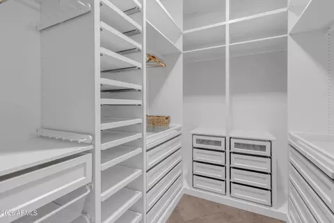
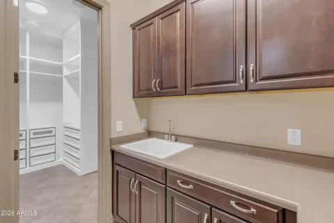
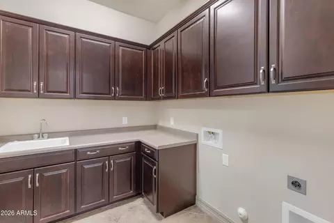
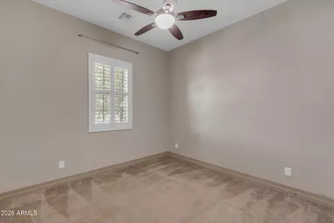
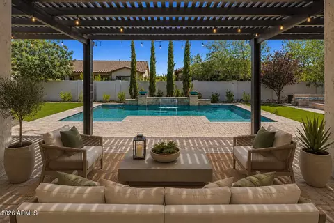
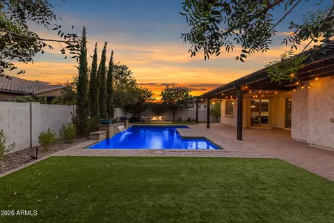
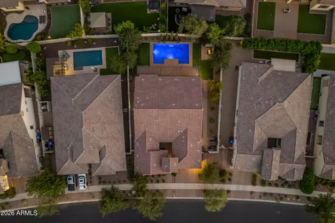
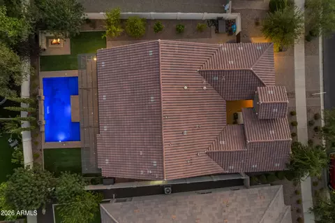
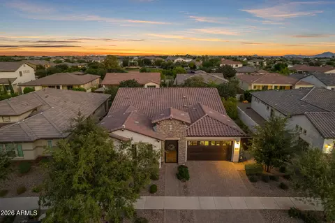
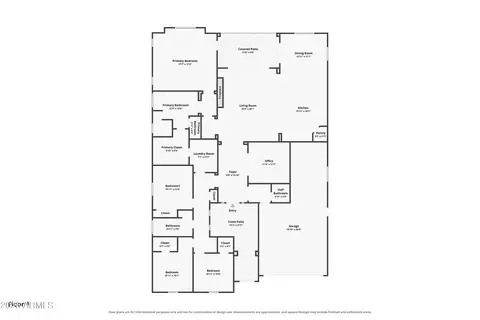
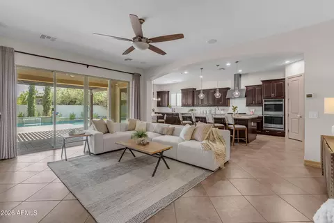
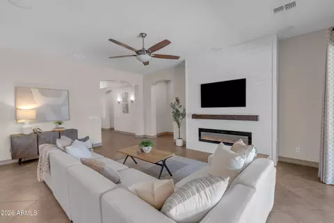
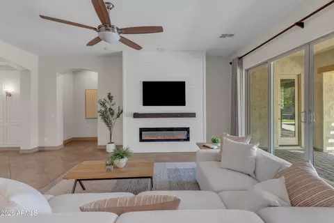
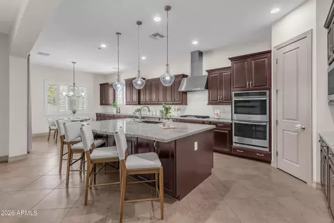
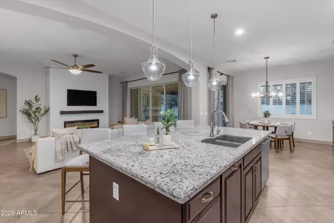
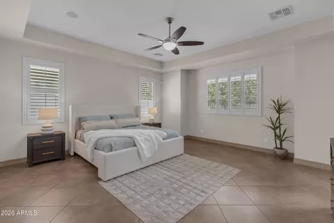
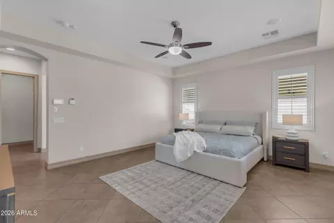
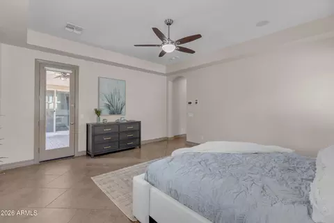
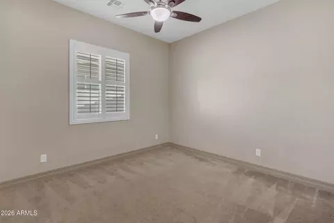
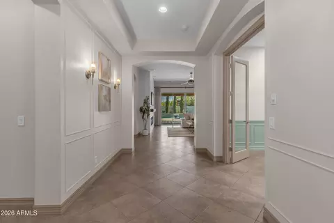
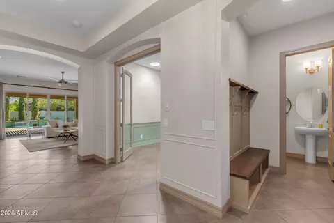
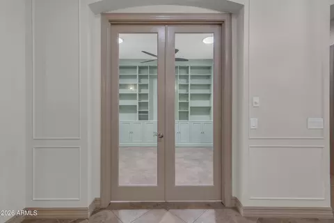
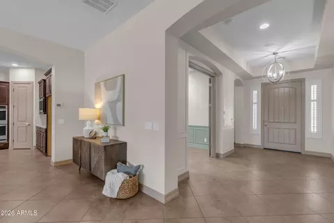
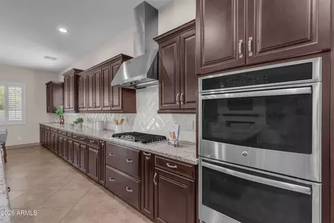
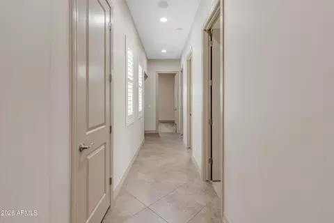
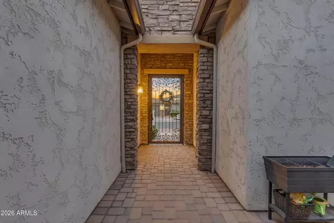
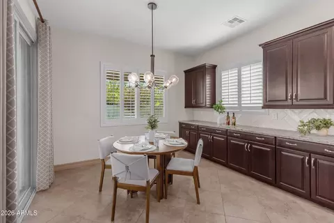
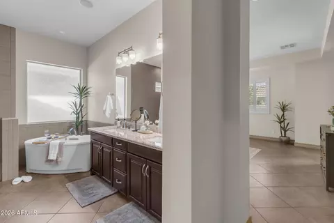
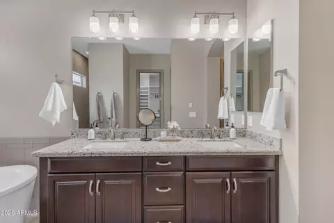
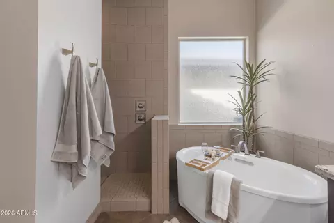
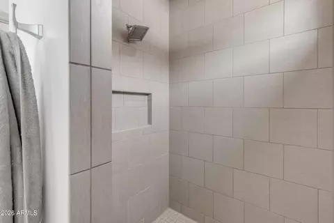
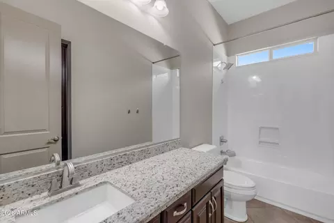
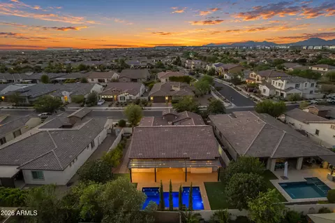
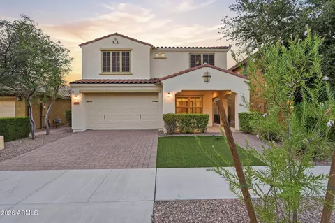
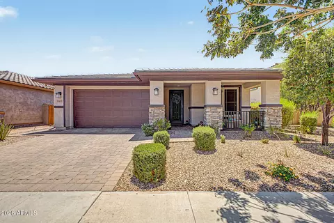
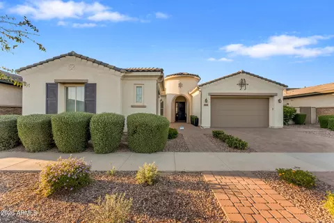
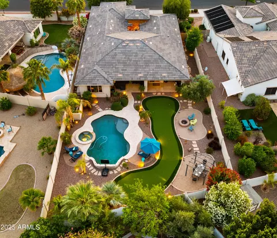
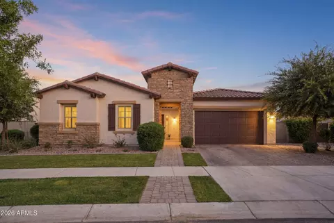
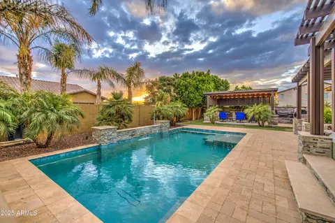
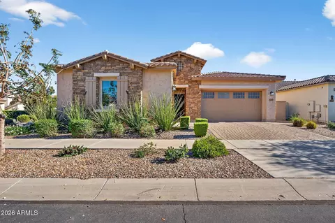
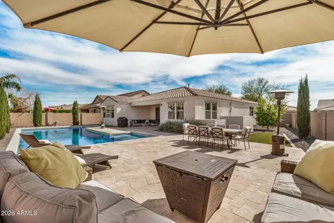
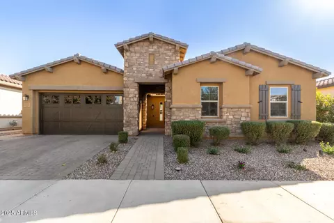
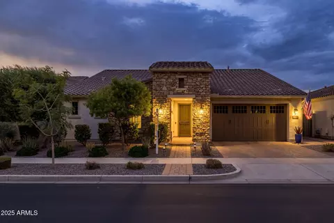
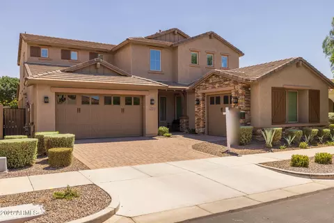
Built with intention and impeccably maintained by its original owners, this 2017 Maracay home reflects a level of care that's increasingly rare. Built during a time when every finish could be individually selected rather than chosen from pre-packaged design collections, the home was thoughtfully designed from the start, with quality and functionality guiding every decision. Offering 2,606 square feet, the floor plan includes four bedrooms and a dedicated office with built-in cabinetry and two solar tubes that fill the space with natural light. The kitchen was designed for both everyday living and entertaining, featuring a gas cooktop, double wall ovens, Bosch dishwasher, walk-in pantry, upgraded tile backsplash, pendant lighting, and granite countertops that continue throughout every bathroom. Tile flooring extends through the main living areas, complemented by plantation shutters, walk-in closets in two secondary bedrooms, abundant storage, and a laundry room with built-in cabinetry and a utility sink. The adjoining great room is anchored by a beautifully finished fireplace feature wall, creating a sophisticated focal point within the open living space. The primary suite offers a jetted soaking tub, fully tiled walk-in shower with rain and standard shower heads, dual vanities with updated fixtures, private access to the backyard, and a professionally designed walk-in closet with integrated organization and lighting. Beyond the walls, the backyard is equally impressive. The gas-heated saltwater pool features a tanning ledge, lowered lounge bench, volleyball anchors, and built-in umbrella sleeves. The pergola and expanded patio were completed alongside the pool, while mature citrus trees including lemon, lime, limequat, kumquat, and grapefruit create a landscape that's as beautiful as it is productive. The north/south orientation keeps the outdoor living spaces comfortably shaded through much of the afternoon. The home is equally well equipped with a tankless water heater, whole-home water softener, EV-ready 240V garage outlet, owned security system, and whole-home surround sound pre-wire with in-ceiling speakers. The three-car tandem garage features epoxy flooring, built-in cabinetry, overhead storage, and a convenient drop zone at the owner's entry. Situated on a 10,135-square-foot north/south-facing lot in Eastmark, this is the kind of home that's increasingly difficult to replicate, where every finish was intentionally selected, every improvement thoughtfully considered, and every space exceptionally maintained.
Listed by
Listing Agent - Shelly Albetta
Listing Office - eXp Realty
Source: ARMLS mls logo
MLS#7062678 • last updated 1 week ago
Movoto checked ARMLS for data 15 minutes ago
Request a virtual or in-person tour
Overview
Cooling/AC Central Air, Ceiling Fan(s)
Heating Forced Air, Natural Gas
Levels/Style 1
MLS # 7062678
Type Residential
Status Pending
SubType Single Family Residence
SqFt 2606
Lot Size (Acres) 0.23
Lot Size (Sqft) 10135
Property Tax 3385
HOA Eastmark, 480-625-4909
Builder Name Maracay
HOA Fee 128, Monthly
Year Built 2017
Interior
Total # of Bathrooms 3
# Full Baths 2
# Half Baths 1
Total # of Bedrooms 4
Laundry Inside
Flooring Carpet, Tile
Interior Features Walk-in Pantry, Granite Counters, Double Vanity, Eat-in Kitchen, Breakfast Bar, 9+ Flat Ceilings, Kitchen Island, Full Bth Master Bdrm, Separate Shwr & Tub, Tub With Jets
Fireplace Living Room
Appliances Water Softener Owned, Built-in Microwave, Dishwasher, Disposal, Gas Range
Window Features Dual Pane
Exterior
Roof Tile
Construction Stucco, Wood Frame, Painted
# of Garage Spaces 3
Parking Garage Door Opener, Direct Access
# of Open Parking Spaces 2
# of Covered Spaces 3
Patio/Porch Covered Patio(s)
Fencing Block
Lot Features North/South Exposure, Desert Back, Desert Front, Synthetic Grass Back, Auto Timer H2O Front, Auto Timer H2O Back, Irrigation Front, Irrigation Back
Amenities / Utilities
Water Source Public
Sewer/Septic Public Sewer
Spa None
HOA Fee Includes Maintenance Grounds
Pool Outdoor, Fenced, Heated
Security Features Security System Owned
Location
Subdivision EASTMARK DEVELOPMENT UNIT 7 NORTH PARCELS 7-13 THR
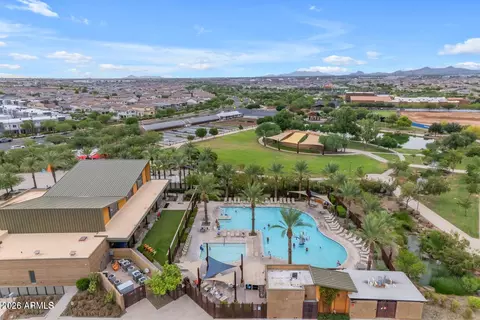
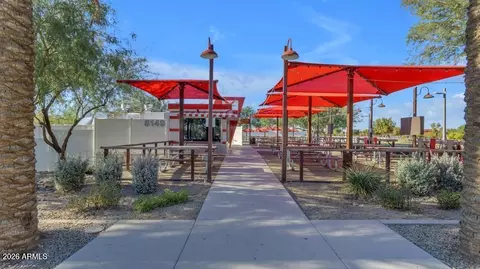
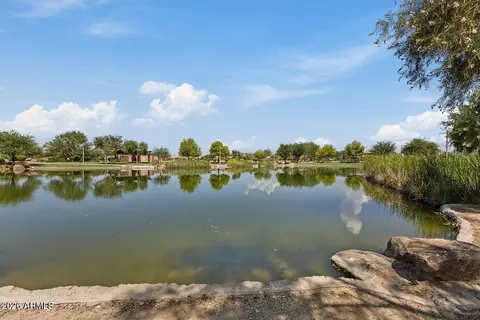
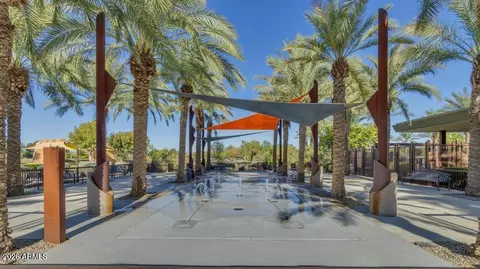
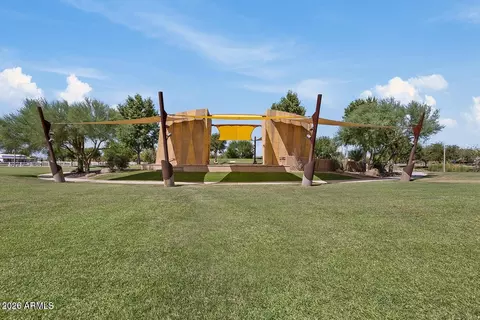
Community Features Pool, Lake, Community Spa Htd, Community Media Room, Playground, Biking/Walking Path
Elementary School Silver Valley Elementary
Elementary School District Queen Creek Unified District
Middle School Eastmark High School
High School District Queen Creek Unified District
High School Eastmark High School
APN 304-32-174
Tour this home
When would you like to see 10351 E Bergeron Ave?
question
Have a question about this property? Call us at (844) 430-0869
N/A
8/10
Source: GreatSchools.org © 2026. All rights reserved.

Around East Mesa

Explore everything this neighborhood has to offer.
24/100
Walk
99/100
Family
56/100
Dining
81/100
Pet
  • Real Estate
  • AZ
  • Maricopa County
  • Mesa
  • 85212
  • 10351 E Bergeron Ave

My commute

Enter a destination to see travel time and distance.
By entering my info and clicking Ask a Question below, I am providing my e-signature and express written consent to receive marketing emails, calls, and texts (including via automatic telephone dialing systems, AI generative, artificial or pre-recorded voice technology) relating to my inquiry from Movoto (and parties calling/messaging on their behalf) even if my number appears on the company, state, or national Do Not Call Registry. You also agree to ourTerms and Conditions and Privacy Policy. Consent not required to receive services (call 1-844-420-1270 to be connected without providing consent).

Nearby homes for sale in Mesa, AZ

Nearby recently sold homes in Mesa, AZ

Newest listings in 85212

Meet with a real estate agent today (844) 430-0869
The multiple listing information is provided by Arizona Multiple Listing Service, Inc.. IDX information is provided exclusively for consumers’ personal, non-commercial use and that it may not be used for any purpose other than to identify prospective properties consumers may be interested in purchasing. Information deemed reliable but not guaranteed to be accurate. Buyer to verify all information. The information provided is for consumers' personal, non-commercial use and may not be used for any purpose other than to identify prospective properties consumers may be interested in purchasing. Listing information updated every 15 minutes. Terms of use & Privacy Policy, California Privacy Info. Copyright © 2005 - 2026 Movoto, Inc. All rights reserved. Equal Housing Opportunity CalDRE CalDRE #01517281
Movoto Real Estate is committed to ensuring accessibility for individuals with disabilities. We are continuously working to improve the accessibility of our web experience for everyone. We welcome feedback and accommodation requests, please submit them here.
Arizona Multiple Listing Service™ system
The real estate listing data marked with this icon comes from the IDX program of the Arizona Multiple Listing Service™ system. All information provided is deemed reliable but is not guaranteed and should be independently verified. All information should be verified by the recipient and none is guaranteed as accurate by ARMLS.
Requests for information regarding mortgage products will be directed to Movoto.com affiliate, Lower, LLC - a licensed Mortgage Lender (NMLS #1124061), or, based on your location, may be redirected to a participating mortgage marketing partner that may pay Lower, LLC for any consumer contact information provided through this site.