

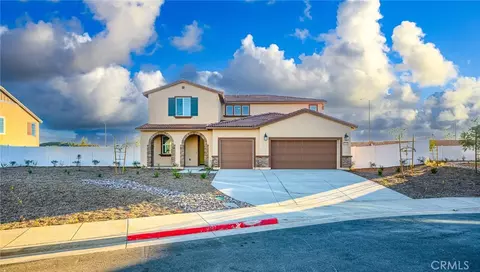
- $673,500
- 4Bd
- 3Ba
- 2,453 Sq Ft
SOLD 09/11/26

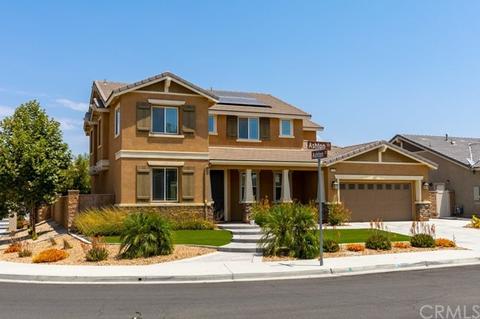

Last sold 08/20/2021 for $600K
bed
bath
Sqft ($211/Sqft)
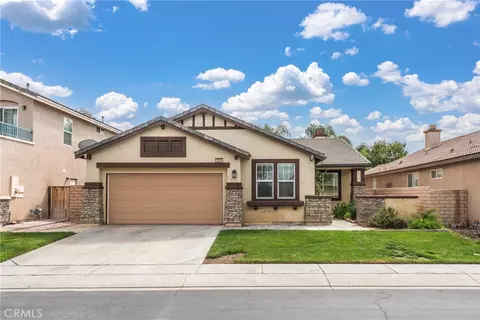
| Property type House | Year built 2015 | HOA fee $198/month | Lot size 6,534 Sqft | Movoto estimate | Parking 3 garage spaces | Rental estimate |

| Overview | |
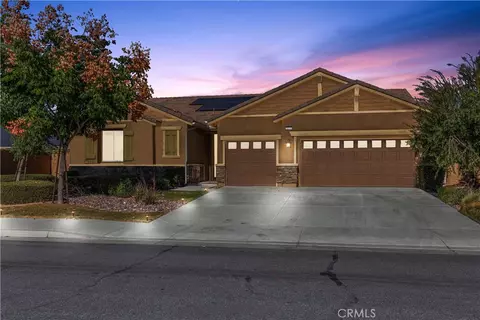
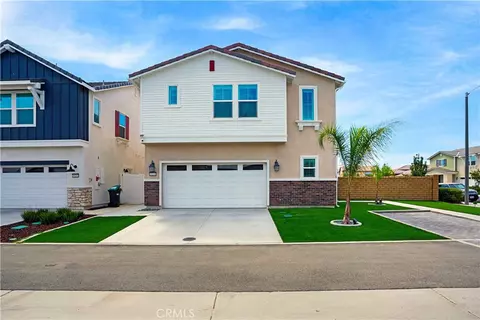
| Levels/Style | Two, Traditional, House |
| SubType | Single Family Residence |
| Virtual Tour | N/A |
| Status | Closed |
| Living Area | 2839 |
| Lot Size (Acres) | 0.15 |
| Lot Size (SqFt) | 6534 |
| Year Built | 2015 |
| HOA Name | The Lakes, Keystone Pacific |
| Condition | Turnkey |
| HOA Fee | Monthly, 198 |
| Interior | |
| Total # of Bathrooms | 3 |
| # Full Baths | 3 |
| Total # of Bedrooms | 4 |
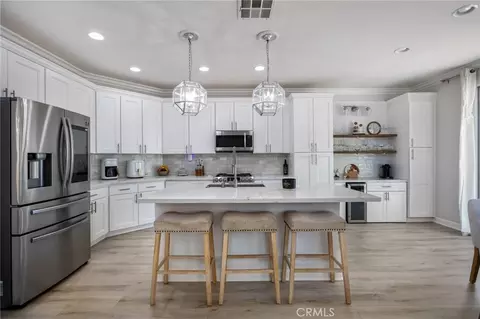
| Eating Area | Breakfast Counter / Bar, Dining Room |
| Laundry | Individual Room |
| Appliances | Dishwasher, Double Oven, Disposal, Gas Cooktop, Microwave, Tankless Water Heater, Water Heater |
| Interior Features | Block Walls, Granite Counters, Open Floorplan, Recessed Lighting |
| Exterior | |
| Parking | Garage, Tandem Garage |
| # Parking Spaces | 3 |
| # Garage Spaces | 3 |
| Lot Description | Back Yard, Close To Clubhouse, Corner Lot, Cul-De-Sac, Front Yard, Lawn, Lot 6500-9999, Near Public Transit, Park Nearby, Sprinkler System |
| Patio/ Porch | Front Porch |
| Amenities / Utilities | |
| Fireplaces | Family Room |
| Sewer/ Septic | Public Sewer |
| Water Source | Public |
| HOA Amenities | Pool, Spa/Hot Tub, Barbecue, Picnic Area, Playground, Sport Court, Hiking Trails, Gym/Ex Room, Clubhouse, Controlled Access |
| Pool | Association |
| Location | |
| View | None |
| County | Riverside |
| Community Features | Biking, Hiking, Park, Sidewalks, Storm Drains, Street Lights, Suburban |
| Subdivision | The Lakes |
| Elementary School | Southshore, SSHOR |
| High School | Heritage, HERITA |
| Middle School | BELMOU, Bell Mountain |
| High School District | Perris Union High |
| Directions | Enter Via The Gate Off Rockport |
| APN | 364380042 |
| Lot/ Land Details | |
| Road Frontage | City Street |
| Road Surface | Paved |
 MLS # IV21153013
MLS # SW20121232
| Est. value | Bed/bath | Sqft | mi | |
|---|---|---|---|---|
| 29598 Ashton Ct, Menifee, CA 92584 | $613,000 | 3/2 | 2,090 | 0.01 |
| 29585 Glenneyre Way, Menifee, CA 92584 | $616,600 | 3/2 | 2,090 | 0.01 |
| 29597 Glenneyre Way, Menifee, CA 92584 | $638,100 | 4/3 | 2,260 | 0.02 |
| 29610 Ashton Ct, Menifee, CA 92584 | $678,000 | 4/3 | 2,839 | 0.03 |
| 29545 Ashton Ct, Menifee, CA 92584 | $674,800 | 4/3 | 2,453 | 0.03 |
| 29609 Glenneyre Way, Menifee, CA 92584 | $606,500 | 3/2 | 2,090 | 0.03 |
| 29557 Ashton Ct, Menifee, CA 92584 | $634,000 | 3/— | 2,090 | 0.03 |
| 29593 Ashton Ct, Menifee, CA 92584 | $683,800 | 4/3 | 2,839 | 0.03 |
Estimated values are based on public record data and automated valuation models. Values are not guaranteed and may not reflect current market conditions.







$539,900
$564,999
$420,000
$649,000
$380,000
$650,000
$580,000
$719,000
$754,990
$528,900
$550,000
$409,000
$629,647
$415,000
$275,000
$669,000
$588,990
$649,900
$598,990
$149,900
$409,450
$68,000
$489,950
$685,000
$712,500
$740,000
$170,000
$1,024,450