Movoto Real Estate
Sold on 11/16/2023
  • Map Image
  • Map Image
  • Map Image

28725 Raintree Dr, Menifee, CA 92584

$578,600

Last sold 11/16/2023 for $555K

  • 3

    bed

  • 2

    bath

  • 2,121

    Sqft ($262/Sqft)

House not for sale

About 28725 Raintree Dr

Property type House
Year built 2002
HOA fee $282/month
Lot size 6,098 Sqft
Movoto estimate
Parking 2 garage spaces
Rental estimate
Property description
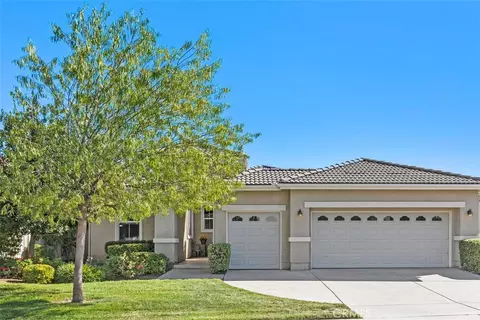
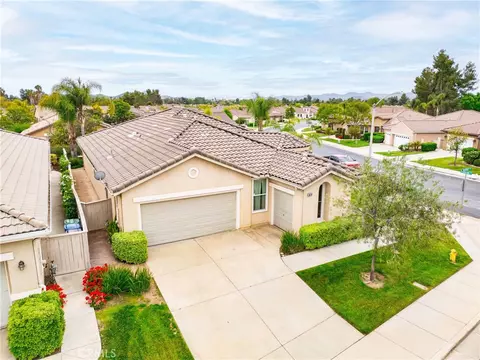
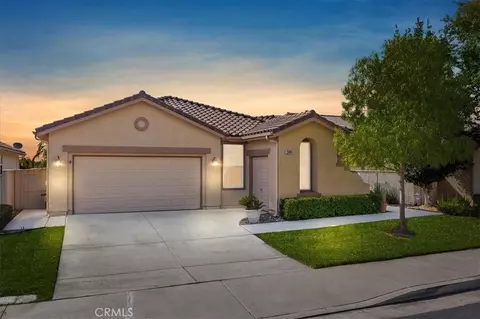
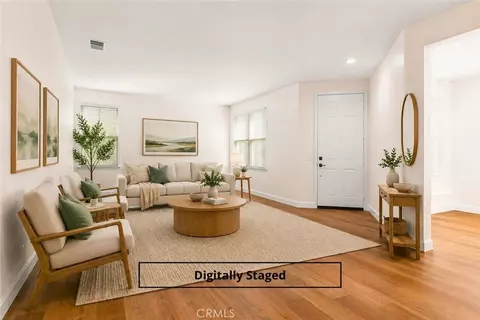
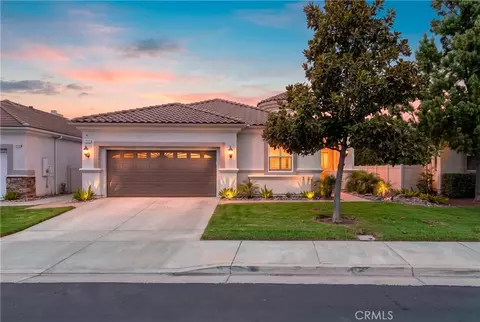
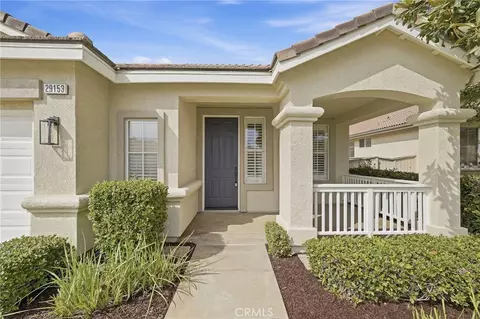
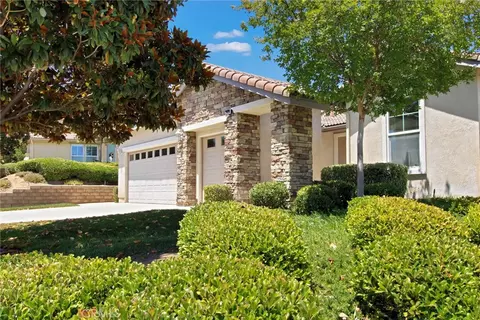
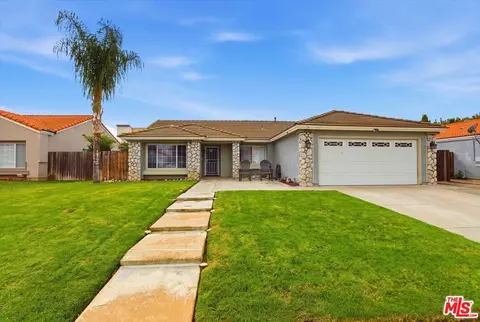
Welcome HOME to the ever Popular and Coveted NAPOLI Floor Plan in the 55+ Gate Guarded Resort Style Community of the OASIS, Courtyard Entry to double etched glass doors! OPEN Great Room concept ( with coffered ceilings ) opens to the Chefs Gourmet Style Kitchen with wrap around raised bar seating for 8! Double ovens, abundance of White cabintry and a center prep island work station. Gorgeous side entry wall with arched cut out design for art display or a custom paint design. Separate Master Suite with his and hers Vanities, full shower and large oval soaking tub. Custom fans through out. Secondary bedrooms ( and or office) are located in a separate wing with an adjoining full bath. Super size Laundry Room ( 14 storage cupboards) opens to a full / office area or coffee bar. Easy low maintenance rear yard with full length roof line patio cover. The fully finished x large two car garage is immaculate with epoxy floors with full wall of storage cabinets. In addition there is a separate Golf Cart garage ( with its own entry door) OR easy conversion to a Hobby or Work shop! View the Virtual Tour for a preview of the amenities ! HOA covers the front yard water and maintenance as well as the trash service. Fantastic location approx an hour from Popular So Cal Beaches, Mountains and Desert locations. Minutes from Shopping, Medical and easy freeway access. Just a short drive to the Famous Temecula Valley Wine Country!
Listed by
Listing Agent - Jodi Diago
Listing Office - Re/Max Diamond Prestige
Source: CRMLS mls logo
MLS#SW23192753 • last updated 2 years ago
Movoto checked CRMLS for data 6 minutes ago
Overview
Levels/Style One, Contemporary, House
Type Residential
SubType Single Family Residence
Status Closed
Living Area 2121
Lot Size (Acres) 0.14
Lot Size (SqFt) 6098
Year Built 2002
HOA Name Oasis Community, First Residential
HOA Fee Monthly, 282
Interior
Total # of Bathrooms 2
# Full Baths 2
Total # of Bedrooms 3
Eating Area Breakfast Counter / Bar, In Family Room, Dining Room, In Kitchen
Appliances Built-In Range, Dishwasher, Double Oven, Electric Cooktop, Disposal, Gas Oven, Gas Water Heater, High Efficiency Water Heater, Ice Maker, Microwave, Refrigerator, Water Heater, Water Line To Refrigerator
Interior Features Attic Fan, Built-in Features, Ceiling Fan(s), Ceramic Counters, High Ceilings, In-Law Floorplan, Open Floorplan, Pantry, Recessed Lighting, Wired For Data
Accessibility Features 2+ Access Exits, 32 Inch Or More Wide Doors, Doors - Swing In, Grab Bars In Bathroom(s), Low Pile Carpeting, No Interior Steps
Window Features Double Pane Windows, Screens, Stained Glass
Exterior
Foundation Slab
Roof Tile
Parking Direct Garage Access, Paved, Garage, Garage Faces Front, Garage - Two Door, Garage Door Opener, Golf Cart Garage, Guest
# Parking Spaces 2
# Garage Spaces 2
Lot Description Back Yard, Close To Clubhouse, Front Yard, Landscaped, Level With Street, Level, Park Nearby, Paved, Sprinkler System, Sprinklers In Front, Sprinklers In Rear, Sprinklers Timer, Yard
Amenities / Utilities
Fireplaces None
Sewer/ Septic Public Sewer
Water Source Public
Electric Electricity - On Property
HOA Amenities Pickleball, Pool, Spa/Hot Tub, Fire Pit, Barbecue, Outdoor Cooking Area, Dog Park, Tennis Court(s), Paddle Tennis, Bocce Ball Court, Sport Court, Other Courts, Gym/Ex Room, Clubhouse, Billiard Room, Card Room, Banquet Facilities, Recreation Room, Meeting Room, Maintenance Grounds, Trash, Pet Rules, Pets Permitted, Management, Guard, Security, Controlled Access, Maintenance Front Yard
Spa None
Pool None
Location
View Hills
County Riverside
Community Features Curbs, Gutters, Park, Sidewalks, Suburban
Neighborhood Oasis Community
High School Heritage, HERITA
High School District Perris Union High
Zoning SP ZONE
Directions Antelope /Aldergate Entrance...East On Aldergate/ R - Midway Summit/ L- Raintree Dr
APN 340210021
Lot/ Land Details
Road Frontage City Street
Road Surface Paved
$578K
Range: $544K-$613K
Last 30 days 
Rental est.: $3,368/month
Gross rent multiplier: 13.7
  • Nov 2023
    mls logo MLS # SW23192753
  • Nov 16, 2023 Sold
    $555,000
  • Nov 2, 2023 Pending
    —
  • Nov 1, 2023 Price Change
    $569,000 (-1.7%)
  • Oct 17, 2023 Listed
    $579,000 (+126.6%)
  • Nov 2023
    Public Records
  • Nov 16, 2023 Sold
    $555,000 (-2.5%)
  • Dec 2002
    Public Records
  • Dec 4, 2002 Sold
    $255,500
  • Year Property taxes Tax assessment
  • 2024
    $6,618 +50.8%
    $566,100 +2.0%
  • 2023
    $4,389 +1.2%
    $555,000 +59.36%
  • 2022
    $4,336 +1.8%
    $348,266 +2.0%
  • 2021
    $4,260 +1.5%
    $341,438 +1.04%
  • 2020
    $4,196 +2.4%
    $337,938
  • 2019
    $4,099 +4.3%
    $337,938 +2.0%
  • 2018
    $3,929 +1.7%
    $331,313 +2.0%
  • 2017
    $3,863 +3.9%
    $324,818 +4.04%
  • 2016
    $3,719 +1.5%
    $312,207
  • 2015
    $3,666
    —
  • 28725 Raintree Dr
    $555K
  • —
  • 92584
    $645K +1% y/y
  • Menifee
    $599K +2% y/y
No chart available
Statistics calculated by Movoto
Est. value Bed/bath Sqft mi
28713 Raintree Dr, Menifee, CA 92584 $580,400 3/2 2,442 0.01
28737 Raintree Dr, Menifee, CA 92584 $552,500 2/2 2,316 0.01
28747 Fall Creek Ct, Menifee, CA 92584 $529,900 2/2 2,228 0.02
28749 Raintree Dr, Menifee, CA 92584 $586,600 3/2 2,442 0.02
28735 Fall Creek Ct, Menifee, CA 92584 $512,900 2/2 1,734 0.02
28759 Fall Creek Ct, Menifee, CA 92584 $628,300 4/3 3,176 0.03
28723 Fall Creek Ct, Menifee, CA 92584 $568,400 2/2 2,228 0.03
28771 Fall Creek Ct, Menifee, CA 92584 $596,400 2/2 2,228 0.03

Estimated values are based on public record data and automated valuation models. Values are not guaranteed and may not reflect current market conditions.
Thinking of selling? Get a Cash Offer.

  • A smooth, fast sale
  • Skip staging and repairs
  • No strings attached
1/10
5/10
Source: GreatSchools.org © 2026. All rights reserved.

Around the neighborhood

Explore everything this neighborhood has to offer.
By entering my info and clicking Ask a Question below, I am providing my e-signature and express written consent to receive marketing emails, calls, and texts (including via automatic telephone dialing systems, AI generative, artificial or pre-recorded voice technology) relating to my inquiry from Movoto (and parties calling/messaging on their behalf) even if my number appears on the company, state, or national Do Not Call Registry. You also agree to ourTerms and Conditions and Privacy Policy. Consent not required to receive services (call 1-844-420-1270 to be connected without providing consent).

Nearby recently sold homes in Menifee, CA

Nearby homes for sale in Menifee, CA

Newest listings in 92584

  • Real Estate
  • CA
  • Riverside County
  • Menifee
  • 92584
  • 28725 Raintree Dr
Meet with a real estate agent today (844) 430-0869
The multiple listing information is provided by CRMLS. IDX information is provided exclusively for consumers’ personal, non-commercial use and that it may not be used for any purpose other than to identify prospective properties consumers may be interested in purchasing. Information deemed reliable but not guaranteed to be accurate. Buyer to verify all information. The information provided is for consumers' personal, non-commercial use and may not be used for any purpose other than to identify prospective properties consumers may be interested in purchasing. Listing information updated every 15 minutes. Terms of use & Privacy Policy, California Privacy Info. Copyright © 2005 - 2026 Movoto, Inc. All rights reserved. Equal Housing Opportunity CalDRE CalDRE #01517281
Movoto Real Estate is committed to ensuring accessibility for individuals with disabilities. We are continuously working to improve the accessibility of our web experience for everyone. We welcome feedback and accommodation requests, please submit them here.
CRMLS Multiple Listing Service™ system
The real estate listing data marked with this icon comes from the IDX program of the CRMLS Multiple Listing Service™ system.
Based on information from California Regional Multiple Listing Service, Inc. as of 11/3/2026. This information is for your personal, non-commercial use and may not be used for any purpose other than to identify prospective properties you may be interested in purchasing. Display of MLS data is usually deemed reliable but is NOT guaranteed accurate by the MLS. Buyers are responsible for verifying the accuracy of all information and should investigate the data themselves or retain appropriate professionals. Information from sources other than the Listing Agent may have been included in the MLS data. Unless otherwise specified in writing, Broker/Agent has not and will not verify any information obtained from other sources. The Broker/Agent providing the information contained herein may or may not have been the Listing and/or Selling Agent.
Requests for information regarding mortgage products will be directed to Movoto.com affiliate, Lower, LLC - a licensed Mortgage Lender (NMLS #1124061), or, based on your location, may be redirected to a participating mortgage marketing partner that may pay Lower, LLC for any consumer contact information provided through this site.