Movoto Real Estate
Sold on 09/26/2023
  • Map Image
  • Map Image
  • Map Image

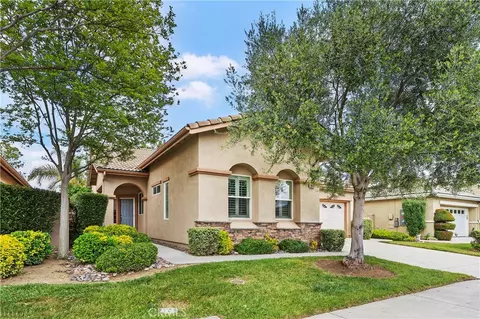
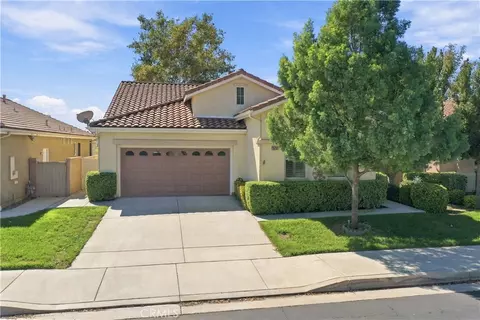
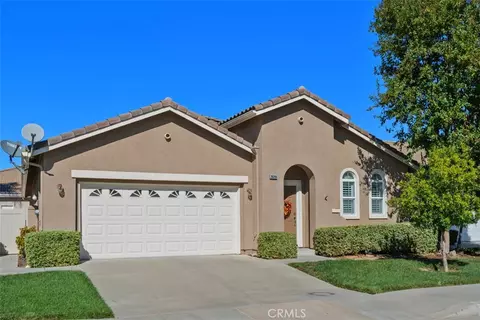
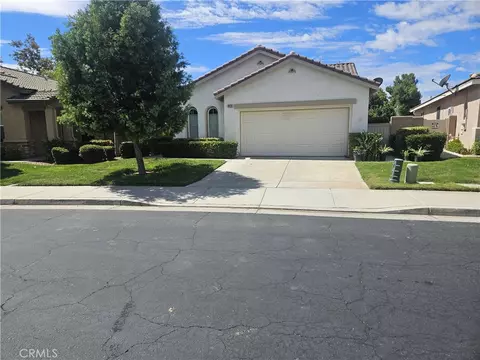
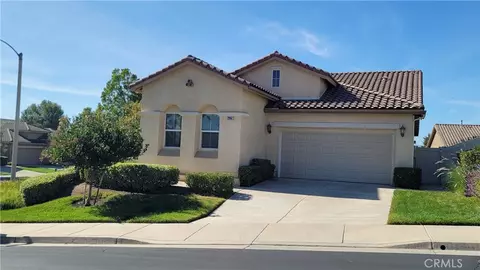
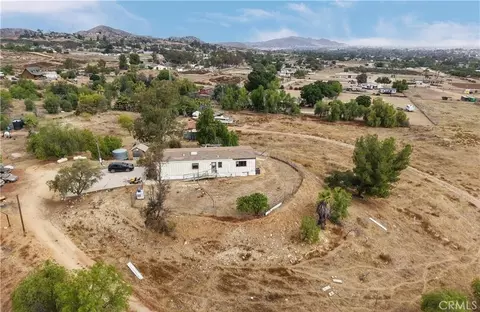
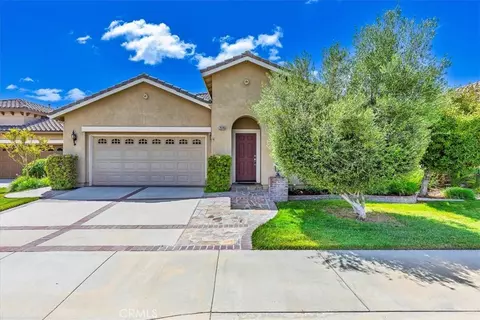
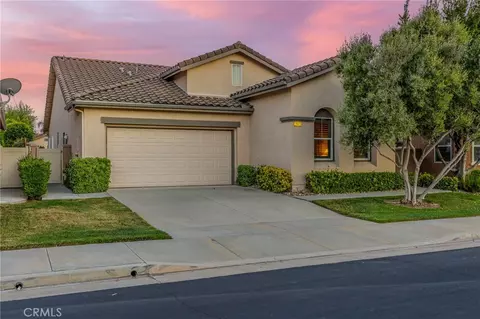
28342 Hearthside Dr, Menifee, CA 92584

$539,300

Last sold 09/26/2023 for $555K

  • 2

    bed

  • 2

    bath

  • 1,734

    Sqft ($320/Sqft)

House not for sale

About 28342 Hearthside Dr

Property type House
Year built 2002
HOA fee $282/month
Lot size 5,227 Sqft
Movoto estimate
Parking 2 garage spaces
Rental estimate
Property description
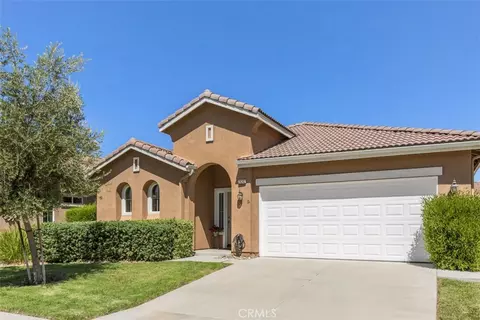
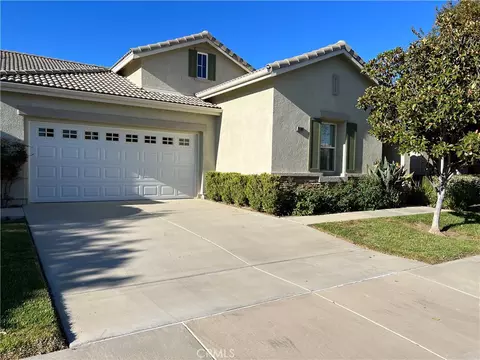
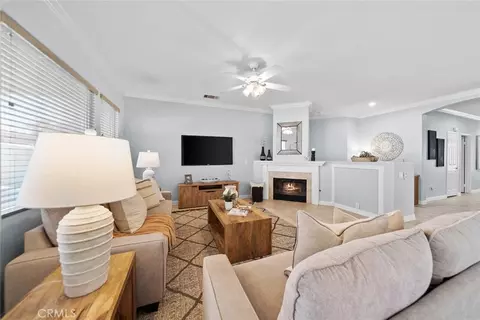
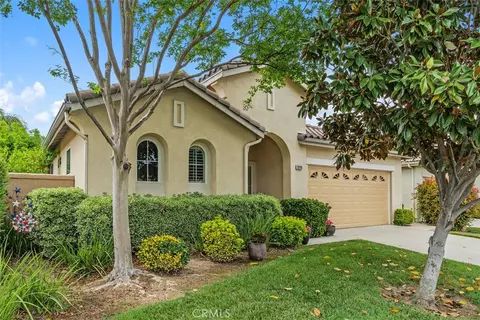
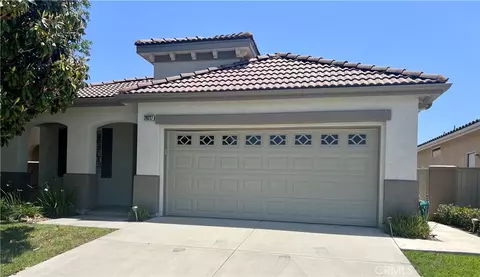
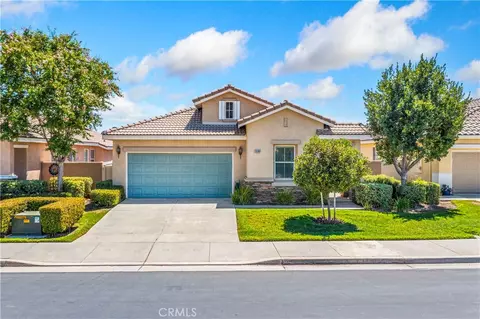
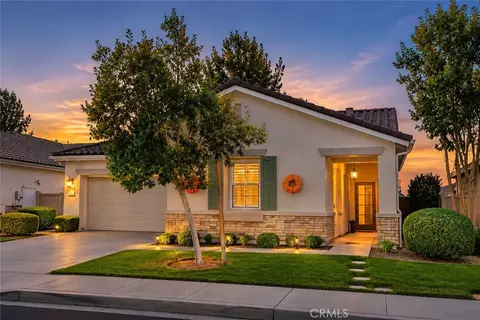
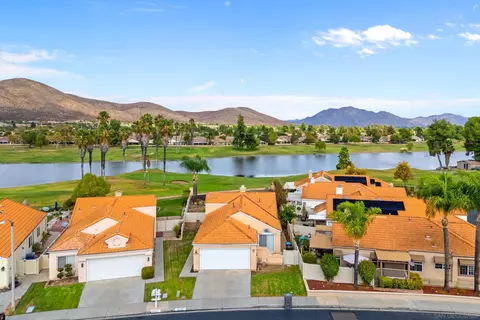
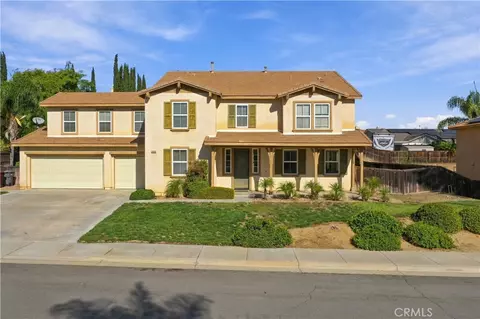
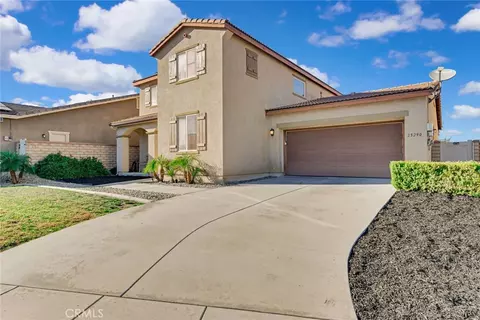
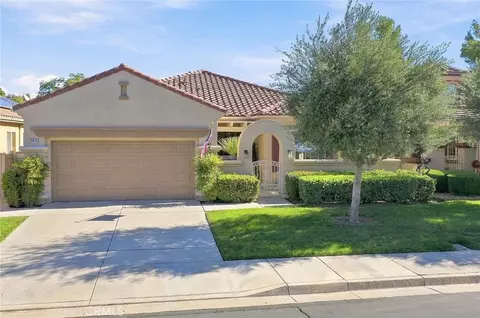
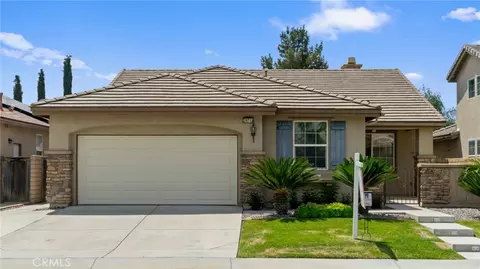
Turn Key TRENTO (floor plan) Beauty in the 55+ Resort Style Gated Community of the OASIS. Fabulous wide center hall entry to the beautiful Great Room with corner gas starter Fireplace. New Paint, New Carpet & Lighting. NEWER HVAC ( 2018). Chefs Kitchen has a Full Size Diagonal Island ( tons of storage) Corian Counters and Breakfast Bar seating for four! Guest room with adjoining full bath is positioned on the opposite side of the home. Master Bedroom with Ceiling Fan and ensuite full bath and Super size his and her closet! The 3rd additional Bedroom potential has custom leaded glass doors may also be converted to an office or formal dining. The ample two car garage has an additional separate Golf Cart parking space area! OR could be converted to a Work Shop for the Hobby enthusiast! Absolutely gorgeous rear yard is a delight. Private setting with blooming colorful plantings and low maintenance high end turf! Fantastic stone patio with full length alumawood covered patio (ceiling fan) and Vinyl fencing! This exceptional home is ready to move in NOW! HOA covers front yard maintenance & water as well as the trash service. Minutes from all new Shopping. Medical, Golf and Freeway Access! Approx one hour from popular So Cal Beaches, Mountain and Desert locations. Just a short drive to the Famous Temecula Valley Wine Country! VIEW the Virtual Tour to see all the Amenities included.
Listed by
Listing Agent - Jodi Diago
Listing Office - Re/Max Diamond Prestige
Source: CRMLS mls logo
MLS#SW23143009 • last updated 3 years ago
Movoto checked CRMLS for data 5 minutes ago
Overview
Levels/Style One, Contemporary, House
Type Residential
SubType Single Family Residence
Status Closed
Living Area 1734
Lot Size (Acres) 0.12
Lot Size (SqFt) 5227
Year Built 2002
HOA Name Oasis Community, First Residential
Condition Turnkey
HOA Fee Monthly, 282
Interior
Total # of Bathrooms 2
# Full Baths 2
Total # of Bedrooms 2
Eating Area Breakfast Counter / Bar, Family Kitchen, In Kitchen
Appliances Dishwasher, Free-Standing Range, Disposal, Gas Oven, Gas Range, Gas Cooktop, Gas Water Heater, Ice Maker, Microwave, Refrigerator, Water Heater, Water Line To Refrigerator
Interior Features Block Walls, Ceiling Fan(s), Corian Counters, High Ceilings, Open Floorplan, Pantry, Recessed Lighting, Storage, Wired For Data
Accessibility Features 2+ Access Exits, 32 Inch Or More Wide Doors, No Interior Steps
Window Features Blinds, Double Pane Windows, Screens
Exterior
Foundation Slab
Roof Tile
Parking Direct Garage Access, Paved, Garage, Garage Faces Front, Garage - Single Door, Garage Door Opener, Golf Cart Garage, Guest
# Parking Spaces 2
# Garage Spaces 2
Lot Description Back Yard, Close To Clubhouse, Corners Marked, Landscaped, Lawn, Level With Street, Level, Park Nearby, Paved, Sprinkler System, Sprinklers Drip System, Sprinklers In Front, Sprinklers In Rear, Sprinklers Timer, Yard
Amenities / Utilities
Fireplaces Gas Starter, Great Room
Sewer/ Septic Public Sewer
Water Source Public
HOA Amenities Pickleball, Pool, Spa/Hot Tub, Fire Pit, Barbecue, Outdoor Cooking Area, Dog Park, Tennis Court(s), Paddle Tennis, Racquetball, Bocce Ball Court, Sport Court, Other Courts, Gym/Ex Room, Clubhouse, Billiard Room, Card Room, Banquet Facilities, Recreation Room, Meeting Room, Maintenance Grounds, Trash, Pet Rules, Pets Permitted, Management, Guard, Controlled Access, Maintenance Front Yard
Spa None
Pool None
Location
View Hills
County Riverside
Community Features Curbs, Dog Park, Gutters, Park, Sidewalks, Storm Drains, Street Lights, Suburban
Neighborhood Oasis Community
High School District Perris Union High
Zoning SP ZONE
Directions Aldergate /Antelope Entrance- East On Aldergate...R On Warmsprings R On Hearthside Dr
APN 340290012
Lot/ Land Details
Road Frontage City Street
Road Surface Paved
$539K
Range: $505K-$572K
Last 30 days 
Rental est.: $2,907/month
Gross rent multiplier: 15.9
  • Sep 2023
    mls logo MLS # SW23143009
  • Sep 26, 2023 Sold
    $555,000 (-0.9%)
  • Aug 22, 2023 Pending
    —
  • Aug 16, 2023 Price Change
    $559,999 (-2.4%)
  • Aug 3, 2023 Listed
    $574,000 (+14.8%)
  • Jul 2023
    mls logo MLS # PW23091052
  • Jul 27, 2023 Sold
    $500,000 (-3.7%)
  • Jul 12, 2023 Pending
    —
  • Jun 28, 2023 Price Change
    $519,000 (-1.0%)
  • May 24, 2023 Listed
    $524,000 (-0.2%)
  • Nov 2022
    mls logo MLS # IV22173279
  • Nov 25, 2022 Listed
    —
  • Nov 2, 2022 Active
    —
  • Sep 22, 2022 Pending
    —
  • Aug 23, 2022 Price Change
    $525,000 (-2.8%)
  • Aug 8, 2022 Listed
    $540,000 (-2.7%)
  • Jun 2022
    mls logo MLS # SW22118035
  • Jun 3, 2022 Listed
    $555,000
  • Year Property taxes Tax assessment
  • 2025
    $294 +2.4%
    $24,226
  • 2024
    $287 -0.3%
    $24,226 +4.04%
  • 2023
    $288 +1.3%
    $23,286
  • 2022
    $284 +211.5%
    $23,286 +272.16%
  • 2021
    $91 -12.1%
    $6,257
  • 2020
    $104 +1.7%
    $6,257 +1.03%
  • 2019
    $102 +3.3%
    $6,193 +1.99%
  • 2018
    $99 +0.9%
    $6,072 +2.0%
  • 2017
    $98 +1.4%
    $5,953 +4.02%
  • 2016
    $97 +1.3%
    $5,723
  • 2015
    $95
    —
  • 28342 Hearthside Dr
    $555K
  • —
  • 92584
    $645K +1% y/y
  • Menifee
    $599K +2% y/y
No chart available
Statistics calculated by Movoto
Est. value Bed/bath Sqft mi
28350 Hearthside Dr, Menifee, CA 92584 $539,700 2/2 2,091 0.01
28334 Hearthside Dr, Menifee, CA 92584 $533,600 2/2 1,868 0.01
28326 Hearthside Dr, Menifee, CA 92584 $577,700 2/2 2,091 0.02
28245 Harmony Ln, Menifee, CA 92584 $495,600 2/2 1,500 0.02
28253 Harmony Ln, Menifee, CA 92584 $451,200 2/2 1,690 0.02
28237 Harmony Ln, Menifee, CA 92584 $497,600 2/2 1,690 0.02
28229 Harmony Ln, Menifee, CA 92584 $443,900 2/2 1,297 0.03
28345 Hearthside Dr, Menifee, CA 92584 $574,100 3/2 2,091 0.03

Estimated values are based on public record data and automated valuation models. Values are not guaranteed and may not reflect current market conditions.
Thinking of selling? Get a Cash Offer.

  • A smooth, fast sale
  • Skip staging and repairs
  • No strings attached
1/10
5/10
Source: GreatSchools.org © 2026. All rights reserved.

Around the neighborhood

Explore everything this neighborhood has to offer.
By entering my info and clicking Ask a Question, I am providing my e-signature and express written consent to receive marketing emails, calls, and texts (including via automatic telephone dialing systems, AI generative, artificial or pre-recorded voice technology) relating to my inquiry from Movoto (and parties calling/messaging on their behalf) even if my number appears on the company, state, or national Do Not Call Registry. You also agree to ourTerms and Conditions and Privacy Policy. Consent not required to receive services (call 1-844-420-1270 to be connected without providing consent).

Nearby recently sold homes in Menifee, CA

Nearby homes for sale in Menifee, CA

Newest listings in 92584

  • Real Estate
  • CA
  • Riverside County
  • Menifee
  • 92584
  • 28342 Hearthside Dr
Meet with a real estate agent today (844) 430-0869
The multiple listing information is provided by CRMLS. IDX information is provided exclusively for consumers’ personal, non-commercial use and that it may not be used for any purpose other than to identify prospective properties consumers may be interested in purchasing. Information deemed reliable but not guaranteed to be accurate. Buyer to verify all information. The information provided is for consumers' personal, non-commercial use and may not be used for any purpose other than to identify prospective properties consumers may be interested in purchasing. Listing information updated every 15 minutes. Terms of use & Privacy Policy, California Privacy Info. Copyright © 2005 - 2026 Movoto, Inc. All rights reserved. Equal Housing Opportunity CalDRE CalDRE #01517281
Movoto Real Estate is committed to ensuring accessibility for individuals with disabilities. We are continuously working to improve the accessibility of our web experience for everyone. We welcome feedback and accommodation requests, please submit them here.
CRMLS Multiple Listing Service™ system
The real estate listing data marked with this icon comes from the IDX program of the CRMLS Multiple Listing Service™ system.
Based on information from California Regional Multiple Listing Service, Inc. as of 11/12/2026. This information is for your personal, non-commercial use and may not be used for any purpose other than to identify prospective properties you may be interested in purchasing. Display of MLS data is usually deemed reliable but is NOT guaranteed accurate by the MLS. Buyers are responsible for verifying the accuracy of all information and should investigate the data themselves or retain appropriate professionals. Information from sources other than the Listing Agent may have been included in the MLS data. Unless otherwise specified in writing, Broker/Agent has not and will not verify any information obtained from other sources. The Broker/Agent providing the information contained herein may or may not have been the Listing and/or Selling Agent.
Requests for information regarding mortgage products will be directed to Movoto.com affiliate, Lower, LLC - a licensed Mortgage Lender (NMLS #1124061), or, based on your location, may be redirected to a participating mortgage marketing partner that may pay Lower, LLC for any consumer contact information provided through this site.