

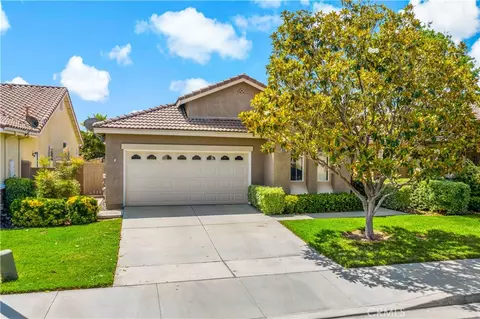
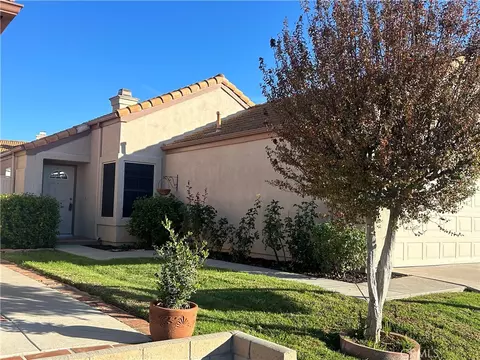
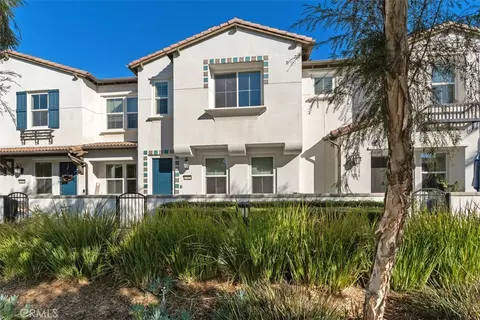
- $475,000
- 2Bd
- 2Ba
- 1,690 Sq Ft
SOLD

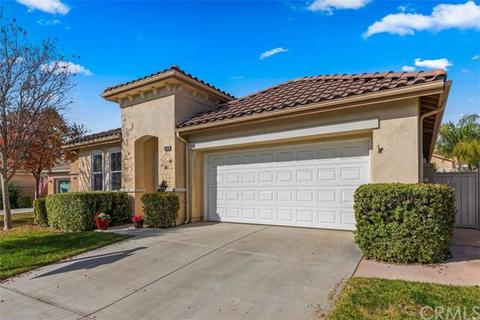

Last sold 01/26/2021 for $410K
bed
bath
Sqft ($196/Sqft)
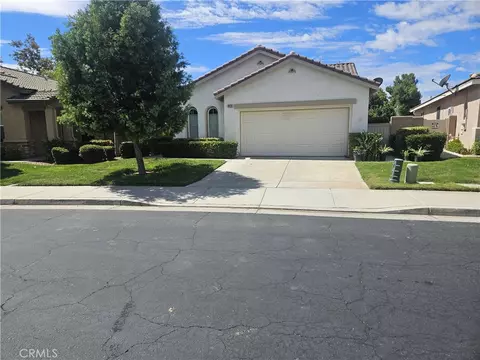
| Property type House | Year built 2002 | HOA fee $241/month | Lot size 6,098 Sqft | Movoto estimate | Parking 2 garage spaces | Rental estimate |

| Overview | |
| Levels/Style | One, Contemporary, House |
| SubType | Single Family Residence |
| Status | Closed |
| Living Area | 2091 |
| Lot Size (Acres) | 0.14 |
| Lot Size (SqFt) | 6098 |
| Year Built | 2002 |
| HOA Name | Oasis Community, First Residential |
| HOA Fee | Monthly, 241 |
| Interior | |
| Total # of Bathrooms | 2 |
| # Full Baths | 2 |
| Total # of Bedrooms | 2 |
| Eating Area | Breakfast Counter / Bar, Family Kitchen, In Family Room, Dining Room, In Kitchen |
| Appliances | Free-Standing Range, Gas Oven, Gas Range, Gas Cooktop, Gas Water Heater, High Efficiency Water Heater, Ice Maker, Microwave, Refrigerator, Self Cleaning Oven, Water Heater |
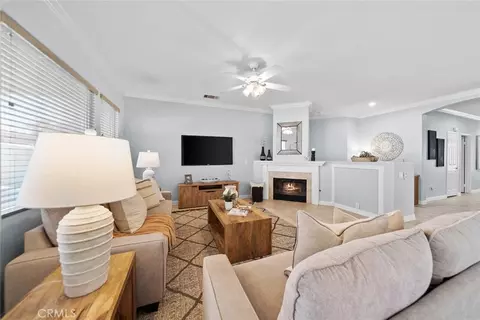
| Interior Features | Built-in Features, Ceiling Fan(s), Coffered Ceiling(s), High Ceilings, Open Floorplan, Pantry, Recessed Lighting, Tile Counters, Wired For Data |
| Accessibility Features | 32 Inch Or More Wide Doors, Disability Features, Doors - Swing In, No Interior Steps |
| Window Features | Blinds, Double Pane Windows, Screens |
| Exterior | |
| Foundation | Slab |
| Roof | Tile |
| Parking | Covered, Direct Garage Access, Garage, Garage - Single Door, Golf Cart Garage, Guest |
| # Parking Spaces | 2 |
| # Garage Spaces | 2 |
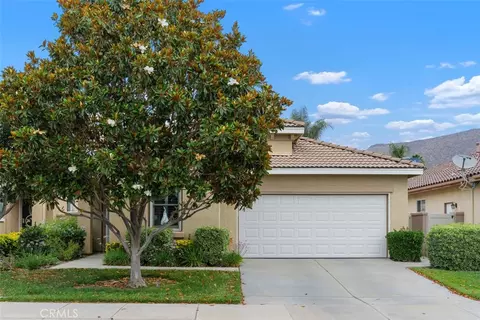
| Lot Description | Front Yard, Landscaped, Lawn, Level With Street, Park Nearby, Paved, Sprinklers In Front, Sprinklers In Rear, Sprinklers Timer, Yard |
| Amenities / Utilities | |
| Fireplaces | Family Room, Gas Starter |
| Sewer/ Septic | Public Sewer |
| Water Source | Public |
| HOA Amenities | Pool, Spa/Hot Tub, Fire Pit, Barbecue, Outdoor Cooking Area, Picnic Area, Sport Court, Other Courts, Gym/Ex Room, Clubhouse, Billiard Room, Card Room, Banquet Facilities, Recreation Room, Meeting Room, Maintenance Grounds, Trash, Pet Rules, Pets Permitted, Management, Guard, Security, Controlled Access |
| Inclusions | Refrigerator, Garage Storage, Potted Plants |
| Spa | None |
| Pool | None |
| Location | |
| View | Hills |
| County | Riverside |
| Community Features | Curbs, Dog Park, Gutters, Park, Sidewalks, Storm Drains, Street Lights, Suburban |
| High School District | Perris Union High |
| Zoning | SP ZONE |
| Directions | Aldergate Antelope Entrance, Right On Warmsprings, Right On Hearthside |
| APN | 340290006 |
| Lot/ Land Details | |
| Road Frontage | City Street |
| Road Surface | Paved |
MLS # SW20253929| Est. value | Bed/bath | Sqft | mi | |
|---|---|---|---|---|
| 28286 Hearthside Dr, Menifee, CA 92584 | $551,400 | 2/2 | 1,868 | 0.01 |
| 28302 Hearthside Dr, Menifee, CA 92584 | $496,600 | 2/2 | 1,734 | 0.01 |
| 28278 Hearthside Dr, Menifee, CA 92584 | $555,300 | 2/2 | 1,734 | 0.02 |
| 28310 Hearthside Dr, Menifee, CA 92584 | $530,300 | 2/2 | 2,091 | 0.02 |
| 28197 Harmony Ln, Menifee, CA 92584 | $491,700 | 2/2 | 1,690 | 0.02 |
| 28189 Harmony Ln, Menifee, CA 92584 | $471,500 | 2/2 | 1,297 | 0.02 |
| 28205 Harmony Ln, Menifee, CA 92584 | $454,900 | 2/2 | 1,297 | 0.02 |
| 28181 Harmony Ln, Menifee, CA 92584 | $506,100 | 2/2 | 1,690 | 0.03 |
Estimated values are based on public record data and automated valuation models. Values are not guaranteed and may not reflect current market conditions.







$539,900
$564,999
$420,000
$649,000
$380,000
$650,000
$580,000
$719,000
$754,990
$528,900
$550,000
$409,000
$629,647
$415,000
$275,000
$669,000
$588,990
$649,900
$598,990
$149,900
$409,450
$68,000
$489,950
$685,000
$712,500
$740,000
$170,000
$1,024,450