
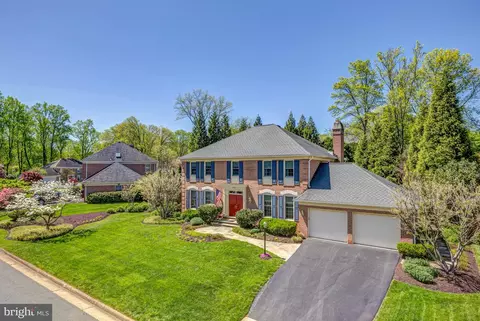
- $1,650,000
- 4Bd
- 5Ba
- 4,791 Sq Ft
SOLD


Last sold 06/19/2015 for $1.33M
bed
bath
Sqft ($274/Sqft)
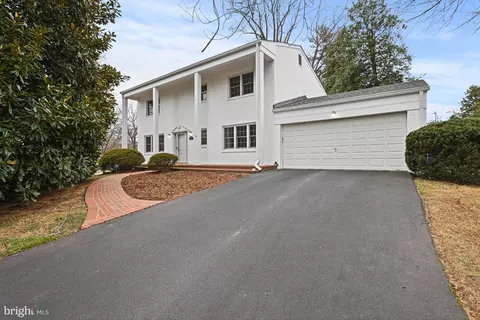
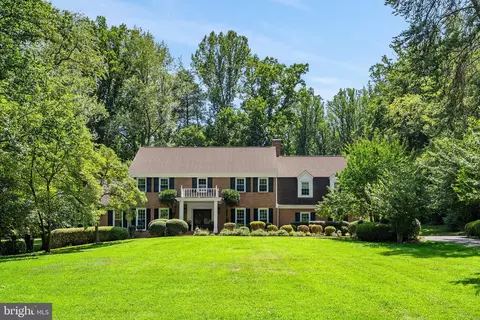
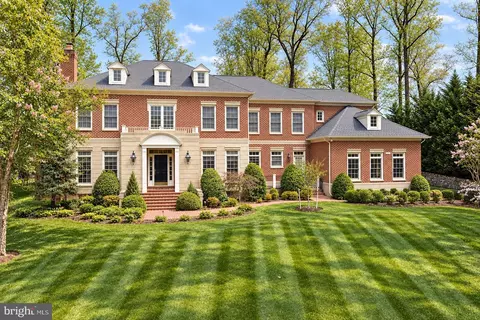
| Property type House | Neighborhood | Year built 1981 | HOA fee $15/month | Lot size 0.32 Acre | Movoto estimate | Parking 2 garage spaces |

| Overview | |
| Cooling/AC | Central A/C, Electric |
| Heating | Natural Gas |
| Levels/Style | Colonial |
| Type | Residential |
| Status | Closed |
| SqFt | 4850 |
| Lot Size (SqFt) | 14082 |
| Lot Size (Acres) | 0.32 |
| County Tax | 10963.98, Annually |
| Tax: Assessed Value | 1031810 |
| Annual Property Tax | 11431.71 |
| Year Built | 1981 |
| Condition | Very Good |
| HOA Fee | 180, Annually |
| New Construction (Y/N) | N |
| Foreclosure (Y/N) | N |
| Interior | |
| Total # of Bathrooms | 5 |
| # Full Baths | 4 |
| # Half Baths | 1 |
| Total # of Bedrooms | 4 |
| Basement | Connecting Stairway, Daylight, Full, Fully Finished |
| Other Room(s) | Living Room, Dining Room, Master Bedroom, Sitting Room, Bedroom 2, Bedroom 3, Bedroom 4, Kitchen, Game Room, Family Room, Foyer, Breakfast Room, Study, Exercise Room, Laundry, Mud Room, Other, Storage Room |
| Appliances | Cooktop, Dishwasher, Disposal, Dryer - Front Loading, Icemaker, Microwave, Oven - Wall, Refrigerator, Washer - Front Loading |
| Interior Features | Kitchen - Island, Wet/Dry Bar, Upgraded Countertops |
| Accessibility Features | Other |
| Exterior | |
| Roof | Asphalt |
| Garage Desc | Garage Door Opener, Garage - Front Entry |
| Parking Desc | Driveway, Attached Garage |
| # Garage Spaces | 2 |
| # Parking Spaces | 2 |
| # Attached Garage Spaces | 2 |
| Existing Structures | Above Grade, Below Grade |
| Amenities / Utilities | |
| Sewer/ Septic | Public Sewer |
| Pool | No Pool |
| Security Features | Security System |
| Location | |
| Subdivision | TIMBERLY SOUTH |
| Water Source | Public |
| Senior Community (Y/N) | N |
| High School | LANGLEY |
| Elementary School | SPRING HILL |
| School District | FAIRFAX COUNTY PUBLIC SCHOOLS |
| Middle School | COOPER |
| Directions | FROM 495/BELTWAY, RT.123N, L ON LEWINSVILLE RD, R ON TIMBERLY LN, R ON TIMBERLY CT TO 7611 ON THE RIGHT. |
| Zoning | 121 |
MLS # 1003694321
MLS # FX8596565| Est. value | Bed/bath | Sqft | mi | |
|---|---|---|---|---|
| 7615 Timberly Ct, Mc Lean, VA 22102 | $1,706,000 | 4/2 | 3,473 | 0.02 |
| 7609 Timberly Ct, Mc Lean, VA 22102 | $1,754,000 | 4/3 | 3,748 | 0.02 |
| 1313 Timberly Ln, Mc Lean, VA 22102 | $1,760,000 | 5/3 | 3,380 | 0.03 |
| 7610 Timberly Ct, Mclean, VA 22102 | $1,780,000 | 4/4 | 3,736 | 0.03 |
| 7607 Timberly Ct, Mc Lean, VA 22102 | $1,765,000 | 4/4 | 3,700 | 0.03 |
| 7612 Timberly Ct, Mc Lean, VA 22102 | $1,751,000 | 4/4 | 3,616 | 0.04 |
| 1307 Timberly Ln, Mc Lean, VA 22102 | $1,841,000 | 4/3 | 3,961 | 0.04 |
| 7614 Timberly Ct, Mc Lean, VA 22102 | $1,894,000 | 4/4 | 4,340 | 0.04 |
Estimated values are based on public record data and automated valuation models. Values are not guaranteed and may not reflect current market conditions.

$656,925
$579,000
$1,498,500
$514,000
$2,850,000
$499,950
$634,450
$692,990
$535,000
$599,450
$1,311,950
$839,900
$469,990
$395,000
$850,000
$564,950
$839,900
$694,000
$1,459,000
$1,600,000
$419,000
$2,000,000
$619,950
$509,950
$350,000
$812,500
$1,297,000
$2,000,000
$726,950
$619,900