
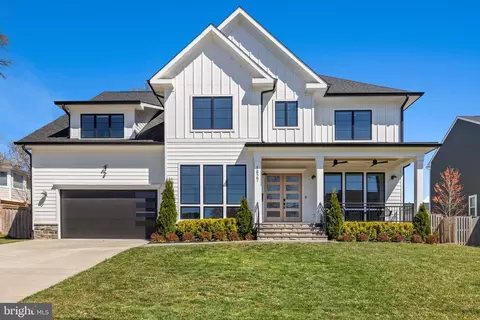
- $2,550,000
- 6Bd
- 8Ba
- 7,300 Sq Ft
SOLD

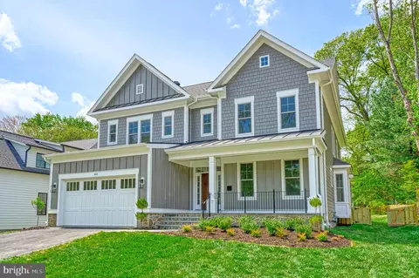
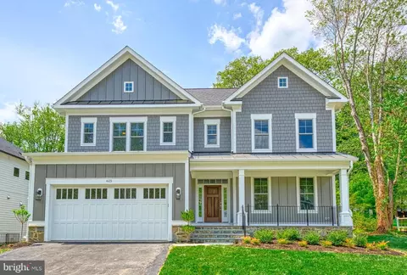
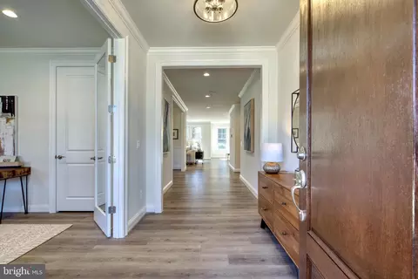
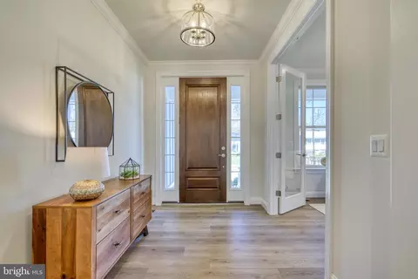
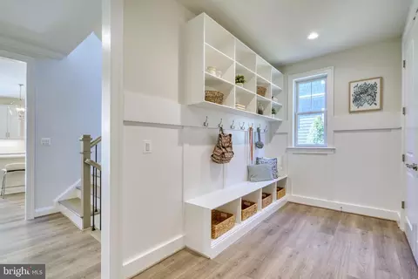
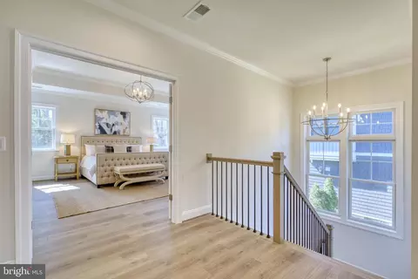
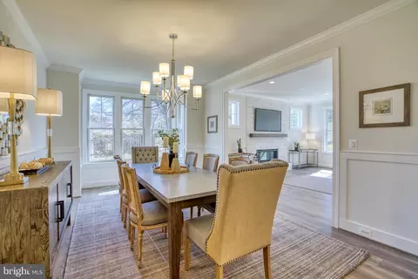
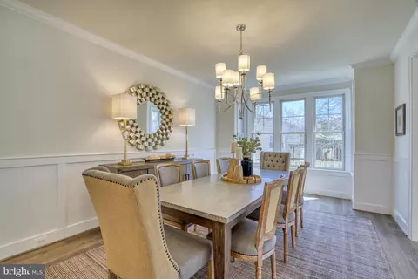
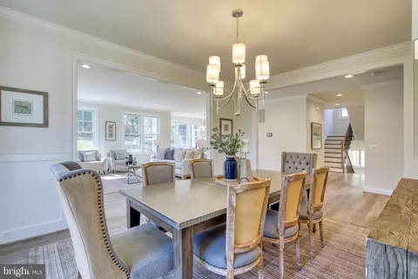
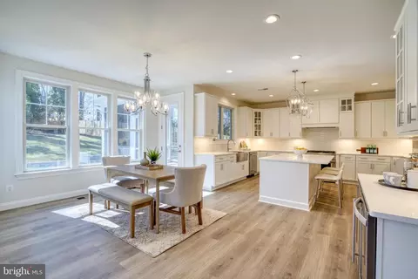
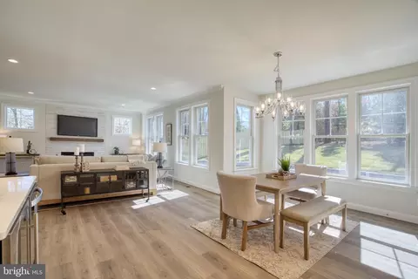
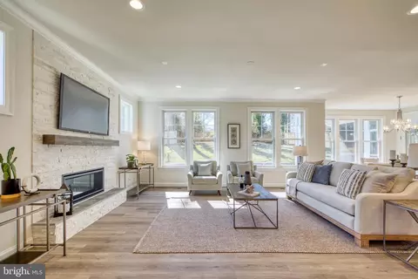
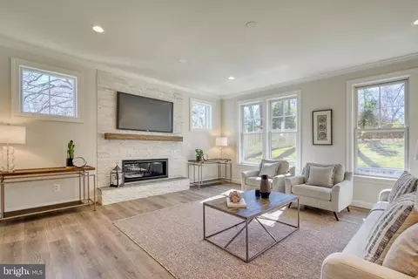
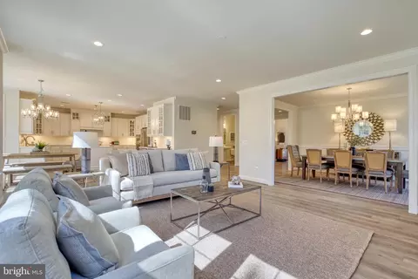
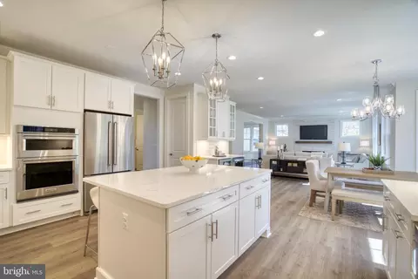
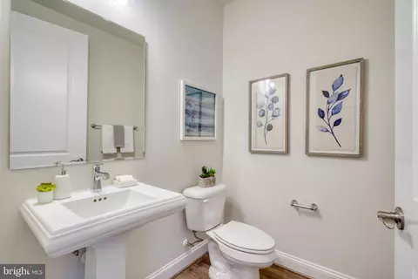
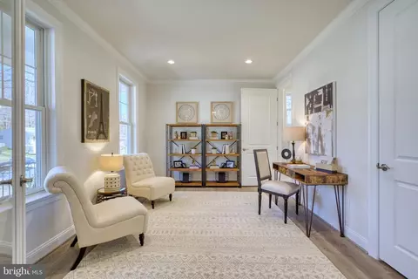
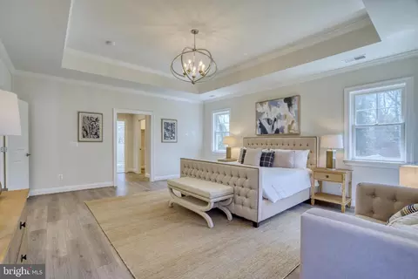
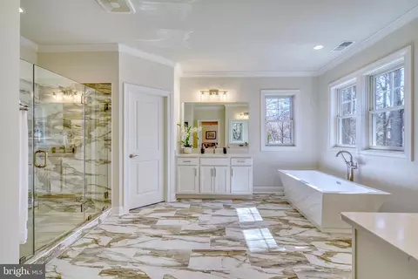
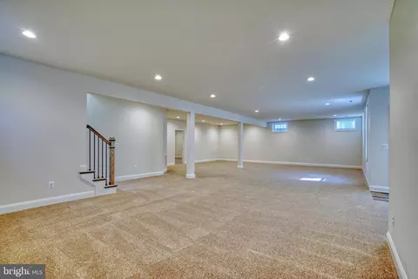
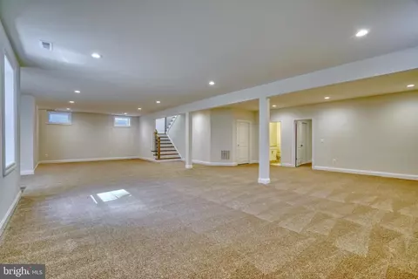
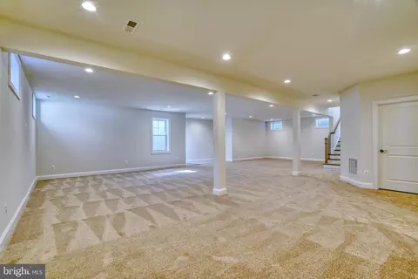
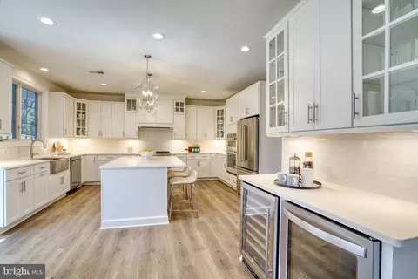
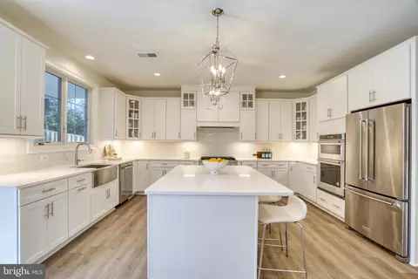
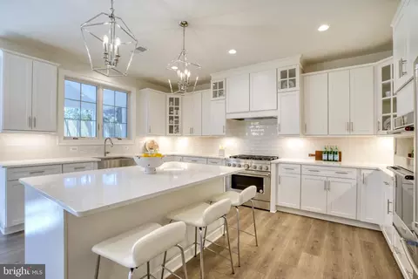
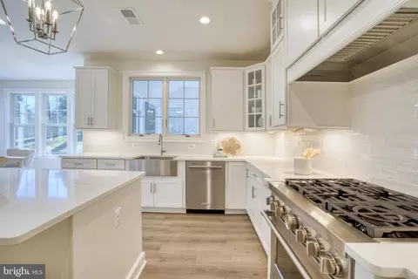
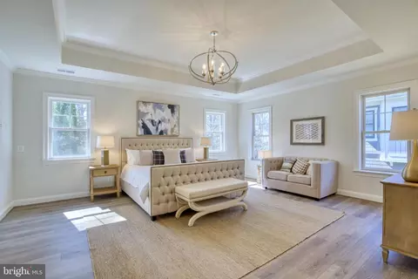
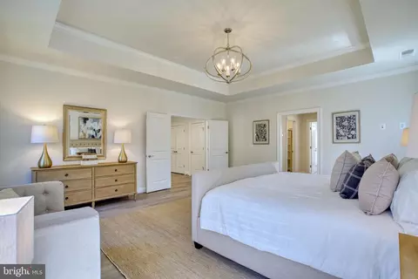
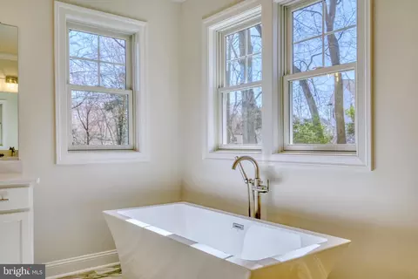
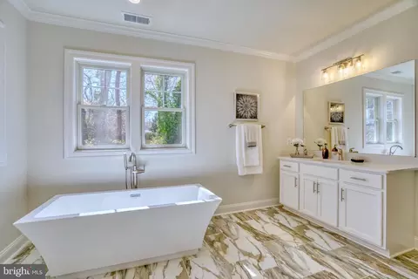
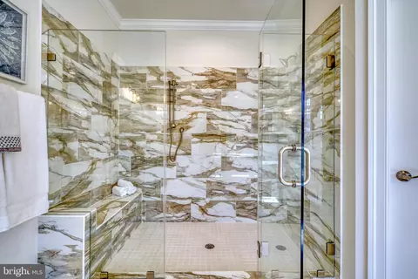
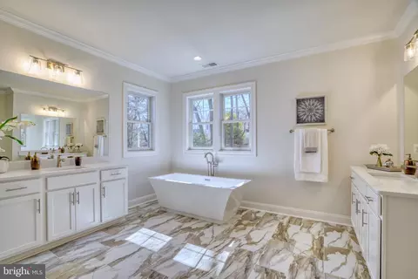
Last sold 09/23/2024 after 351 Days
bed
bath
Sqft ($451/Sqft)
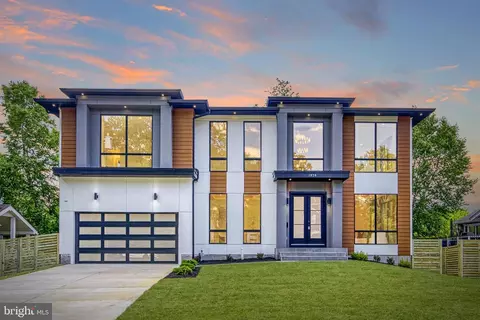
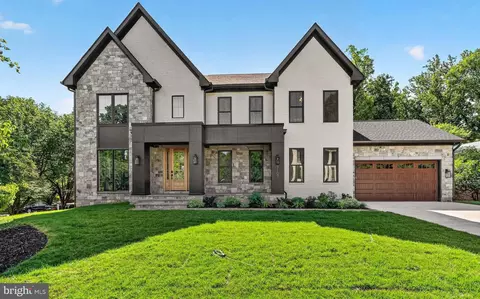
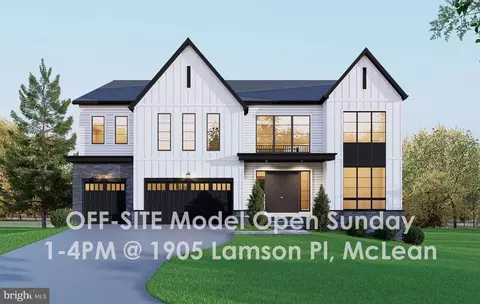
| Property type House | Neighborhood | Year built 2024 | HOA fee $0/month | Lot size 10,454 Sqft | Parking 2 garage spaces |

| Overview | |
| Cooling/AC | Central A/C, Zoned, Electric |
| Heating | Natural Gas |
| Levels/Style | Transitional |
| Type | Residential |
| Status | Closed |
| SqFt | 5623 |
| Lot Size (SqFt) | 10500 |
| Lot Size (Acres) | 0.24 |
| County Tax | 6923, Annually |
| Tax: Assessed Value | 615350 |
| Annual Property Tax | 7270 |
| Year Built | 2024 |
| New Construction (Y/N) | Y |
| Foreclosure (Y/N) | N |
| Interior | |
| Total # of Bathrooms | 7 |
| # Full Baths | 6 |
| # Half Baths | 1 |
| Total # of Bedrooms | 6 |
| Basement | Outside Entrance, Windows, Walkout Stairs |
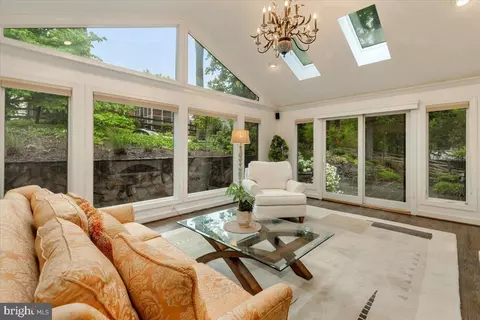
| Other Room(s) | Bedroom 2, Bedroom 3, Bedroom 4, Bedroom 5, Kitchen, Family Room, Exercise Room, In-Law/auPair/Suite, Laundry, Mud Room, Recreation Room, Primary Bathroom, Full Bath, Half Bath, Screened Porch |
| Laundry | Upper Floor |
| Appliances | Air Cleaner, Built-In Microwave, Energy Efficient Appliances, Exhaust Fan, Humidifier, Oven - Self Cleaning, Oven/Range - Gas, Stainless Steel Appliances, Refrigerator |
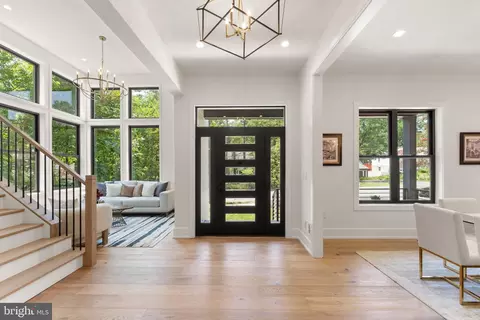
| Walls/ Ceilings | 9'+ Ceilings |
| Fireplace | Gas/Propane |
| Interior Features | Butlers Pantry, Carpet, Breakfast Area, Crown Moldings, Dining Area, Floor Plan - Open, Kitchen - Gourmet, Kitchen - Island, Pantry, Recessed Lighting, Upgraded Countertops, Walk-in Closet(s), Wood Floors |
| Accessibility Features | None |
| Exterior | |
| Roof | Architectural Shingle, Metal |
| Foundation | Passive Radon Mitigation |
| Garage Desc | Garage - Front Entry |
| Parking Desc | Asphalt Driveway, Attached Garage, Driveway |
| # Garage Spaces | 2 |
| # Parking Spaces | 2 |
| # Attached Garage Spaces | 2 |
| Existing Structures | Above Grade, Below Grade |
| Amenities / Utilities | |
| Sewer/ Septic | Public Sewer |
| Pool | No Pool |
| Location | |
| Subdivision | MARLBORO ESTATES |
| Water Source | Public |
| Senior Community (Y/N) | N |
| High School | MCLEAN |
| Elementary School | KENT GARDENS |
| School District | FAIRFAX COUNTY PUBLIC SCHOOLS |
| Middle School | LONGFELLOW |
| Directions | GREATFALLS ST. TO POPPY DR. TO DALMATION DR. |
| Zoning | 130 |
MLS # VAFX2150980
MLS # VAFX2143080
MLS # VAFX2129514
MLS # 1001946403
MLS # FX9643060| Est. value | Bed/bath | Sqft | mi | |
|---|---|---|---|---|
| 1828 Dalmation Dr, Mc Lean, VA 22101 | $1,394,000 | 4/3 | 1,299 | 0.01 |
| 1824 Dalmation Dr, Mclean, VA 22101 | $1,375,000 | —/2 | 1,177 | 0.02 |
| 1830 Dalmation Dr, Mc Lean, VA 22101 | $2,288,000 | 6/6 | 3,982 | 0.03 |
| 1825 Great Falls St, Mc Lean, VA 22101 | $2,318,000 | 8/— | 4,788 | 0.03 |
| 1822 Dalmation Dr, Mc Lean, VA 22101 | $1,395,000 | 4/3 | 1,577 | 0.03 |
| 1825 Dalmation Dr, Mc Lean, VA 22101 | $1,642,000 | 4/4 | 2,089 | 0.03 |
| 1827 Dalmation Dr, Mc Lean, VA 22101 | $2,882,000 | 6/6 | 5,504 | 0.03 |
| 1823 Dalmation Dr, Mc Lean, VA 22101 | $1,485,000 | 4/3 | 1,815 | 0.04 |
Estimated values are based on public record data and automated valuation models. Values are not guaranteed and may not reflect current market conditions.

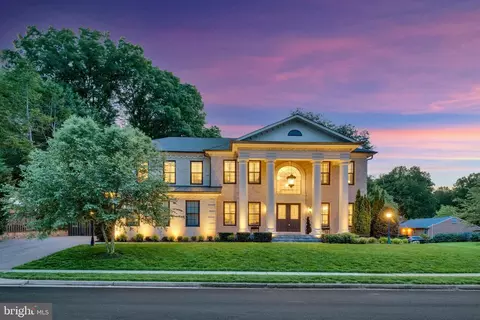
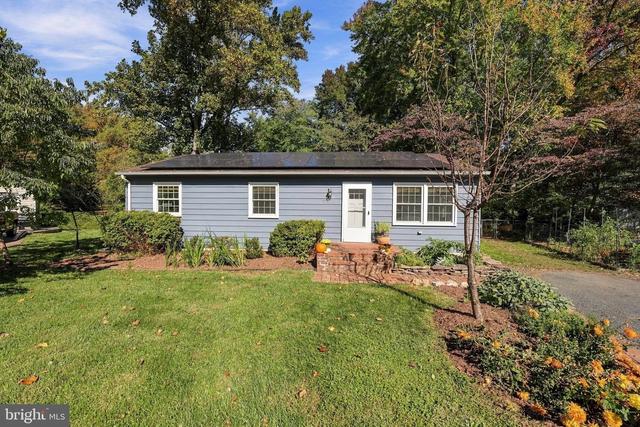
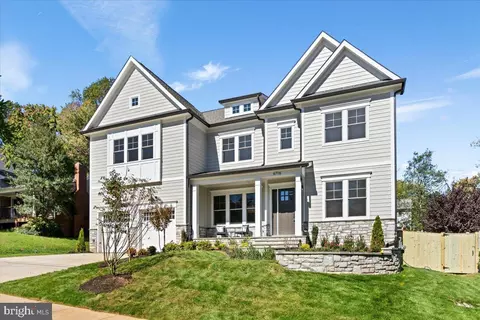
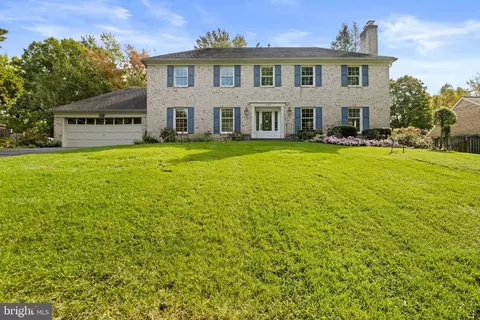
$656,925
$2,850,000
$579,000
$514,000
$1,585,000
$865,000
$535,000
$653,170
$1,600,000
$749,098
$1,311,950
$1,600,000
$469,990
$395,000
$564,950
$839,900
$669,900
$559,900
$1,749,000
$850,000
$2,000,000
$509,950
$419,000
$350,000
$619,950
$812,500
$1,990,000
$1,297,000
$2,000,000
$726,950