Movoto Real Estate
Sold on 03/06/2026
  • Exterior
  • Entry Way
  • Living
  • Other
  • Dining
  • Bath
  • Kitchen
  • Bedroom

6935 Southridge Dr, Mclean, VA 22101

$2,910,600

Last sold 03/06/2026 after 46 Days

  • 6

    bed

  • 8

    bath

  • 7,600

    Sqft ($383/Sqft)

House not for sale

About 6935 Southridge Dr

Property type House
Neighborhood
Year built 2025
HOA fee $0/month
Lot size 10,882 Sqft
Movoto estimate
Parking 3 garage spaces
Property description
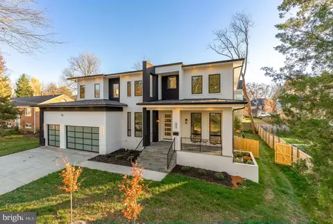
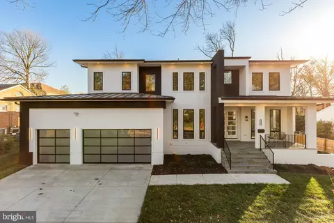
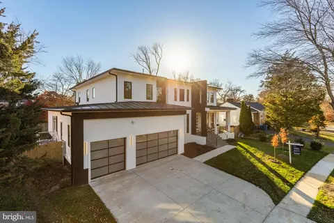
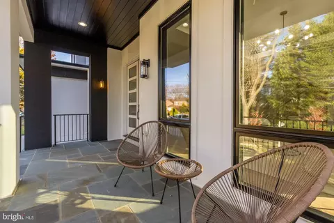
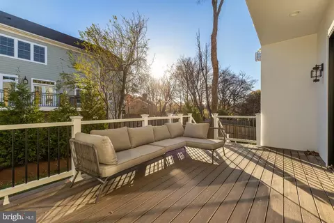
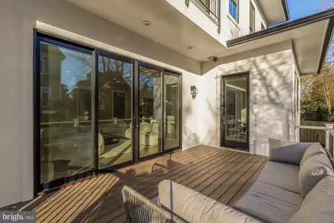
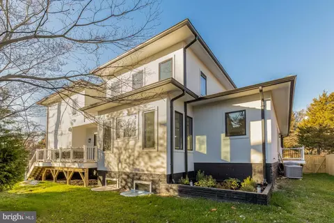
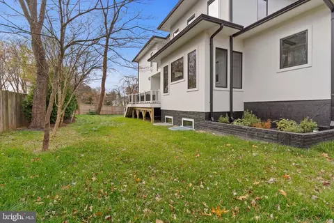
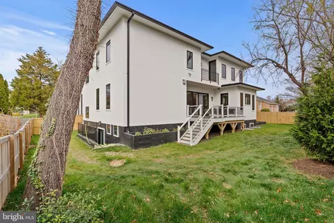
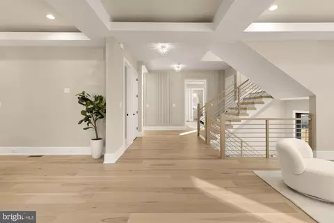
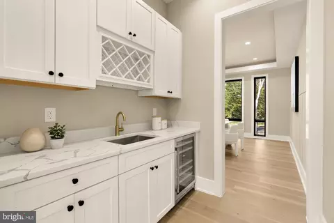
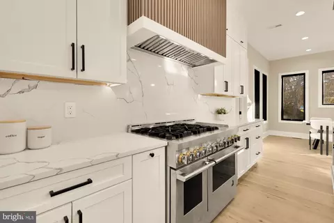
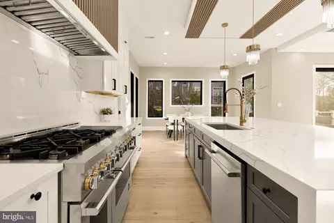
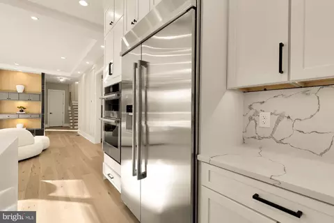
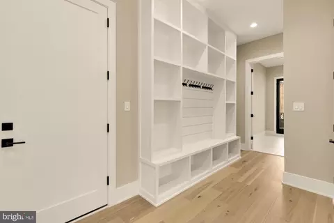
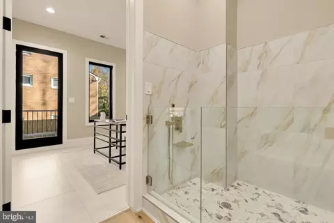
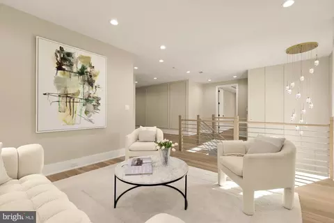
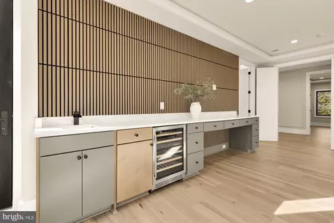
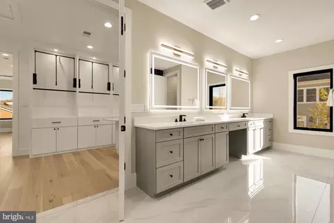
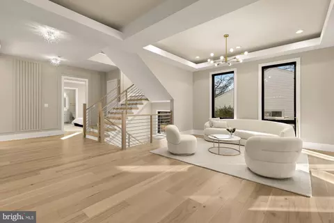
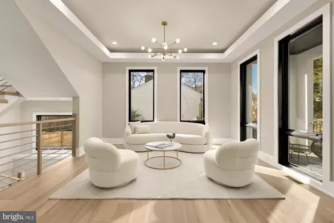
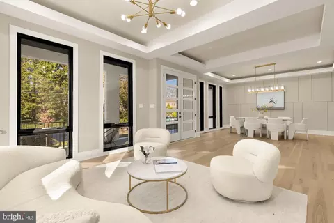
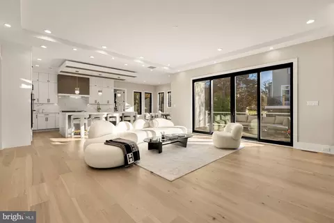
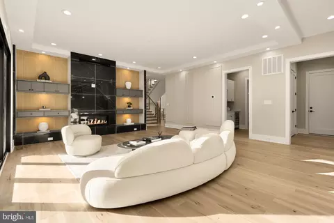
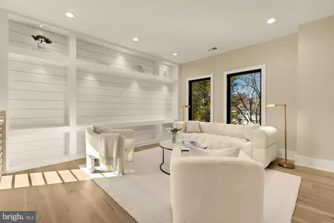
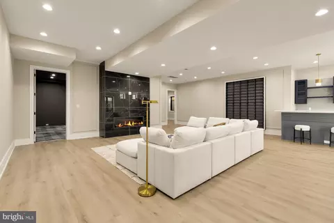
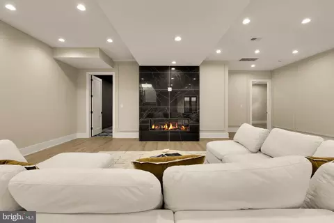
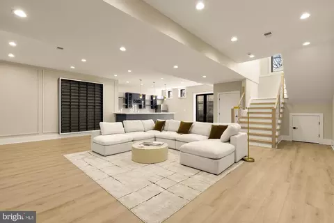
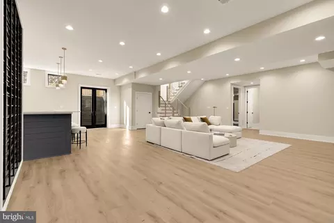
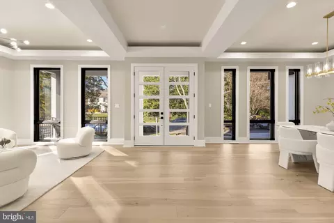
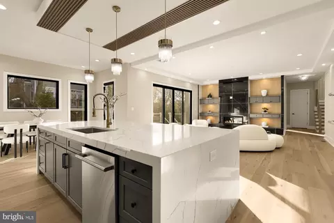
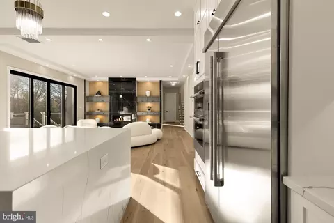
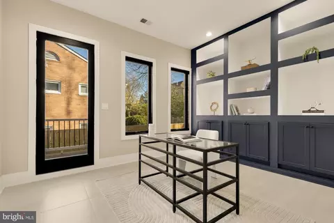
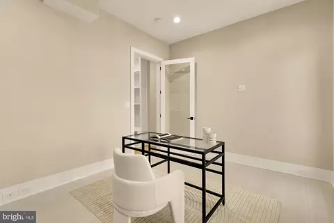
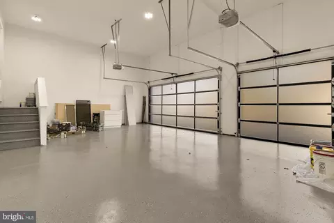
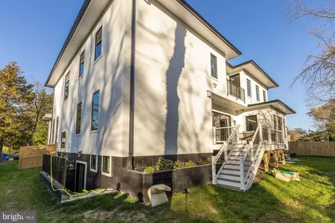
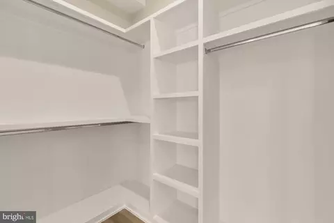
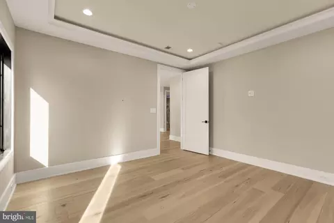
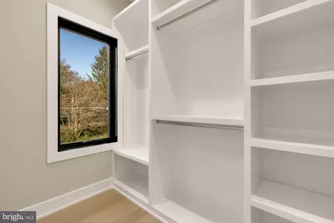
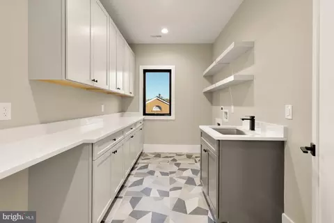
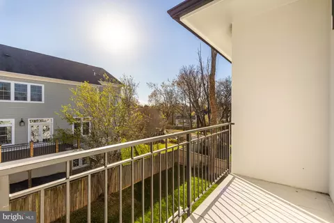
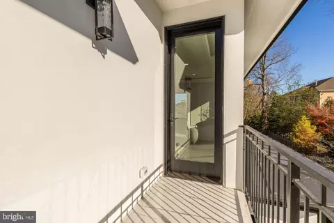
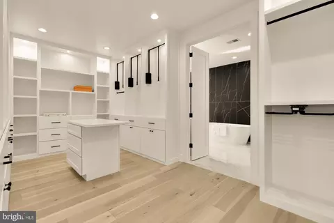
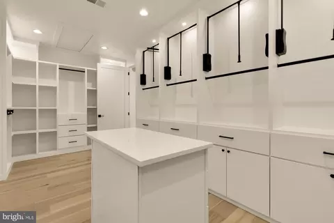
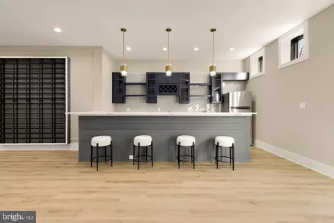
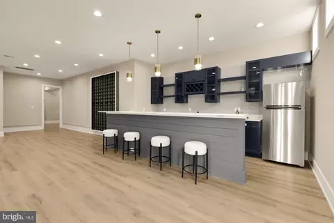
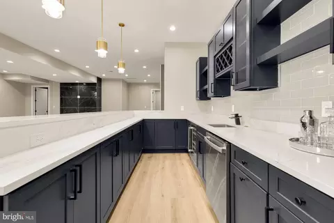
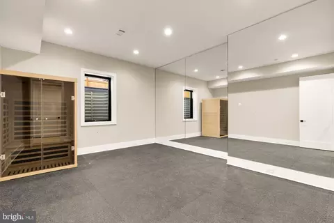
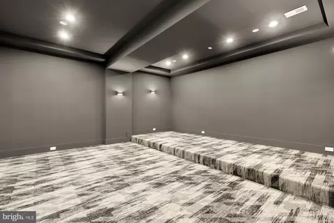
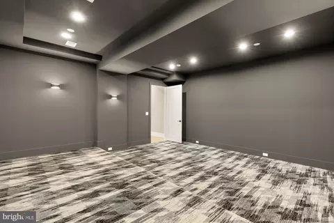
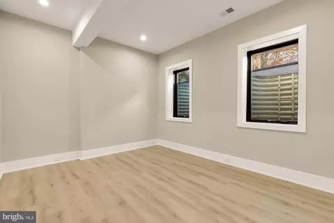
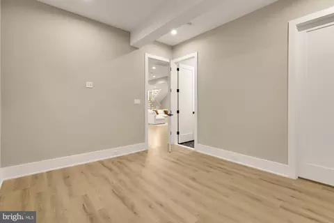
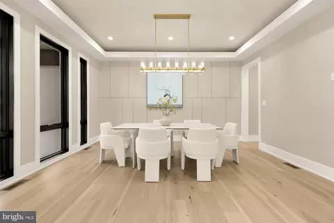
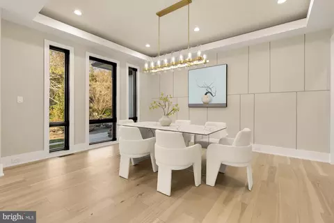
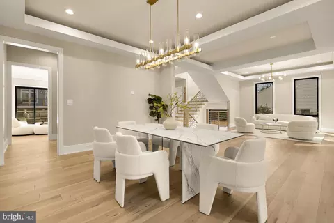
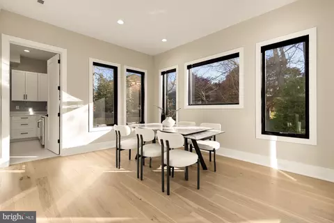
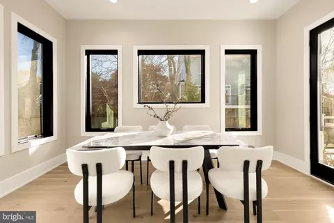
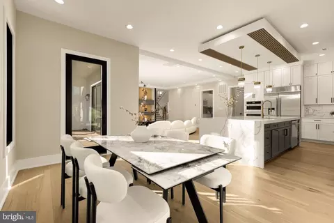
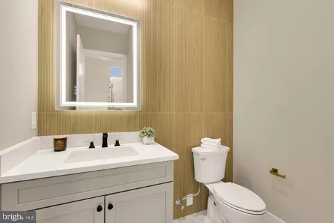
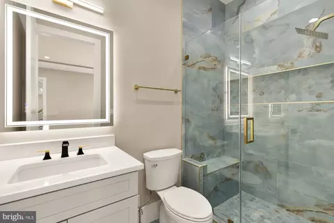
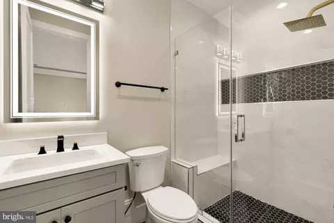
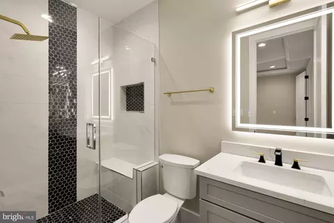
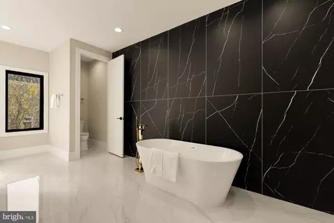
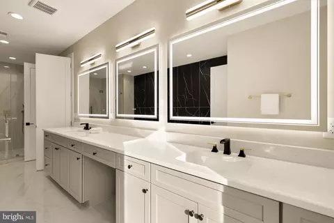
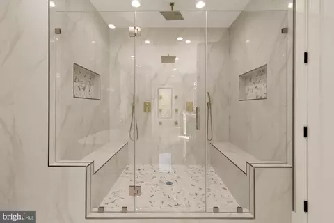
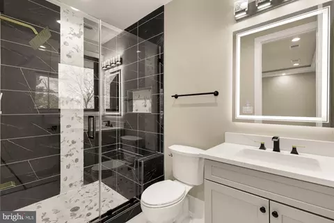
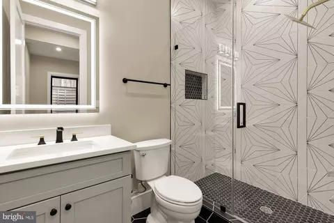
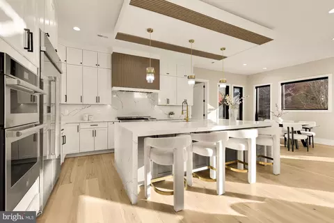
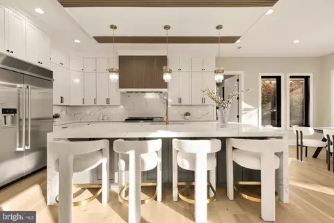
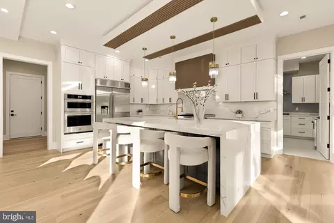
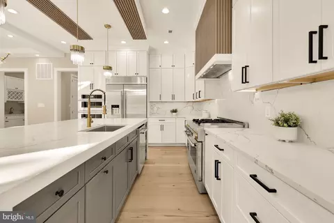
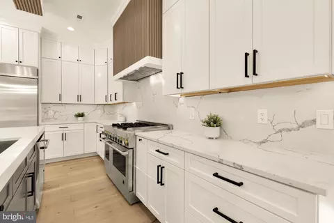
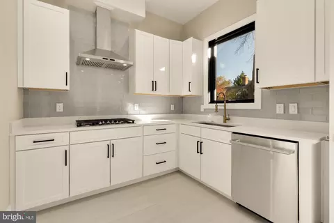
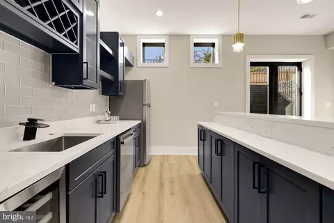
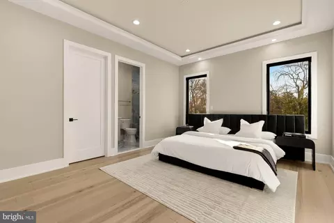
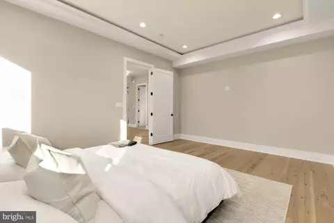
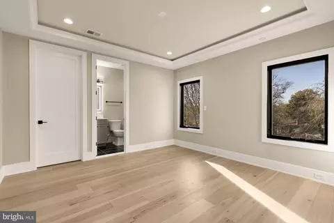
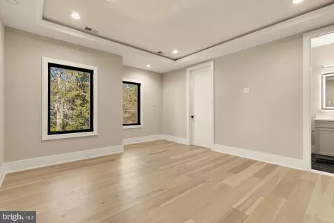
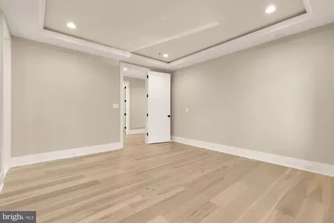
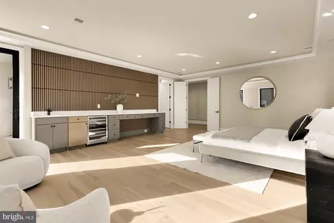
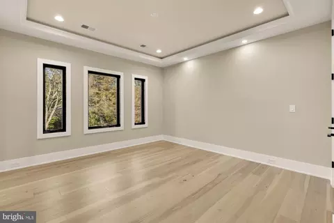
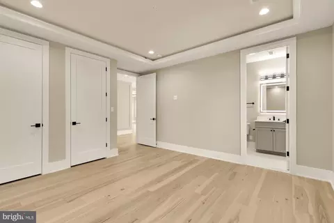
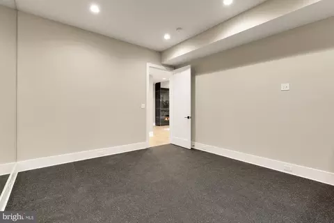
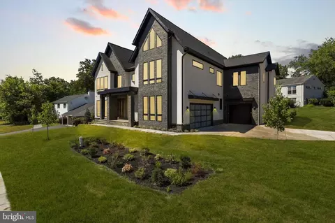
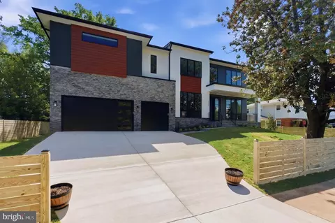
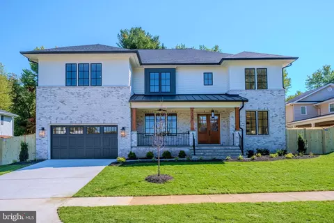
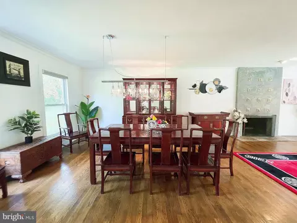
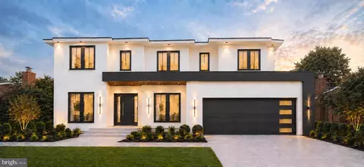
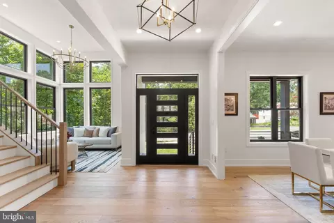
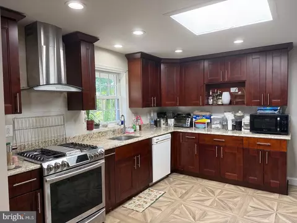
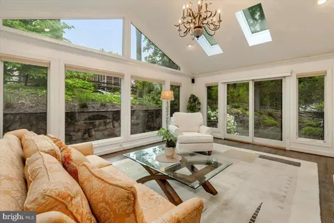
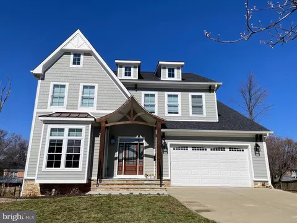
Construction completed! Every element of this newly built McLean residence reflects thoughtful design, modern luxury, and enduring craftsmanship. Encompassing 7600 square feet, this custom home perfectly balances sophistication and livability in one of Northern Virginia’s most coveted locations. From the striking façade to the three-car garage and fully fenced backyard, the home makes an immediate impression. Inside, soaring ceilings, 8-foot doors, and sun-filled, open living spaces create an atmosphere of understated grandeur. The main level is designed for both everyday comfort and elegant entertaining, welcoming you with a formal sitting room and formal dining room that set the stage for refined gatherings before flowing naturally into the heart of the home. This level also features a private office, a full bedroom suite, and a showpiece chef’s kitchen complete with stacked cabinetry, a 48-inch professional refrigerator, a six-burner range, double dishwashers, and a secondary prep kitchen ideal for catering or extended family use. The mudroom offers built-in cubbies and a dedicated pet wash, adding practicality to the refined aesthetic. The family room spans two levels and centers around a sleek gas fireplace and custom built-ins, framed by oversized windows that bathe the room in natural light. Upstairs, the primary suite redefines indulgence with dual walk-in closets, a private balcony, and a spa-inspired bath showcasing a steam shower, freestanding soaking tub, and double vanities. Each additional bedroom features its own en-suite bath and generous closet space. The lower level is crafted for recreation and relaxation, offering a fully equipped wet bar, home theater, fitness room, and expansive recreation area anchored by another fireplace. A guest suite with private bath ensures comfort for visitors. Practical amenities blend seamlessly with luxury touches—an elevator shaft for future installation, EV charger, and energy-efficient systems throughout. Located moments from Tysons Corner, downtown McLean, and major commuter routes, this home offers an unmatched combination of serenity and connectivity. Nestled within one of McLean’s most sought-after enclaves, Southridge enjoys a rare balance of privacy and proximity. Within minutes, residents can access world-class shopping and dining at Tysons Galleria and Tysons Corner Center, charming local boutiques and cafés in downtown McLean, and scenic parks such as Lewinsville and Clemyjontri. Convenient connections to I-495, the Dulles Toll Road, and the George Washington Parkway make commuting effortless—whether heading into downtown DC, Arlington, or Dulles International Airport. The neighborhood embodies refined suburban living with a tranquil ambiance rarely found so close to the city. Exceptional in scale, detail, and design, 6935 Southridge Drive represents the pinnacle of modern McLean living.
Listed by
Listing Agent - Dina V Shaminova
Listing Office - TTR Sothebys International Realty
Source: Bright MLS mls logo
MLS#VAFX2286554 • last updated 6 months ago
Movoto checked Bright MLS for data 7 minutes ago
Overview
Cooling/AC Central A/C, Natural Gas
Heating Electric
Levels/Style Contemporary
Type Residential
Virtual Tour N/A
Status Closed
SqFt 7600
Lot Size (SqFt) 10882
Lot Size (Acres) 0.25
Annual Property Tax 29700
Year Built 2025
Condition Excellent
New Construction (Y/N) Y
Foreclosure (Y/N) N
Interior
Total # of Bathrooms 8
# Full Baths 6
# Half Baths 2
Total # of Bedrooms 6
Basement Fully Finished, Connecting Stairway, Full, Heated, Walkout Stairs
Laundry Upper Floor
Appliances Built-In Microwave, Commercial Range, Dishwasher, Disposal, Energy Efficient Appliances, ENERGY STAR Refrigerator, Extra Refrigerator/Freezer, Oven/Range - Gas
Interior Features 2nd Kitchen, Bar, Breakfast Area, Butlers Pantry, Sauna, Bathroom - Soaking Tub, Bathroom - Walk-In Shower, Entry Level Bedroom, Family Room Off Kitchen, Formal/Separate Dining Room, Kitchen - Gourmet, Kitchen - Island, Pantry, Recessed Lighting, Walk-in Closet(s)
Accessibility Features None
Exterior
Foundation Slab
Garage Desc Garage - Front Entry
# Garage Spaces 3
# Parking Spaces 3
# Attached Garage Spaces 3
Parking Desc Attached Garage
Existing Structures Above Grade
Fencing Fully
Amenities / Utilities
Sewer/ Septic Public Sewer
Pool No Pool
Location
Subdivision DRANESVILLE
Water Source Public
Senior Community (Y/N) N
High School MCLEAN
School District FAIRFAX COUNTY PUBLIC SCHOOLS
Directions Please Use GPS For Accurate Directions.
Zoning 130
$2.99M
Range: $2.78M-$3.2M
Last 30 days 
  • Mar 2026
    mls logo MLS # VAFX2286554
  • Mar 6, 2026 Sold
    $2,910,600
  • Feb 27, 2026 Pending
  • Feb 13, 2026 Active
  • Jan 19, 2026 Listed
    $2,999,999
  • Mar 2026
    Public Records
  • Mar 6, 2026 Sold
    $2,910,600 (-3.0%)
  • Oct 2025
    mls logo MLS # VAFX2277076
  • Oct 30, 2025 Listed
    $2,999,999 (-7.7%)
  • Aug 2025
    mls logo MLS # VAFX2225140
  • Aug 15, 2025 Price Change
    $3,250,000
  • Jun 6, 2025 Listed
    $3,400,000 (+1.9%)
  • Jun 2025
    mls logo MLS # BMTVAFX2225140
  • Jun 6, 2025 Listed
    $3,250,000 (-4.4%)
  • Oct 2024
    mls logo MLS # VAFX2206000
  • Oct 10, 2024 Listed
    $3,335,000 (+2.6%)
  • Apr 2024
    mls logo MLS # VAFX2169186
  • Apr 26, 2024 Listed
    $3,250,000 (+211.0%)
  • Nov 2023
    Public Records
  • Nov 27, 2023 Sold
    $1,045,000
  • Year Property taxes Tax assessment
  • 2024
    $7,789 -30.2%
    $659,240 -31.93%
  • 2023
    $11,153 +6.0%
    $968,540 +7.33%
  • 2022
    $10,526 +7.5%
    $902,360 +10.27%
  • 2021
    $9,791 +0.1%
    $818,310 +0.91%
  • 2020
    $9,784 +2.9%
    $810,930 +2.86%
  • 2019
    $9,512 +0.5%
    $788,380 +0.51%
  • 2018
    $9,464 +2.7%
    $784,380 +0.8%
  • 2017
    $9,213 +2.2%
    $778,160 +1.94%
  • 2016
    $9,019 +6.8%
    $763,380
  • 2015
    $8,446
  • 6935 Southridge Dr
    $2.91M
  • Dranesville
  • 22101
    $2.94M +1% y/y
  • Mclean
    $1.74M -20% y/y
No chart available
Statistics calculated by Movoto
Est. value Bed/bath Sqft mi
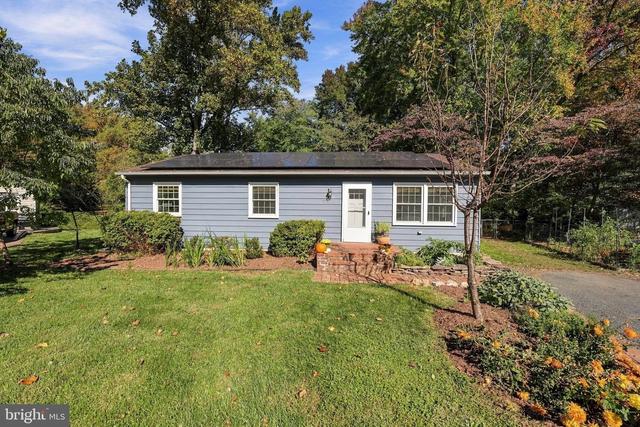
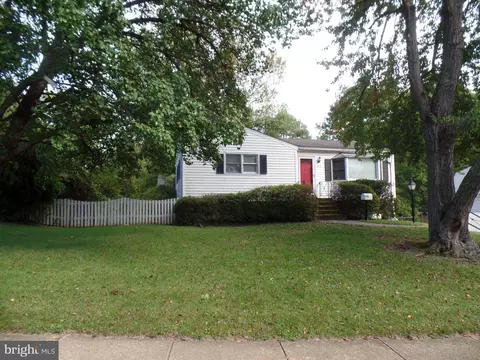
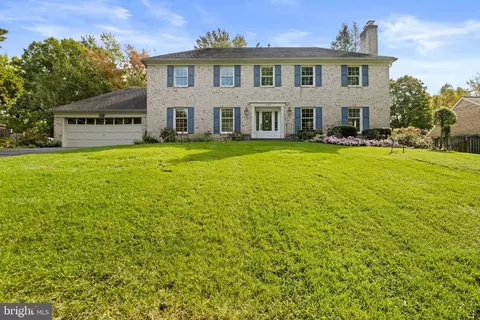
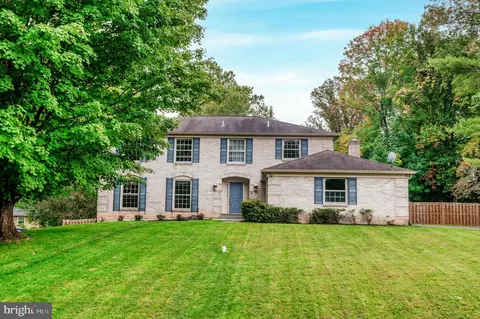
6933 Southridge Dr, Mc Lean, VA 22101 $1,605,000 4/3 1,932 0.02
7001 Southridge Dr, Mc Lean, VA 22101 $1,544,000 4/3 1,176 0.02
6936 Espey Ln, Mc Lean, VA 22101 $2,322,000 5/5 4,111 0.02
6934 Espey Ln, Mc Lean, VA 22101 $1,394,000 4/3 1,176 0.03
7003 Southridge Dr, Mc Lean, VA 22101 $1,618,000 4/3 2,628 0.03
6934 Southridge Dr, Mc Lean, VA 22101 $1,427,000 4/3 2,770 0.03
6931 Southridge Dr, Mc Lean, VA 22101 $1,543,000 4/2 1,176 0.03
6938 Espey Ln, Mc Lean, VA 22101 $1,339,000 4/3 1,176 0.04

Estimated values are based on public record data and automated valuation models. Values are not guaranteed and may not reflect current market conditions.
Thinking of selling? Get a Cash Offer.

  • A smooth, fast sale
  • Skip staging and repairs
  • No strings attached
9/10
7/10
9/10
Source: GreatSchools.org © 2026. All rights reserved.

Around Dranesville

Explore everything this neighborhood has to offer.
By entering my info and clicking Ask a Question below, I am providing my e-signature and express written consent to receive marketing emails, calls, and texts (including via automatic telephone dialing systems, AI generative, artificial or pre-recorded voice technology) relating to my inquiry from Movoto (and parties calling/messaging on their behalf) even if my number appears on the company, state, or national Do Not Call Registry. You also agree to ourTerms and Conditions and Privacy Policy. Consent not required to receive services (call 1-844-420-1270 to be connected without providing consent).

Nearby recently sold homes in Mclean, VA

Nearby homes for sale in Mclean, VA

Newest listings in 22101

  • Real Estate
  • VA
  • Fairfax County
  • Mclean
  • 22101
  • 6935 Southridge Dr
Meet with a real estate agent today (844) 430-0869
The multiple listing information is provided by BRIGHT MLS. IDX information is provided exclusively for consumers’ personal, non-commercial use and that it may not be used for any purpose other than to identify prospective properties consumers may be interested in purchasing. Information deemed reliable but not guaranteed to be accurate. Buyer to verify all information. The information provided is for consumers' personal, non-commercial use and may not be used for any purpose other than to identify prospective properties consumers may be interested in purchasing. Listing information updated every 15 minutes. Terms of use & Privacy Policy, California Privacy Info. Copyright © 2005 - 2026 Movoto, Inc. All rights reserved. Equal Housing Opportunity CalDRE CalDRE #01517281
Movoto Real Estate is committed to ensuring accessibility for individuals with disabilities. We are continuously working to improve the accessibility of our web experience for everyone. We welcome feedback and accommodation requests, please submit them here.
© 2026 BRIGHT, All Rights Reserved
Information Deemed Reliable But Not Guaranteed
The data relating to real estate for sale on this website appears in part through the BRIGHT Internet Data Exchange program, a voluntary cooperative exchange of property listing data between licensed real estate brokerage firms in which Movoto participates, and is provided by BRIGHT through a licensing agreement.The information provided by this website is for the personal, non-commercial use of consumers and may not be used for any purpose other than to identify prospective properties consumers may be interested in purchasing. Data last updated: 9/24/2026. Some properties which appear for sale on this website may no longer be available because they are under contract, have Closedor are no longer being offered for sale. Some real estate firms do not participate in IDX and their listings do not appear on this website. Some properties listed with participating firms do not appear on this website at the request of the seller. This home sale information is not to be construed as an appraisal and may not be used as such for any purpose. BRIGHTMLS is the (or a) provider of this home sale information and has compiled content from various sources. Some properties represented may not have actually solddue to reporting errors.
Requests for information regarding mortgage products will be directed to Movoto.com affiliate, Lower, LLC - a licensed Mortgage Lender (NMLS #1124061), or, based on your location, may be redirected to a participating mortgage marketing partner that may pay Lower, LLC for any consumer contact information provided through this site.