
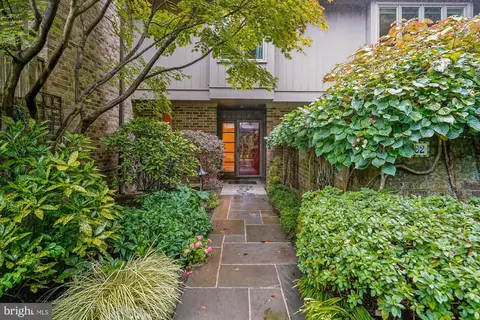
- $1,515,000
- 5Bd
- 6Ba
- 3,879 Sq Ft
SOLD


Last sold 05/12/2016 for $1.75M
bed
bath
Sqft ($326/Sqft)
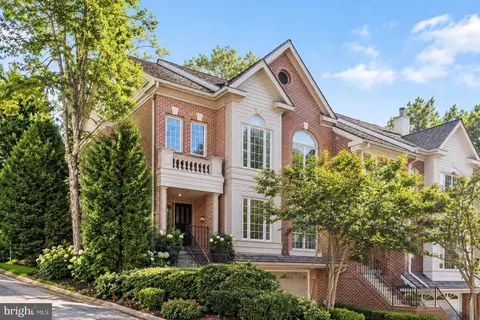
| Property type Townhouse | Neighborhood | Year built 1982 | HOA fee $425/month | Movoto estimate | Parking 2 garage spaces |

| Overview | |
| Cooling/AC | Central A/C, Heat Pump(s) |
| Heating | Heat Pump(s), Central |
| Levels/Style | 3+, Colonial |
| Virtual Tour | N/A |
| MLS # | 1001878363 |
| Living Area | 5364, Square Feet |
| Type | Residential |
| Status | CLOSED |
| Prop Tax | 13944.9 |
| New Construction (Y/N) | N |
| Year Built | 1982 |
| HOA Fee 2 | 425, Monthly |
| Interior | |
| Total # Of Bathrooms | 6 |
| # Full Baths | 5 |
| # Half Baths | 1 |
| # Bedrooms | 5 |
| Basement | Outside Entrance, Rear Entrance, Fully Finished, Daylight, Full, Full, Heated, Windows, Walkout Level |
| Accessibility Features | Other |
| Appliances | Microwave, Central Vacuum, Dryer, Washer, Cooktop, Dishwasher, Disposal, Air Cleaner, Freezer, Humidifier, Intercom, Refrigerator, Icemaker, Oven - Wall |
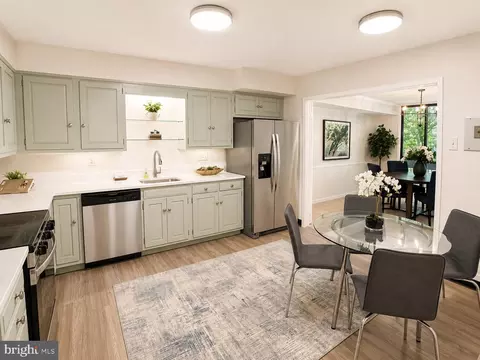
| Interior Features | 2nd Kitchen, Family Room Off Kitchen, Kitchen - Gourmet, Kitchen - Island, Kitchen - Table Space, Dining Area, Kitchen - Eat-In, Primary Bath(s), Built-Ins, Chair Railings, Crown Moldings, Window Treatments, Entry Level Bedroom, Upgraded Countertops, Wood Floors, Wet/Dry Bar, WhirlPool/HotTub, Floor Plan - Traditional |
| Fireplace | Equipment, Fireplace - Glass Doors, Mantel(s), Screen |
| Exterior | |
| Common Walls | 1 Common Wall |
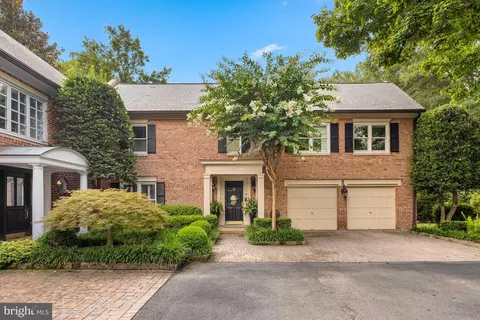
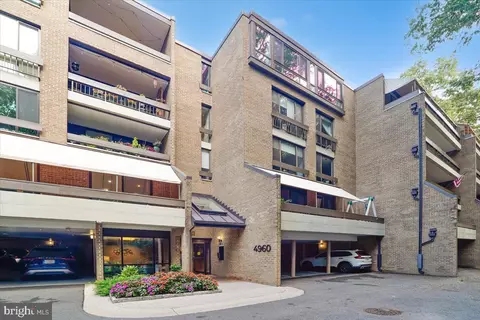
| Construction | Brick |
| Parking Desc | Brick Driveway, Garage |
| # Garage Spaces | 2 |
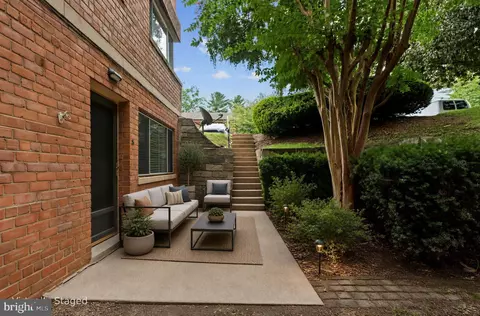
| Patio/ Porch | Deck(s) |
| Lot Desc | Landscaping, Cul-de-sac |
| Other Structures | Above Grade, Below Grade |
| Amenities / Utilities | |
| Sewer/ Septic | Public Sewer |
| Water Source | Public |
| Security Features | Security System |
| HOA Fee Includes | Lawn Maintenance, Insurance, Reserve Funds, Sewer, Snow Removal |
| HOA Amenities | Tennis Courts, Jog/Walk Path, Common Grounds |
| Location | |
| Subdivision | MERRYWOOD ON THE POTOMAC |
| Elementary School | FRANKLIN SHERMAN |
| Middle School | LONGFELLOW |
| High School | MCLEAN |
| Zoning | 220 |
| Directions | From McLean...Take 123 Towards GW Pkwy, Left Into Merrywood-on-the-Potomac, Right Onto Skipwith Rd To 1300 At End Of Cul-de-sac. |
MLS # 1001878363
MLS # FX9567494
MLS # FX8594993
MLS # FX8339254
MLS # FX7920835| Est. value | Bed/bath | Sqft | mi | |
|---|---|---|---|---|
| 1302 Skipwith Rd, Mc Lean, VA 22101 | $1,835,000 | 5/6 | 4,218 | 0.01 |
| 1304 Skipwith Rd, Mc Lean, VA 22101 | $2,133,500 | 4/4 | 4,134 | 0.02 |
| 1306 Skipwith Rd, Mclean, VA 22101 | $1,993,200 | 4/5 | 4,134 | 0.03 |
| 1308 Skipwith Rd, Mclean, VA 22101 | $2,184,900 | 4/4 | 4,836 | 0.03 |
| 702 Belgrove Rd, Mclean, VA 22101 | $1,685,300 | 4/6 | 3,480 | 0.03 |
| 704 Belgrove Rd, Mclean, VA 22101 | $1,768,400 | 4/6 | 3,480 | 0.04 |
| 700 Belgrove Rd, Mc Lean, VA 22101 | $2,436,100 | 5/6 | 4,267 | 0.04 |
| 706 Belgrove Rd, Mc Lean, VA 22101 | $2,214,200 | 4/4 | 3,905 | 0.04 |
Estimated values are based on public record data and automated valuation models. Values are not guaranteed and may not reflect current market conditions.









$656,925
$2,850,000
$579,000
$514,000
$1,585,000
$865,000
$535,000
$653,170
$1,600,000
$749,098
$1,311,950
$1,600,000
$469,990
$395,000
$564,950
$839,900
$669,900
$559,900
$1,749,000
$850,000
$2,000,000
$509,950
$419,000
$350,000
$619,950
$812,500
$1,990,000
$1,297,000
$2,000,000
$726,950