
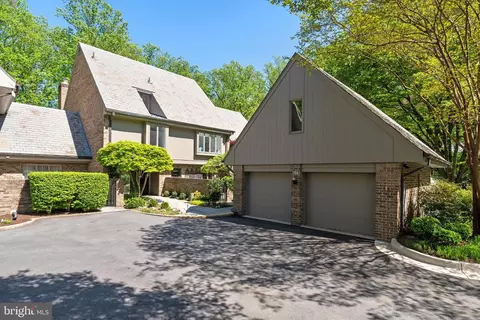
- $1,550,000
- 5Bd
- 7Ba
- 4,699 Sq Ft
SOLD

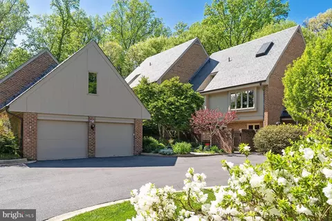
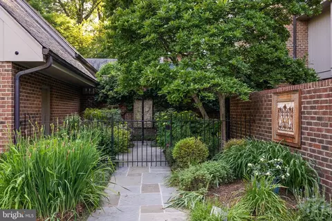
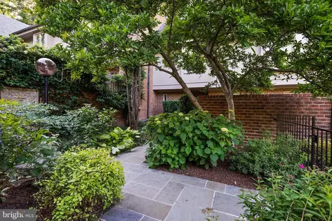
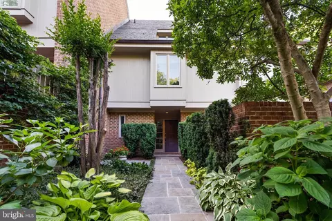
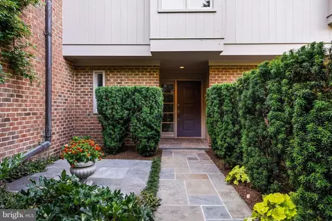
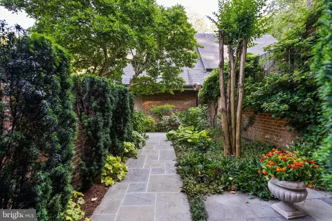
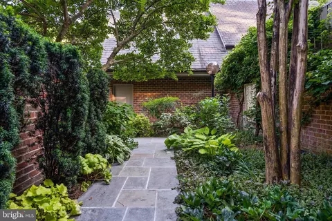
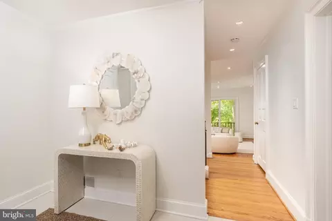
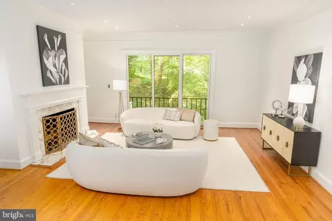
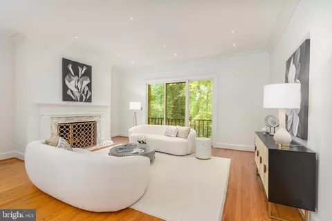
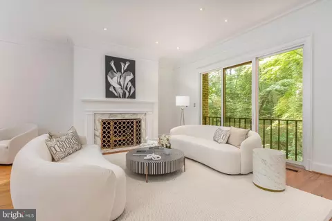
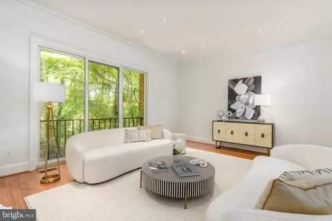
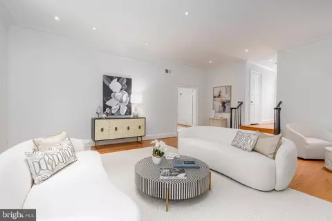
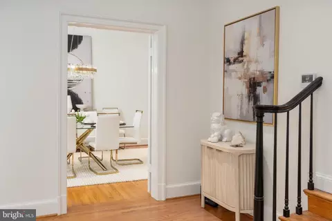
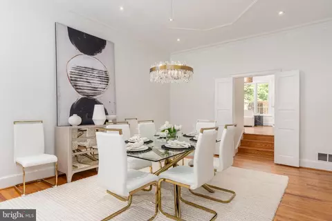
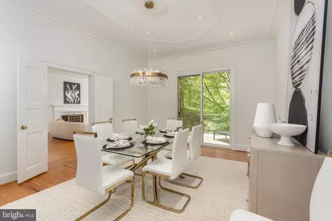
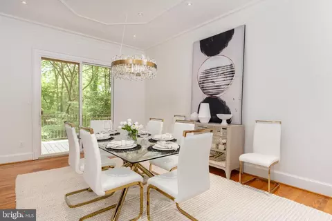

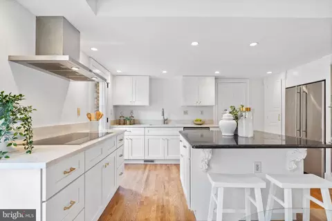
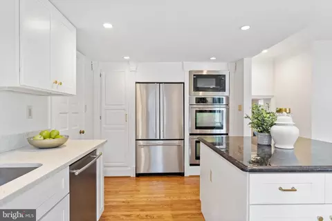
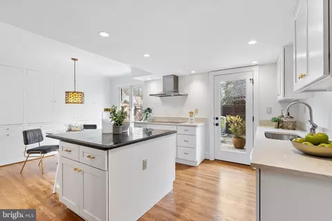
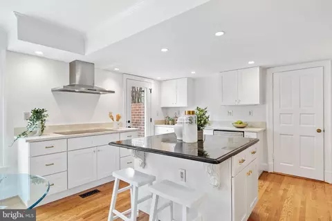
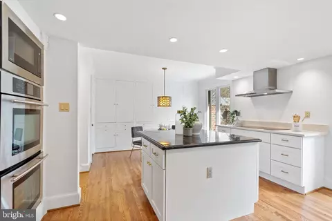
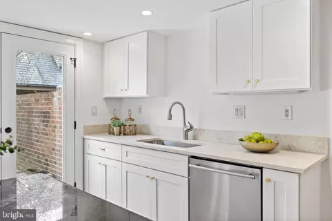
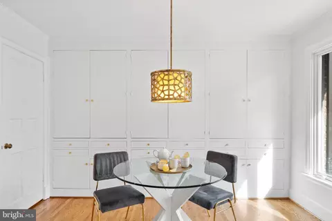
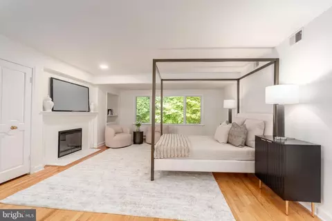
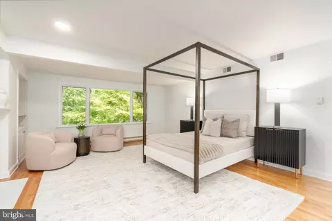
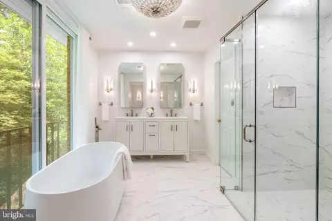
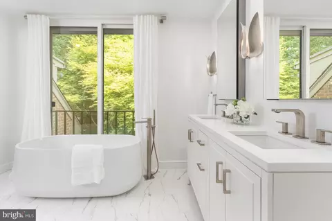
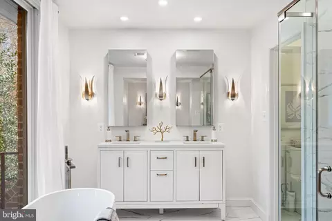
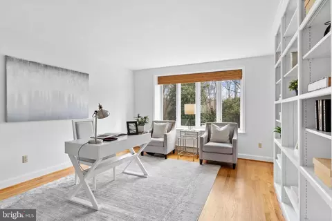
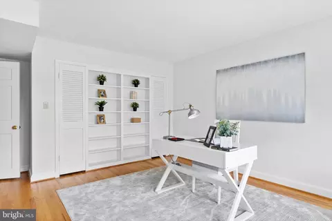
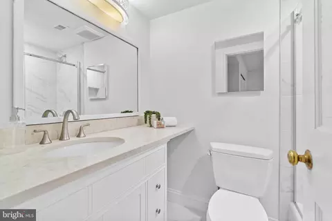
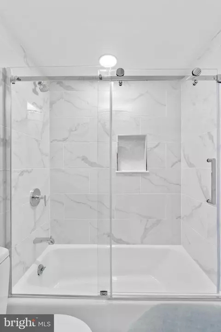
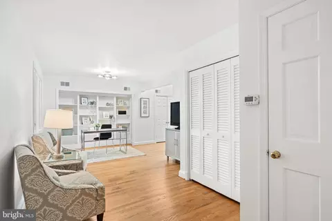
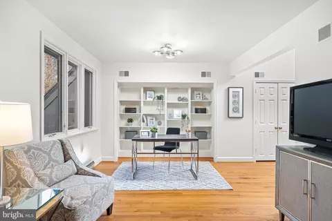
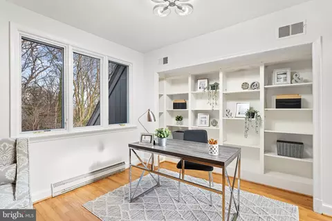
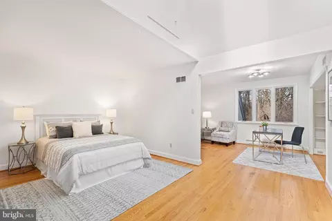
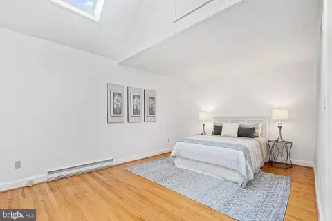
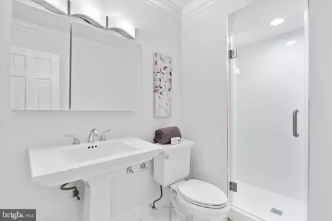
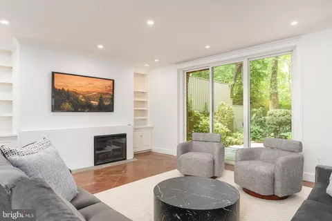
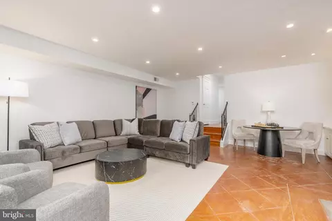
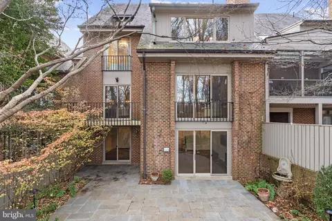
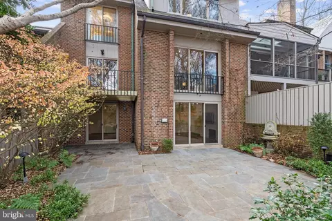
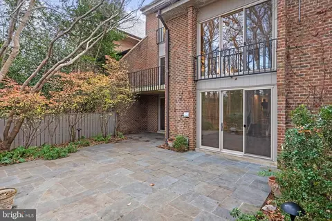
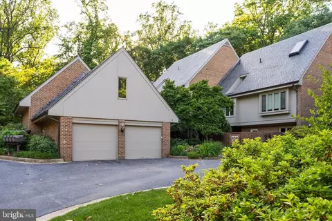
Last sold 08/22/2025 for $1.6M
bed
bath
Sqft ($329/Sqft)
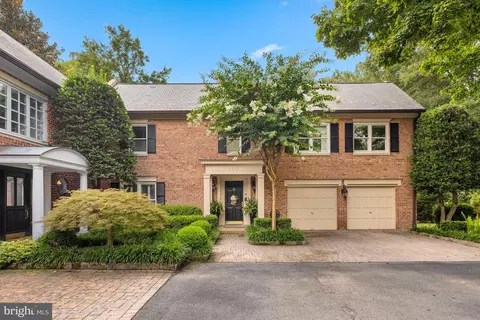
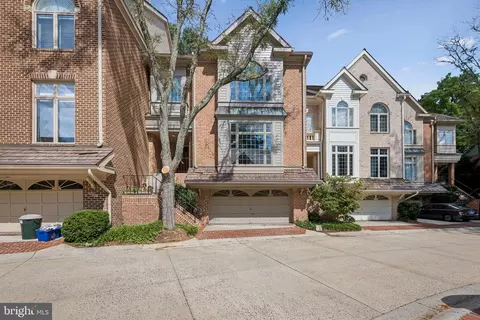
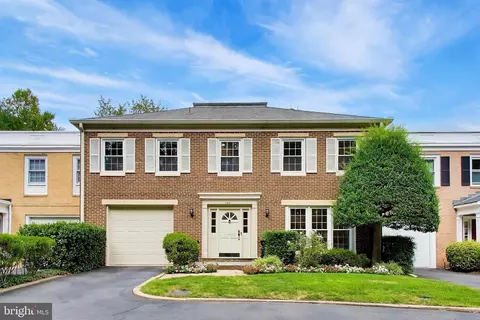
| Property type Townhouse | Neighborhood | Year built 1969 | HOA fee $1,000/month | Movoto estimate | Parking 2 garage spaces |

| Overview | |
| Cooling/AC | Central A/C, Electric |
| Heating | Electric |
| Levels/Style | Traditional |
| Type | Residential |
| Virtual Tour | N/A |
| Status | Active Under Contract |
| SqFt | 4868 |
| Tax: Assessed Value | 1616340 |
| Annual Property Tax | 19097 |
| Year Built | 1969 |
| Condition | Excellent |
| New Construction (Y/N) | N |
| Condo/ Co-Op Fee | 3000, Quarterly |
| Foreclosure (Y/N) | N |
| Interior | |
| Total # of Bathrooms | 6 |
| # Full Baths | 5 |
| # Half Baths | 1 |
| Total # of Bedrooms | 5 |
| Basement | Walkout Level |
| Other Room(s) | Living Room, Dining Room, Primary Bedroom, Sitting Room, Bedroom 2, Bedroom 3, Bedroom 4, Bedroom 5, Kitchen, Foyer, Laundry, Recreation Room, Storage Room, Bathroom 2, Bathroom 3, Primary Bathroom, Full Bath, Half Bath |
| Flooring | Hardwood |
| Appliances | Cooktop, Dishwasher, Disposal, Dryer, Exhaust Fan, Microwave, Oven - Double, Oven - Wall, Range Hood, Refrigerator, Stainless Steel Appliances, Washer |
| Interior Features | Built-Ins, Crown Moldings, Floor Plan - Traditional, Kitchen - Eat-In, Kitchen - Island, Pantry, Primary Bath(s), Recessed Lighting, Skylight(s), Bathroom - Soaking Tub, Bathroom - Stall Shower, Bathroom - Tub Shower, Upgraded Countertops, Walk-in Closet(s), Wine Storage, Wood Floors |
| Accessibility Features | None |
| Exterior | |
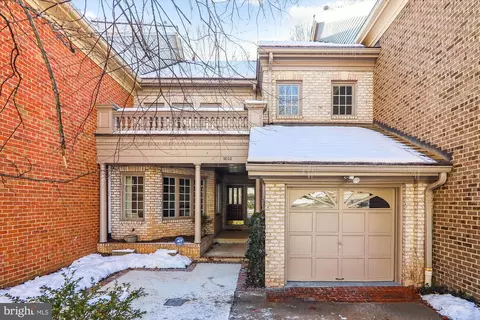
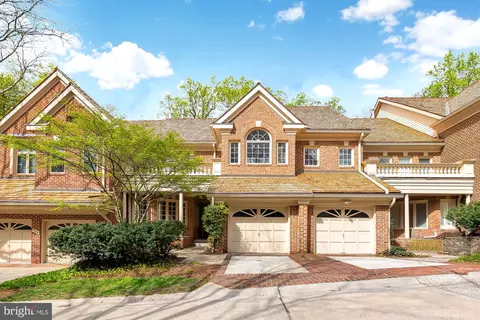
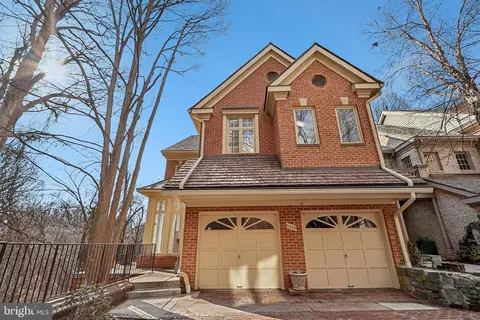
| Construction | Brick |
| Foundation | Concrete Perimeter |
| Garage Desc | Additional Storage Area, Garage Door Opener, Other |
| # Garage Spaces | 2 |
| # Parking Spaces | 2 |
| # Detached Garage Spaces | 2 |
| Parking Desc | Detached Garage |
| Existing Structures | Above Grade, Below Grade |
| Amenities / Utilities | |
| Sewer/ Septic | Public Sewer |
| Pool | No Pool |
| HOA Fees Include | Common Area Maintenance |
| HOA Amenities | Common Grounds |
| Location | |
| View | Trees/Woods |
| Subdivision | MERRYWOOD ON THE POTOMAC |
| Water Source | Public |
| Senior Community (Y/N) | N |
| School District | FAIRFAX COUNTY PUBLIC SCHOOLS |
| Directions | George Washington Parkway To Route 123 /Chain Bridge Road In McLean To Left On Skipwith Road To Belgrove Road |
| Zoning | 220 |
MLS # VAFX2242030
MLS # VAFX2157110| Est. value | Bed/bath | Sqft | mi | |
|---|---|---|---|---|
| 712 Belgrove Rd, Mc Lean, VA 22101 | $1,915,000 | 5/5 | 3,480 | 0.01 |
| 714 Belgrove Rd, Mc Lean, VA 22101 | $2,579,000 | 4/4 | 3,905 | 0.01 |
| 708 Belgrove Rd, Mc Lean, VA 22101 | $2,376,000 | 5/6 | 4,267 | 0.02 |
| 706 Belgrove Rd, Mc Lean, VA 22101 | $2,082,000 | 4/4 | 3,905 | 0.03 |
| 704 Belgrove Rd, Mclean, VA 22101 | $1,835,000 | 4/6 | 3,480 | 0.04 |
| 702 Belgrove Rd, Mclean, VA 22101 | $1,674,000 | 4/6 | 3,480 | 0.04 |
| 700 Belgrove Rd, Mc Lean, VA 22101 | $2,589,000 | 5/6 | 4,267 | 0.04 |
| 1300 Skipwith Rd, Mc Lean, VA 22101 | $2,248,000 | 5/5 | 4,944 | 0.07 |
Estimated values are based on public record data and automated valuation models. Values are not guaranteed and may not reflect current market conditions.
$656,925
$2,850,000
$579,000
$514,000
$1,585,000
$865,000
$535,000
$653,170
$1,600,000
$749,098
$1,311,950
$1,600,000
$469,990
$395,000
$564,950
$839,900
$669,900
$559,900
$1,749,000
$850,000
$2,000,000
$509,950
$419,000
$350,000
$619,950
$812,500
$1,990,000
$1,297,000
$2,000,000
$726,950