
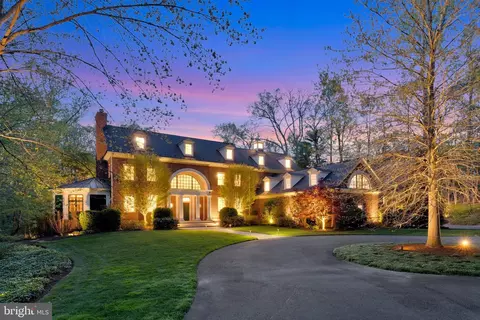
- $3,850,000
- 6Bd
- 8Ba
- 10,174 Sq Ft
SOLD 06/02/26

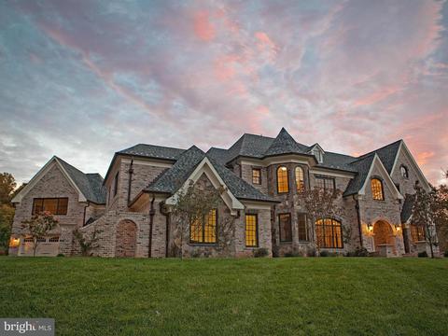
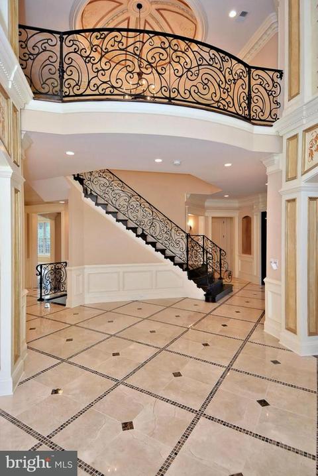
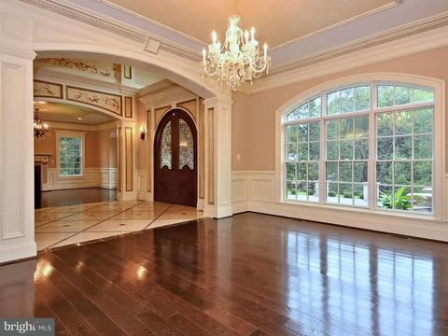
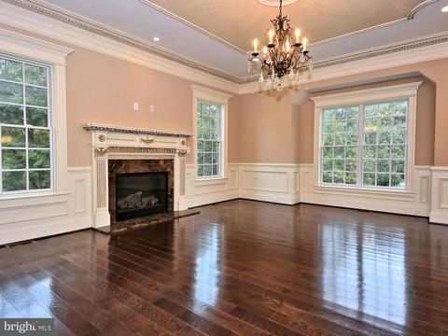
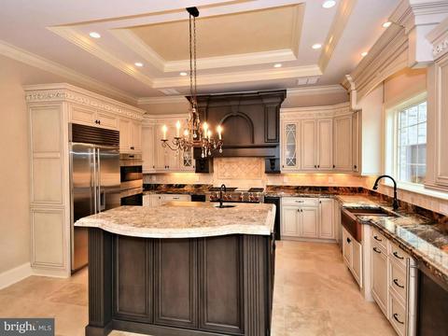
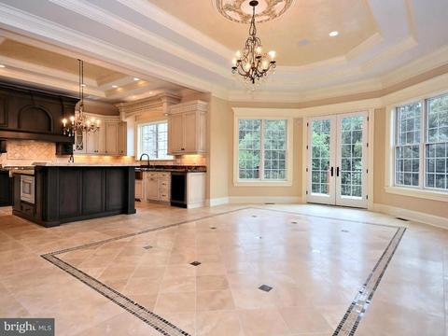
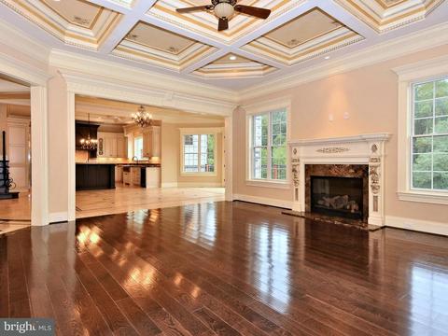
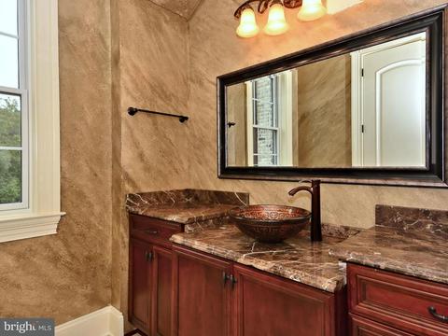
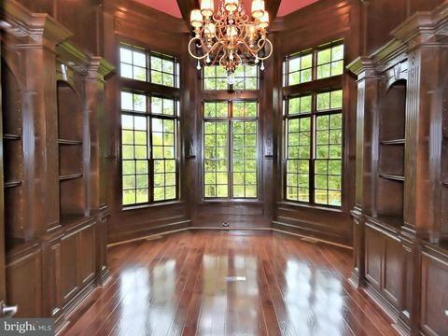
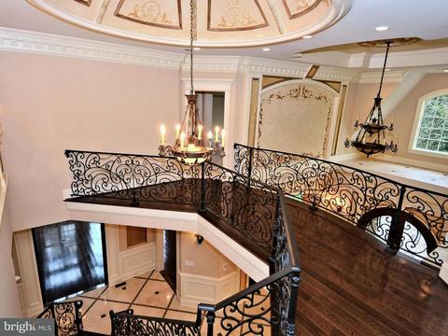
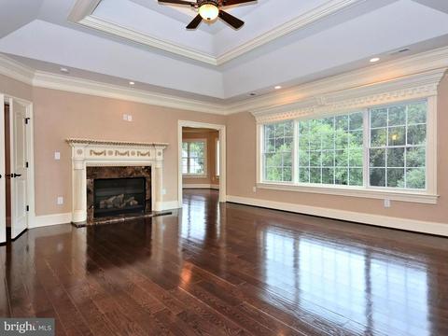
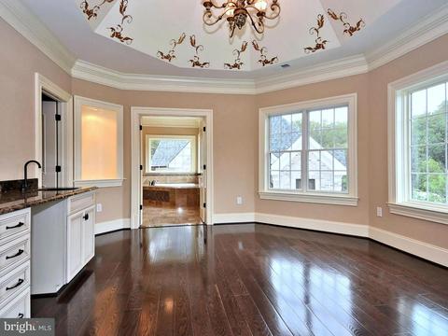
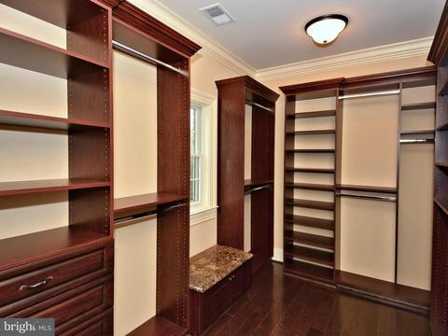
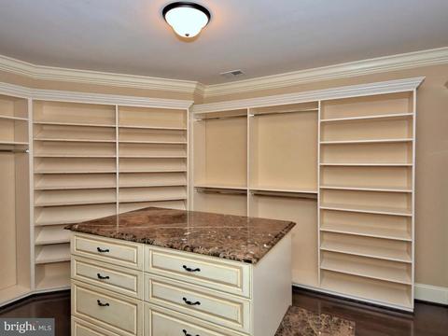
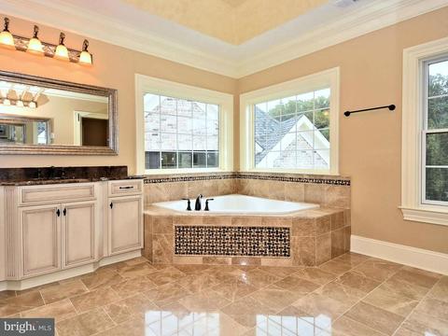
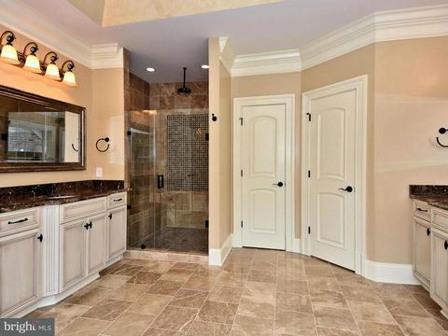
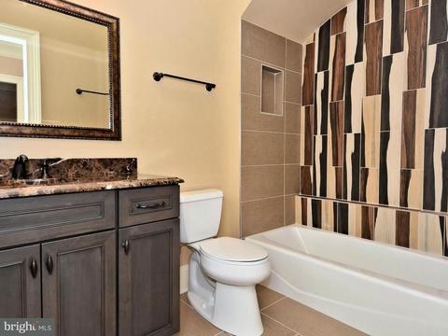
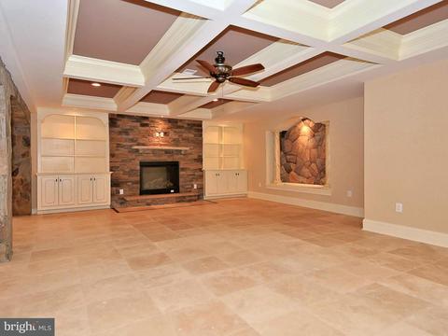
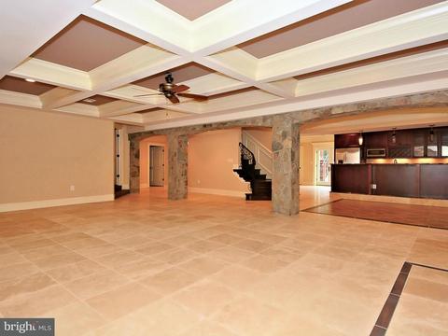
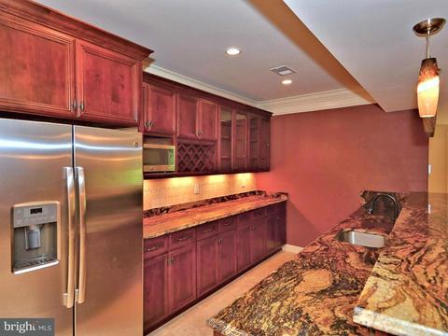
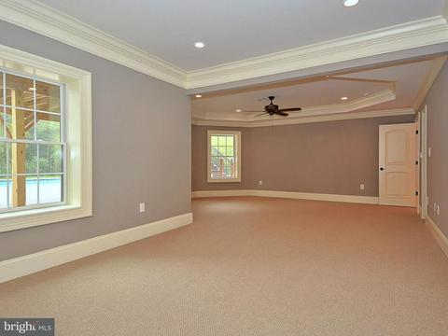
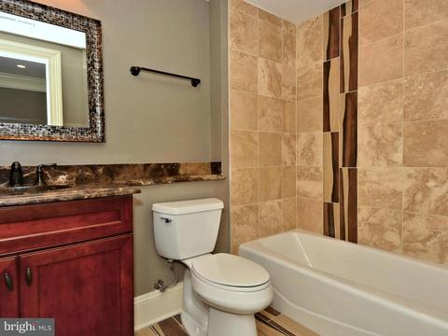
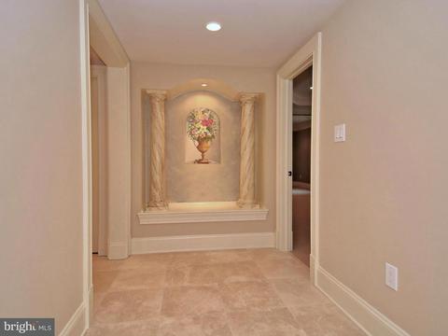
Last sold 01/19/2018 for $3.27M
bed
bath
Sqft ($310/Sqft)
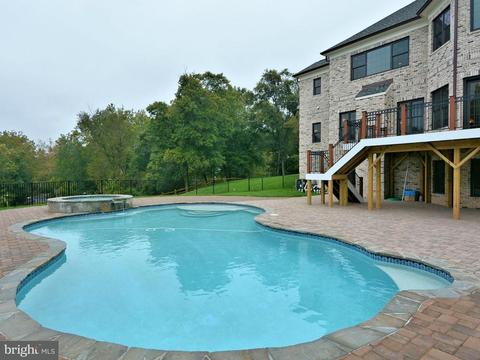
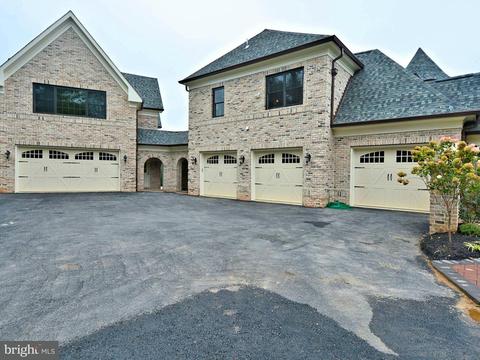
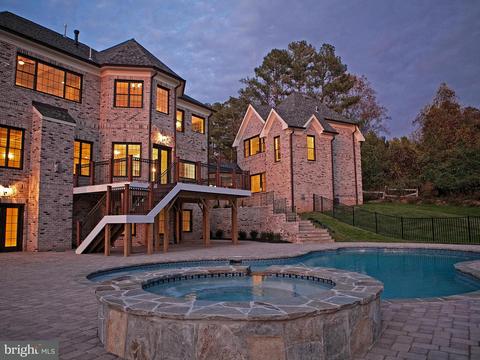
| Property type House | Neighborhood | Year built 2016 | HOA fee $0/month | Lot size 1.76 Acre | Movoto estimate | Parking 5 garage spaces |

| Overview | |
| Type | Residential |
| Status | Closed |
| SqFt | 10556 |
| Lot Size (SqFt) | 76578 |
| Lot Size (Acres) | 1.76 |
| Year Built | 2016 |
| Condition | Very Good |
| New Construction (Y/N) | Y |
| Foreclosure (Y/N) | N |
| Interior | |
| Total # of Bathrooms | 9 |
| # Full Baths | 7 |
| # Half Baths | 2 |
| Total # of Bedrooms | 6 |
| Basement | Outside Entrance, Rear Entrance, Full, Fully Finished, Heated, Improved, Daylight, Full, Walkout Level, Walkout Stairs |
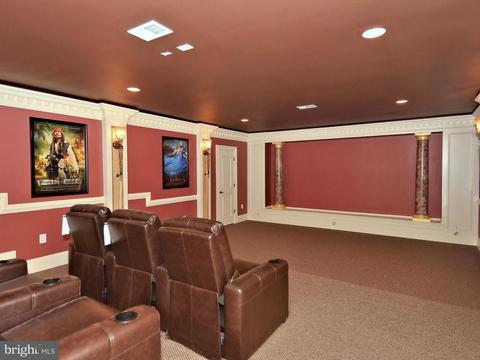
| Other Room(s) | Living Room, Dining Room, Primary Bedroom, Sitting Room, Bedroom 2, Bedroom 3, Bedroom 4, Bedroom 5, Kitchen, Game Room, Family Room, Foyer, Breakfast Room, Bedroom 1, Study, Exercise Room, Laundry, Mud Room, Other, Storage Room |
| Appliances | Washer/Dryer Hookups Only, Dishwasher, Disposal, Icemaker, Microwave, Oven/Range - Gas, Refrigerator |
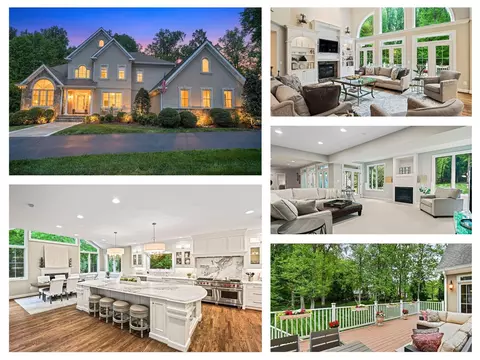
| Walls/ Ceilings | 2 Story Ceilings, 9'+ Ceilings, Dry Wall, High, Tray Ceilings, Vaulted Ceilings, Other |
| Fireplace | Gas/Propane |
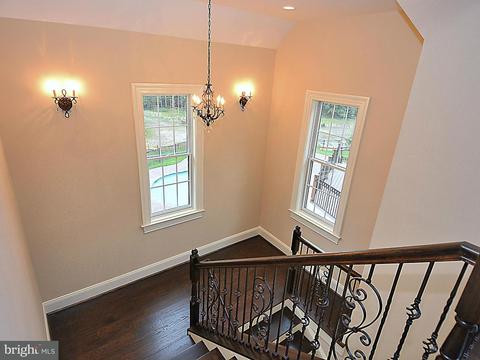
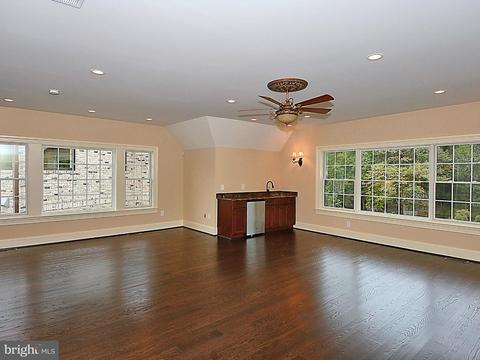
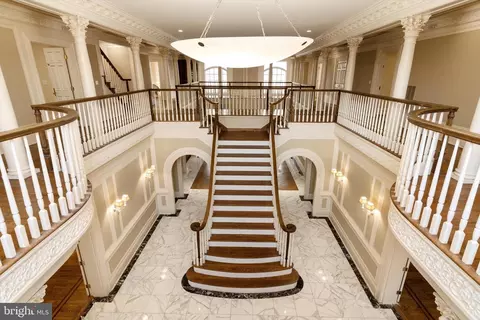
| Interior Features | Breakfast Area, Family Room Off Kitchen, Kitchen - Gourmet, Kitchen - Island, Dining Area, Kitchen - Eat-In, Primary Bath(s), Built-Ins, Chair Railings, Crown Moldings, Curved Staircase, Double/Dual Staircase, Upgraded Countertops, Sauna, Wainscotting, Wet/Dry Bar, Wood Floors, WhirlPool/HotTub, Recessed Lighting, Floor Plan - Traditional |
| Accessibility Features | Elevator |
| Exterior | |
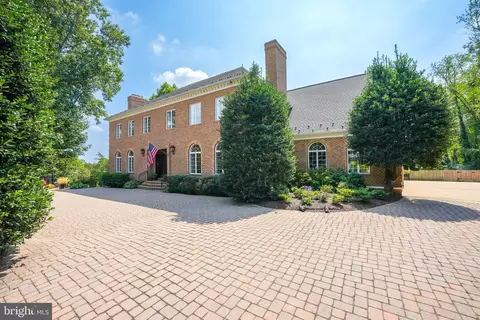
| Roof | Shingle |
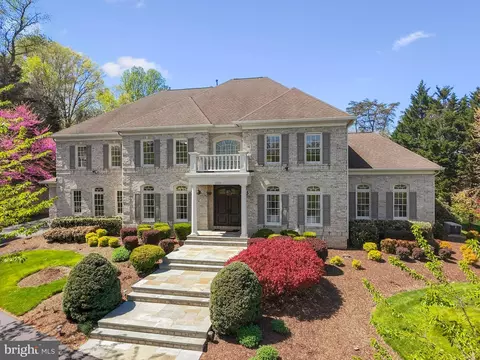
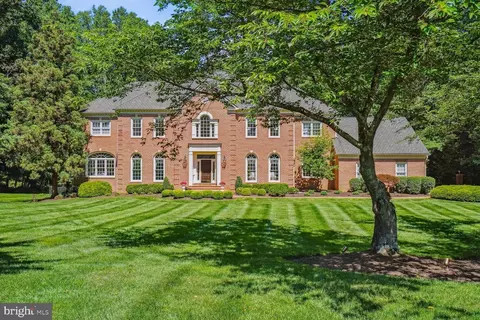
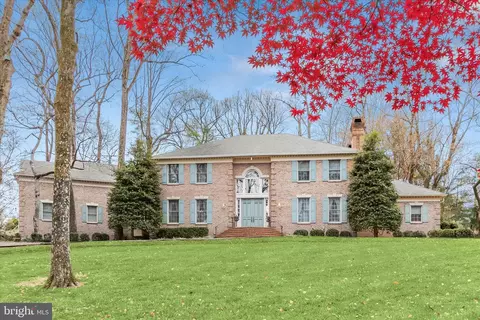
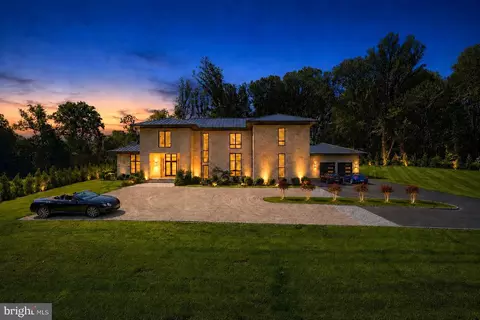
| Construction | Brick |
| Style | Colonial |
| Garage Desc | Garage Door Opener, Garage - Front Entry, Garage - Side Entry |
| # Garage Spaces | 5 |
| # Parking Spaces | 5 |
| # Attached Garage Spaces | 3 |
| # Detached Garage Spaces | 2 |
| Parking Desc | Attached Garage, Detached Garage |
| Existing Structures | Above Grade, Below Grade |
| Amenities / Utilities | |
| Cooling | Central A/C, Programmable Thermostat, Zoned, Electric |
| Heating | Bottled Gas/Propane |
| Utilities | Cable TV Available |
| Sewer/ Septic | Septic Exists |
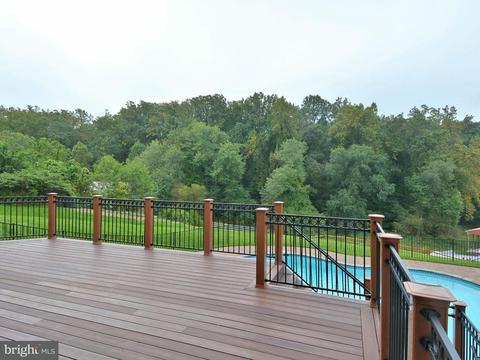
| Pool | Yes - Personal, In Ground |
| Location | |
| Subdivision | BELLE VIEW |
| Water Source | Well |
| Senior Community (Y/N) | N |
| Directions | From McLean: Take Old Dominion West; Turn Left On Bellview Rd To New Home On The Right; From Tysons: Go West On Route 7/Leesburg Pike; Go Right On Towlston Rd And Then Take A Right On Bellview Rd To New Home. |
| Zoning | 100 |
MLS # 1000058957
MLS # FX9517724| Est. value | Bed/bath | Sqft | mi | |
|---|---|---|---|---|
| 1048 Bellview Rd, Mc Lean, VA 22102 | $1,471,700 | 4/2 | 1,398 | 0.03 |
| 1038 Bellview Rd, Mc Lean, VA 22102 | $1,660,700 | 4/5 | 5,574 | 0.05 |
| 1033 Bellview Rd, Mc Lean, VA 22102 | $4,574,400 | 6/7 | 8,330 | 0.05 |
| 1050 Bellview Rd, Mclean, VA 22102 | $1,491,100 | 5/2 | 1,760 | 0.05 |
| 1044 Bellview Rd, Mc Lean, VA 22102 | $2,299,000 | 4/4 | 3,825 | 0.07 |
| 1046 Bellview Rd, Mc Lean, VA 22102 | $1,683,000 | 5/4 | 2,216 | 0.08 |
| 1032 Bellview Rd, Mclean, VA 22102 | $1,606,200 | 3/2 | 1,416 | 0.08 |
| 1040 Bellview Rd, Mc Lean, VA 22102 | $2,909,700 | 7/5 | 5,912 | 0.08 |
Estimated values are based on public record data and automated valuation models. Values are not guaranteed and may not reflect current market conditions.
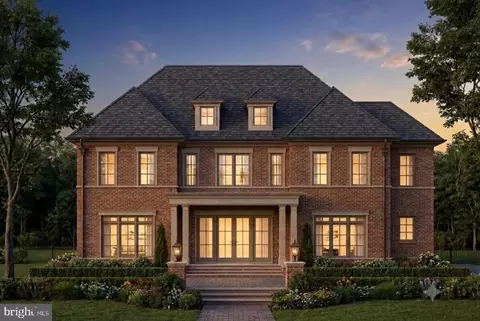
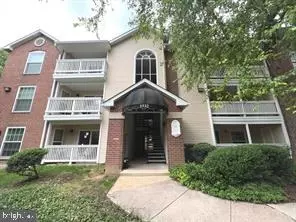
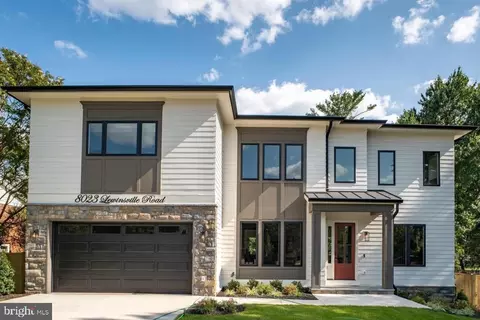
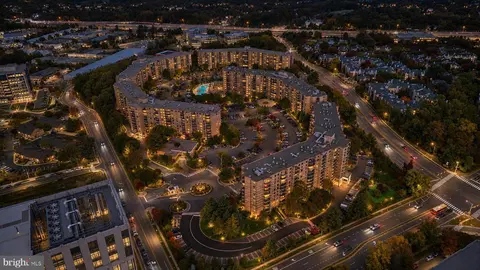
$656,925
$579,000
$1,498,500
$514,000
$2,850,000
$499,950
$634,450
$692,990
$535,000
$599,450
$1,311,950
$839,900
$469,990
$395,000
$850,000
$564,950
$839,900
$694,000
$1,459,000
$1,600,000
$419,000
$2,000,000
$619,950
$509,950
$350,000
$812,500
$1,297,000
$2,000,000
$726,950
$619,900