Movoto Real Estate
Sold on 12/22/2025
  • Map Image
  • Map Image
  • Map Image

933 Bellview Rd, Mclean, VA 22102

$2,800,000

Last sold 12/22/2025 after 291 Days

  • 6

    bed

  • 8

    bath

  • 9,680

    Sqft ($289/Sqft)

House not for sale

About 933 Bellview Rd

Property type House
Year built 1989
HOA fee $0/month
Lot size 0.9 Acre
Movoto estimate
Parking 3 garage spaces
Property description
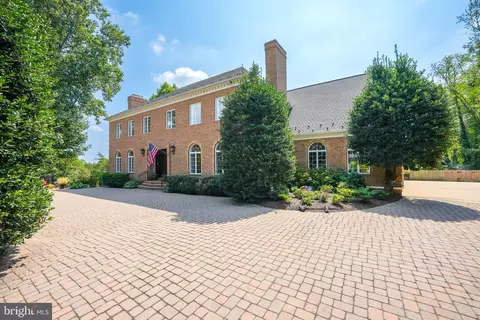
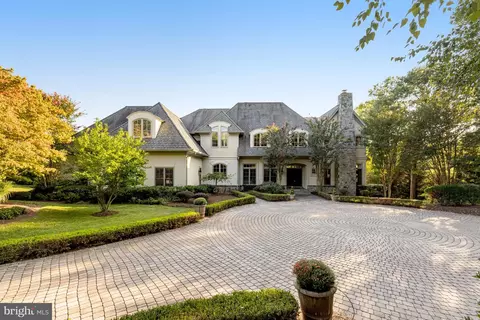
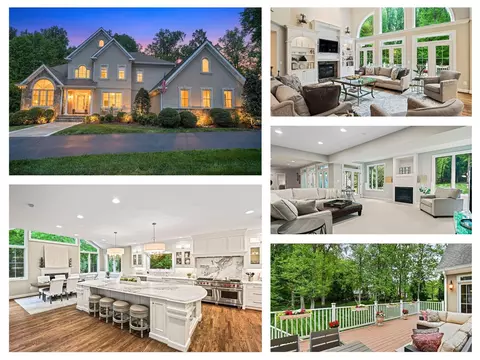
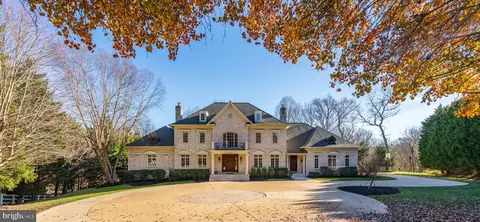
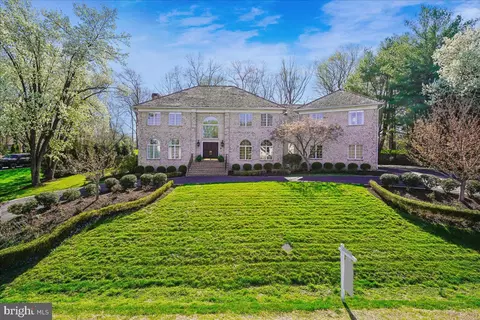
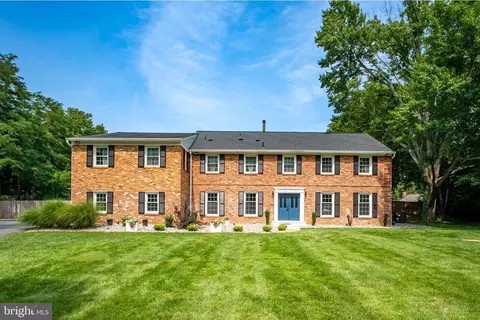
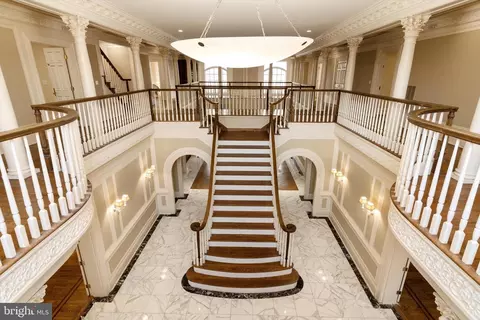
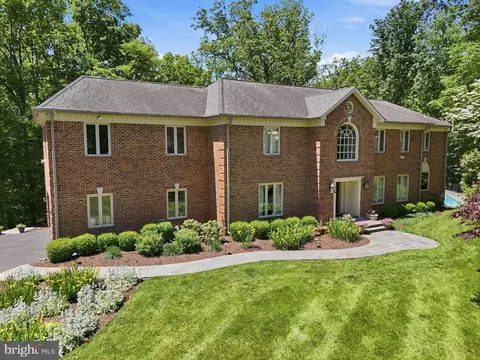
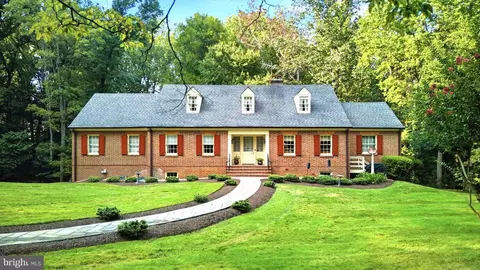
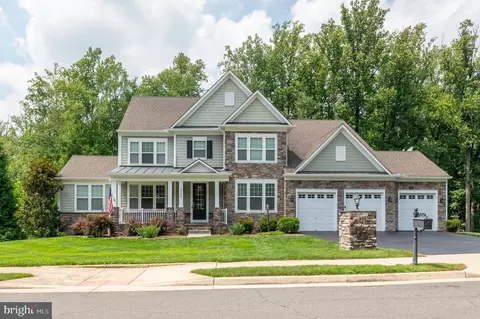
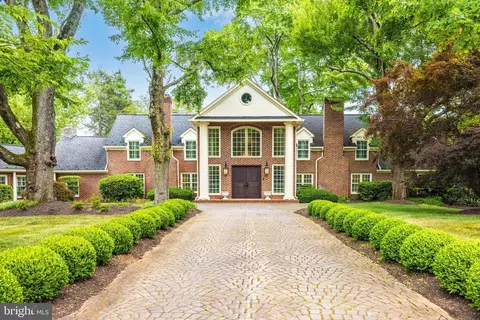
933 Bellview Road: The Essence of Refined Living in McLean Poised on nearly an acre of lush, landscaped grounds in one of the most coveted addresses in McLean, Virginia, 933 Bellview Road is a striking 10,000+ square foot colonial estate that redefines luxury living. From its commanding curb appeal to its exquisitely curated interiors, this residence is a harmonious blend of timeless elegance and modern sophistication—designed for those who expect nothing less than the extraordinary. McLean is a name that carries quiet prestige. Nestled along the Potomac River, just minutes from the nation’s capital, it is the preferred enclave for Washington’s elite. Known for its tree-lined avenues, proximity to premier private and public schools—including the highly regarded Langley High School—and seamless access to Tysons Corner’s world-class shopping and dining, McLean is a sanctuary of elegance and ease. Here, the comforts of nature meet the convenience of city living, all within a secure and serene setting. An Entrance Made to Impress As you step into the grand two-story foyer, you are met with an unforgettable sense of arrival. A sweeping dual staircase spirals gracefully beneath a custom chandelier that casts a warm, opulent glow across gleaming marble floors. The formal living and dining rooms mirror one another in sophistication—each anchored by stately fireplaces, soaring ceilings, and curated lighting that elevates every gathering to an occasion. A Kitchen Designed to Perform The heart of the home is a showstopping gourmet kitchen that seamlessly blends style and function. Anchored by an expansive island, this culinary space is outfitted with premium appliances, including a 5-burner Viking cooktop with downdraft ventilation, Dacor double wall ovens and warming drawer, Sub-Zero refrigerator, dual Bosch and Fisher & Paykel dishwashers, a wine cooler, and under-counter microwave. A sunlit breakfast area opens directly to the rear deck and grounds, allowing for effortless entertaining indoors and out. Adjoining the kitchen, the family room is a warm, welcoming haven complete with a fireplace and wet bar, ideal for relaxed evenings or lively weekend gatherings. A spacious home office—tucked quietly at the rear of the house—features its own full bath and stall shower, making it a flexible space for guests or work-from-home serenity. Elegant Living, Elevated On the lower level, the home’s appeal continues with a full kitchen suite, private bedroom, state-of-the-art gym, wine cellar, two luxe bathrooms, and an expansive recreation space ideal for entertaining. Designer-selected flooring and custom finishes blend comfort with sophistication. French doors lead to a recently enhanced paver patio and a professionally landscaped rear yard, complete with refined lighting, lush plantings, and artful privacy design. A Private Retreat Above It All Upstairs, the private quarters offer sanctuary in every sense. The primary suite, fully renovated in 2021, evokes a spa-like ambiance with a soaking tub, dual vanities, and an oversized, glass-enclosed tile shower. Secondary bedrooms each boast en-suite baths and walk-in closets, ensuring every guest or family member enjoys their own private haven. At the very top, a large entertainment room awaits—complete with a wet bar, stainless steel wine chiller, ice maker, mini fridge, and generous storage—an ideal retreat for movie nights, celebrations, or moments of relaxation. Thoughtfully Designed for Living Well A discreet side-entry three-car garage connects directly to the kitchen, and both front and rear staircases ensure seamless flow throughout the home. Every inch of 933 Bellview Road has been carefully designed and meticulously maintained, offering refined living in one of Virginia’s most prestigious communities. This is not just a residence—it is a statement. A celebration of space, privacy, and luxury. Welcome to life at its finest. Welcome to 933 Bellview R
Listed by
Listing Agent - John Eric
Listing Office - Compass
Source: Bright MLS mls logo
MLS#VAFX2225454 • last updated 8 months ago
Movoto checked Bright MLS for data 6 minutes ago
Overview
Cooling/AC Central A/C, Zoned, Electric
Heating Natural Gas
Levels/Style Colonial
Type Residential
Virtual Tour N/A
Status Closed
SqFt 9680
Lot Size (SqFt) 39217
Lot Size (Acres) 0.9
County Tax 23313, Annually
Tax: Assessed Value 2072290
Annual Property Tax 24484
Year Built 1989
Condition Very Good
New Construction (Y/N) N
Foreclosure (Y/N) N
Interior
Total # of Bathrooms 8
# Full Baths 8
Total # of Bedrooms 6
Basement Outside Entrance, Fully Finished, Full, Walkout Level
Appliances Stainless Steel Appliances, Energy Efficient Appliances, Oven - Wall, Oven/Range - Gas, Built-In Microwave, Cooktop - Down Draft, Dishwasher, Washer, Dryer, Icemaker, Instant Hot Water, Microwave, Cooktop, Disposal, Oven - Double
Walls/ Ceilings 2 Story Ceilings, 9'+ Ceilings
Interior Features Kitchen - Table Space, Dining Area, Kitchen - Eat-In, Breakfast Area, Kitchen - Gourmet, Family Room Off Kitchen
Accessibility Features None
Exterior
Roof Architectural Shingle
Construction Brick
Foundation Concrete Perimeter
Garage Desc Additional Storage Area, Garage - Side Entry, Garage Door Opener, Inside Access, Oversized
Parking Desc Attached Garage
# Garage Spaces 3
# Parking Spaces 3
# Attached Garage Spaces 3
Exterior Features BBQ Grill, Chimney Cap(s), Extensive Hardscape, Exterior Lighting, Flood Lights, Lawn Sprinkler, Stone Retaining Walls
Existing Structures Above Grade, Below Grade
Amenities / Utilities
Pool No Pool
Security Features Security System
Location
Subdivision NONE AVAILABLE
Water Source Public
Senior Community (Y/N) N
High School LANGLEY
Elementary School SPRING HILL
School District FAIRFAX COUNTY PUBLIC SCHOOLS
Middle School COOPER
Directions Per GPS. House Is On A Pipestem. There Is A Sign Installed At The Entrance To The Pipestem On Bellview Rd, And At The Home Itself.
Zoning 110
$3.09M
Range: $2.78M-$3.4M
Last 30 days 
  • Dec 2025
    mls logo MLS # VAFX2225454
  • Dec 22, 2025 Sold
    $2,800,000
  • Dec 3, 2025 Pending
  • Oct 2, 2025 Active
  • Aug 10, 2025 Price Change
    $2,899,900
  • Mar 6, 2025 Listed
    $2,999,900
  • Dec 2025
    Public Records
  • Dec 22, 2025 Sold
    $2,800,000 (-3.4%)
  • Mar 2025
    mls logo MLS # BMTVAFX2225454
  • Mar 6, 2025 Listed
    $2,899,900 (-3.3%)
  • Oct 2024
    mls logo MLS # VAFX2198112
  • Oct 18, 2024 Price Change
    $2,999,000 (-3.3%)
  • Aug 30, 2024 Listed
    $3,100,000 (+90.8%)
  • Dec 2017
    mls logo MLS # 1001944825
  • Dec 22, 2017 Sold
    $1,625,000
  • Apr 29, 2016 Listed
    $1,665,000 (+6.1%)
  • Mar 2017
    Public Records
  • Mar 3, 2017 Sold
    $1,625,000 (-2.4%)
  • Feb 2017
    mls logo MLS # FX9642922
  • Feb 5, 2017 Cntg
  • Jan 5, 2017 Price Change
    $1,665,000 (-2.0%)
  • Nov 2, 2016 Price Change
    $1,699,000 (-2.6%)
  • Oct 4, 2016 Price Change
    $1,745,000 (-2.8%)
  • Jul 8, 2016 Price Change
    $1,795,000 (-5.3%)
  • Apr 29, 2016 Listed
    $1,895,000 (+13.8%)
  • May 2011
    Public Records
  • May 23, 2011 Sold
    $1,570,000
  • May 2011
    mls logo MLS # 1004305770
  • May 19, 2011 Sold
    $1,570,000 (-7.6%)
  • Feb 15, 2011 Listed
    $1,699,000
  • Year Property taxes Tax assessment
  • 2025
    $30,752 +25.6%
    $2,608,330 +25.87%
  • 2024
    $24,484 +10.0%
    $2,072,290 +7.23%
  • 2023
    $22,254 +1.4%
    $1,932,570 +2.71%
  • 2022
    $21,949 +6.0%
    $1,881,640 +8.77%
  • 2021
    $20,698 +2.1%
    $1,729,910 +2.97%
  • 2020
    $20,269 +0.7%
    $1,679,960 +0.7%
  • 2019
    $20,127 +6.6%
    $1,668,250 +6.55%
  • 2018
    $18,889 -8.8%
    $1,565,630 -10.51%
  • 2017
    $20,715 +9.8%
    $1,749,590 +9.53%
  • 2016
    $18,872 -3.4%
    $1,597,320
  • 2015
    $19,535
  • 933 Bellview Rd
    $2.8M
  • 22102
    $579K -27% y/y
  • Mclean
    $1.72M -21% y/y
No chart available
Statistics calculated by Movoto
Est. value Bed/bath Sqft mi
935 Bellview Rd, Mc Lean, VA 22102 $2,683,000 4/4 4,806 0.04
929 Bellview Rd, Mc Lean, VA 22102 $2,800,000 6/4 4,992 0.04
914 Rail Ct, Mc Lean, VA 22102 $1,845,000 4/4 3,055 0.05
916 Rail Ct, Mc Lean, VA 22102 $1,897,000 4/3 2,844 0.06
937 Bellview Rd, Mc Lean, VA 22102 $4,151,000 5/5 6,704 0.07
912 Rail Ct, Mc Lean, VA 22102 $1,801,000 4/3 2,564 0.07
913 Saddleback Ct, Mc Lean, VA 22102 $1,793,000 4/4 2,803 0.07
914 Saddleback Ct, Mc Lean, VA 22102 $1,782,000 4/3 2,685 0.07

Estimated values are based on public record data and automated valuation models. Values are not guaranteed and may not reflect current market conditions.
Thinking of selling? Get a Cash Offer.

  • A smooth, fast sale
  • Skip staging and repairs
  • No strings attached
9/10
8/10
9/10
Source: GreatSchools.org © 2026. All rights reserved.

Around the neighborhood

Explore everything this neighborhood has to offer.
By entering my info and clicking Ask a Question below, I am providing my e-signature and express written consent to receive marketing emails, calls, and texts (including via automatic telephone dialing systems, AI generative, artificial or pre-recorded voice technology) relating to my inquiry from Movoto (and parties calling/messaging on their behalf) even if my number appears on the company, state, or national Do Not Call Registry. You also agree to ourTerms and Conditions and Privacy Policy. Consent not required to receive services (call 1-844-420-1270 to be connected without providing consent).

Nearby recently sold homes in Mclean, VA

Nearby homes for sale in Mclean, VA

Newest listings in 22102

  • Real Estate
  • VA
  • Fairfax County
  • Mclean
  • 22102
  • 933 Bellview Rd
Meet with a real estate agent today (844) 430-0869
The multiple listing information is provided by BRIGHT MLS. IDX information is provided exclusively for consumers’ personal, non-commercial use and that it may not be used for any purpose other than to identify prospective properties consumers may be interested in purchasing. Information deemed reliable but not guaranteed to be accurate. Buyer to verify all information. The information provided is for consumers' personal, non-commercial use and may not be used for any purpose other than to identify prospective properties consumers may be interested in purchasing. Listing information updated every 15 minutes. Terms of use & Privacy Policy, California Privacy Info. Copyright © 2005 - 2026 Movoto, Inc. All rights reserved. Equal Housing Opportunity CalDRE CalDRE #01517281
Movoto Real Estate is committed to ensuring accessibility for individuals with disabilities. We are continuously working to improve the accessibility of our web experience for everyone. We welcome feedback and accommodation requests, please submit them here.
© 2026 BRIGHT, All Rights Reserved
Information Deemed Reliable But Not Guaranteed
The data relating to real estate for sale on this website appears in part through the BRIGHT Internet Data Exchange program, a voluntary cooperative exchange of property listing data between licensed real estate brokerage firms in which Movoto participates, and is provided by BRIGHT through a licensing agreement.The information provided by this website is for the personal, non-commercial use of consumers and may not be used for any purpose other than to identify prospective properties consumers may be interested in purchasing. Data last updated: 9/3/2026. Some properties which appear for sale on this website may no longer be available because they are under contract, have Closedor are no longer being offered for sale. Some real estate firms do not participate in IDX and their listings do not appear on this website. Some properties listed with participating firms do not appear on this website at the request of the seller. This home sale information is not to be construed as an appraisal and may not be used as such for any purpose. BRIGHTMLS is the (or a) provider of this home sale information and has compiled content from various sources. Some properties represented may not have actually solddue to reporting errors.
Requests for information regarding mortgage products will be directed to Movoto.com affiliate, Lower, LLC - a licensed Mortgage Lender (NMLS #1124061), or, based on your location, may be redirected to a participating mortgage marketing partner that may pay Lower, LLC for any consumer contact information provided through this site.