


- $521,810
- 4Bd
- 3Ba
- 3,020 Sq Ft




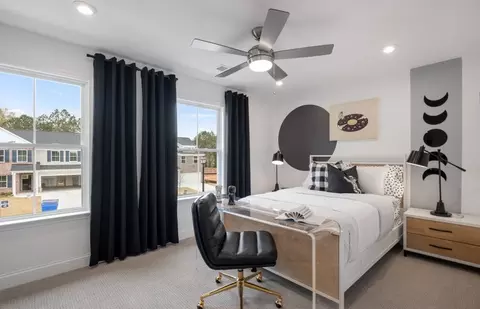
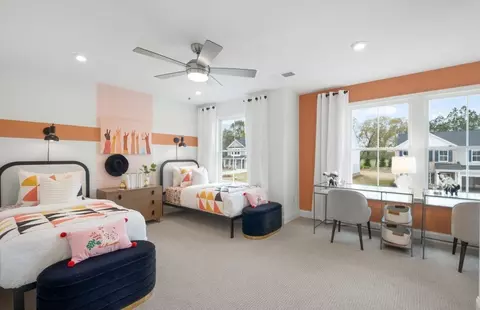










•
bed
bath
Sqft ($163/Sqft)
| Property type House | Move-in ready? Yes | HOA fee $0/month | Movoto estimate | Parking 2 garage spaces | Rental estimate |

| Overview | |
| Levels/Style | 2 |
| Virtual Tour | External Link |
| Interior | |
| # Total Bathrooms | 3 |
| # Full Bathrooms | 3 |
| # Total Bedrooms | 4 |
| Plan Information | |
| Subdivision Website | External Link |
| SalesOffice Hours | M:10AM-6PM;Tu:10AM-6PM;W:10AM-6PM;Th:10AM-6PM;F:10AM-6PM;Sa:10AM-6PM;Su:01PM-6PM |
| SalesOffice Agent Phone | (678) 364-7903 |
| Status | Active |
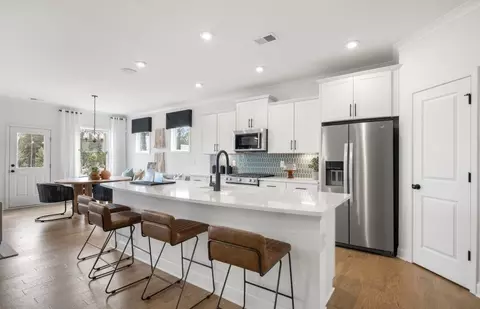
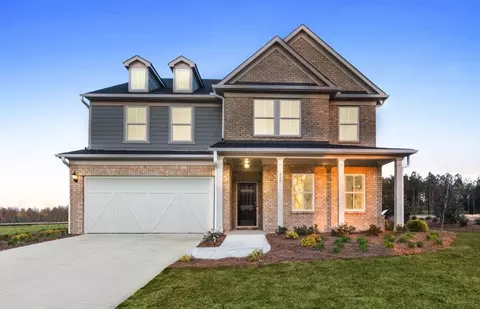
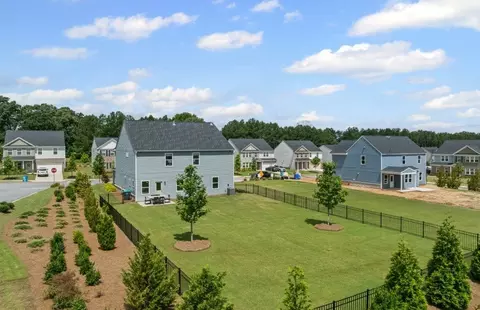
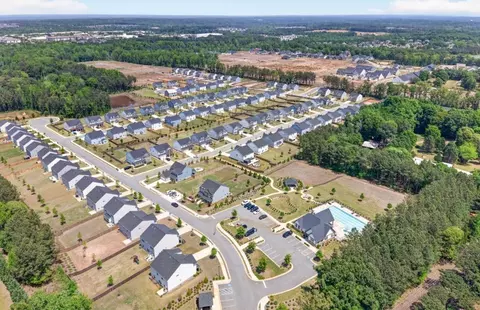
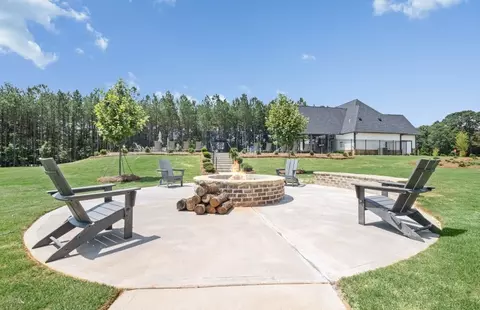
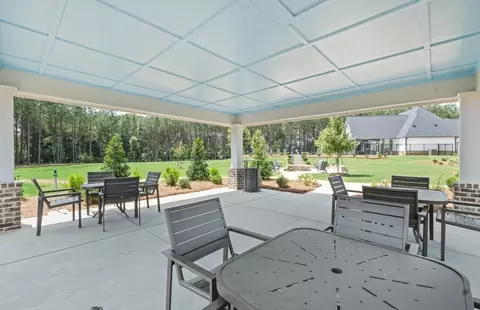
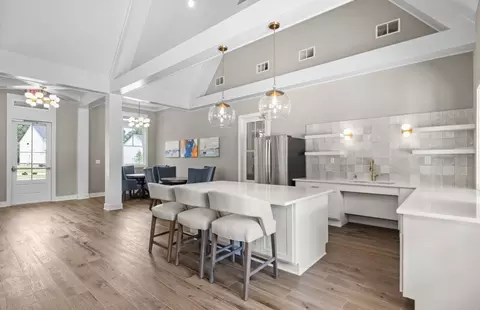
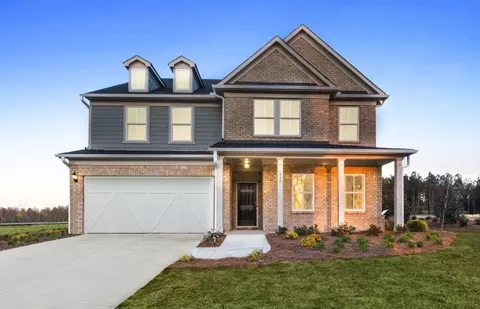
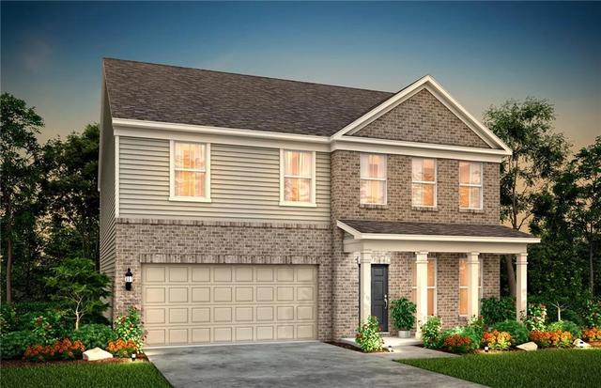
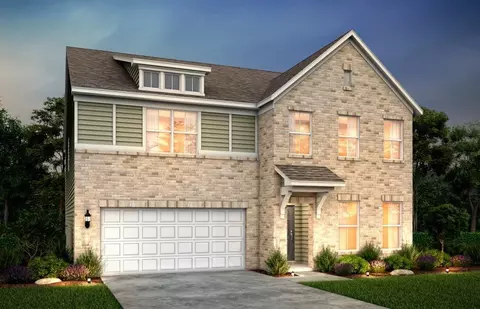
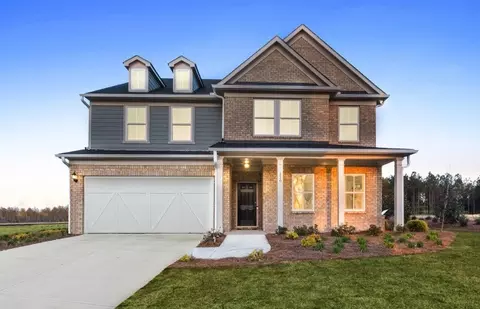
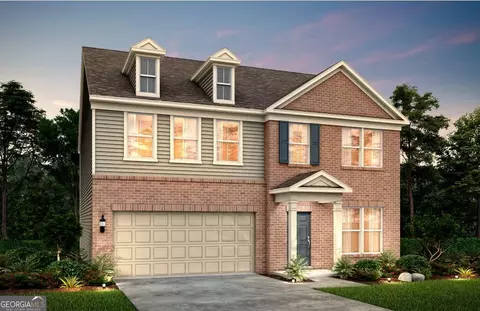
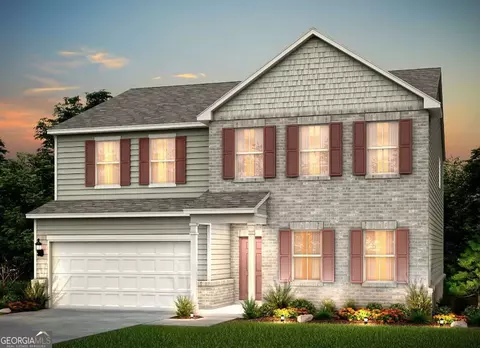
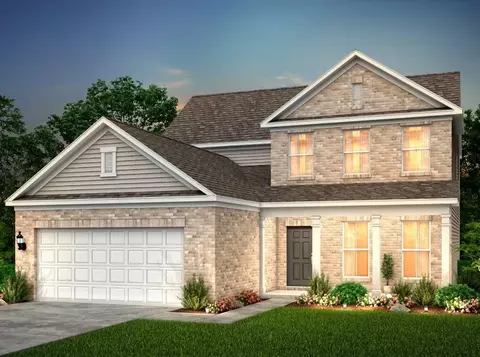
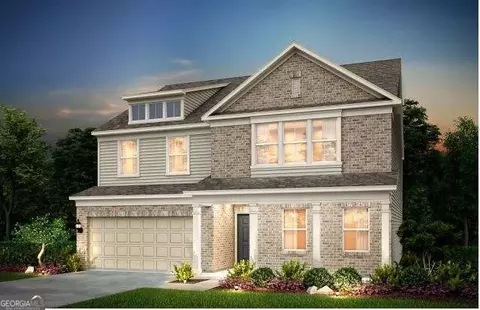
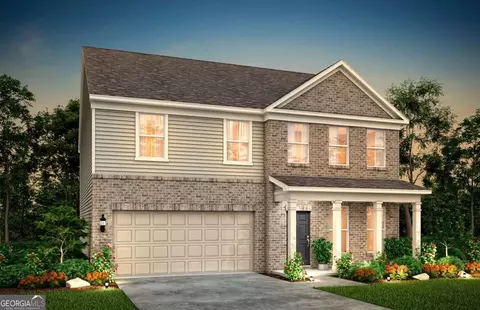
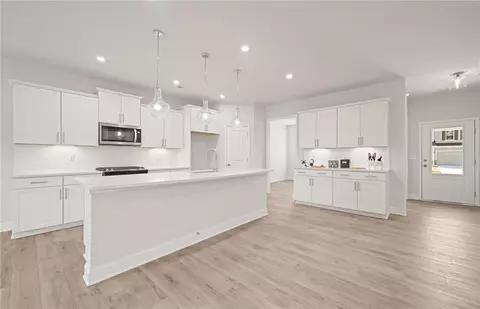
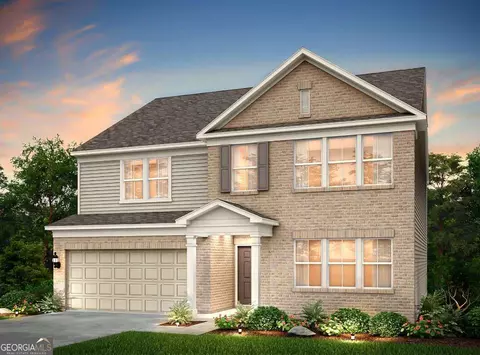
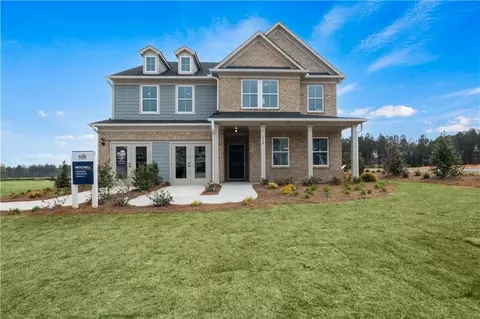
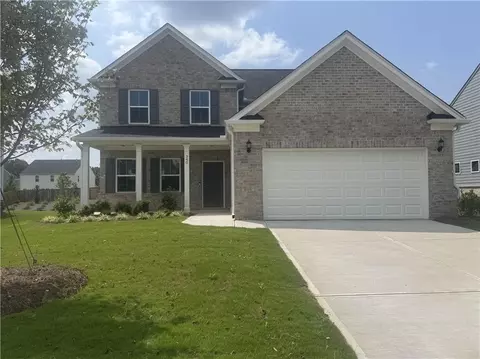
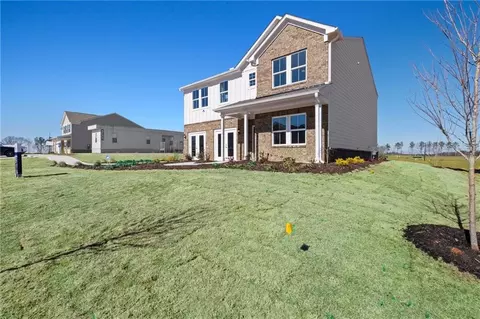
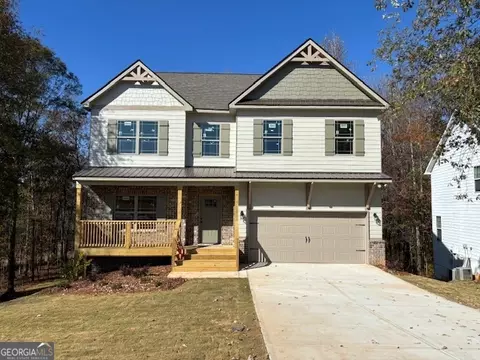
| Home Details | Step Into Comfort At Hawthorne Ridge By Pulte Homes In McDonough, GA. You'll Love The Easy Access To I-75 For Commuting, And Top Amenities Like A Pool, Dog Park, And Community Fire Pit Offer Endless Ways To Connect With Neighbors. These Innovative New Construction Homes Are Designed For How You Live, Making Life Easier And More Enjoyable. |
| Plan Name | Mitchell |
| BasePrice | 432990 |
| Living Area | 3020 |
| # Garage Spaces | 2 |
| BaseSqft | 3020 |
| Primary Bedroom Location | Up |
| Price | 491210 |
| Community Information | |
| Price Range (Low) | 390990 |
| Price Range (High) | 521810 |
| Has Garage(Y/N) | Yes |
| Has Pond(Y/N) | No |
| Has Basement(Y/N) | No |
| Has Pool(Y/N) | No |
| Has View(Y/N) | No |
| Directions | From I-75: Take I-75 South To Exit 221 For Jonesboro Road; Keep Right At The Fork, Follow Signs For McDonough And Merge Onto Jonesboro Rd; Continue On Jonesboro Road For About 1.5 Miles; Turn Left Onto Chambers Road; Turn Left Onto Mount Carmel Road; The Community Will Be On Your Left |
| Subdivision | Hawthorne Ridge |
$321,900
$649,000
$332,500
$472,000
$347,450
$339,000
$258,900
$200,000
$248,000
$222,500
$440,000
$269,900
$625,500
$285,000
$330,690
$339,000
$370,000
$299,000
$404,990
$277,500
$349,900
$369,000
$331,000
$345,000
$479,993
$334,500
$232,000
$397,500
$507,500
$375,000
