
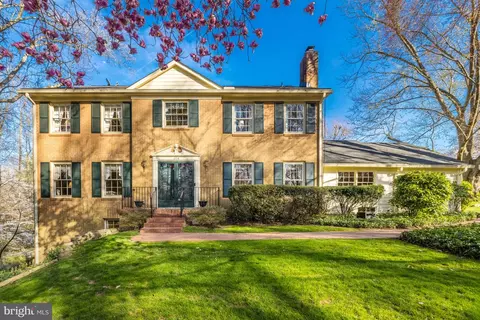
- $1,469,000
- 4Bd
- 3Ba
- 3,800 Sq Ft
SOLD

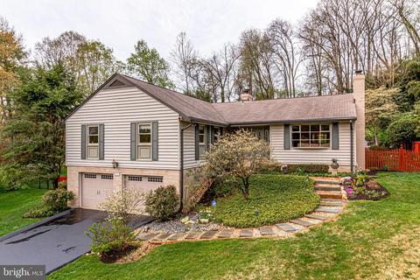
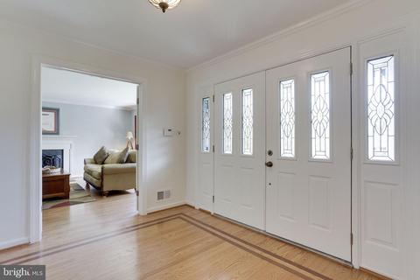
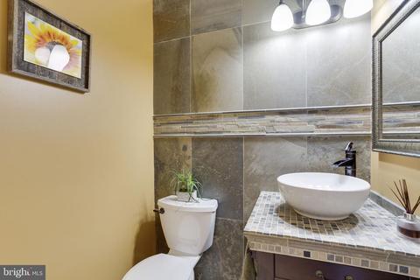
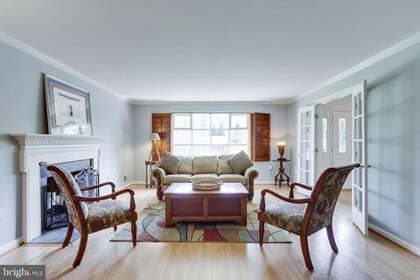
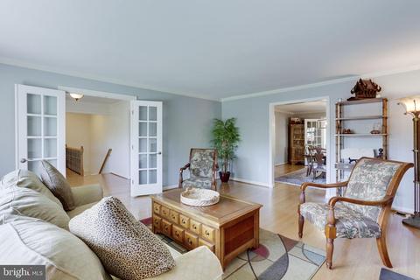
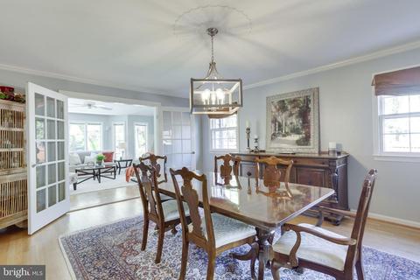
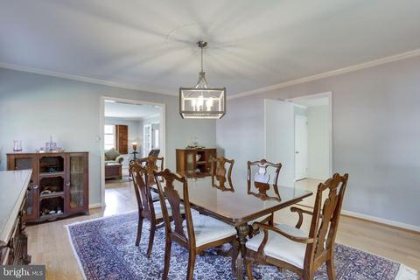
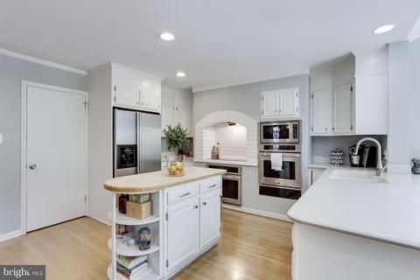
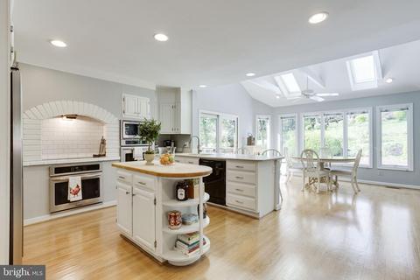
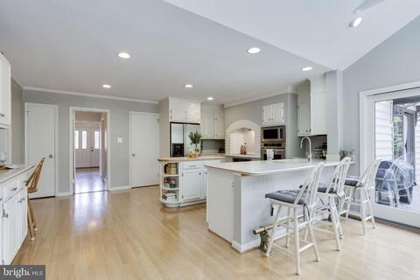
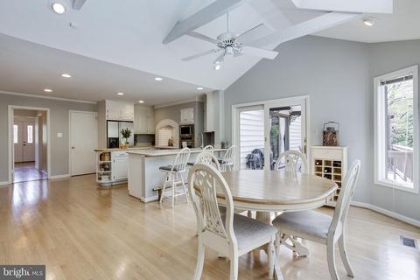
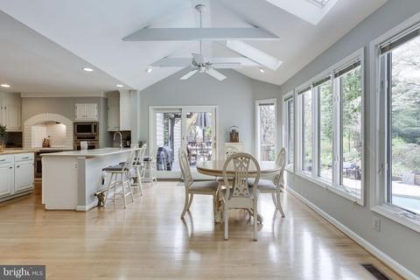
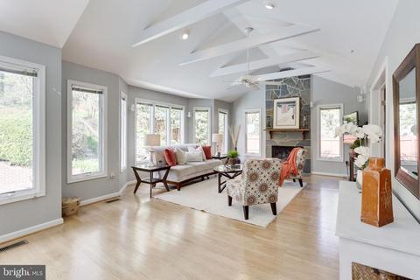
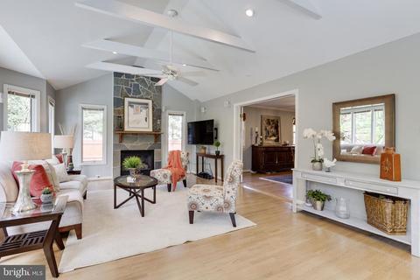
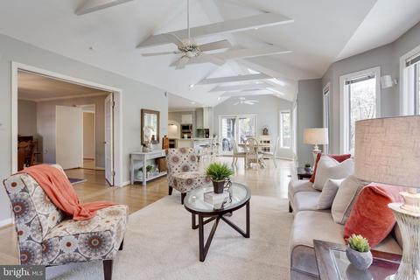
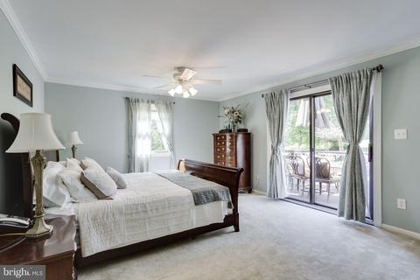
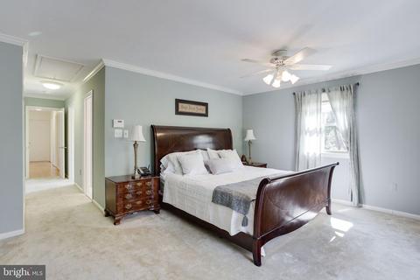
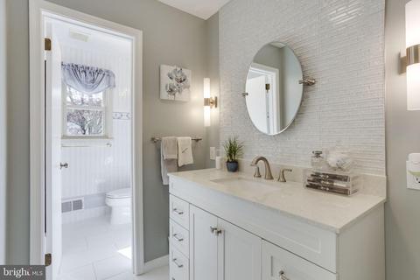
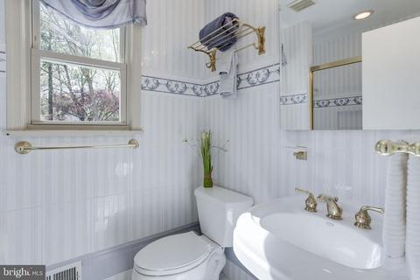
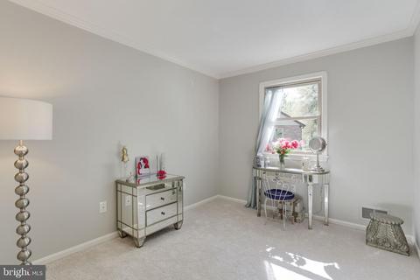
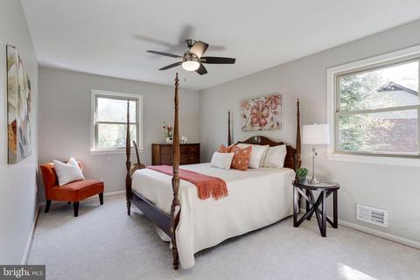
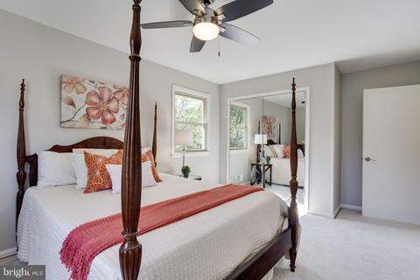
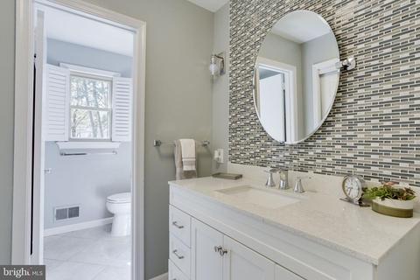
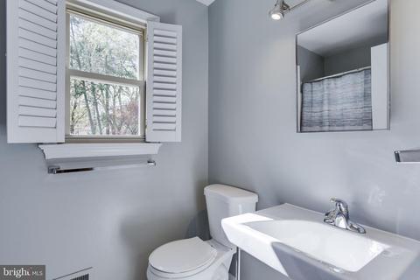
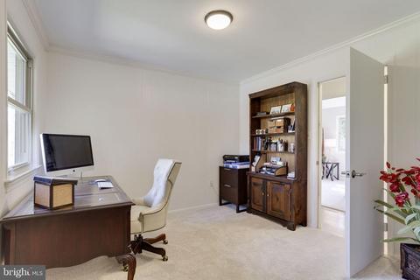
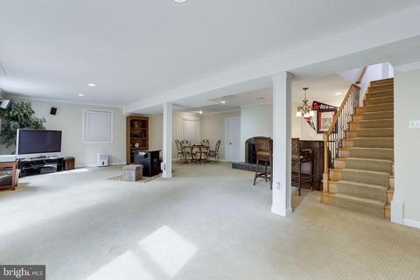
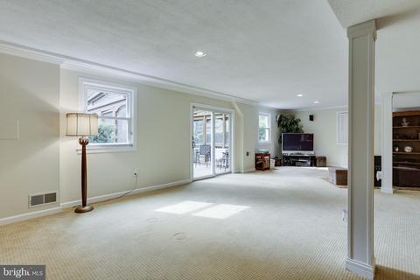
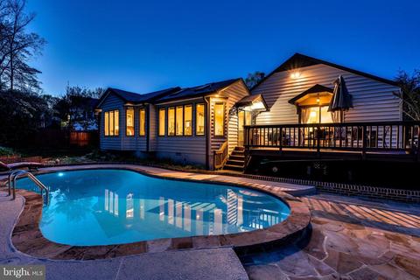
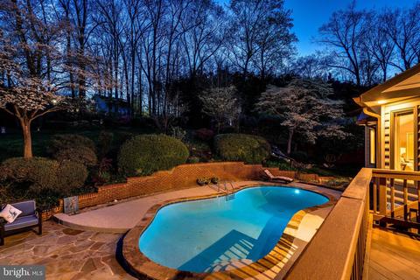
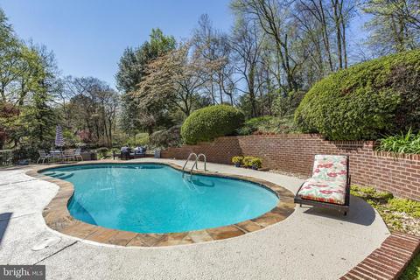
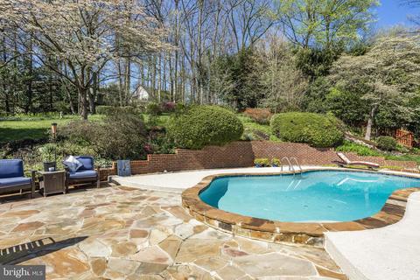
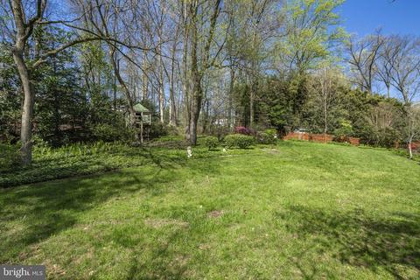
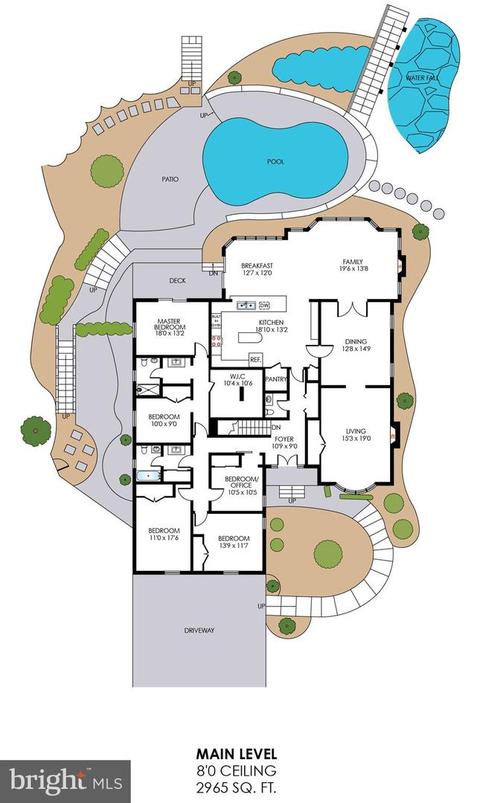
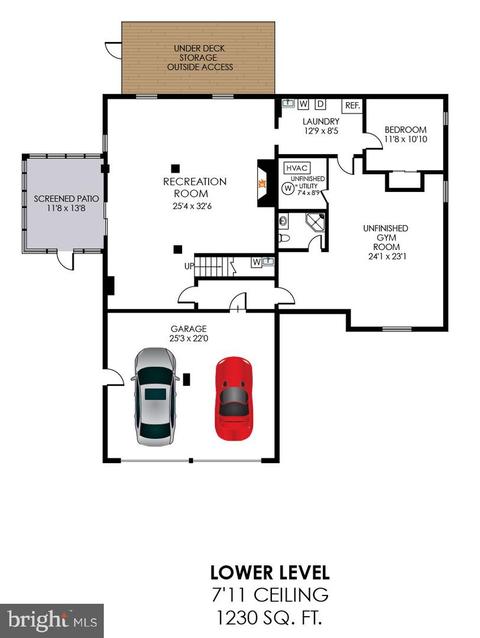
Last sold 06/01/2020 for $1.28M
bed
bath
Sqft ($305/Sqft)
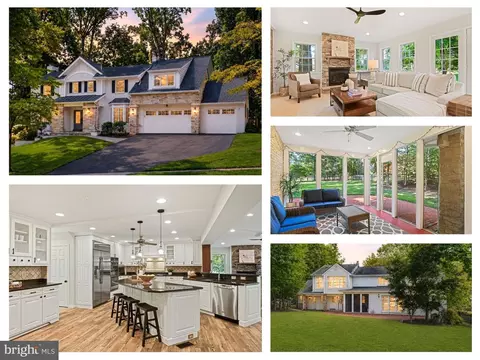
| Property type House | Neighborhood | Year built 1970 | HOA fee $0/month | Lot size 0.69 Acre | Movoto estimate | Parking 2 garage spaces |

| Overview | |
| Cooling/AC | Central A/C, Ceiling Fan(s) |
| Heating | Forced Air |
| Levels/Style | 2, Traditional |
| MLS # | VAFX1120538 |
| Type | Residential |
| Status | Closed |
| SqFt | 4195 |
| Lot Size (SqFt) | 30019 |
| Lot Size (Acres) | 0.69 |
| Annual Property Tax | 11211 |
| Year Built | 1970 |
| Buyer Agent Commission % | % Of Gross, 2.5 |
| Property Condition | Very Good |
| Interior | |
| Total # of Bathrooms | 4 |
| # Full Baths | 3 |
| # Half Baths | 1 |
| Total # of Bedrooms | 6 |
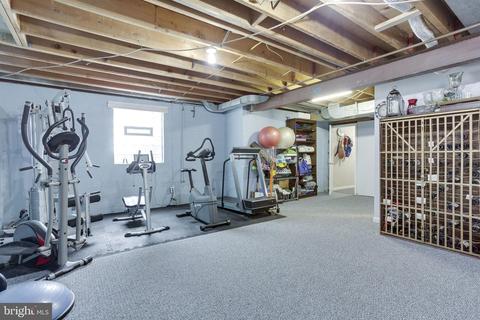
| Basement | Daylight, Full, Connecting Stairway, Fully Finished, Outside Entrance, Walkout Level |
| Flooring | Carpet, Hardwood |
| Appliances | Cooktop, Dishwasher, Disposal, Exhaust Fan, Refrigerator, Oven - Double, Humidifier, Air Cleaner, Water Heater, Washer, Oven - Wall, Freezer, Extra Refrigerator/Freezer, ENERGY STAR Refrigerator, Dryer - Front Loading, Built-In Microwave |
| # Fireplaces | 3 |
| Accessibility Features | None |
| Interior Features | Bar, Breakfast Area, Carpet, Entry Level Bedroom, Family Room Off Kitchen, Floor Plan - Open, Floor Plan - Traditional, Formal/Separate Dining Room, Kitchen - Eat-In, Recessed Lighting, Skylight(s), Sprinkler System, Walk-in Closet(s), Wood Floors |
| Fireplace | Fireplace - Glass Doors, Gas/Propane, Mantel(s), Stone |
| Window Features | Double Hung, Double Pane, Energy Efficient, Screens, Skylights |
| Exterior | |
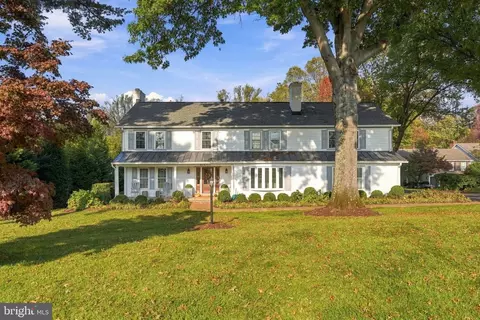
| Construction | Brick |
| Parking Desc | Asphalt Driveway |
| # Garage Spaces | 2 |
| Exterior Features | Extensive Hardscape, Exterior Lighting, Lawn Sprinkler, Other |
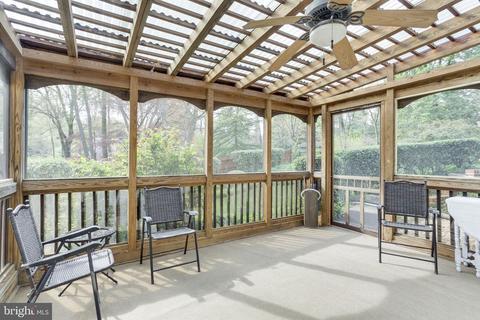
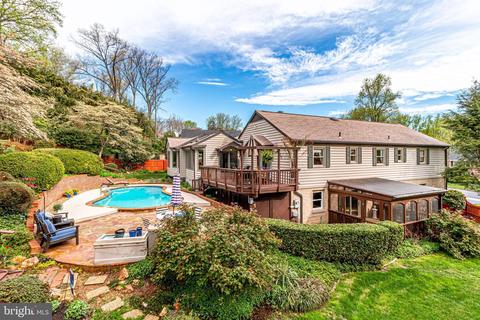
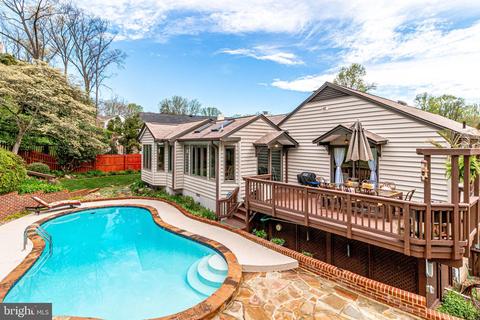
| Patio/ Porch | Deck(s), Patio(s), Screened, Porch(es) |
| Fencing | Fully |
| Other Structures | Above Grade, Below Grade |
| Amenities / Utilities | |
| Sewer | Public Sewer |
| Water Source | Public |
| Pool Desc | Heated, In Ground |
| Location | |
| Subdivision | MC LEAN HUNT |
| Elementary School | SPRING HILL |
| Middle School | COOPER |
| High School | LANGLEY |
| Zoning | 120 |
| Directions | From Lewinsville Or Old Dominion, Take Swinks Mill To 7741 Bridle Path. |
MLS # VAFX1120538| Est. value | Bed/bath | Sqft | mi | |
|---|---|---|---|---|
| 7743 Bridle Path Ln, Mc Lean, VA 22102 | $1,775,000 | 3/3 | 2,526 | 0.02 |
| 7739 Bridle Path Ln, Mc Lean, VA 22102 | $1,846,000 | 4/3 | 2,898 | 0.02 |
| 7745 Bridle Path Ln, Mc Lean, VA 22102 | $1,850,000 | 4/3 | 2,935 | 0.04 |
| 7737 Bridle Path Ln, Mc Lean, VA 22102 | $1,723,000 | 4/4 | 2,222 | 0.04 |
| 7740 Bridle Path Ln, Mc Lean, VA 22102 | $1,963,000 | 4/3 | 3,180 | 0.04 |
| 1201 Swinks Mill Rd, Mc Lean, VA 22102 | $1,771,000 | 4/3 | 2,696 | 0.05 |
| 1205 Swinks Mill Rd, Mc Lean, VA 22102 | $1,799,000 | 4/3 | 2,884 | 0.05 |
| 7742 Bridle Path Ln, Mc Lean, VA 22102 | $1,875,000 | 4/3 | 2,924 | 0.05 |
Estimated values are based on public record data and automated valuation models. Values are not guaranteed and may not reflect current market conditions.
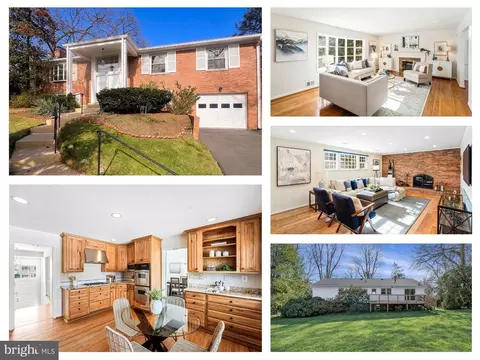
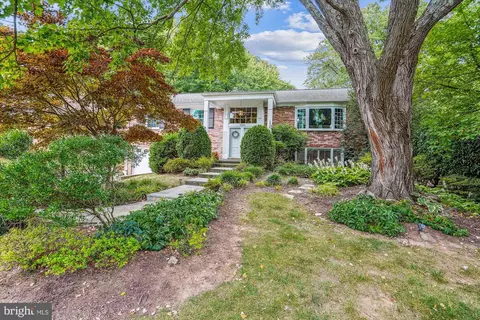
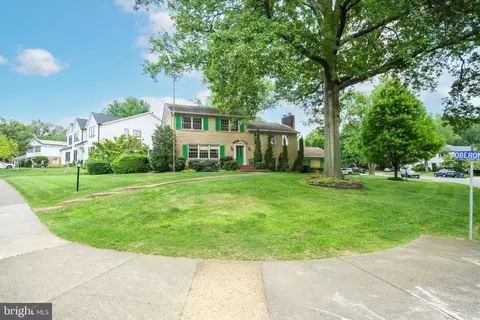
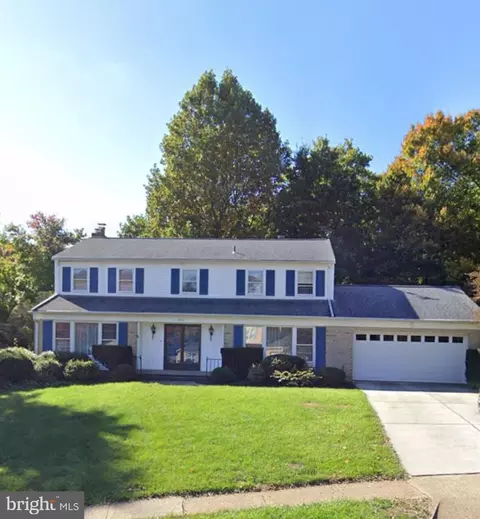
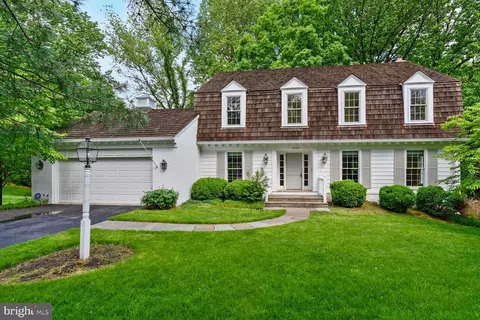

$656,925
$579,000
$1,498,500
$514,000
$2,850,000
$499,950
$634,450
$692,990
$535,000
$599,450
$1,311,950
$839,900
$469,990
$395,000
$850,000
$564,950
$839,900
$694,000
$1,459,000
$1,600,000
$419,000
$2,000,000
$619,950
$509,950
$350,000
$812,500
$1,297,000
$2,000,000
$726,950
$619,900