
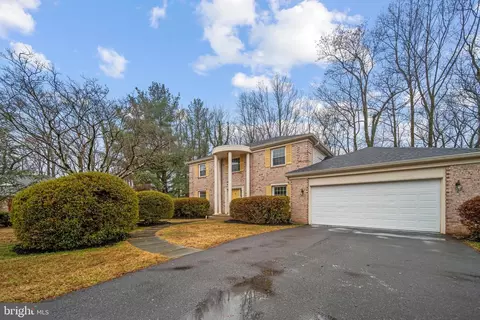
- $1,650,000
- 5Bd
- 4Ba
- 2,534 Sq Ft
SOLD

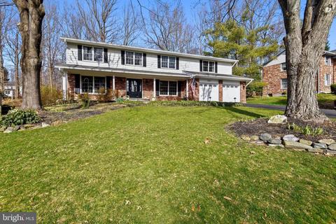
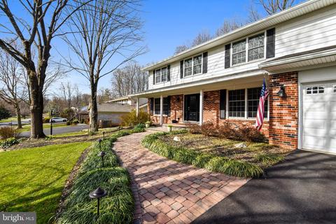
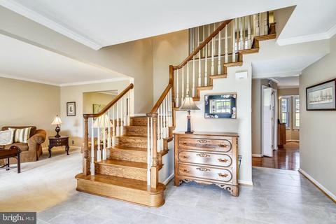
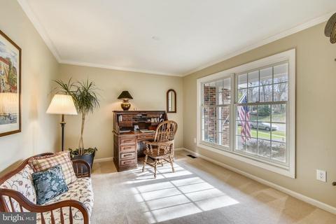
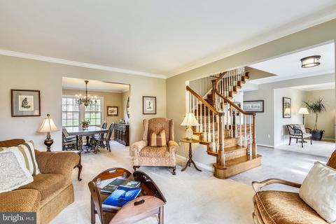
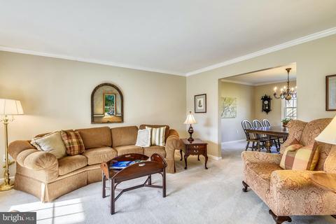
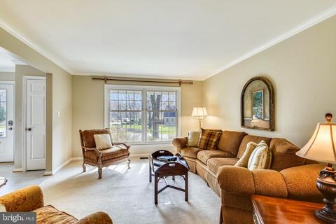
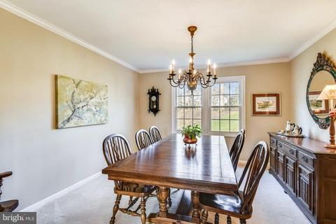
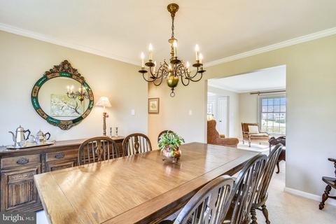
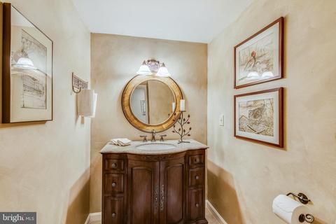
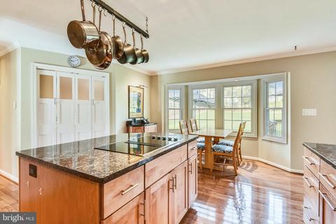
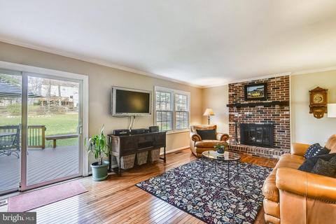
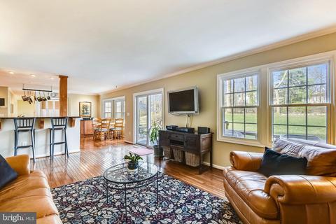
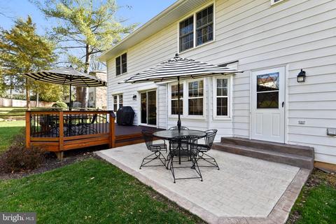
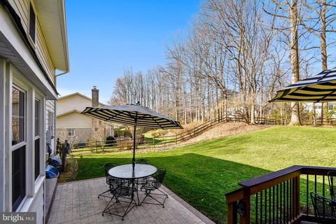
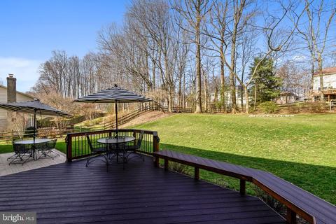
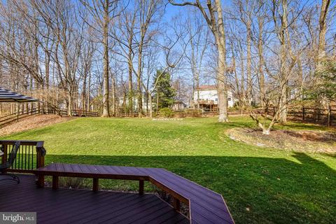
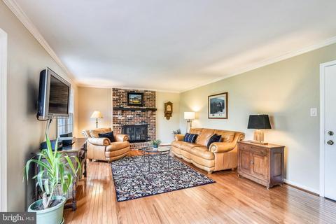
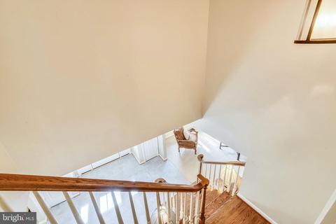
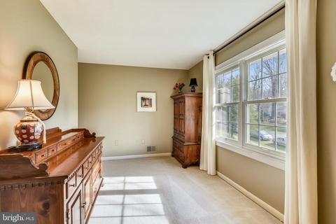
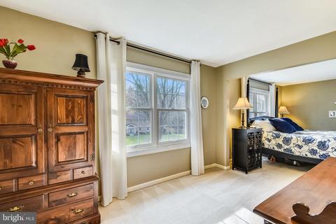
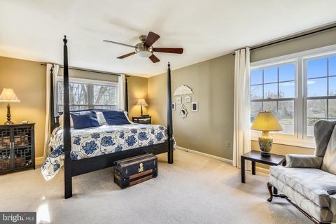
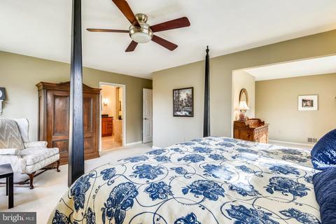
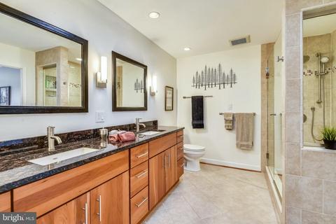
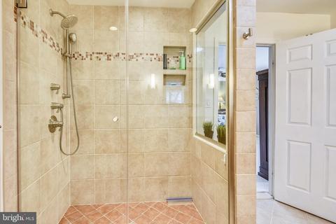
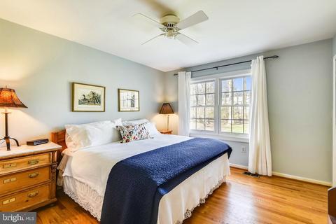
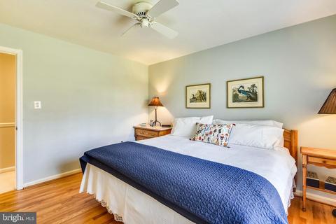
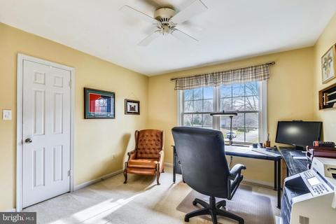
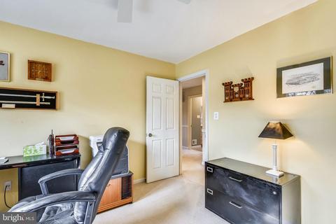
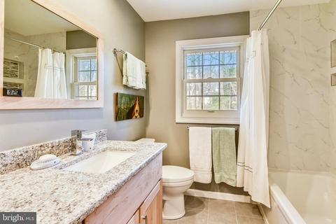
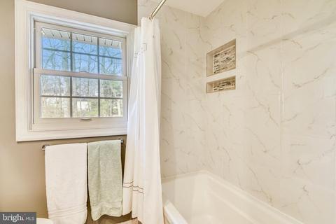
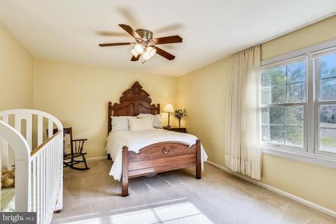
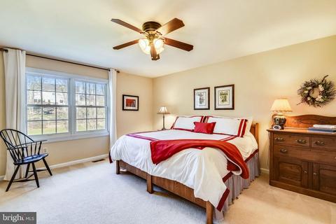
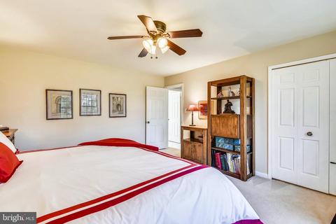
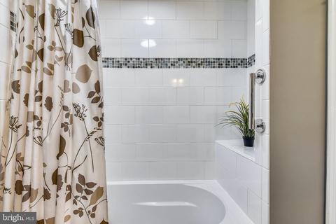
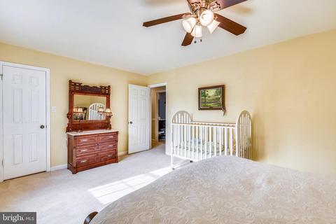
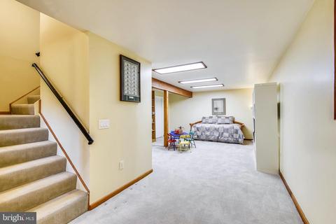
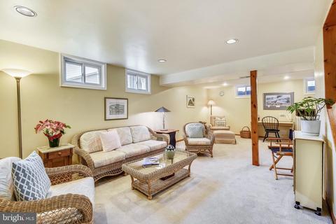
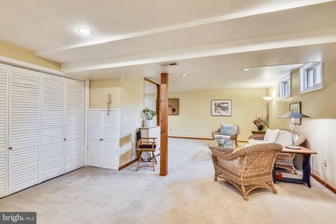
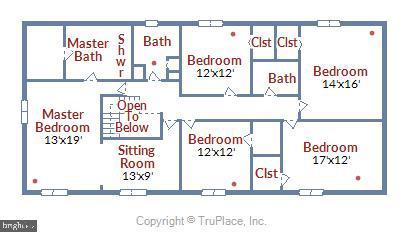
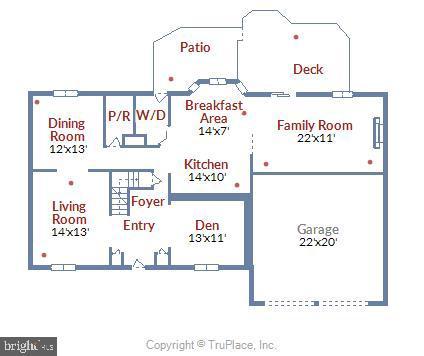
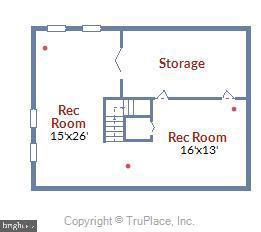
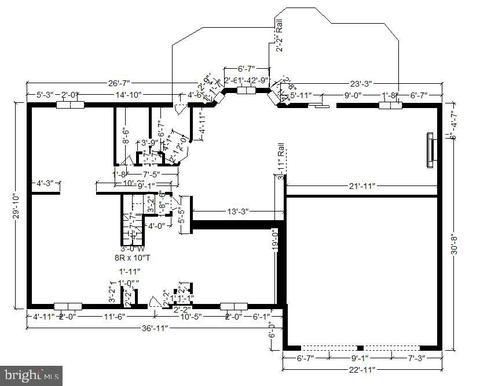
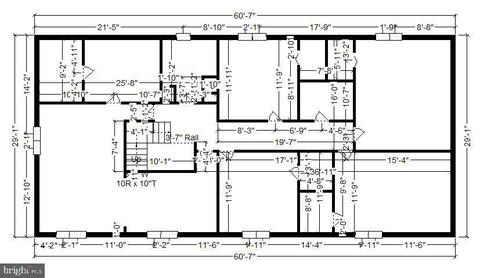
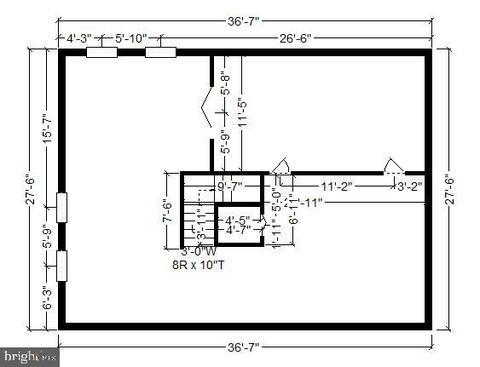
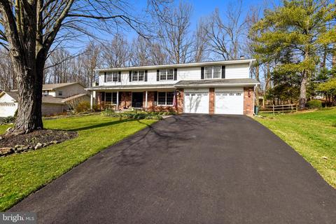
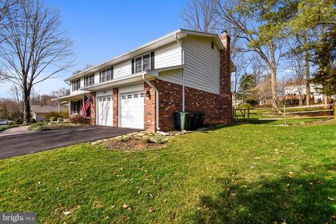
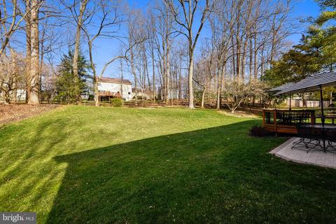
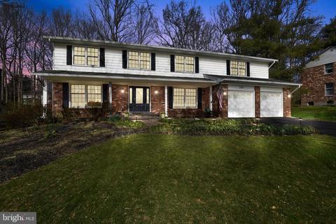
Last sold 05/29/2020 for $1.32M
bed
bath
Sqft ($321/Sqft)
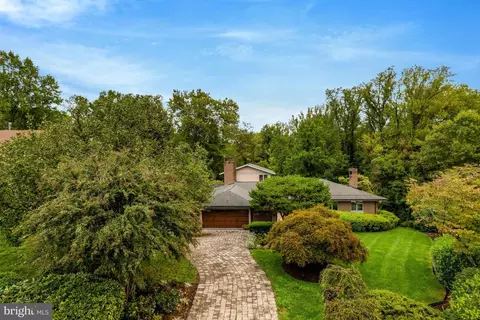
| Property type House | Neighborhood | Year built 1980 | HOA fee $13/month | Lot size 0.46 Acre | Movoto estimate | Parking 2 garage spaces |

| Overview | |
| Cooling/AC | Ceiling Fan(s), Central A/C, Heat Pump(s), Programmable Thermostat, Electric |
| Heating | Electric |
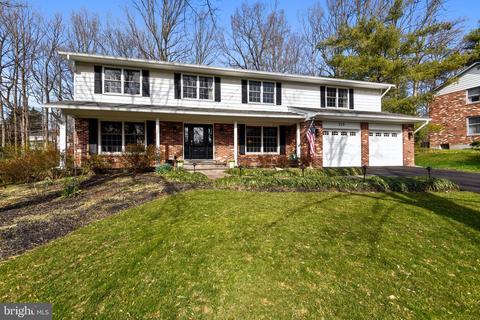
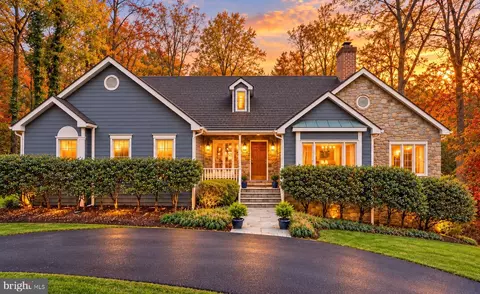
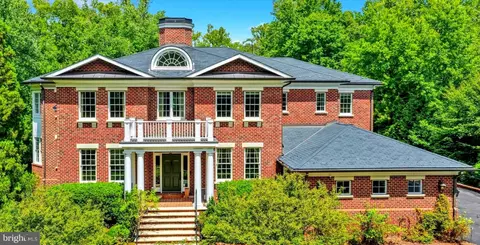
| Levels/Style | Colonial |
| Type | Residential |
| Virtual Tour | N/A |
| Status | Closed |
| SqFt | 4109 |
| Lot Size (SqFt) | 20000 |
| Lot Size (Acres) | 0.46 |
| County Tax | 13297, Annually |
| Tax: Assessed Value | 1156320 |
| Annual Property Tax | 13951 |
| Year Built | 1980 |
| Condition | Very Good |
| HOA Fee | 155, Annually |
| New Construction (Y/N) | N |
| HOA Name | LANGLEY OAKS HOMEOWNER ASSOCIATION |
| Foreclosure (Y/N) | N |
| Interior | |
| Total # of Bathrooms | 4 |
| # Full Baths | 3 |
| # Half Baths | 1 |
| Total # of Bedrooms | 5 |
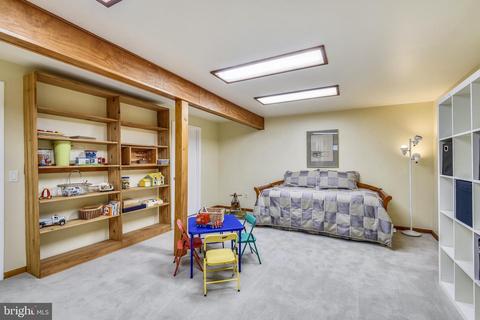
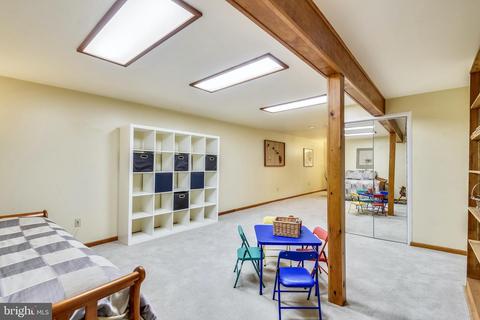
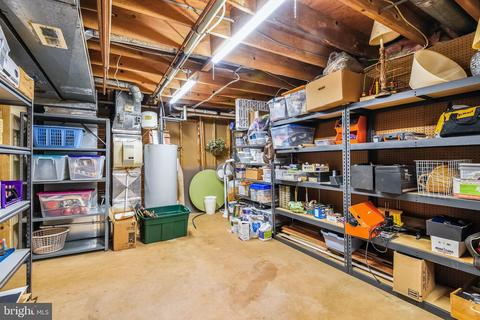
| Basement | Full, Connecting Stairway, Fully Finished, Heated, Shelving, Workshop, Partially Finished |
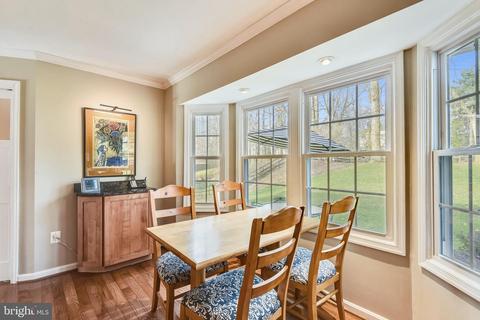
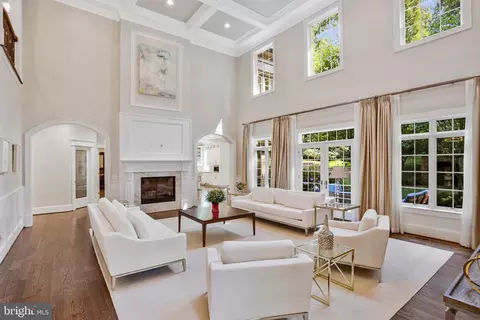
| Other Room(s) | Living Room, Dining Room, Primary Bedroom, Sitting Room, Bedroom 2, Bedroom 3, Bedroom 4, Bedroom 5, Kitchen, Family Room, Breakfast Room, Study, Laundry, Recreation Room, Bathroom 2, Bathroom 3, Primary Bathroom |
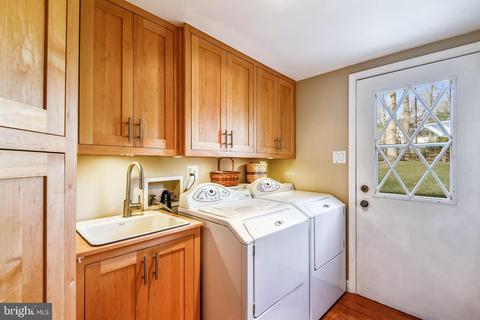
| Laundry | Main Floor |
| Total # of Rooms | 15 |
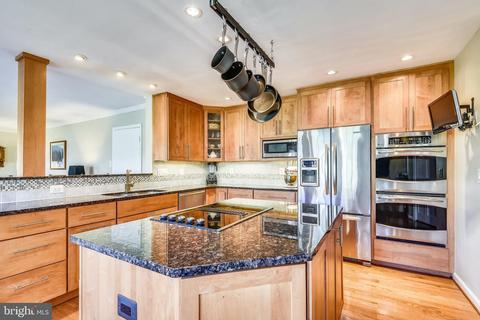
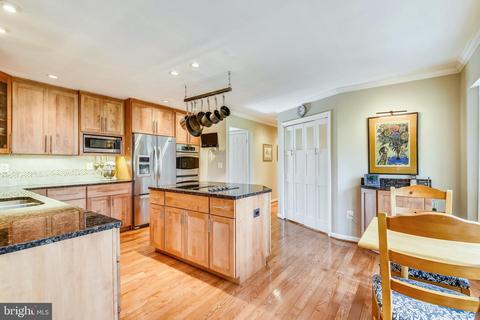
| Appliances | Cooktop - Down Draft, Dishwasher, Disposal, Dryer, Dryer - Electric, Dryer - Front Loading, Humidifier, Icemaker, Oven - Double, Stainless Steel Appliances, Washer |
| Walls/ Ceilings | Dry Wall |
| Fireplace | Wood |
| Interior Features | Built-Ins, Breakfast Area, Attic, Carpet, Ceiling Fan(s), Family Room Off Kitchen, Floor Plan - Traditional, Formal/Separate Dining Room, Kitchen - Eat-In, Kitchen - Island, Kitchen - Table Space, Primary Bath(s), Pantry, Recessed Lighting, Solar Tube(s), Stall Shower, Tub Shower, Walk-in Closet(s), Wood Floors |
| Exterior | |
| Roof | Fiberglass |
| Foundation | Active Radon Mitigation |
| Garage Desc | Garage - Front Entry, Garage Door Opener, Inside Access |
| # Garage Spaces | 2 |
| # Parking Spaces | 2 |
| # Attached Garage Spaces | 2 |
| Parking Desc | Attached Garage, Driveway |
| Exterior Features | Exterior Lighting, Sidewalks, Street Lights |
| Existing Structures | Above Grade, Below Grade |
| Fencing | Split Rail |
| Amenities / Utilities | |
| Utilities | Fiber Optics Available |
| Sewer/ Septic | Public Sewer |
| Pool | No Pool |
| Location | |
| Subdivision | LANGLEY OAKS |
| Water Source | Public |
| Senior Community (Y/N) | N |
| High School | LANGLEY |
| Elementary School | CHURCHILL ROAD |
| School District | FAIRFAX COUNTY PUBLIC SCHOOLS |
| Middle School | COOPER |
| Location | Suburban |
| Directions | From Georgetown Just West Of Langley High School, Turn At The Light Onto Ridge Drive, Follow It To 739 On The Right. |
| Zoning | 111 |
MLS # VAFX1116610| Est. value | Bed/bath | Sqft | mi | |
|---|---|---|---|---|
| 737 Ridge Dr, Mc Lean, VA 22101 | $2,076,000 | 6/5 | 3,232 | 0.02 |
| 741 Ridge Dr, Mc Lean, VA 22101 | $1,828,000 | 4/2 | 2,448 | 0.02 |
| 735 Ridge Dr, Mclean, VA 22101 | $2,018,000 | 5/3 | 3,232 | 0.04 |
| 738 Ridge Dr, Mc Lean, VA 22101 | $2,109,000 | 4/2 | 3,368 | 0.04 |
| 6503 Bellamine Ct, Mc Lean, VA 22101 | $2,138,000 | 5/4 | 3,040 | 0.04 |
| 745 Ridge Dr, Mc Lean, VA 22101 | $1,816,000 | 4/2 | 2,452 | 0.04 |
| 6505 Bellamine Ct, Mc Lean, VA 22101 | $1,974,000 | 5/3 | 2,384 | 0.05 |
| 6516 Anna Maria Ct, Mc Lean, VA 22101 | $1,758,000 | 4/3 | 2,912 | 0.05 |
Estimated values are based on public record data and automated valuation models. Values are not guaranteed and may not reflect current market conditions.


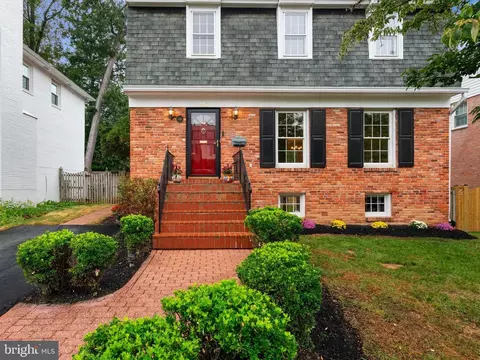
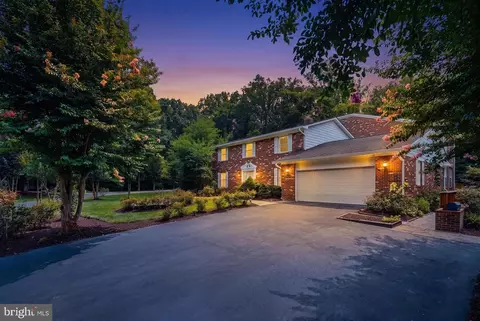
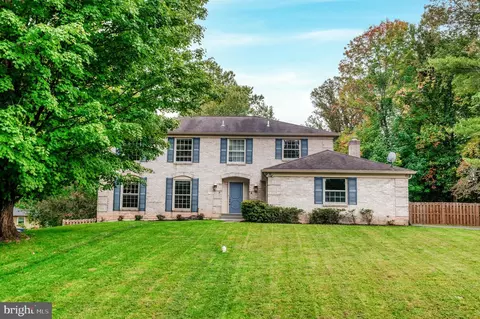
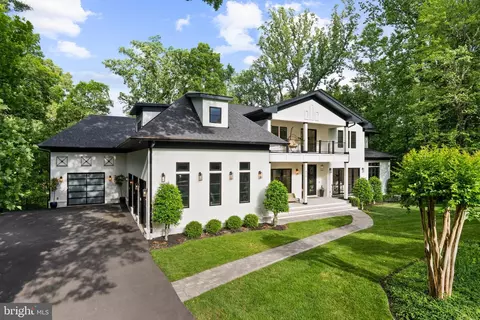

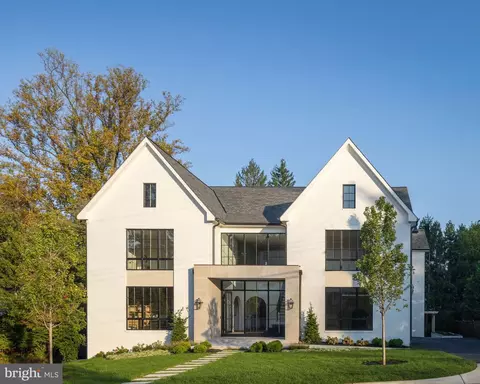

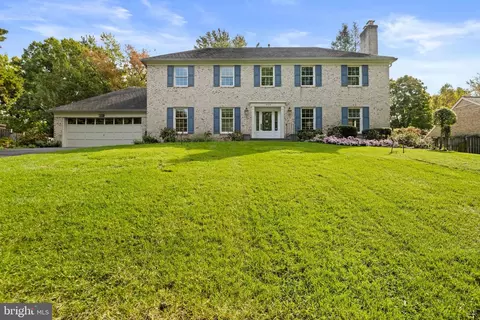
$656,925
$2,850,000
$579,000
$514,000
$1,585,000
$865,000
$535,000
$653,170
$1,600,000
$749,098
$1,311,950
$1,600,000
$469,990
$395,000
$564,950
$839,900
$669,900
$559,900
$1,749,000
$850,000
$2,000,000
$509,950
$419,000
$350,000
$619,950
$812,500
$1,990,000
$1,297,000
$2,000,000
$726,950