
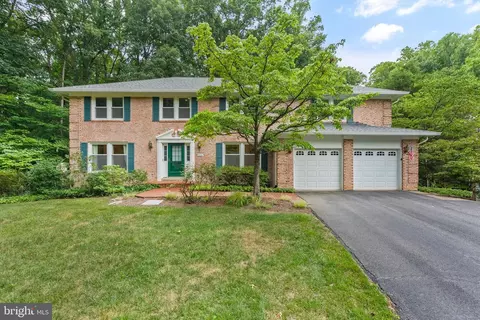
- $1,795,000
- 5Bd
- 5Ba
- 4,214 Sq Ft
SOLD

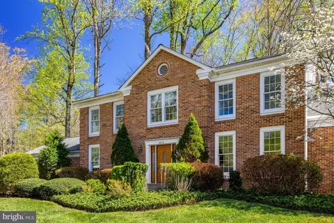
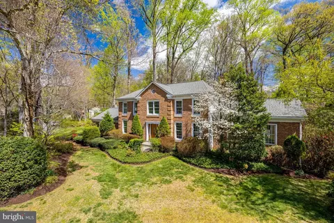
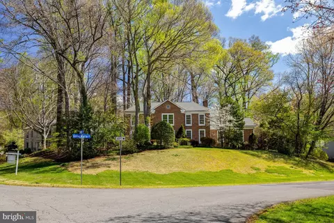
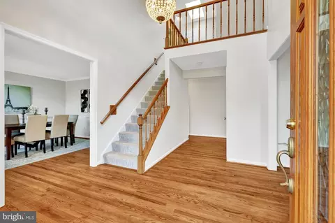
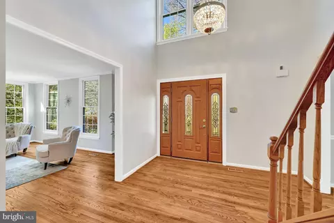
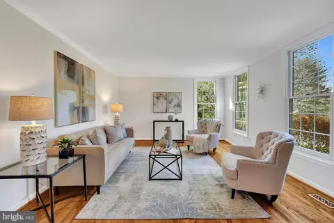
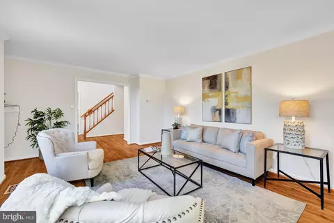
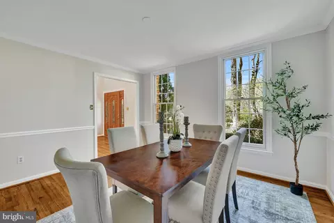
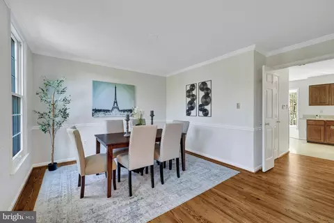
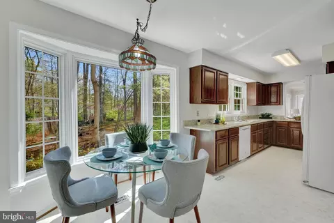
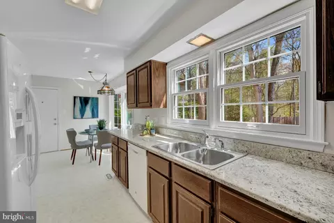
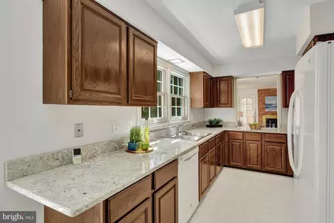
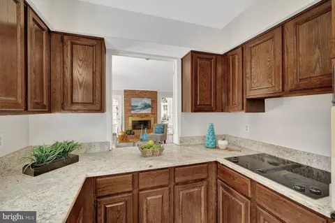
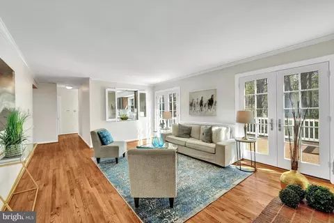
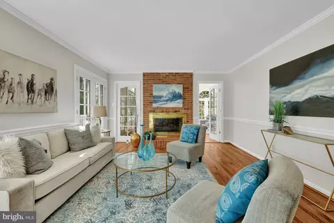
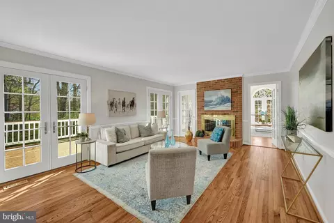
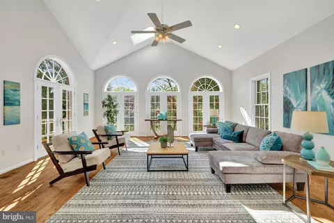
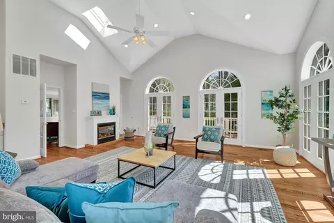
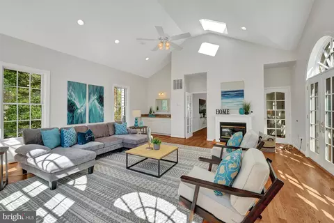
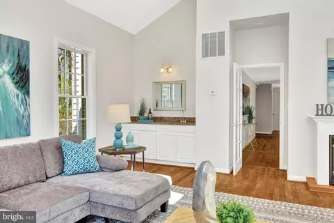
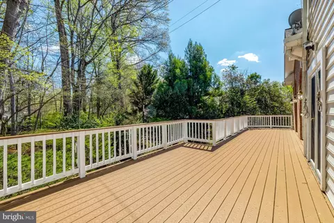
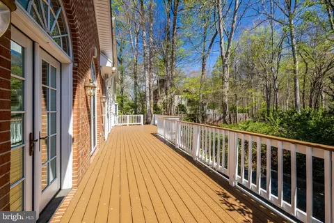
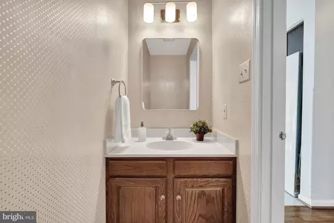
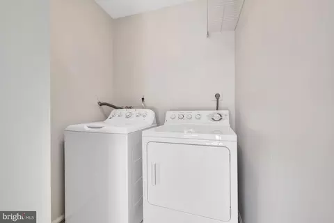
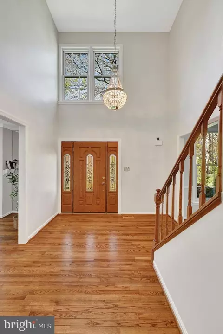
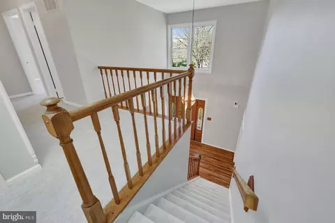
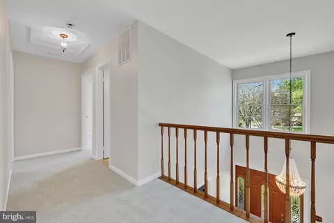
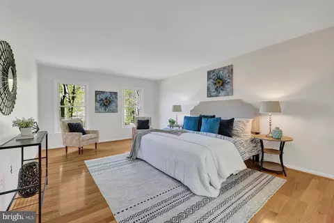
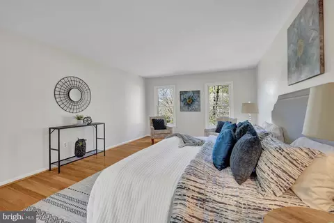
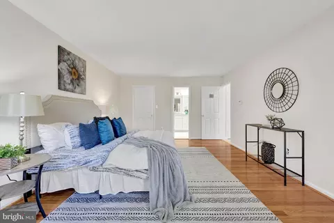
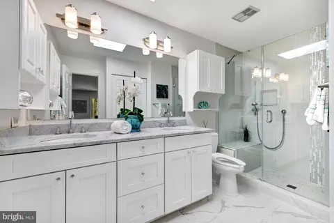
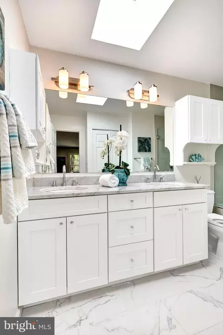
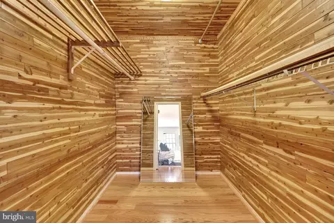
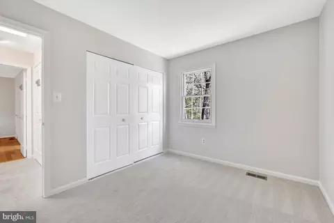
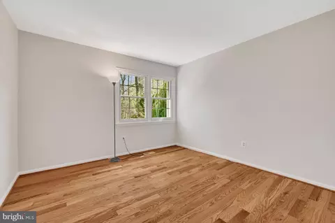
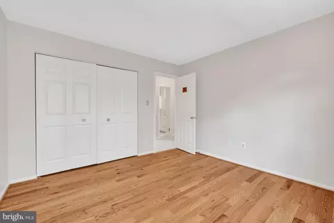
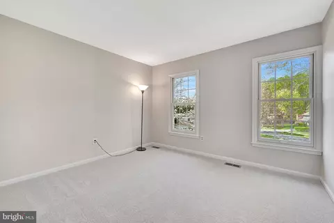
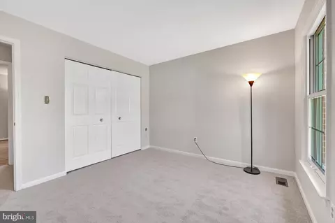
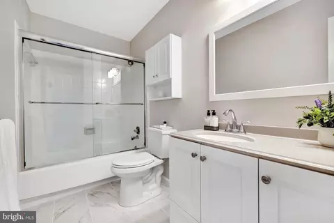
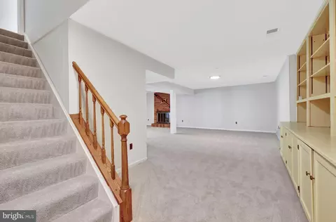
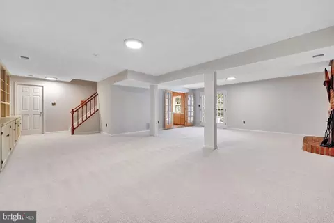
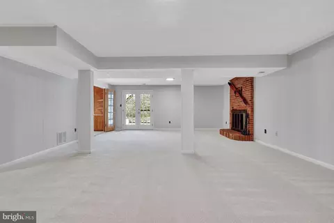
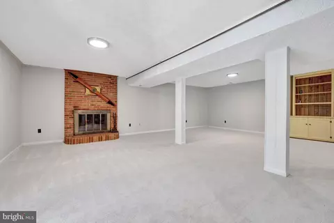
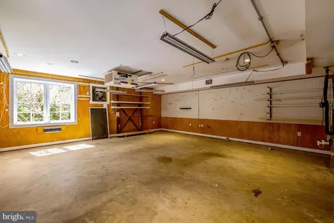
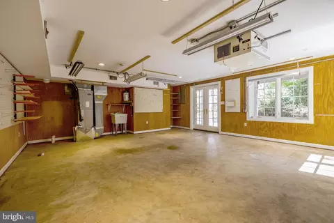
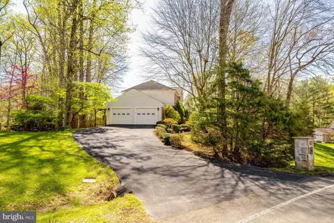
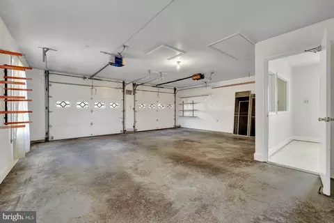
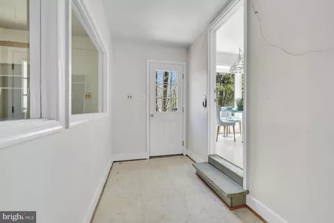
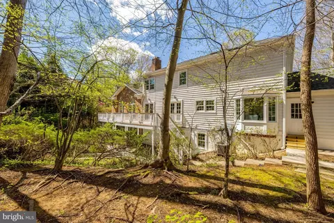
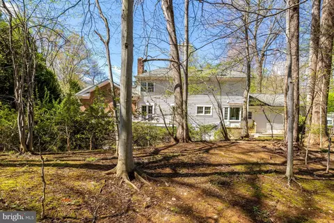
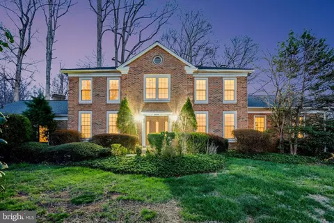
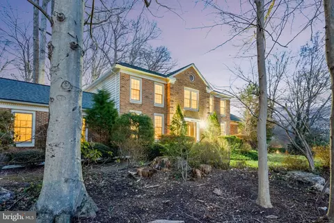
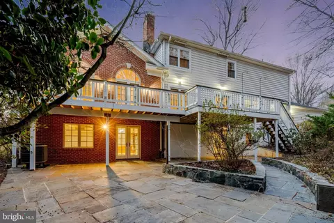
Last sold 05/15/2026 after 36 Days
bed
bath
Sqft ($405/Sqft)
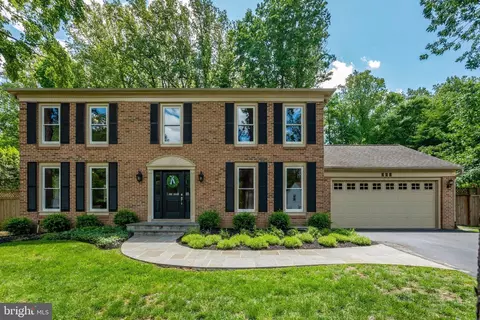
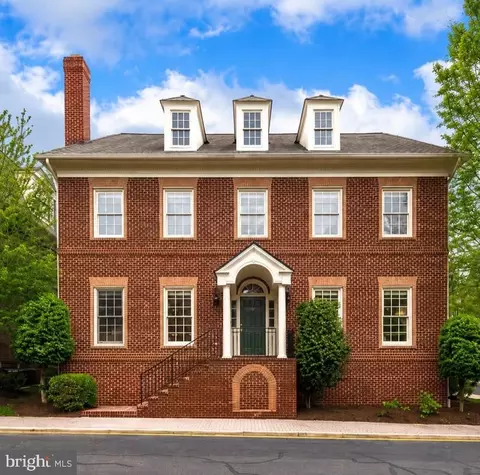
| Property type House | Neighborhood | Year built 1981 | HOA fee $13/month | Lot size 0.51 Acre | Movoto estimate | Parking 2 garage spaces | Rental estimate |

| Overview | |
| Cooling/AC | Central A/C, Electric |
| Heating | Electric |
| Type | Residential |
| Virtual Tour | N/A |
| Status | Closed |
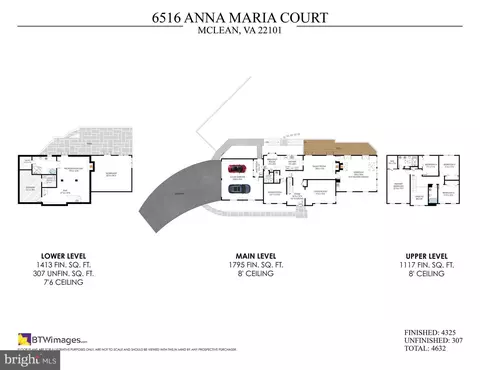
| SqFt | 4325 |
| Lot Size (SqFt) | 22015 |
| Lot Size (Acres) | 0.51 |
| County Tax | 19174, Annually |
| Tax: Assessed Value | 1798240 |
| Annual Property Tax | 20139 |
| Year Built | 1981 |
| HOA Fee | 155, Annually |
| New Construction (Y/N) | N |
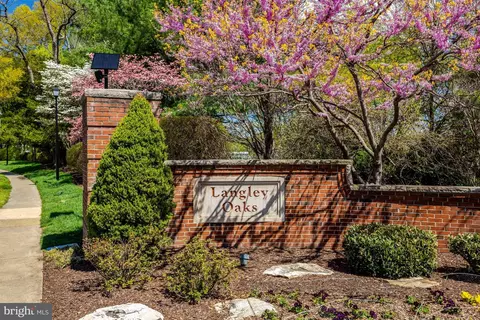
| HOA Name | LANGLEY OAKS HOME OWNERS ASSOCIATION |
| Foreclosure (Y/N) | N |
| Interior | |
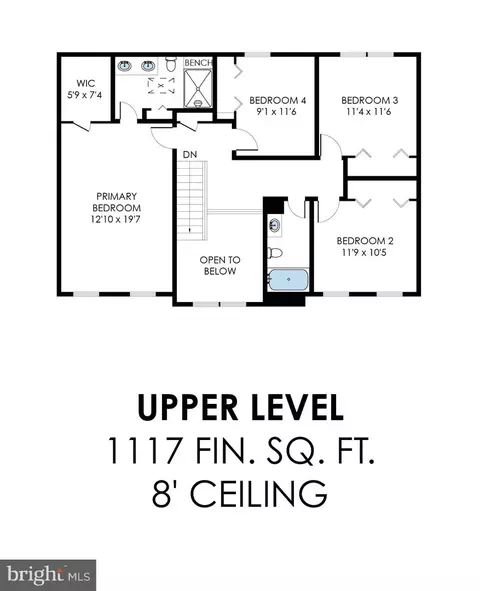
| Total # of Bathrooms | 4 |
| # Full Baths | 3 |
| # Half Baths | 1 |
| Total # of Bedrooms | 4 |
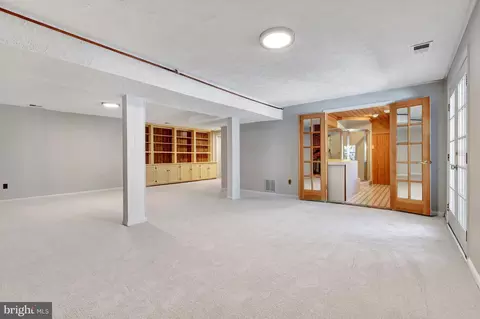
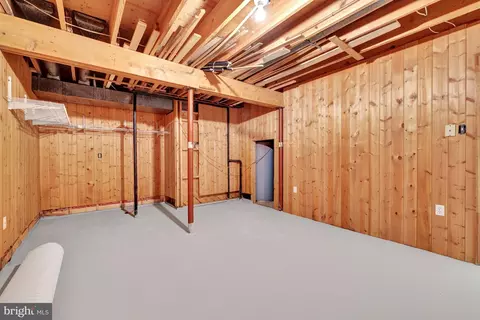
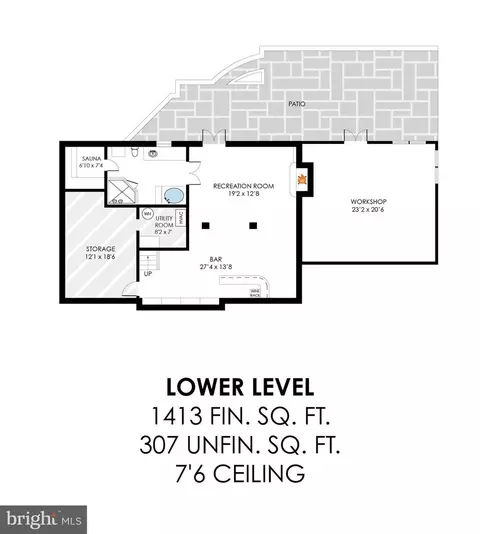
| Basement | Walkout Level, Connecting Stairway, Daylight, Partial, Full, Interior Access, Outside Entrance, Partially Finished, Rear Entrance, Windows |
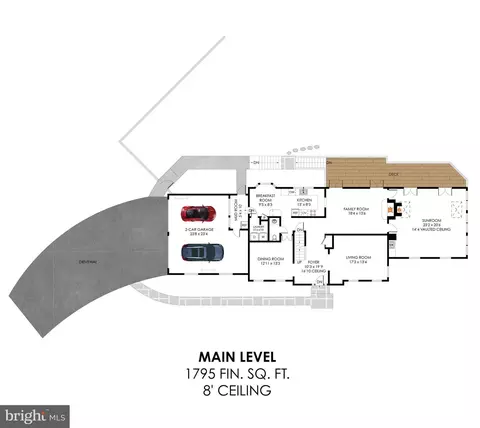
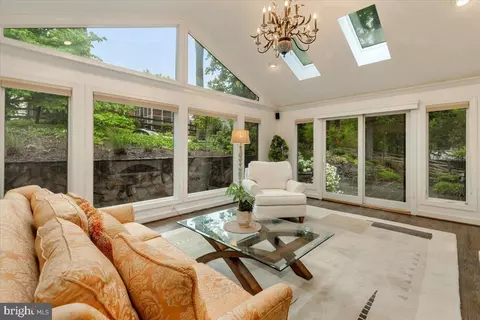
| Other Room(s) | Living Room, Dining Room, Primary Bedroom, Bedroom 2, Bedroom 3, Bedroom 4, Kitchen, Family Room, Sun/Florida Room, Recreation Room, Storage Room, Workshop, Bathroom 2, Bathroom 3, Half Bath |
| Walls/ Ceilings | Dry Wall |
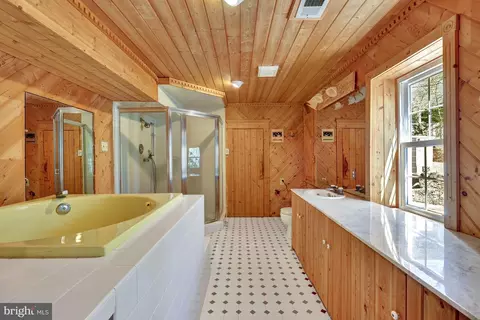
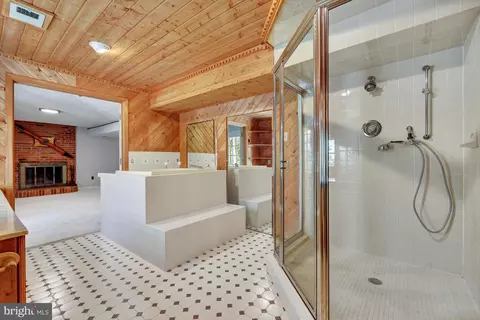
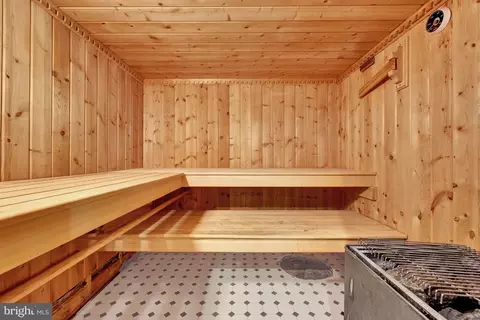
| Interior Features | Kitchen - Eat-In, Pantry, Wood Floors, Carpet, Built-Ins, Ceiling Fan(s), Chair Railings, Floor Plan - Traditional, Formal/Separate Dining Room, Sauna, Wet/Dry Bar, Walk-in Closet(s), Recessed Lighting, Bathroom - Jetted Tub, Bathroom - Walk-In Shower |
| Accessibility Features | None |
| Exterior | |
| Roof | Asphalt, Shingle |
| Foundation | Slab |
| Garage Desc | Garage - Side Entry |
| # Garage Spaces | 2 |
| # Parking Spaces | 2 |
| # Attached Garage Spaces | 2 |
| Parking Desc | Attached Garage |
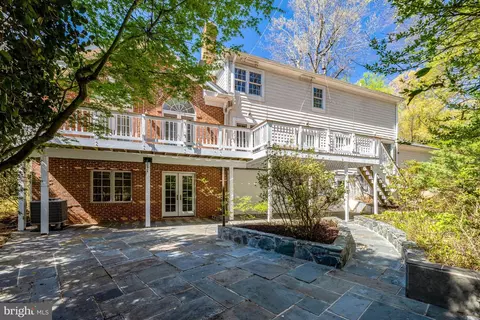
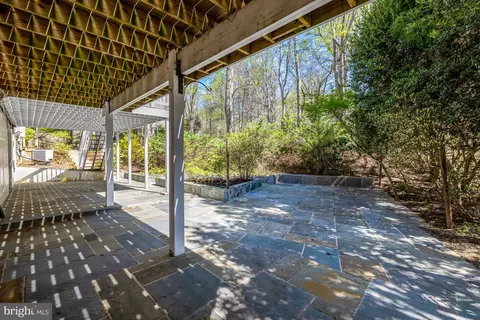
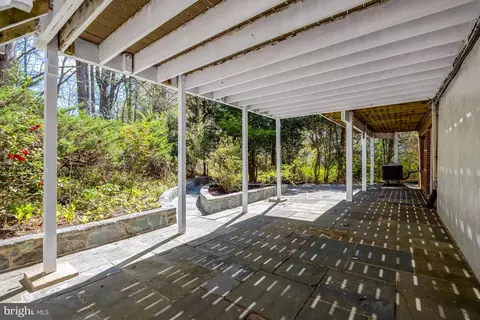
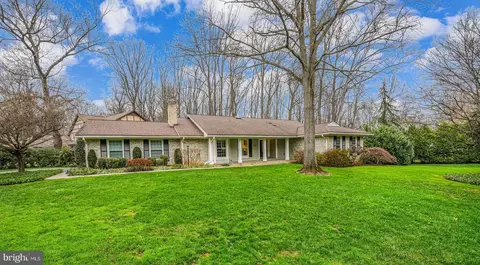
| Exterior Features | Extensive Hardscape, Exterior Lighting, Gutter System, Satellite Dish, Stone Retaining Walls |
| Existing Structures | Above Grade, Below Grade |
| Fencing | Wood |
| Amenities / Utilities | |
| Sewer/ Septic | Public Sewer |
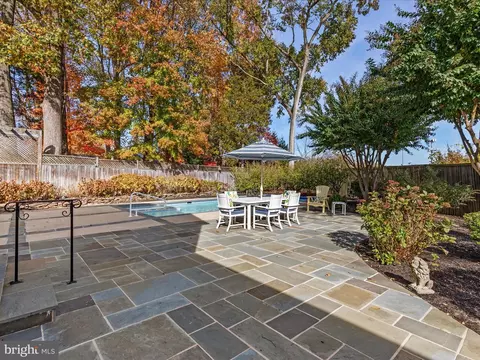
| Pool | No Pool |
| Location | |
| Subdivision | LANGLEY OAKS |
| Water Source | Public |
| Senior Community (Y/N) | N |
| High School | LANGLEY |
| Elementary School | CHURCHILL ROAD |
| School District | FAIRFAX COUNTY PUBLIC SCHOOLS |
| Middle School | COOPER |
| Directions | Enter Langley Oaks Neighborhood On Ridge Drive. Go Straight On Ridge Until You Can Take A Right Hand Turn On Ridge Drive. Anna Maria Court Will Be On Your Right. Driveway For The Home Is Slightly Past Anna Maria Court On The Right Hand Side. |
| Zoning | 111 |
| Lot/ Land Details | |
| Road Responsibility | Public |
| Road Surface Type | Paved |
MLS # VAFX2298824| Est. value | Bed/bath | Sqft | mi | |
|---|---|---|---|---|
| 744 Ridge Dr, Mc Lean, VA 22101 | $2,041,000 | 4/3 | 2,682 | 0.02 |
| 6514 Anna Maria Ct, Mc Lean, VA 22101 | $1,638,000 | 5/3 | 1,750 | 0.02 |
| 738 Ridge Dr, Mc Lean, VA 22101 | $2,109,000 | 4/2 | 3,368 | 0.04 |
| 6515 Anna Maria Ct, Mc Lean, VA 22101 | $1,907,000 | 7/4 | 3,232 | 0.04 |
| 746 Ridge Dr, Mc Lean, VA 22101 | $1,909,000 | 5/4 | 2,071 | 0.04 |
| 741 Ridge Dr, Mc Lean, VA 22101 | $1,828,000 | 4/2 | 2,448 | 0.04 |
| 6512 Anna Maria Ct, Mclean, VA 22101 | $1,804,000 | 4/3 | 2,436 | 0.05 |
| 745 Ridge Dr, Mc Lean, VA 22101 | $1,816,000 | 4/2 | 2,452 | 0.05 |
Estimated values are based on public record data and automated valuation models. Values are not guaranteed and may not reflect current market conditions.

$656,925
$2,850,000
$579,000
$514,000
$1,585,000
$865,000
$535,000
$653,170
$1,600,000
$749,098
$1,311,950
$1,600,000
$469,990
$395,000
$564,950
$839,900
$669,900
$559,900
$1,749,000
$850,000
$2,000,000
$509,950
$419,000
$350,000
$619,950
$812,500
$1,990,000
$1,297,000
$2,000,000
$726,950