
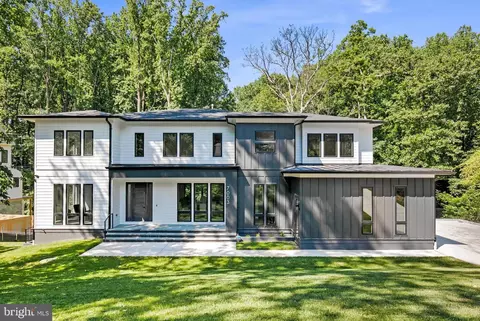
- $3,300,000
- 6Bd
- 6Ba
- 7,471 Sq Ft
SOLD

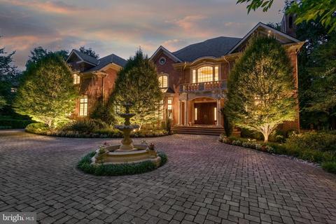
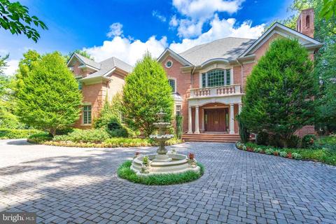
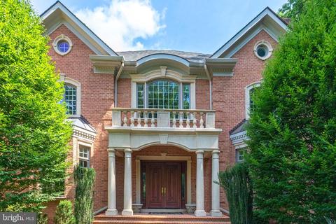
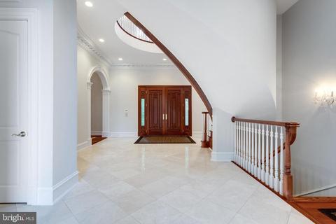
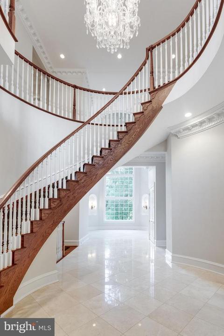
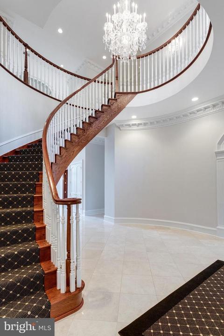
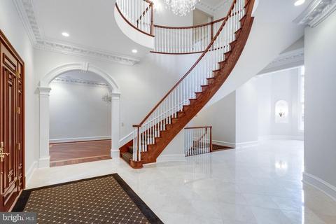
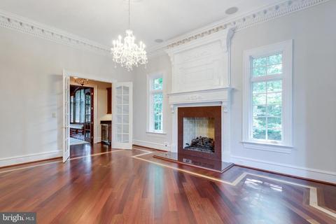
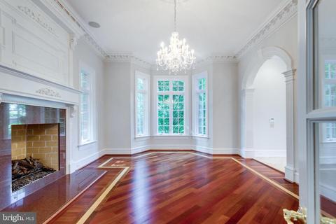
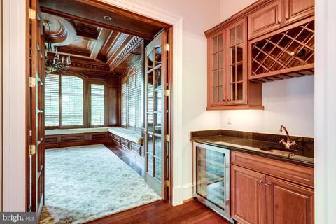
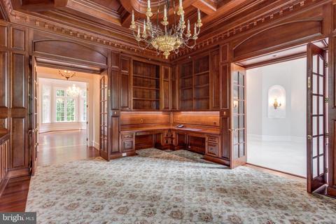
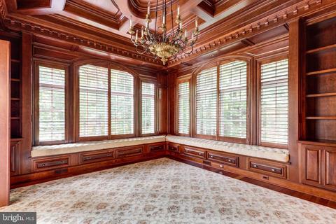
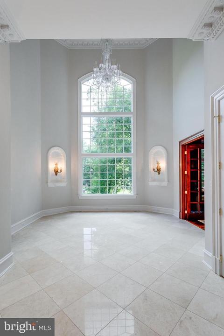
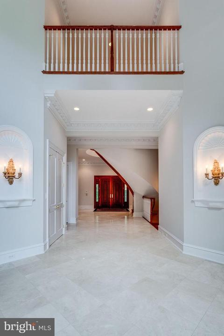
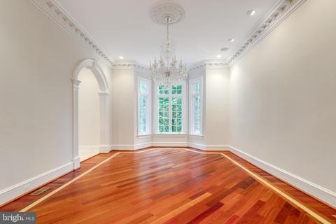
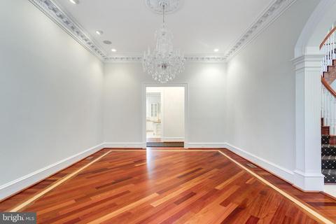
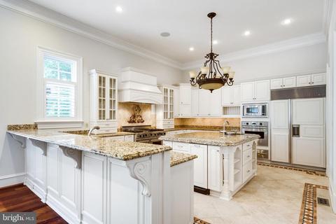
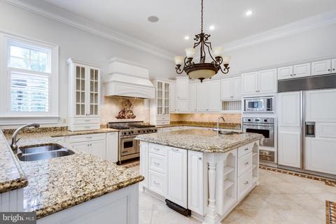
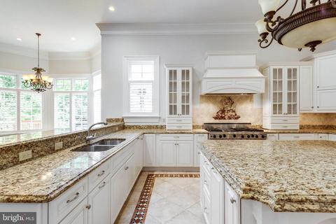
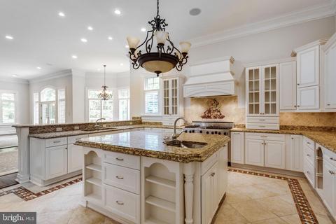
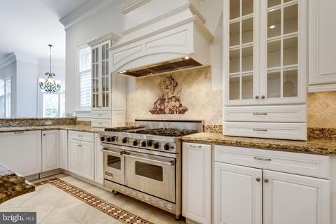
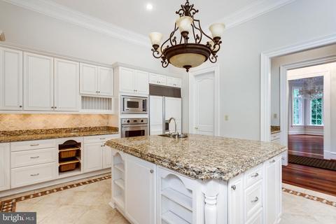
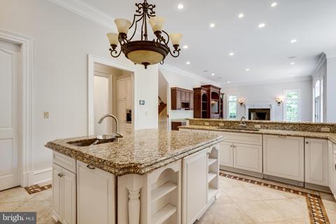
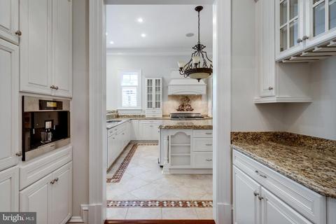
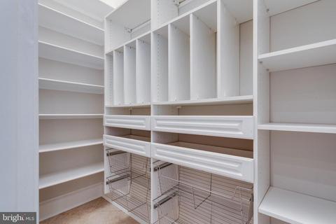
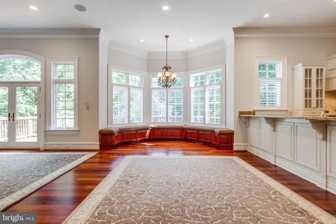
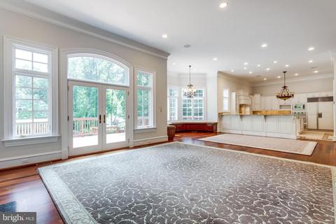
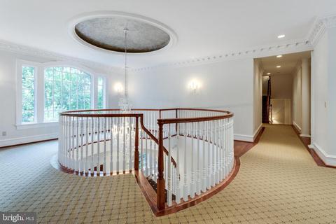
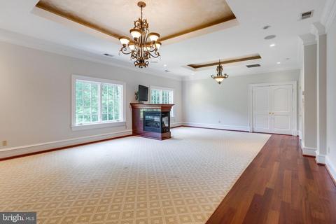
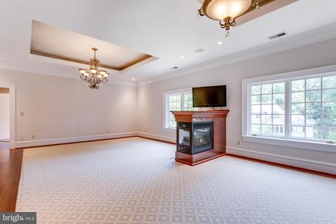
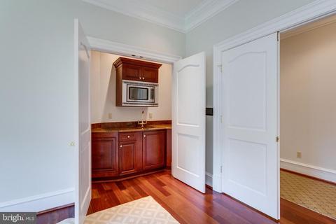
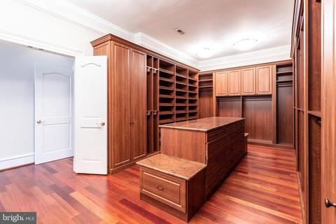
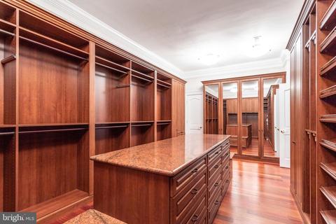
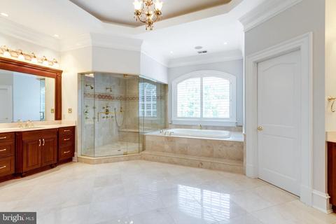
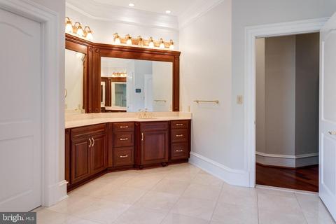
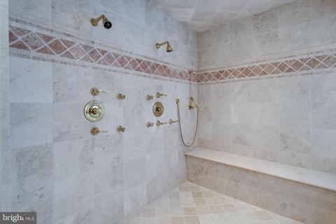
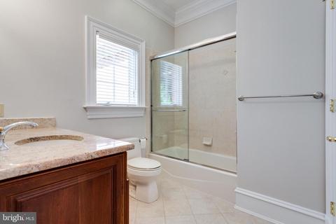
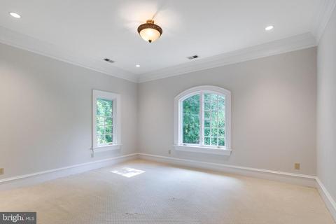
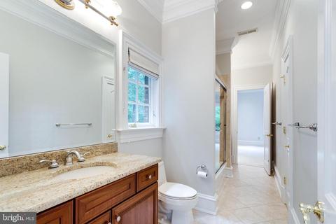
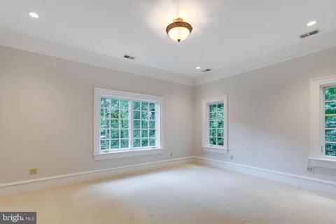
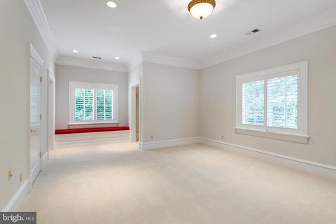
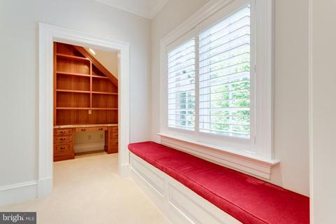
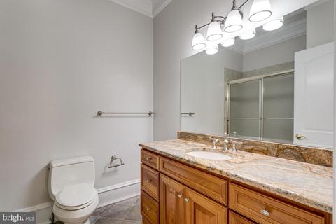
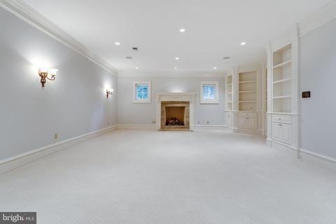
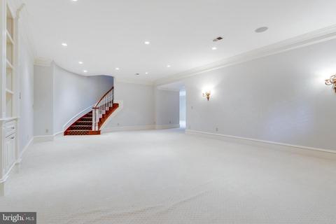
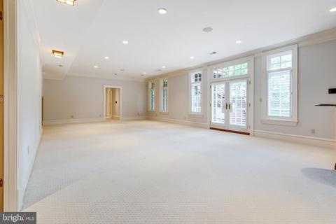
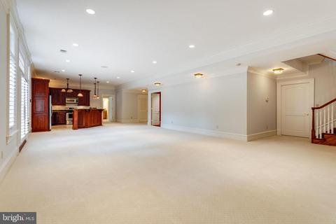
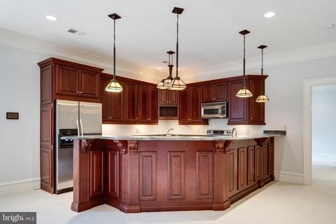
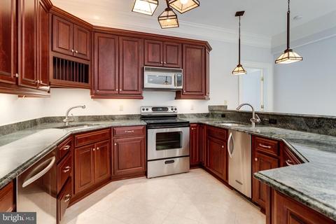
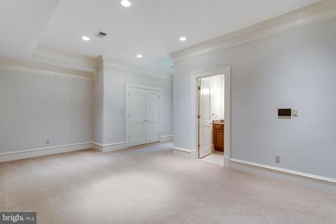
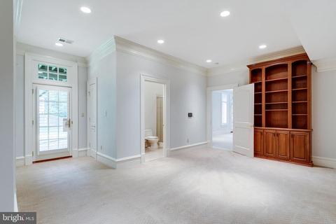
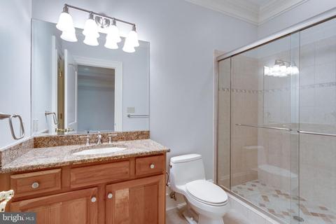
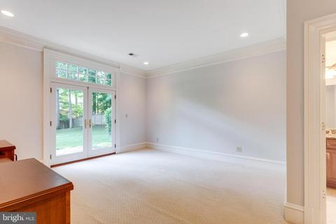
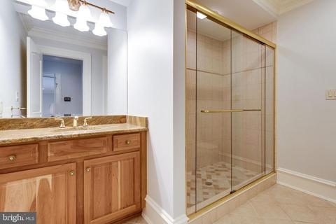
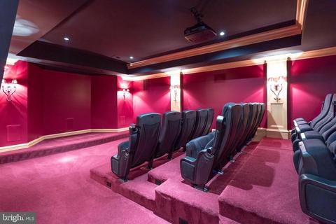
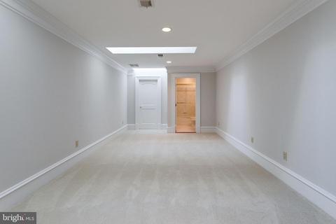
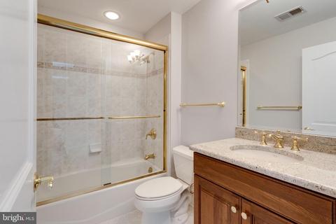
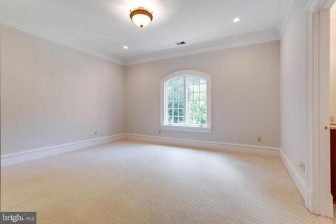
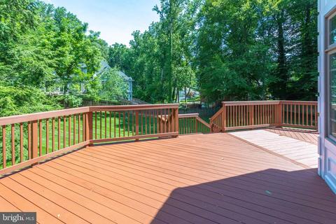
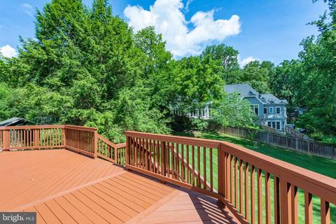
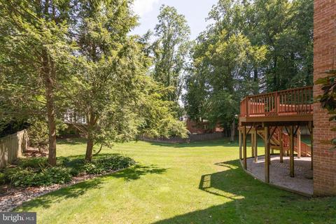
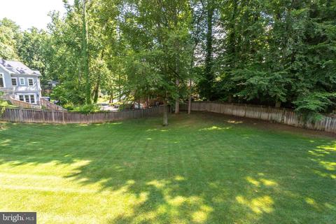
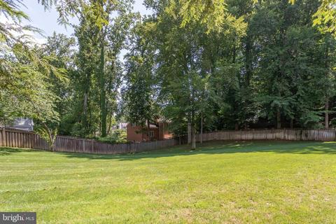
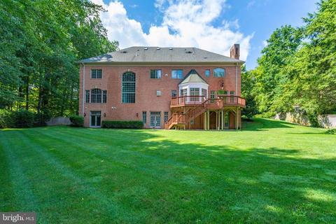
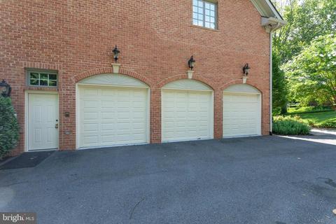
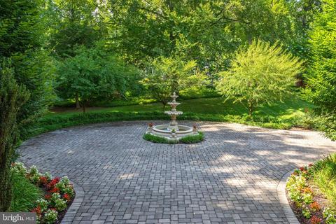
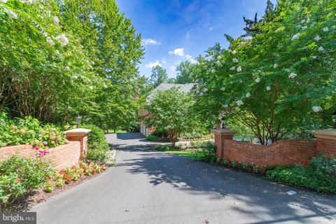
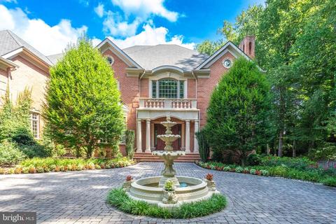
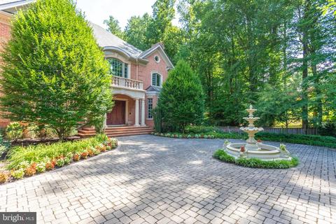
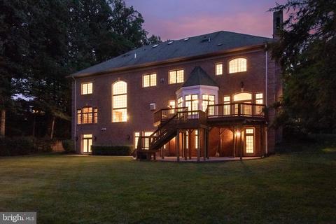
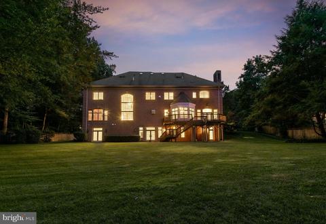
Last sold 07/15/2020 for $2.7M
bed
bath
Sqft ($231/Sqft)
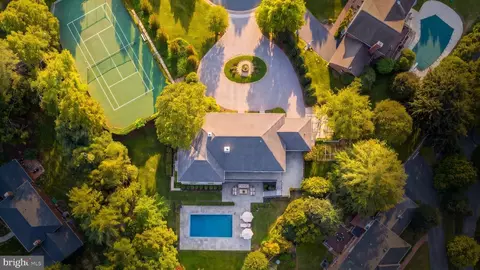
| Property type House | Neighborhood | Year built 2006 | HOA fee $0/month | Lot size 0.98 Acre | Movoto estimate | Parking 3 garage spaces |

| Overview | |
| Cooling/AC | Central A/C, Ceiling Fan(s), Electric |
| Heating | Natural Gas |
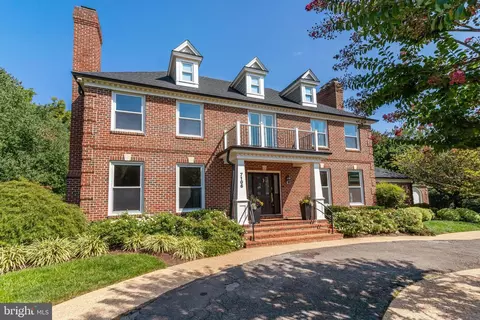
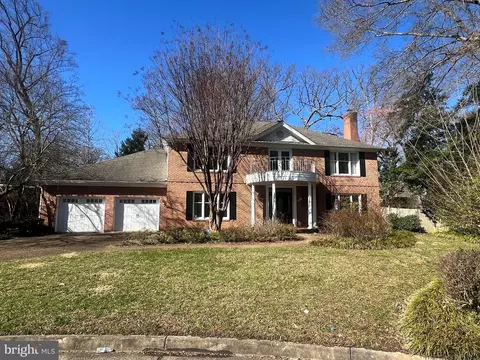
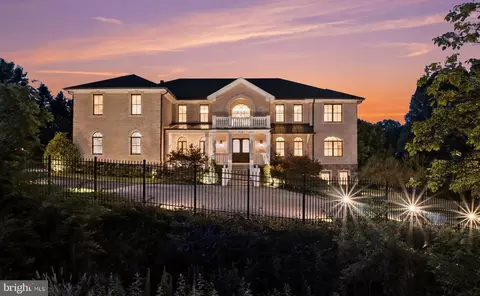
| Levels/Style | Colonial |
| Type | Residential |
| Virtual Tour | N/A |
| Status | Closed |
| SqFt | 11692 |
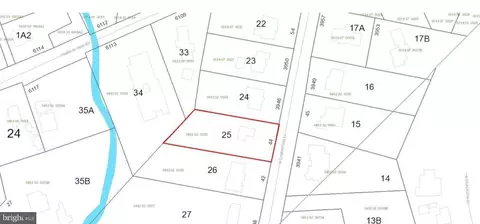
| Lot Size (SqFt) | 42740 |
| Lot Size (Acres) | 0.98 |
| County Tax | 42415, Annually |
| Tax: Assessed Value | 3672020 |
| Annual Property Tax | 44884 |
| Year Built | 2006 |
| New Construction (Y/N) | N |
| Foreclosure (Y/N) | N |
| Interior | |
| Total # of Bathrooms | 9 |
| # Full Baths | 7 |
| # Half Baths | 2 |
| Total # of Bedrooms | 8 |
| Basement | Fully Finished, Outside Entrance, Rear Entrance |
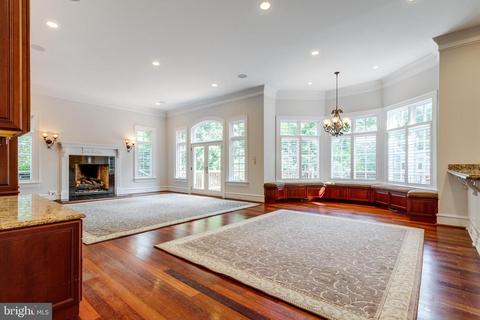
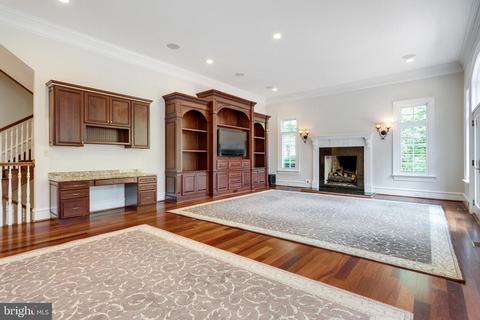
| Other Room(s) | Living Room, Dining Room, Primary Bedroom, Bedroom 2, Bedroom 3, Bedroom 4, Bedroom 5, Kitchen, Game Room, Family Room, Basement, Library, Foyer, Breakfast Room, Great Room, Media Room, Bedroom 6, Additional Bedroom |
| Appliances | Built-In Microwave, Central Vacuum, Dryer, Washer, Dishwasher, Disposal, Freezer, Humidifier, Icemaker, Intercom, Refrigerator, Stove, Trash Compactor, Oven - Wall |
| Walls/ Ceilings | 2 Story Ceilings, 9'+ Ceilings, Tray Ceilings |
| Fireplace | Gas/Propane |
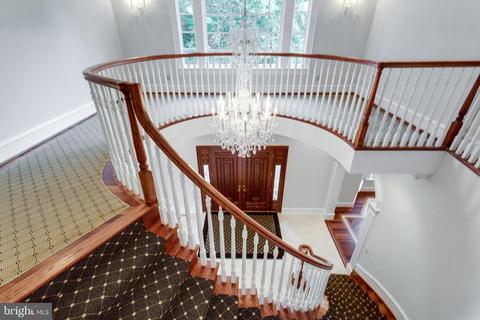
| Interior Features | Bar, Breakfast Area, Built-Ins, Carpet, Butlers Pantry, Ceiling Fan(s), Central Vacuum, Crown Moldings, Curved Staircase, Dining Area, Family Room Off Kitchen, Formal/Separate Dining Room, Kitchen - Eat-In, Kitchen - Gourmet, Kitchen - Island, Kitchen - Table Space, Primary Bath(s), Recessed Lighting, Skylight(s), Walk-in Closet(s), Wet/Dry Bar, Wood Floors, Window Treatments |
| Accessibility Features | None |
| Door Features | French |
| Exterior | |
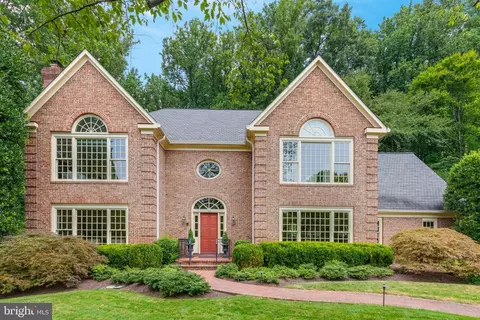
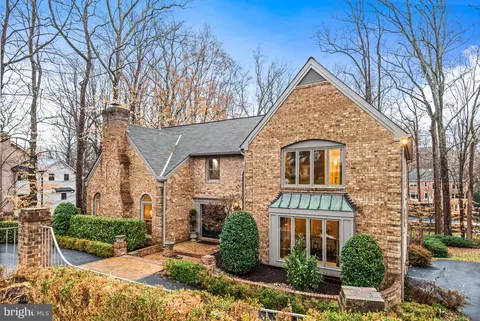
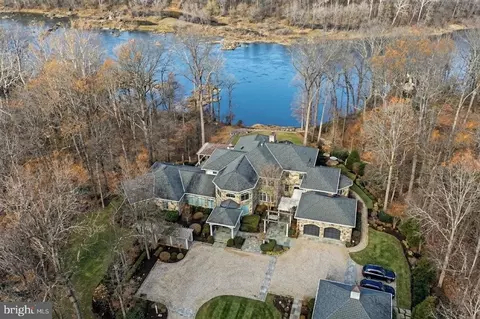
| Construction | Brick |
| Garage Desc | Garage - Side Entry, Garage Door Opener |
| # Garage Spaces | 3 |
| # Parking Spaces | 3 |
| # Attached Garage Spaces | 3 |
| Parking Desc | Attached Garage |
| Exterior Features | Exterior Lighting, Extensive Hardscape |
| Existing Structures | Above Grade, Below Grade |
| Amenities / Utilities | |
| Sewer/ Septic | Public Sewer |
| Pool | No Pool |
| Security Features | Security System |
| Location | |
| Subdivision | LANGLEY FOREST |
| Water Source | Public |
| Senior Community (Y/N) | N |
| High School | LANGLEY |
| Elementary School | CHURCHILL ROAD |
| School District | FAIRFAX COUNTY PUBLIC SCHOOLS |
| Middle School | COOPER |
| Directions | From Langley HS, West On Georgetown Pike, Right On Douglass (becomes Benjamin), To 7020 On The Right. |
| Zoning | 110 |
MLS # VAFX1104454
MLS # VAFX1078238
MLS # VAFX411826
MLS # 1001511336| Est. value | Bed/bath | Sqft | mi | |
|---|---|---|---|---|
| 7024 Benjamin St, Mc Lean, VA 22101 | $3,923,900 | 8/8 | 7,626 | 0.03 |
| 7013 Arbor Ln, Mc Lean, VA 22101 | $3,671,000 | 4/5 | 4,639 | 0.04 |
| 7009 Arbor Ln, Mc Lean, VA 22101 | $2,387,100 | 4/2 | 3,347 | 0.04 |
| 7016 Benjamin St, Mc Lean, VA 22101 | $2,384,600 | 3/3 | 3,276 | 0.05 |
| 7021 Benjamin St, Mc Lean, VA 22101 | $4,169,000 | 6/6 | 5,850 | 0.05 |
| 7025 Benjamin St, Mc Lean, VA 22101 | $3,770,900 | 7/6 | 5,356 | 0.06 |
| 7028 Benjamin St, Mc Lean, VA 22101 | $1,896,700 | 4/3 | 1,534 | 0.06 |
| 7005 Arbor Ln, Mc Lean, VA 22101 | $1,987,400 | 3/3 | 2,376 | 0.06 |
Estimated values are based on public record data and automated valuation models. Values are not guaranteed and may not reflect current market conditions.

$656,925
$2,850,000
$579,000
$514,000
$1,585,000
$865,000
$535,000
$653,170
$1,600,000
$749,098
$1,311,950
$1,600,000
$469,990
$395,000
$564,950
$839,900
$669,900
$559,900
$1,749,000
$850,000
$2,000,000
$509,950
$419,000
$350,000
$619,950
$812,500
$1,990,000
$1,297,000
$2,000,000
$726,950