Movoto Real Estate
Sold on 01/06/2021

7009 Holyrood Dr, Mclean, VA 22101

$4,890,300

Last sold 01/06/2021 for $2M

  • 5

    bed

  • 6

    bath

  • 6,204

    Sqft ($322/Sqft)

House not for sale

About 7009 Holyrood Dr

Property type House
Neighborhood
Year built 1977
HOA fee $0/month
Lot size 0.92 Acre
Movoto estimate
Parking 2 garage spaces
Property description
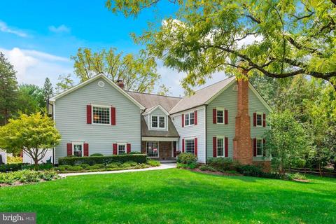
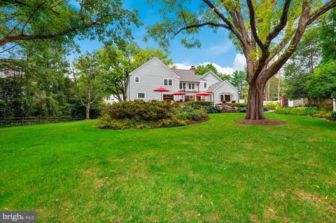
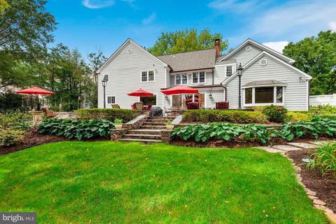
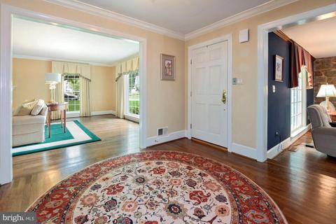
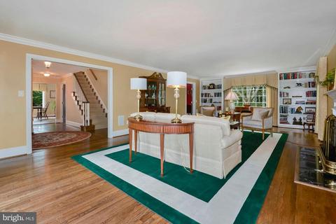
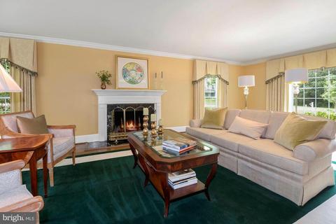
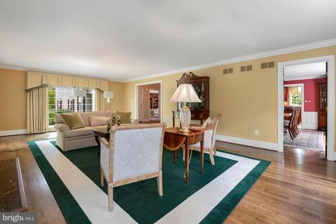
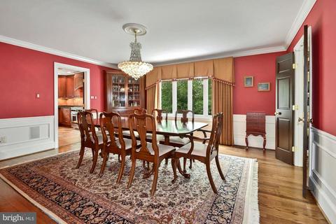
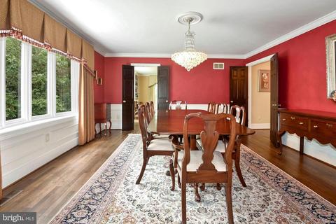
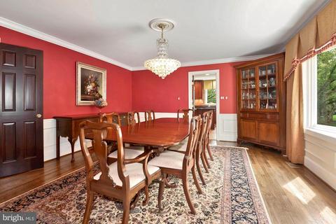
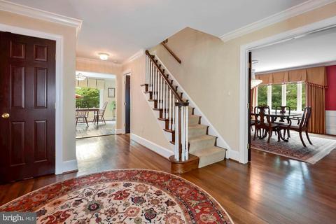
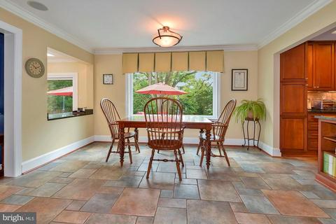
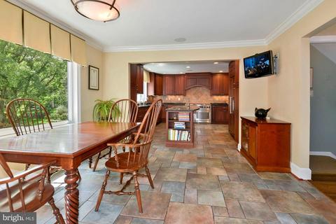
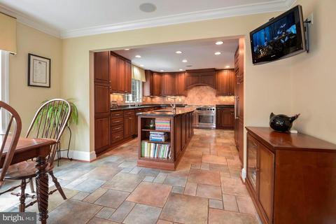
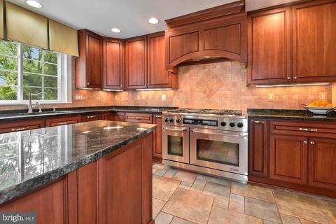
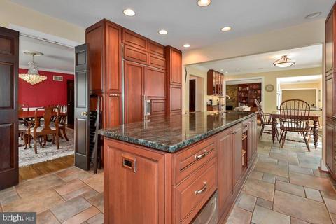
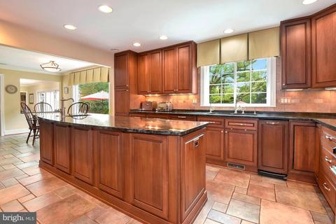
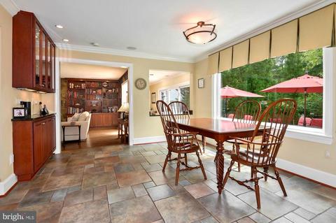
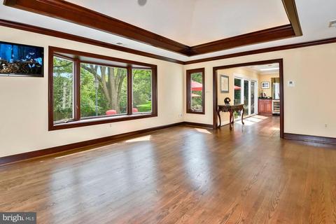
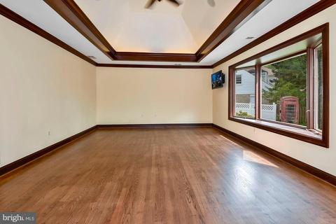
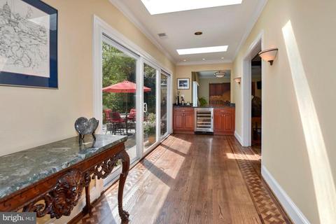
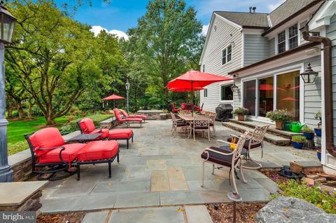
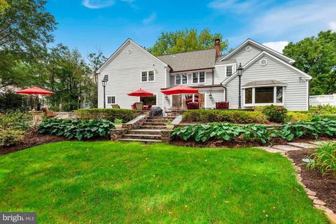
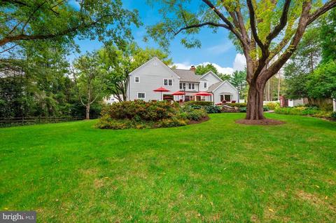
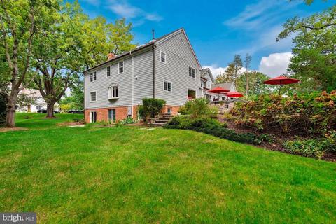
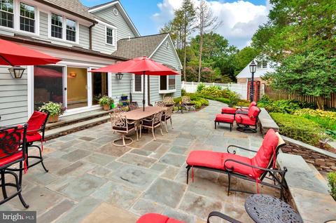
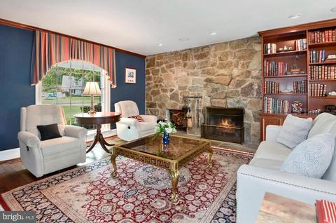
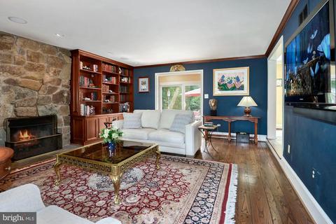
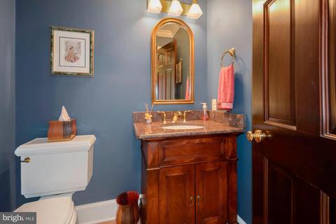
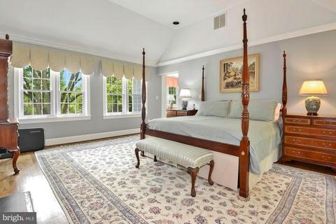
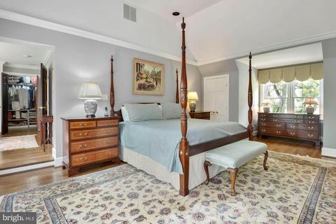
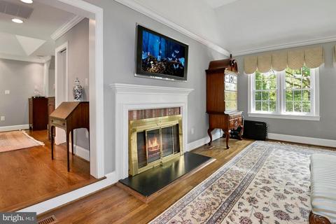
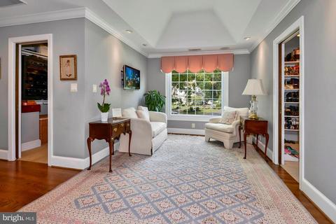
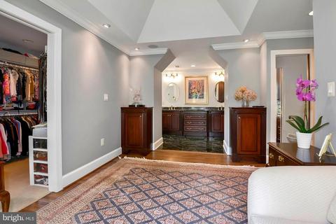
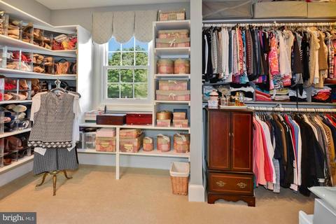
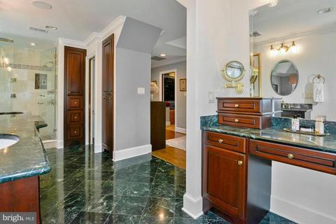
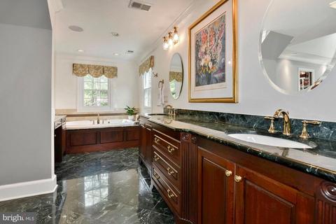
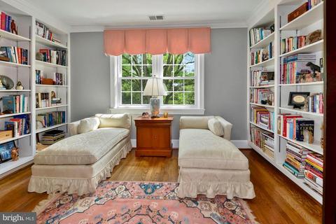
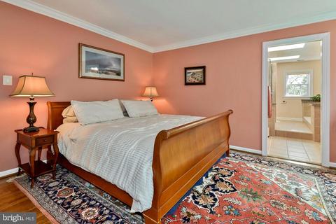
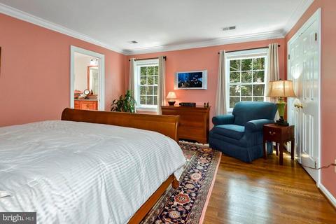
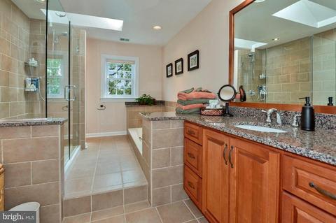
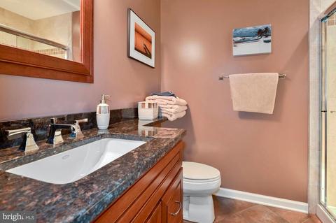
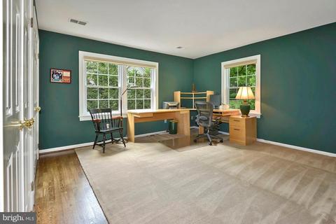
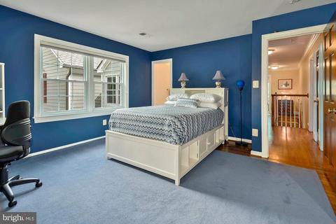
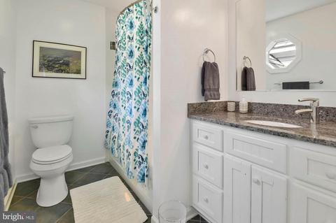
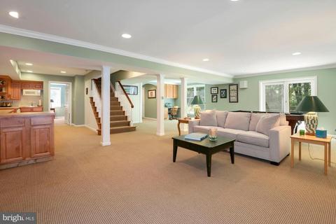
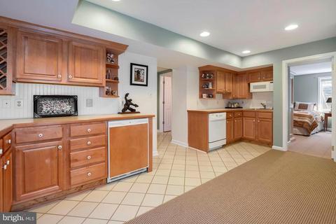
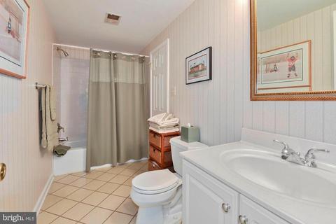
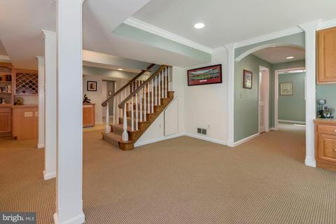
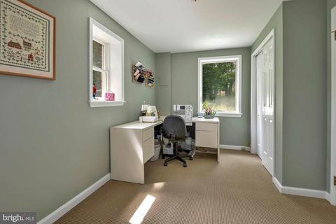
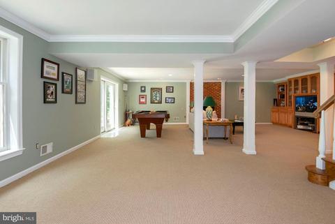
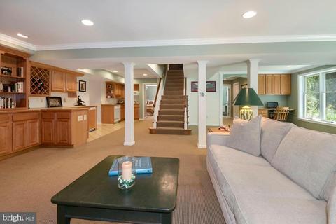
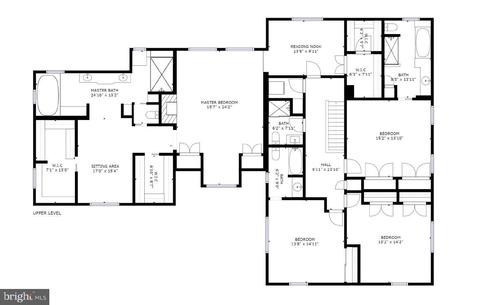
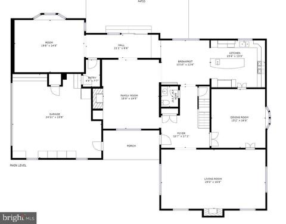
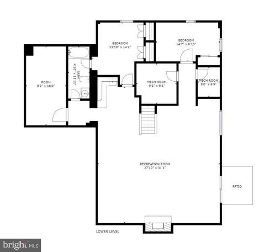
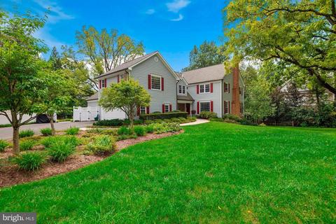
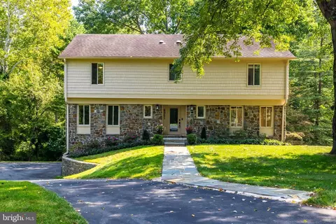
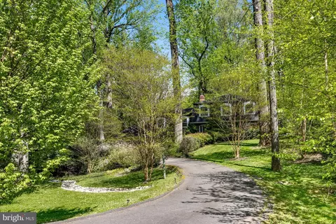
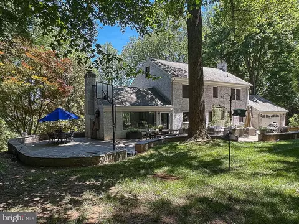
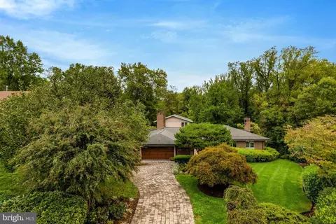
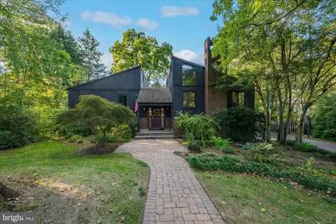
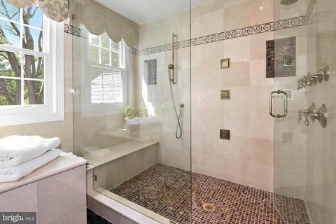
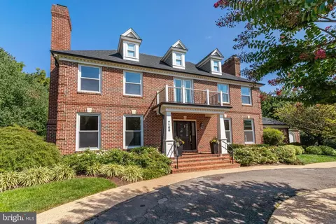
A RARE FIND ideally situated on one of the BEST STREETS in this historic and peaceful McLean neighborhood - 7009 Holyrood Drive welcomes you with a PASTORAL SETTING, incorporating majestic walnut trees, strategically placed to maximize the beauty of the 1 ACRE LOT. Step into more than 6,000 square feet of EXTENSIVELY RENOVATED space to relax and call home. This unique home has been smartly renovated and EXPANDED to incorporate a LARGE MASTER SUITE with two SEPARATE SITTING ROOMS, cathedral ceilings, fireplace, THREE SEPARATE WALK-IN CLOSETS and a SPA-LIKE MASTER BATHROOM filled with marble and custom shower, incorporating rainfall head and adjustable wall jets. Thoughtful planning in design enables views through LARGE PICTURE WINDOWS of both the front and back yards from the master suite - a rarity in most homes. Either one of the tranquil sitting rooms could serve as a study or office. YOU REALLY HAVE TO SEE THIS! In addition to the large master suite, there are two additional en-suite bathrooms to accompany three generously sized bedrooms upstairs. The fully renovated eat-in kitchen, captures the FABULOUS BACK YARD views and features CUSTOM CABINETRY, SUB-ZERO side-by-side refrigerator/freezer, 48" DACOR dual-fuel range, island with separate PREP SINK, warming drawer and trash compactor. Along with extensive renovation, the 2008 expansion added a STUNNING BAR ROOM with beautiful WOOD INLAY flooring, custom cherry millwork and LIGHTED TRAY CEILING that accentuates the size and warmth of the room - would make a fabulous OFFICE or STUDY with PEACEFUL VIEWS of the back yard. Stroll from the bar room through the LIGHT-FILLED BREEZEWAY with skylights and enlarged three-panel sliding door that draws you onto the wide FLAGSTONE PATIO with spa - makes a sublime area to entertain and WOW YOUR GUESTS. Venture down to the FULLY FINISHED WALK-OUT BASEMENT, an ideal space to unwind, complete with kitchen/bar area, fireplace, pool table, another office area, craft or exercise room, storage room and BEDROOM with EN-SUITE BATH - could work nicely as an AU PAIR SUITE or schooling area. So many MEANINGFUL FINE TOUCHES and UPGRADES combine to produce a GRAND and GRACEFUL home - extensive custom cabinetry, millwork and recessed lighting, CENTRAL VACUUM, two 75 gallon hot water heaters - one dedicated to the master suite - expanded electrical capacity, zoned HVAC climate control, FOUR FIREPLACES (wood burning and gas) and a 12-zone irrigation system to keep that PARK-LIKE yard looking fantastic. And this home is wired for fun, with a CUSTOM SOUND SYSTEM designed by Integrated Media Systems. All of these DESIRABLE FEATURES in an IDEAL LOCATION only McLean can provide. Occasionally the MOST PERFECT HOME appears, then suddenly leaves your grasp. You really HAVE TO SEE this one, before someone else calls it home.
Listed by
Listing Agent - Vern V McHargue
Listing Office - Keller Williams Realty/Lee Beaver & Assoc.
Source: Bright MLS mls logo
MLS#VAFX1151366 • last updated 4 years ago
Movoto checked Bright MLS for data 6 minutes ago
Overview
Cooling/AC Central A/C, Ceiling Fan(s), Programmable Thermostat, Multi Units, Zoned, Electric
Heating Natural Gas
Levels/Style Transitional
Type Residential
Virtual Tour N/A
Status Closed
SqFt 6322
Lot Size (SqFt) 40019
Lot Size (Acres) 0.92
County Tax 18956, Annually
Tax: Assessed Value 1690110
Annual Property Tax 19887
Year Built 1977
Condition Very Good
New Construction (Y/N) N
Foreclosure (Y/N) N
Interior
Total # of Bathrooms 6
# Full Baths 5
# Half Baths 1
Total # of Bedrooms 5
Basement Daylight, Full, Fully Finished, Heated, Improved, Interior Access, Side Entrance, Walkout Level, Windows, Workshop
Other Room(s) Living Room, Dining Room, Primary Bedroom, Bedroom 2, Bedroom 3, Bedroom 4, Kitchen, Den, Bedroom 1, Exercise Room, Office, Recreation Room, Workshop, Bathroom 1, Bathroom 2, Bathroom 3, Attic, Primary Bathroom
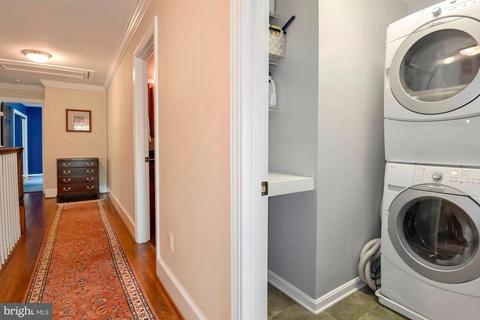
Laundry Upper Floor
Total # of Rooms 15
Appliances Built-In Range, Central Vacuum, Commercial Range, Dishwasher, Disposal, Dryer, Exhaust Fan, Humidifier, Icemaker, Microwave, Oven - Double, Oven/Range - Gas, Refrigerator, Built-In Microwave, Stainless Steel Appliances, Six Burner Stove, Trash Compactor, Washer, Water Heater
Walls/ Ceilings Dry Wall, 9'+ Ceilings, Tray Ceilings, Cathedral Ceilings
Interior Features 2nd Kitchen, Attic, Built-Ins, Carpet, Crown Moldings, Dining Area, Formal/Separate Dining Room, Kitchen - Gourmet, Kitchen - Table Space, Primary Bath(s), Recessed Lighting, Skylight(s), Soaking Tub, Sprinkler System, Tub Shower, Upgraded Countertops, Walk-in Closet(s), Wet/Dry Bar, WhirlPool/HotTub, Wine Storage, Wood Floors
Accessibility Features None
Exterior
Roof Shingle
Foundation Block
Garage Desc Garage Door Opener, Garage - Side Entry, Inside Access
Parking Desc Asphalt Driveway, Attached Garage
# Garage Spaces 2
# Parking Spaces 2
# Attached Garage Spaces 2
Exterior Features Extensive Hardscape, Underground Lawn Sprinkler
Existing Structures Above Grade, Below Grade
Amenities / Utilities
Utilities Under Ground
Sewer/ Septic Public Sewer
Electricity 200+ Amp Service
Pool No Pool
Security Features Smoke Detector
Spa Heated
Location
View Garden/Lawn
Subdivision COUNTRYSIDE
Water Source Public
Senior Community (Y/N) N
High School LANGLEY
Elementary School CHURCHILL ROAD
School District FAIRFAX COUNTY PUBLIC SCHOOLS
Middle School COOPER
Location Suburban
Directions From Beltway, Take Georgetown Pike Exit, Head East On Georgetown Pike To Left On Balls Hill Rd, Then Right On Holyrood - Fantastic House On Right - 7009 Holyrood Dr.
Zoning 110
Lot/ Land Details
Road Responsibility State
Road Surface Type Black Top
$4.89M
Range: $4.38M-$5.39M
Last 30 days 
  • Jan 2021
    Public Records
  • Jan 11, 2021 Sold
    $2,000,000
  • Jan 2021
    mls logo MLS # VAFX1151366
  • Jan 8, 2021 Sold
    $2,000,000 (-13.0%)
  • Nov 20, 2020 Pending
    —
  • Nov 5, 2020 Active
    —
  • Sep 4, 2020 Listed
    $2,299,900
  • Year Property taxes Tax assessment
  • 2024
    $59,165 +12.4%
    $5,007,580 +9.55%
  • 2023
    $52,636 +305.8%
    $4,571,050 +311.07%
  • 2022
    $12,971 -38.9%
    $1,112,000 -37.38%
  • 2021
    $21,246 +4.2%
    $1,775,690 +5.06%
  • 2020
    $20,391 +2.5%
    $1,690,110 +2.53%
  • 2019
    $19,888 +2.8%
    $1,648,400 +2.8%
  • 2018
    $19,346 +2.0%
    $1,603,470 +0.12%
  • 2017
    $18,962 -6.7%
    $1,601,500 -6.9%
  • 2016
    $20,323 +5.5%
    $1,720,140
  • 2015
    $19,271
    —
  • 7009 Holyrood Dr
    $2M
  • Langley
    $3.99M +8% y/y
  • 22101
    $2.69M -9% y/y
  • Mclean
    $1.71M -18% y/y
No chart available
Statistics calculated by Movoto
Est. value Bed/bath Sqft mi
7007 Holyrood Dr, Mc Lean, VA 22101 $2,257,300 4/5 3,150 0.02
7011 Holyrood Dr, Mc Lean, VA 22101 $5,537,000 4/4 6,994 0.03
7008 Holyrood Dr, Mc Lean, VA 22101 $2,939,000 5/4 3,840 0.04
7005 Holyrood Dr, Mc Lean, VA 22101 $2,464,600 4/4 4,360 0.04
7006 Holyrood Dr, Mc Lean, VA 22101 $1,970,700 4/2 3,000 0.04
7010 Holyrood Dr, Mc Lean, VA 22101 $3,744,100 5/5 6,023 0.05
7014 Duncraig Ct, Mc Lean, VA 22101 $1,687,700 4/2 2,532 0.06
7004 Holyrood Dr, Mc Lean, VA 22101 $2,129,400 4/3 3,220 0.06

Estimated values are based on public record data and automated valuation models. Values are not guaranteed and may not reflect current market conditions.
Thinking of selling? Get a Cash Offer.

  • A smooth, fast sale
  • Skip staging and repairs
  • No strings attached
9/10
Churchill Road Elementary School
public Grades PK, K-6
Fairfax County Public Schools
8/10
Cooper Middle School
public Grades 7-8
Fairfax County Public Schools
9/10
Langley High School
public Grades 9-12
Fairfax County Public Schools
Source: GreatSchools.org © 2026. All rights reserved.

Around Langley

Explore everything this neighborhood has to offer. Learn more about Langley.
By entering my info and clicking Ask a Question, I am providing my e-signature and express written consent to receive marketing emails, calls, and texts (including via automatic telephone dialing systems, AI generative, artificial or pre-recorded voice technology) relating to my inquiry from Movoto (and parties calling/messaging on their behalf) even if my number appears on the company, state, or national Do Not Call Registry. You also agree to ourTerms and Conditions and Privacy Policy. Consent not required to receive services (call 1-844-420-1270 to be connected without providing consent).

Nearby recently sold homes in Mclean, VA

Nearby homes for sale in Mclean, VA

Newest listings in 22101

  • Real Estate
  • VA
  • Fairfax County
  • Mclean
  • 22101
  • Langley
  • 7009 Holyrood Dr
Meet with a real estate agent today (844) 430-0869
The multiple listing information is provided by BRIGHT MLS. IDX information is provided exclusively for consumers’ personal, non-commercial use and that it may not be used for any purpose other than to identify prospective properties consumers may be interested in purchasing. Information deemed reliable but not guaranteed to be accurate. Buyer to verify all information. The information provided is for consumers' personal, non-commercial use and may not be used for any purpose other than to identify prospective properties consumers may be interested in purchasing. Listing information updated every 15 minutes. Terms of use & Privacy Policy, California Privacy Info. Copyright © 2005 - 2026 Movoto, Inc. All rights reserved. Equal Housing Opportunity CalDRE CalDRE #01517281
Movoto Real Estate is committed to ensuring accessibility for individuals with disabilities. We are continuously working to improve the accessibility of our web experience for everyone. We welcome feedback and accommodation requests, please submit them here.
© 2026 BRIGHT, All Rights Reserved
Information Deemed Reliable But Not Guaranteed
The data relating to real estate for sale on this website appears in part through the BRIGHT Internet Data Exchange program, a voluntary cooperative exchange of property listing data between licensed real estate brokerage firms in which Movoto participates, and is provided by BRIGHT through a licensing agreement.The information provided by this website is for the personal, non-commercial use of consumers and may not be used for any purpose other than to identify prospective properties consumers may be interested in purchasing. Data last updated: 11/12/2026. Some properties which appear for sale on this website may no longer be available because they are under contract, have Closedor are no longer being offered for sale. Some real estate firms do not participate in IDX and their listings do not appear on this website. Some properties listed with participating firms do not appear on this website at the request of the seller. This home sale information is not to be construed as an appraisal and may not be used as such for any purpose. BRIGHTMLS is the (or a) provider of this home sale information and has compiled content from various sources. Some properties represented may not have actually solddue to reporting errors.
Requests for information regarding mortgage products will be directed to Movoto.com affiliate, Lower, LLC - a licensed Mortgage Lender (NMLS #1124061), or, based on your location, may be redirected to a participating mortgage marketing partner that may pay Lower, LLC for any consumer contact information provided through this site.