
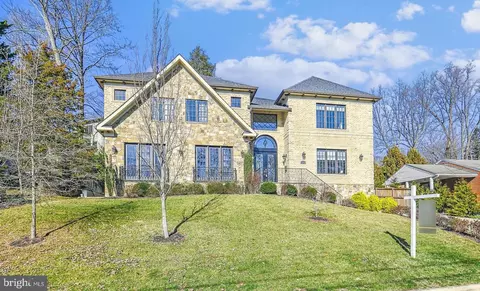
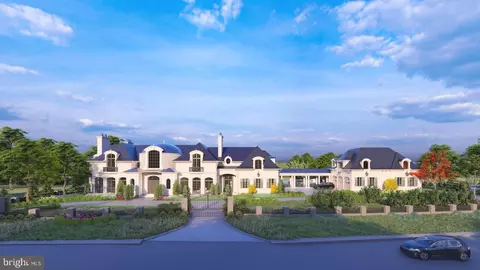
- $2,550,000
- 8Bd
- 8Ba
- 7,740 Sq Ft
SOLD

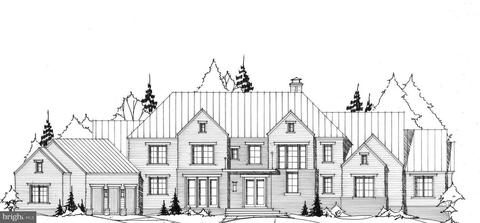
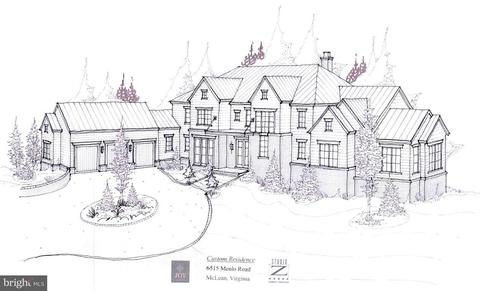
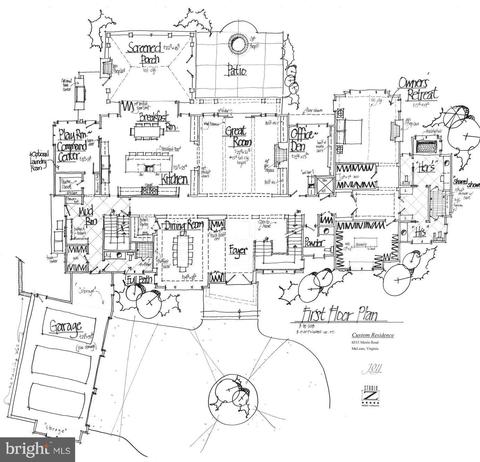
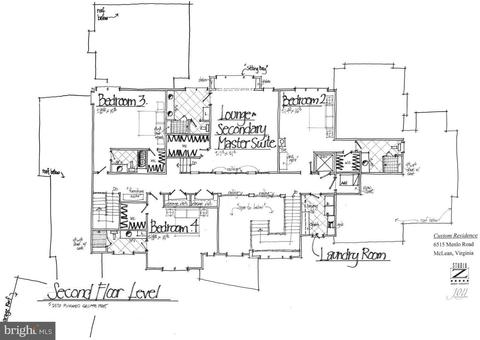
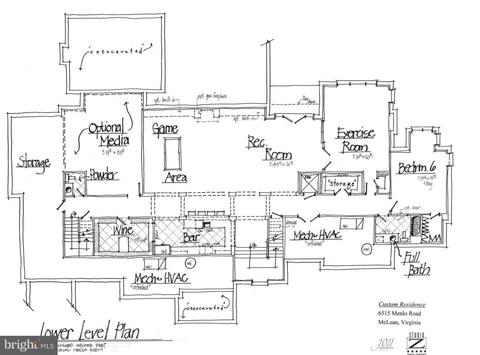
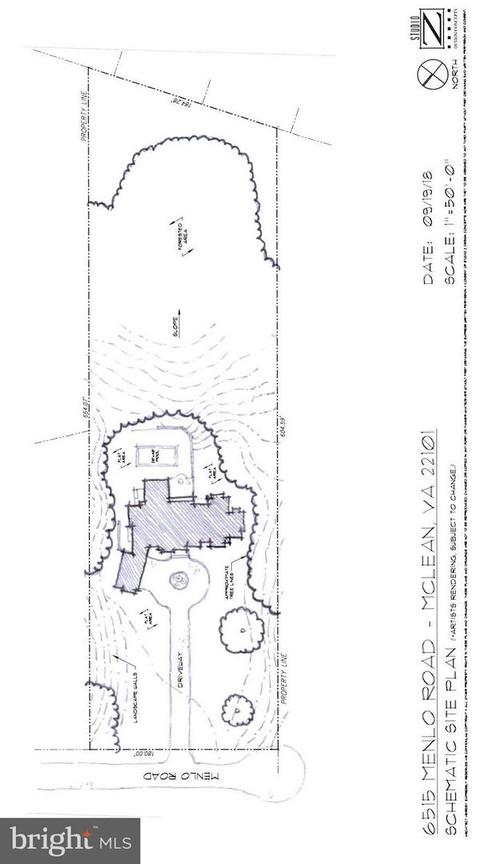
Last sold 11/06/2020 for $2.15M
bed
bath
Sqft ($232/Sqft)
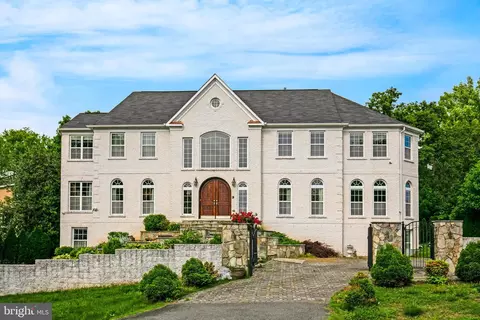
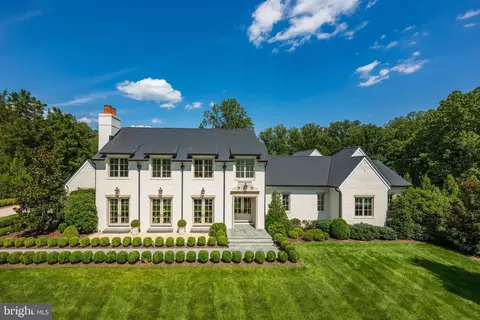
| Property type House | Neighborhood | Year built 2019 | HOA fee $0/month | Lot size 2.58 Acre | Movoto estimate | Parking 3 garage spaces |

| Overview | |
| Cooling/AC | Central A/C, Programmable Thermostat, Zoned, Electric |
| Heating | Natural Gas |
| Levels/Style | Transitional |
| Type | Residential |
| Status | Closed |
| SqFt | 9267 |
| Lot Size (SqFt) | 112376 |
| Lot Size (Acres) | 2.58 |
| County Tax | 18596, Annually |
| Tax: Assessed Value | 1617090 |
| Annual Property Tax | 19510 |
| Year Built | 2019 |
| New Construction (Y/N) | Y |
| Foreclosure (Y/N) | N |
| Interior | |
| Total # of Bathrooms | 9 |
| # Full Baths | 7 |
| # Half Baths | 2 |
| Total # of Bedrooms | 6 |
| Basement | Full |
| Other Room(s) | Dining Room, Primary Bedroom, Bedroom 2, Bedroom 3, Bedroom 4, Bedroom 5, Kitchen, Game Room, Den, Library, Foyer, Breakfast Room, Exercise Room, Great Room, Laundry, Mud Room, Other, Storage Room, Bedroom 6, Screened Porch |
| Appliances | Built-In Microwave, Built-In Range, Dishwasher, Disposal, Exhaust Fan, Freezer, Oven/Range - Gas, Range Hood, Refrigerator, Six Burner Stove, Water Heater |
| Interior Features | Bar, Breakfast Area, Built-Ins, Butlers Pantry, Dining Area, Double/Dual Staircase, Elevator, Entry Level Bedroom, Exposed Beams, Family Room Off Kitchen, Floor Plan - Open, Formal/Separate Dining Room, Kitchen - Island, Primary Bath(s), Kitchen - Gourmet, Pantry, Recessed Lighting, Walk-in Closet(s), Wet/Dry Bar, Wine Storage, Wood Floors |
| Accessibility Features | Elevator |
| Exterior | |
| Construction | Combination |
| Garage Desc | Additional Storage Area, Garage Door Opener, Inside Access |
| Parking Desc | Circular Driveway, Attached Garage, Driveway |
| # Garage Spaces | 3 |
| # Parking Spaces | 3 |
| # Attached Garage Spaces | 3 |
| Existing Structures | Above Grade, Below Grade |
| Amenities / Utilities | |
| Sewer/ Septic | Public Sewer |
| Pool | No Pool |
| Location | |
| View | Trees/Woods |
| Subdivision | SALONA VILLAGE |
| Water Source | Public |
| Senior Community (Y/N) | N |
| High School | MCLEAN |
| Elementary School | FRANKLIN SHERMAN |
| School District | FAIRFAX COUNTY PUBLIC SCHOOLS |
| Middle School | LONGFELLOW |
| Directions | From Downtown McLean: East On Dolley Madison(Rt 123); R On Ballantrae Farm Drive; Bear Right On To Langley Lane; Left On Darnall ; Right On Menlo To Property On Left |
| Zoning | R-1 |
MLS # VAFX102950
MLS # 1005233823| Est. value | Bed/bath | Sqft | mi | |
|---|---|---|---|---|
| 1322 Darnall Dr, Mc Lean, VA 22101 | $4,840,100 | 4/4 | 4,413 | 0.05 |
| 1326 Darnall Dr, Mc Lean, VA 22101 | $4,250,300 | 6/6 | 6,966 | 0.05 |
| 6512 Topeka Rd, Mc Lean, VA 22101 | $1,735,500 | 4/3 | 1,448 | 0.07 |
| 6514 Topeka Rd, Mc Lean, VA 22101 | $1,402,900 | 4/3 | 1,344 | 0.08 |
| 1320 Darnall Dr, Mclean, VA 22101 | $2,980,200 | 7/4 | 3,658 | 0.08 |
| 6510 Topeka Rd, Mc Lean, VA 22101 | $4,762,600 | 6/6 | 5,857 | 0.08 |
| 6516 Topeka Rd, Mc Lean, VA 22101 | $1,534,500 | 3/3 | 1,448 | 0.09 |
| 1472 Waggaman Cir, Mclean, VA 22101 | $4,441,100 | 6/6 | 6,291 | 0.09 |
Estimated values are based on public record data and automated valuation models. Values are not guaranteed and may not reflect current market conditions.
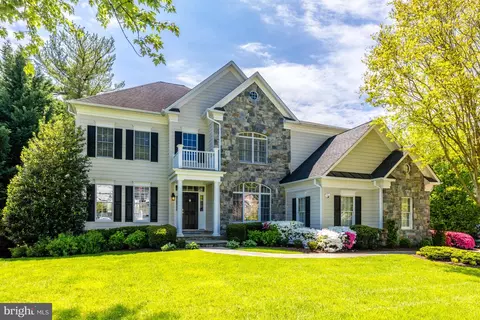









$656,925
$2,850,000
$579,000
$514,000
$1,585,000
$865,000
$535,000
$653,170
$1,600,000
$749,098
$1,311,950
$1,600,000
$469,990
$395,000
$564,950
$839,900
$669,900
$559,900
$1,749,000
$850,000
$2,000,000
$509,950
$419,000
$350,000
$619,950
$812,500
$1,990,000
$1,297,000
$2,000,000
$726,950