
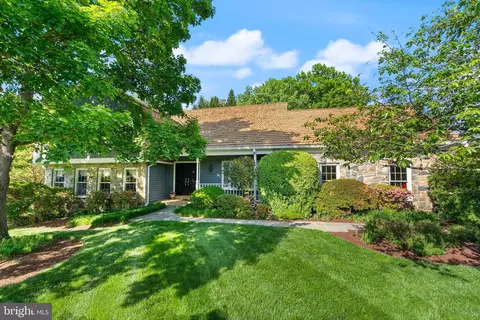
- $1,888,175
- 4Bd
- 4Ba
- 3,612 Sq Ft
SOLD 06/10/26

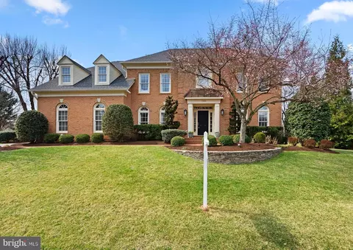
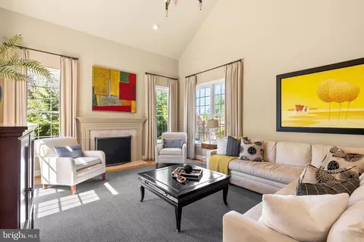
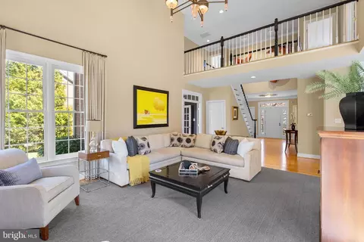
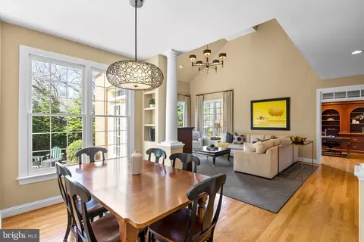
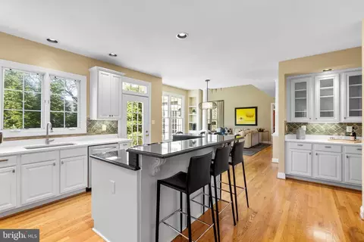
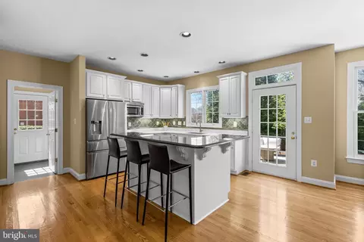
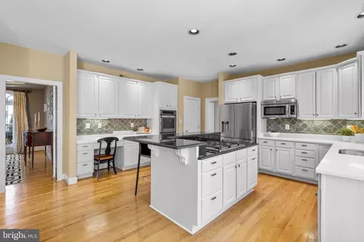
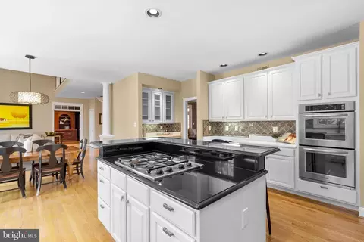
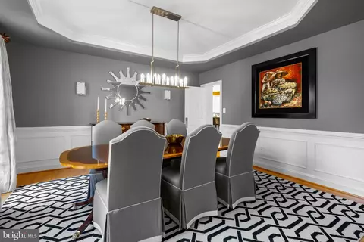
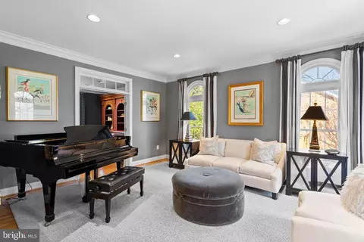
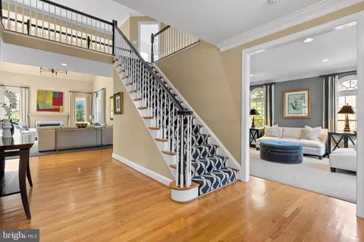
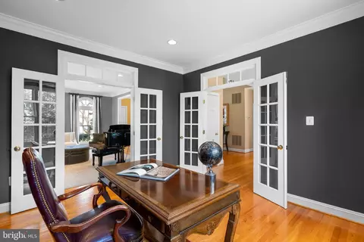
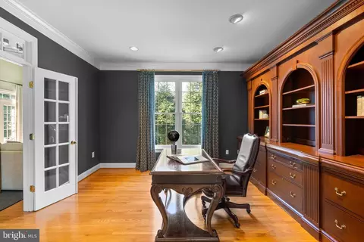
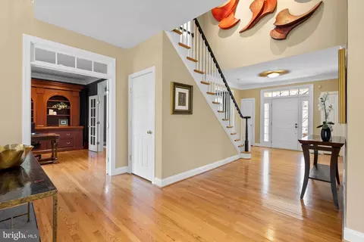
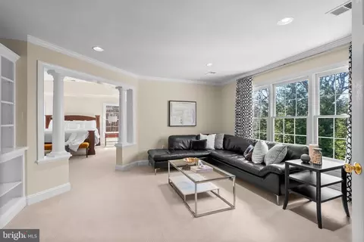
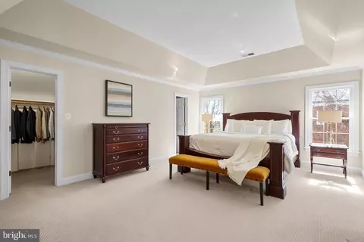
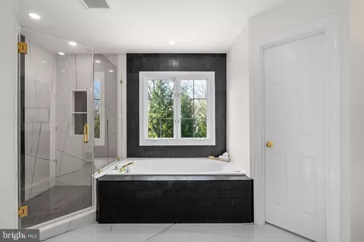
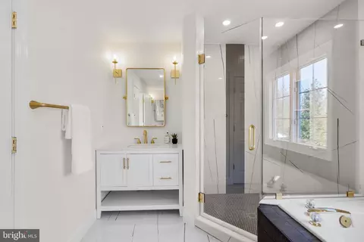
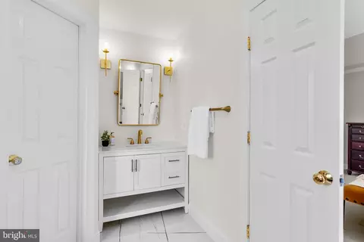
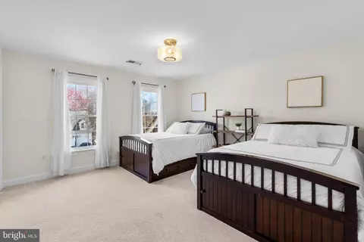
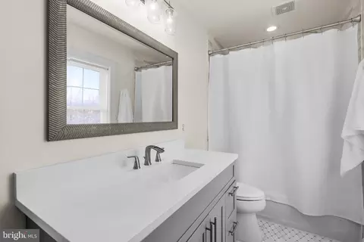
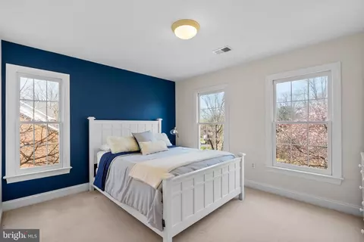
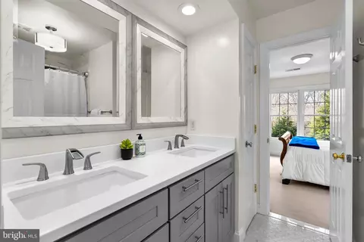
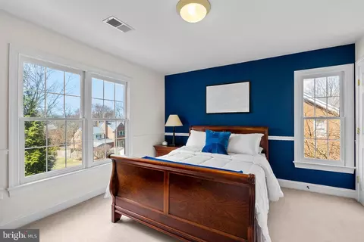
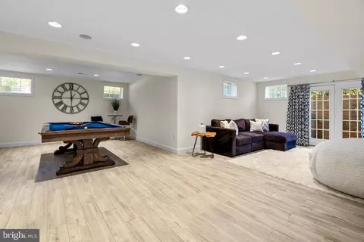
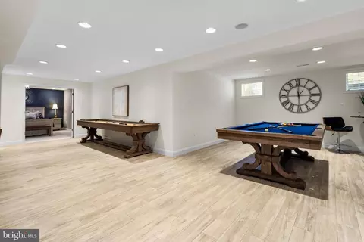
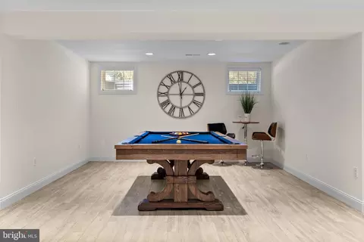
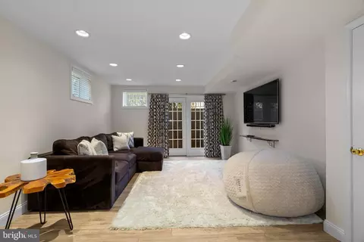
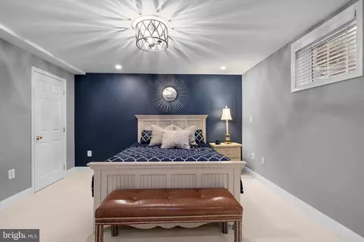
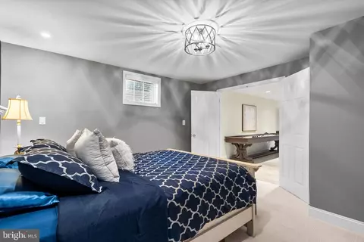
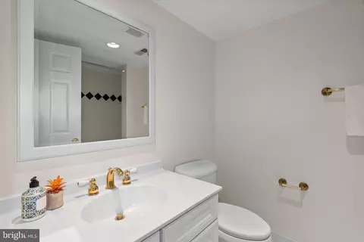
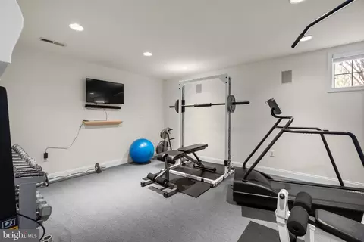
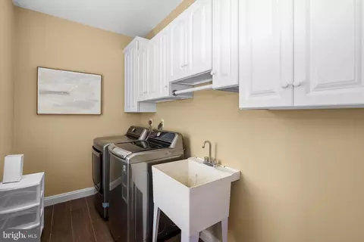
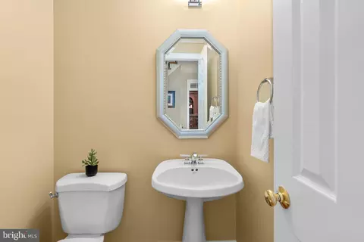
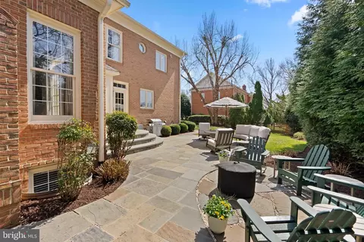
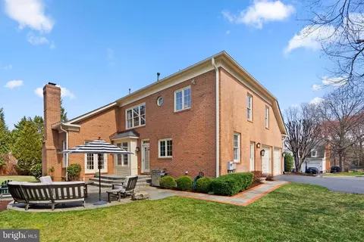
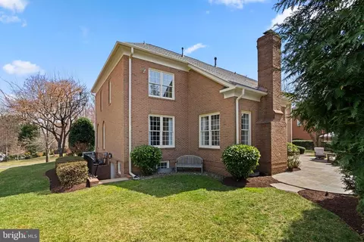
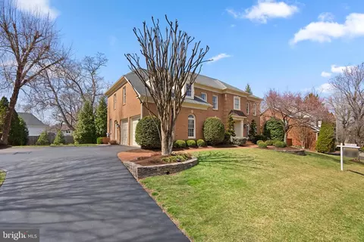
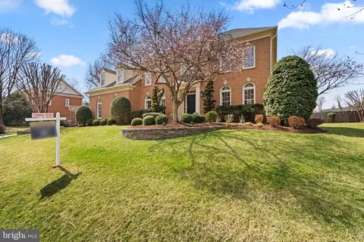
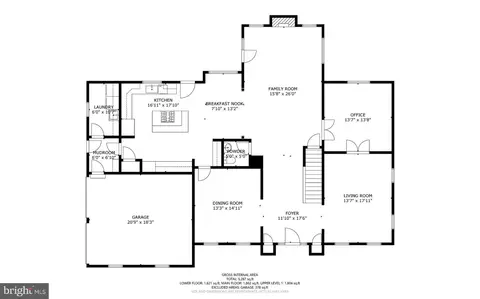
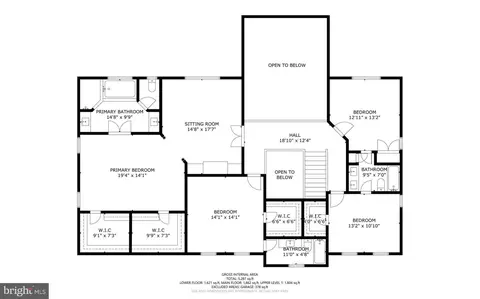
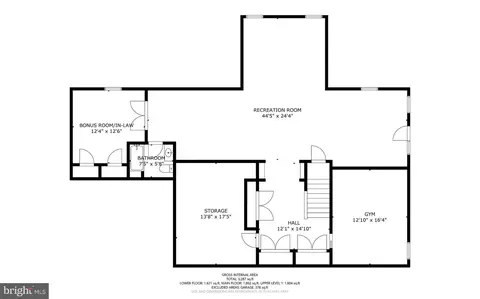
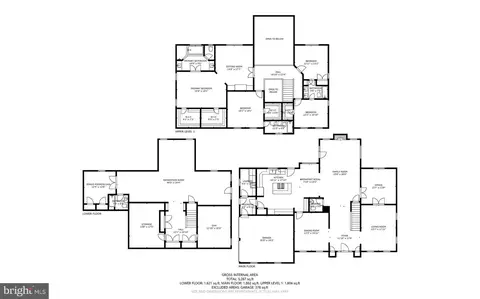
Last sold 04/21/2025 for $2.27M
bed
bath
Sqft ($416/Sqft)
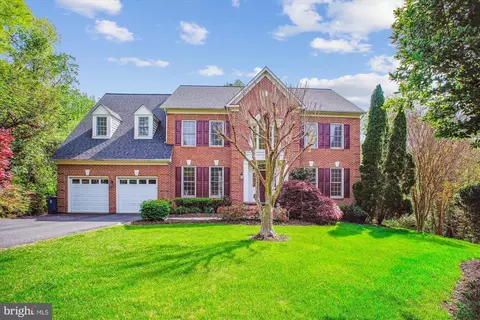
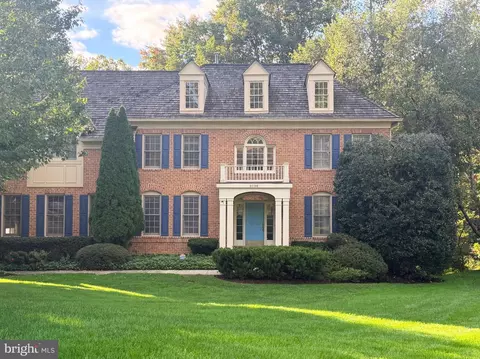
| Property type House | Year built 1998 | HOA fee $25/month | Lot size 0.35 Acre | Movoto estimate | Parking 2 garage spaces |

| Overview | |
| Cooling/AC | Central A/C, Zoned, Electric |
| Heating | Natural Gas |
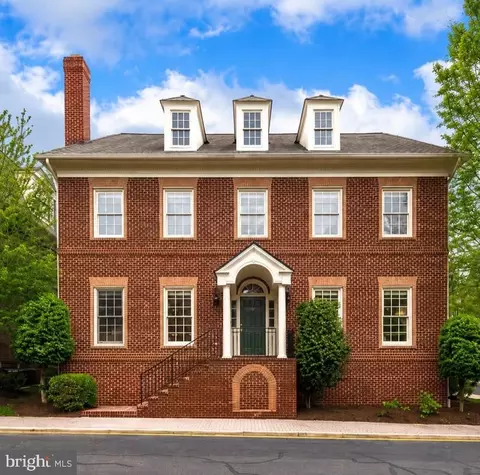
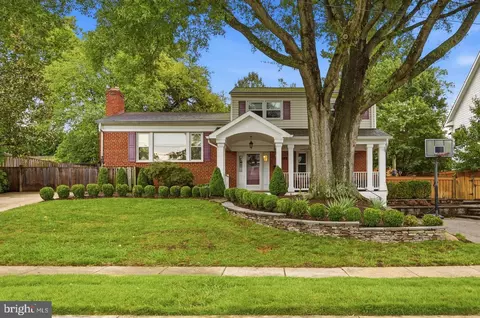
| Levels/Style | Colonial |
| Type | Residential |
| Virtual Tour | N/A |
| Status | Closed |
| SqFt | 5466 |
| Lot Size (SqFt) | 15112 |
| Lot Size (Acres) | 0.35 |
| County Tax | 19357, Annually |
| Tax: Assessed Value | 1720600 |
| Annual Property Tax | 20329 |
| Year Built | 1998 |
| Condition | Excellent |
| HOA Fee | 300, Annually |
| New Construction (Y/N) | N |
| HOA Name | HIGHLAND GLEN HOA |
| Foreclosure (Y/N) | N |
| Interior | |
| Total # of Bathrooms | 5 |
| # Full Baths | 4 |
| # Half Baths | 1 |
| Total # of Bedrooms | 5 |
| Basement | Full, Daylight, Partial, Connecting Stairway, Side Entrance, Walkout Stairs |
| Other Room(s) | Living Room, Dining Room, Primary Bedroom, Sitting Room, Bedroom 2, Bedroom 3, Bedroom 4, Bedroom 5, Kitchen, Family Room, Library, Laundry, Mud Room, Office, Recreation Room, Storage Room, Bathroom 2, Bathroom 3, Primary Bathroom, Full Bath, Half Bath |
| Laundry | Main Floor |
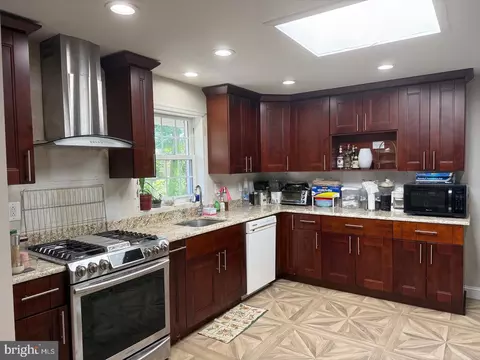
| Appliances | Cooktop, Dishwasher, Disposal, Exhaust Fan, Oven - Double, Refrigerator, Washer, Dryer - Electric, Cooktop - Down Draft, Icemaker, Built-In Microwave, Dryer, Oven - Wall, Humidifier |
| Walls/ Ceilings | 2 Story Ceilings, 9'+ Ceilings, Tray Ceilings, Cathedral Ceilings, High |
| Interior Features | Breakfast Area, Dining Area, Family Room Off Kitchen, Floor Plan - Open, Kitchen - Island, Window Treatments |
| Accessibility Features | Other |
| Exterior | |
| Roof | Shingle |
| Construction | Brick |
| Garage Desc | Garage Door Opener, Garage - Side Entry |
| # Garage Spaces | 2 |
| # Parking Spaces | 2 |
| # Attached Garage Spaces | 2 |
| Parking Desc | Attached Garage |
| Exterior Features | Sidewalks |
| Existing Structures | Above Grade, Below Grade, Patio(s) |
| Amenities / Utilities | |
| Utilities | Cable TV Available |
| Sewer/ Septic | Public Sewer |
| Pool | No Pool |
| Location | |
| Subdivision | NONE AVAILABLE |
| Water Source | Public |
| Senior Community (Y/N) | N |
| High School | MCLEAN |
| Elementary School | CHESTERBROOK |
| School District | FAIRFAX COUNTY PUBLIC SCHOOLS |
| Middle School | LONGFELLOW |
| Directions | From McLean, Head South-east On Old Dominion Dr Towards Corner Ln, Slight Left On Linway Terrace, Left On Brookhaven Dr, Right On Oakview Dr, Right On Forest Villa Ln, Turn Right Onto Highland Glen Pl To The 2nd Lovely Home On The Right. Thanks For Visiting! |
| Zoning | R-2 |
| Lot/ Land Details | |
| Road Responsibility | City/County |
MLS # VAFX2218848 MLS # BMTVAFX2218848
| Est. value | Bed/bath | Sqft | mi | |
|---|---|---|---|---|
| 1580 Highland Glen Pl, Mc Lean, VA 22101 | $2,327,000 | 5/4 | 3,779 | 0.02 |
| 1588 Highland Glen Pl, Mclean, VA 22101 | $2,245,000 | 4/4 | 3,416 | 0.02 |
| 1581 Highland Glen Pl, Mc Lean, VA 22101 | $2,242,000 | 5/4 | 3,416 | 0.03 |
| 1527 Brookhaven Dr, Mc Lean, VA 22101 | $2,652,000 | 6/7 | 4,725 | 0.03 |
| 1531 Brookhaven Dr, Mc Lean, VA 22101 | $2,747,000 | 6/6 | 4,908 | 0.04 |
| 1585 Highland Glen Pl, Mc Lean, VA 22101 | $2,364,000 | 4/4 | 4,053 | 0.04 |
| 1523 Brookhaven Dr, Mc Lean, VA 22101 | $2,130,000 | 5/4 | 3,634 | 0.04 |
| 1513 Oakview Dr, Mc Lean, VA 22101 | $3,439,000 | 5/6 | 5,853 | 0.05 |
Estimated values are based on public record data and automated valuation models. Values are not guaranteed and may not reflect current market conditions.
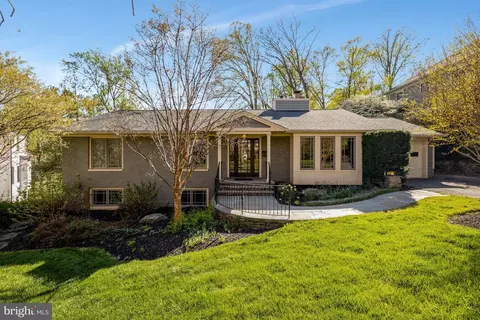
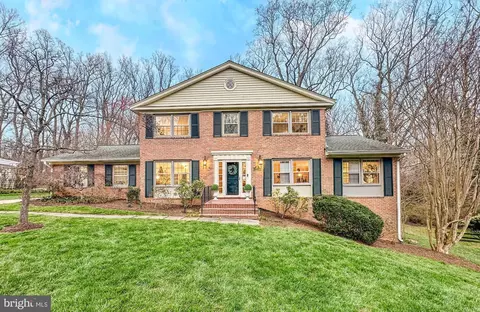
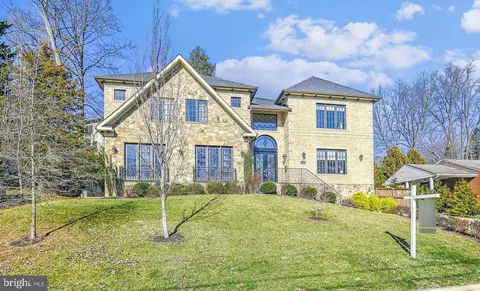
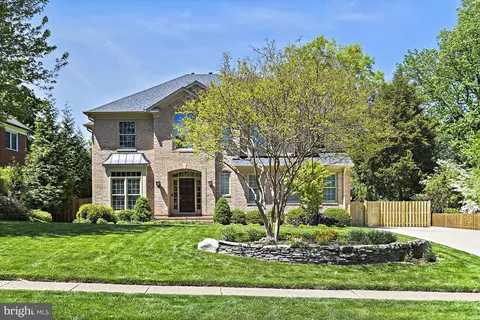
$656,925
$2,850,000
$579,000
$514,000
$1,585,000
$865,000
$535,000
$653,170
$1,600,000
$749,098
$1,311,950
$1,600,000
$469,990
$395,000
$564,950
$839,900
$669,900
$559,900
$1,749,000
$850,000
$2,000,000
$509,950
$419,000
$350,000
$619,950
$812,500
$1,990,000
$1,297,000
$2,000,000
$726,950