
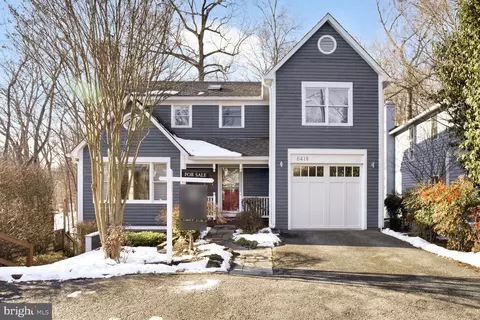
- $1,505,000
- 4Bd
- 4Ba
- 3,079 Sq Ft
SOLD

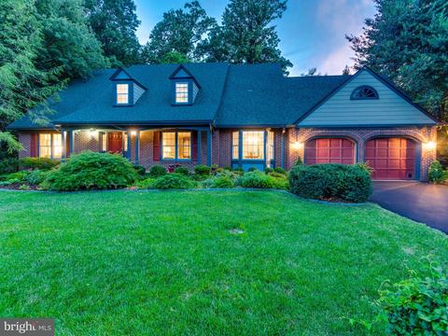
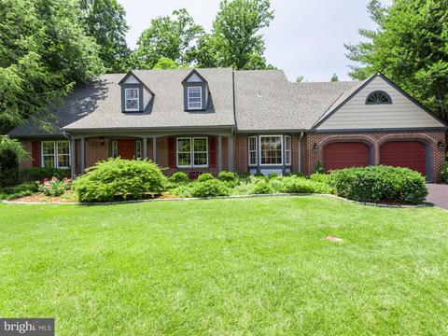
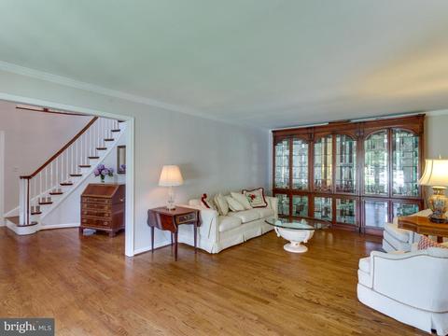
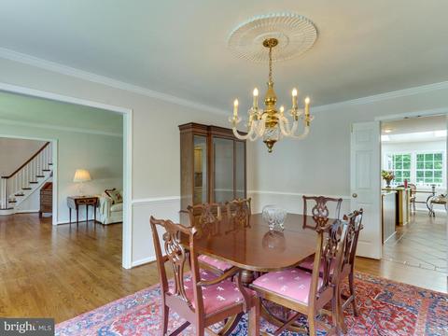
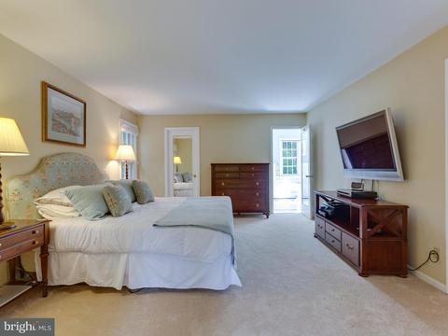
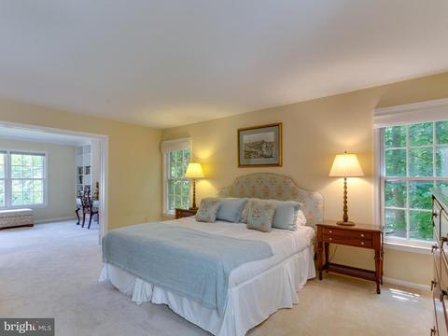
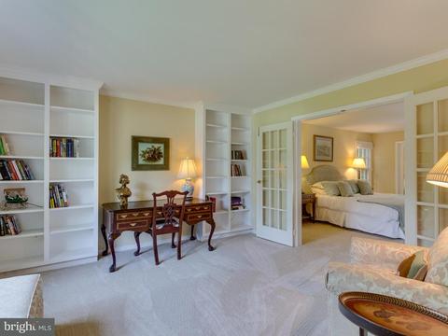
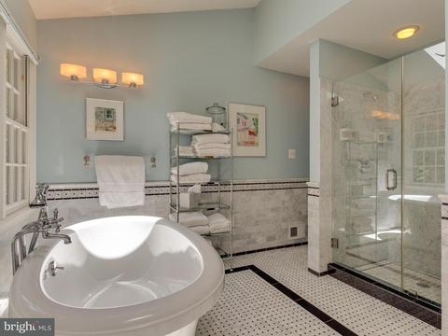
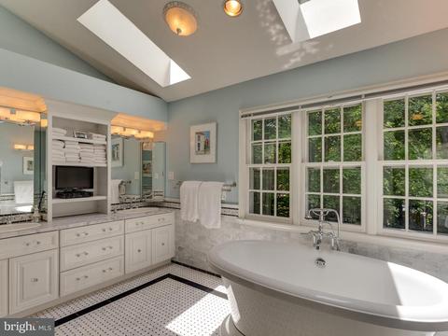
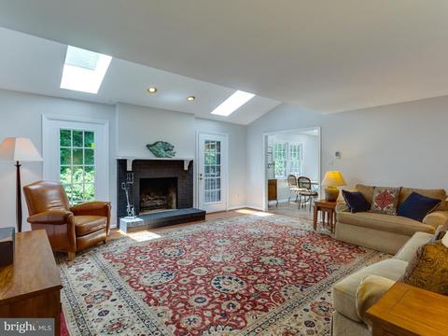
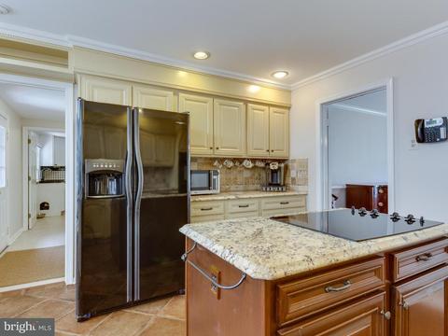
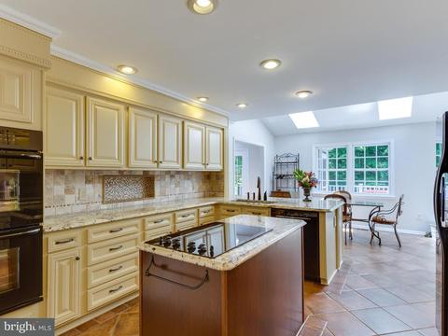
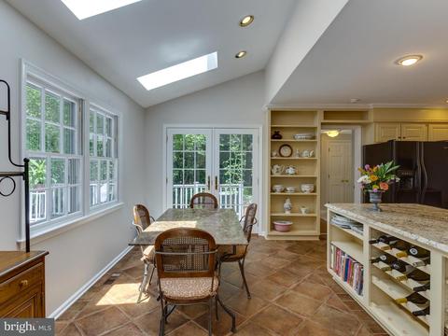
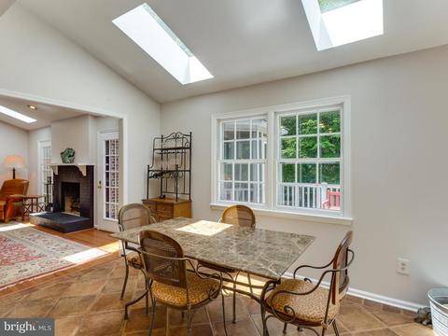
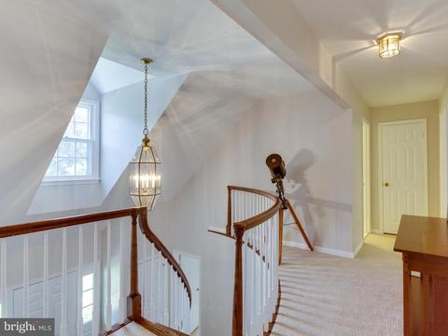
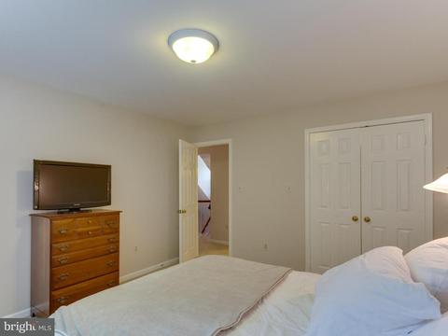
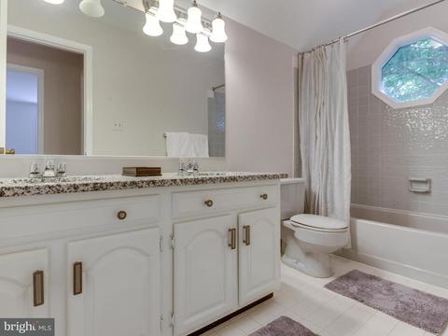
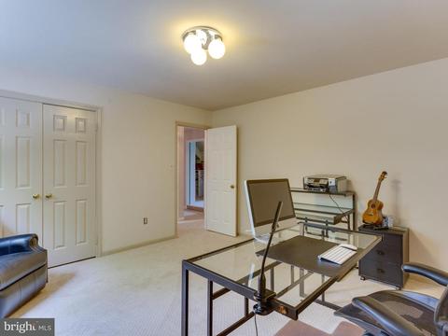
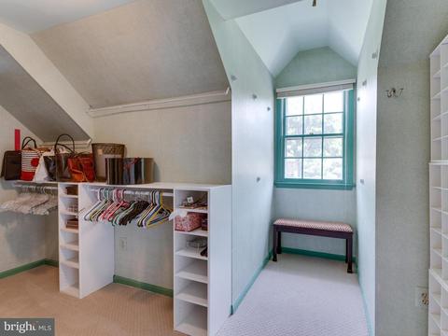
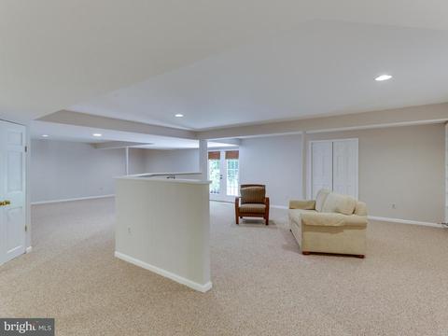
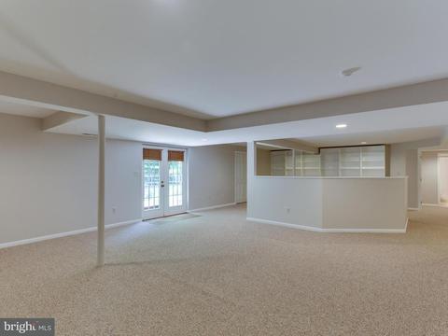
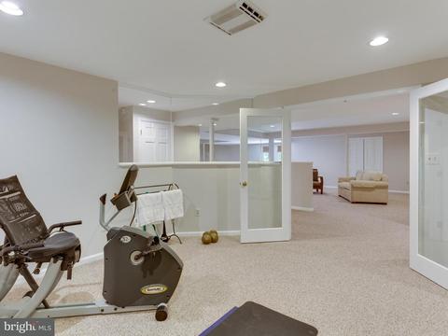
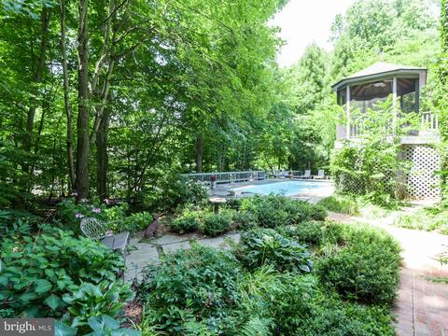
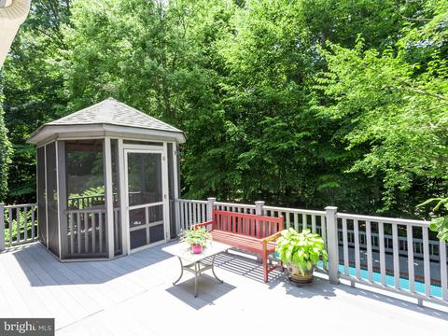
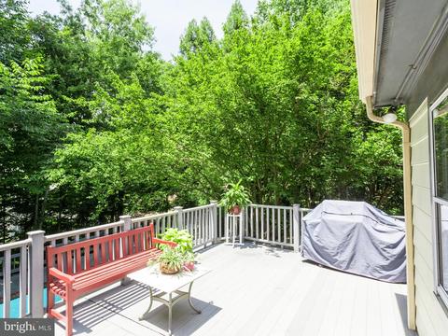
Last sold 01/22/2018 for $1.35M
bed
bath
Sqft ($243/Sqft)
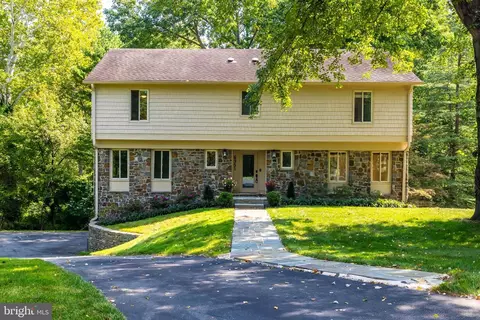
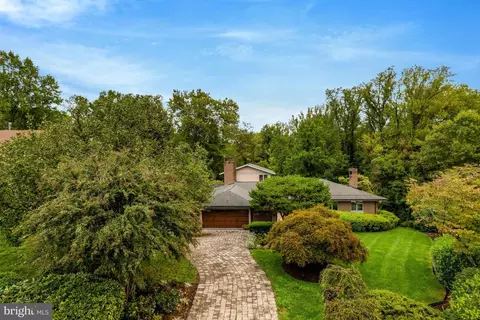
| Property type House | Neighborhood | Year built 1985 | HOA fee $12/month | Lot size 0.49 Acre | Movoto estimate | Parking 2 garage spaces |

| Overview | |
| Type | Residential |
| Virtual Tour | N/A |
| Status | Closed |
| SqFt | 5550 |
| Lot Size (SqFt) | 21421 |
| Lot Size (Acres) | 0.49 |
| County Tax | 14338.8, Annually |
| Tax: Assessed Value | 1268920 |
| Annual Property Tax | 14700.44 |
| Year Built | 1985 |
| Condition | Very Good |
| HOA Fee | 145, Annually |
| New Construction (Y/N) | N |
| Foreclosure (Y/N) | N |
| Interior | |
| Total # of Bathrooms | 6 |
| # Full Baths | 5 |
| # Half Baths | 1 |
| Total # of Bedrooms | 6 |
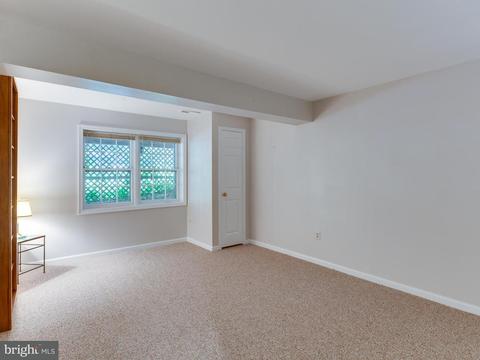
| Basement | Connecting Stairway, Outside Entrance, Rear Entrance, Daylight, Full, Fully Finished, Shelving, Walkout Level, Windows |
| Other Room(s) | Living Room, Dining Room, Master Bedroom, Bedroom 2, Bedroom 3, Bedroom 4, Bedroom 5, Kitchen, Game Room, Family Room, Foyer, Bedroom 1, Exercise Room, Laundry, Utility Room |
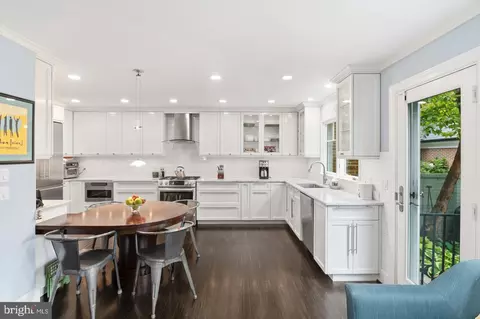
| Appliances | Cooktop, Dishwasher, Disposal, Exhaust Fan, Icemaker, Microwave, Oven - Double, Refrigerator, Oven/Range - Electric, Washer/Dryer Stacked |
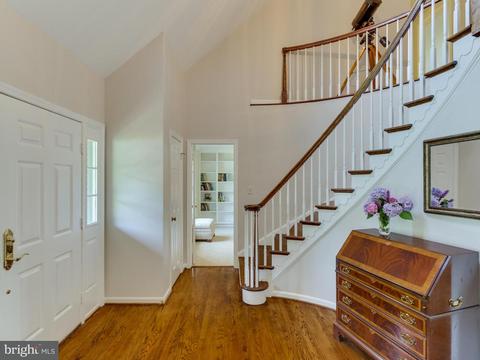
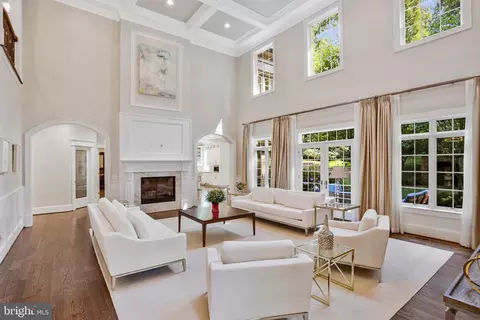
| Walls/ Ceilings | High |
| Fireplace | Mantel(s) |
| Interior Features | Dining Area, Kitchen - Eat-In, Entry Level Bedroom, Built-Ins, Chair Railings, Upgraded Countertops, Crown Moldings, Master Bath(s), Window Treatments, Wood Floors, Recessed Lighting, Floor Plan - Traditional |
| Accessibility Features | Other |
| Door Features | French |
| Exterior | |
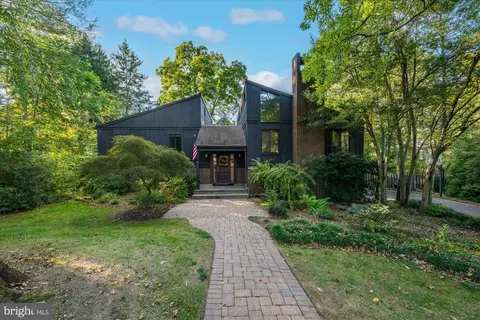
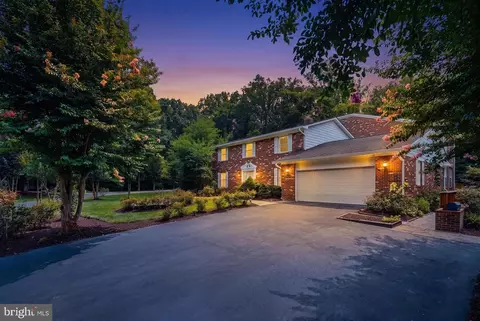
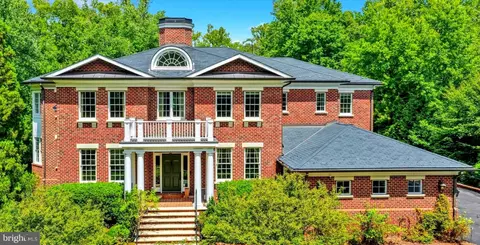
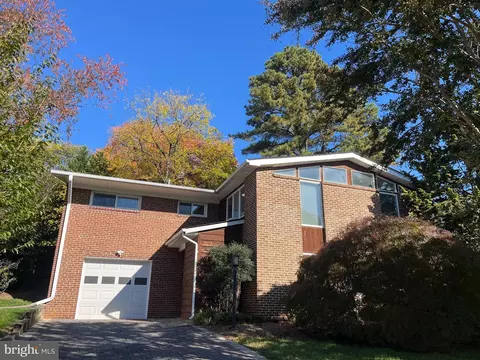
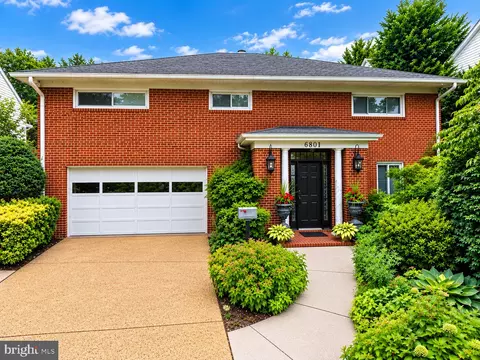
| Construction | Brick |
| Style | Traditional |
| Garage Desc | Garage - Front Entry, Garage Door Opener |
| Parking Desc | Attached Garage |
| # Garage Spaces | 2 |
| # Parking Spaces | 2 |
| # Attached Garage Spaces | 2 |
| Existing Structures | Above Grade |
| Amenities / Utilities | |
| Cooling | Ceiling Fan(s), Central A/C, Zoned, Electric |
| Heating | Natural Gas |
| Sewer/ Septic | Public Sewer |
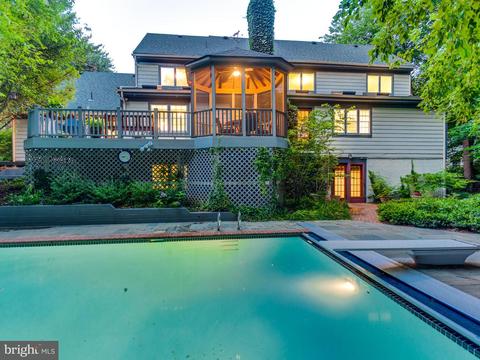
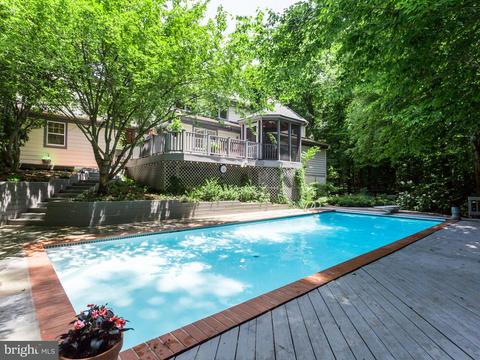
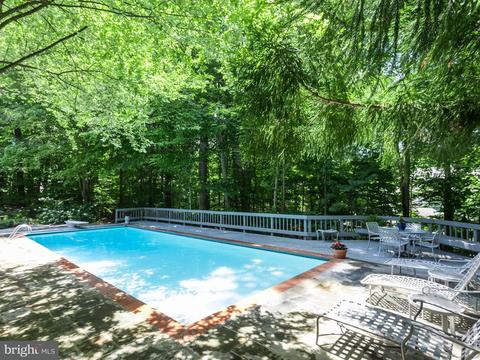
| Pool | Yes - Personal, In Ground |
| HOA Fees Include | Snow Removal |
| Location | |
| Subdivision | LANGLEY OAKS |
| Water Source | Public |
| Senior Community (Y/N) | N |
| High School | LANGLEY |
| Elementary School | CHURCHILL ROAD |
| School District | FAIRFAX COUNTY PUBLIC SCHOOLS |
| Middle School | COOPER |
| Directions | From Georgetown Pike (towards DC): Left To Langley Oaks (Ridge)/ L To Deidre Terrace, House On L In Cul-de-sac. |
| Zoning | 111 |
MLS # 1000062797
MLS # FX9992216| Est. value | Bed/bath | Sqft | mi | |
|---|---|---|---|---|
| 6513 Deidre Ter, Mc Lean, VA 22101 | $2,326,000 | 5/3 | 3,320 | 0.02 |
| 6517 Deidre Ter, Mc Lean, VA 22101 | $2,531,000 | 4/4 | 3,986 | 0.02 |
| 6618 Jill Ct, Mc Lean, VA 22101 | $2,476,000 | 4/3 | 3,552 | 0.04 |
| 6516 Deidre Ter, Mc Lean, VA 22101 | $2,385,000 | 5/3 | 3,510 | 0.04 |
| 6620 Jill Ct, Mc Lean, VA 22101 | $2,379,000 | 5/4 | 3,154 | 0.04 |
| 6514 Deidre Ter, Mc Lean, VA 22101 | $2,448,000 | 4/4 | 3,974 | 0.04 |
| 6616 Jill Ct, Mc Lean, VA 22101 | $2,348,000 | 4/4 | 3,076 | 0.05 |
| 6612 Jill Ct, Mc Lean, VA 22101 | $2,389,000 | 5/3 | 3,184 | 0.05 |
Estimated values are based on public record data and automated valuation models. Values are not guaranteed and may not reflect current market conditions.





$656,925
$2,850,000
$579,000
$514,000
$1,585,000
$865,000
$535,000
$653,170
$1,600,000
$749,098
$1,311,950
$1,600,000
$469,990
$395,000
$564,950
$839,900
$669,900
$559,900
$1,749,000
$850,000
$2,000,000
$509,950
$419,000
$350,000
$619,950
$812,500
$1,990,000
$1,297,000
$2,000,000
$726,950