
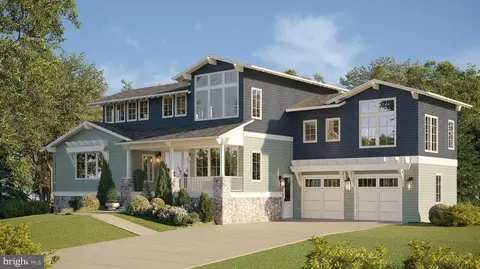
- $3,495,000
- 6Bd
- 5Ba
- 5,100 Sq Ft

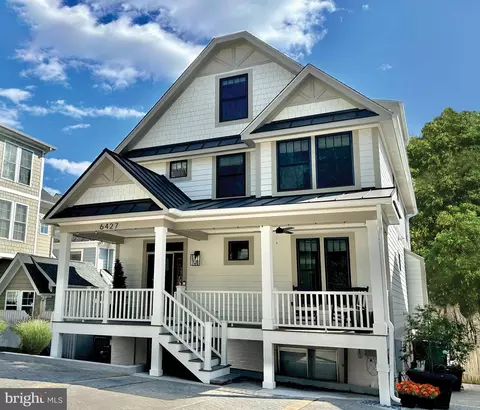
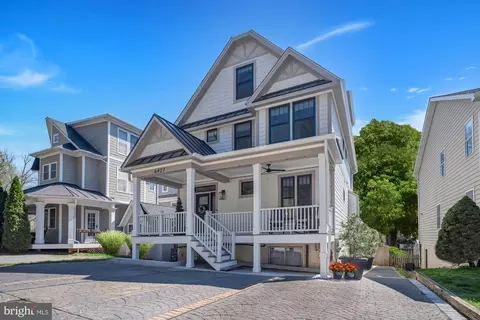
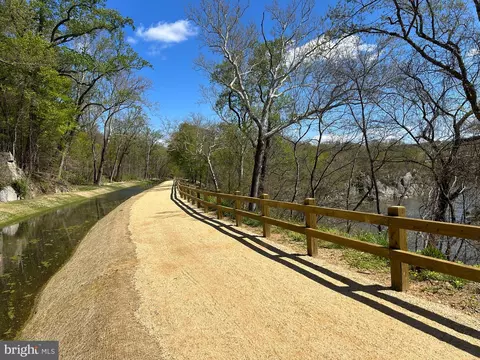


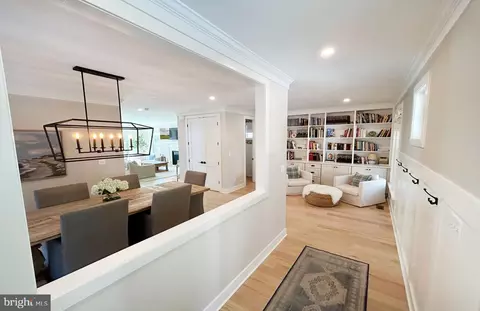
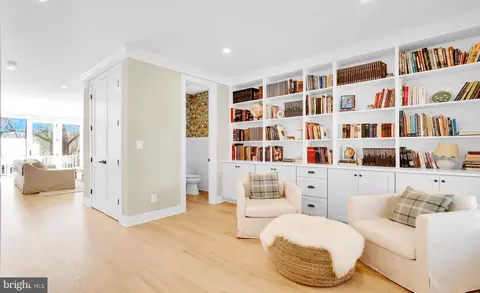
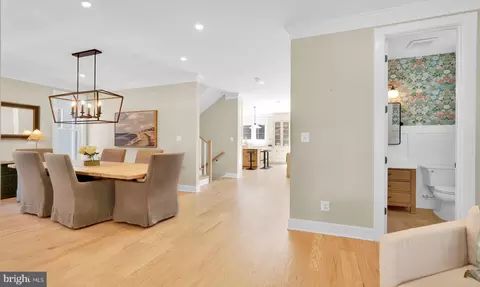

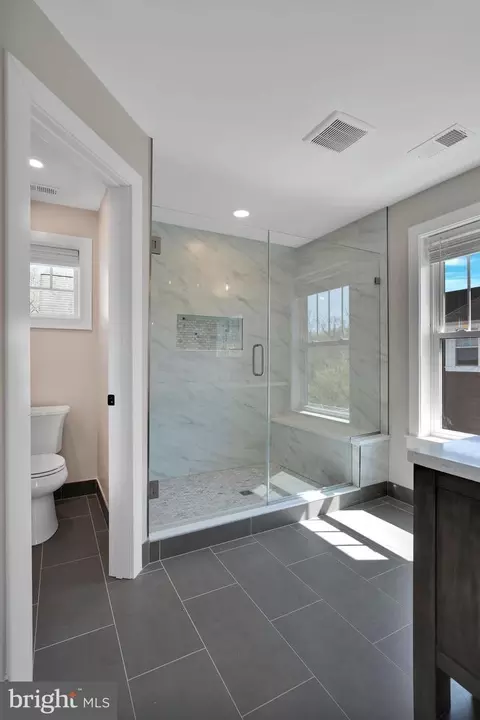
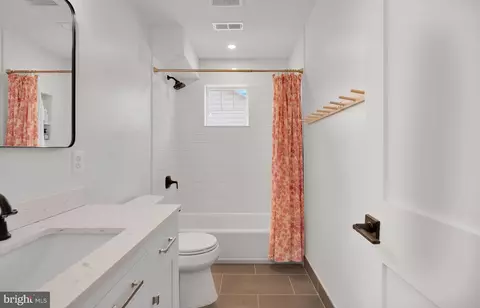
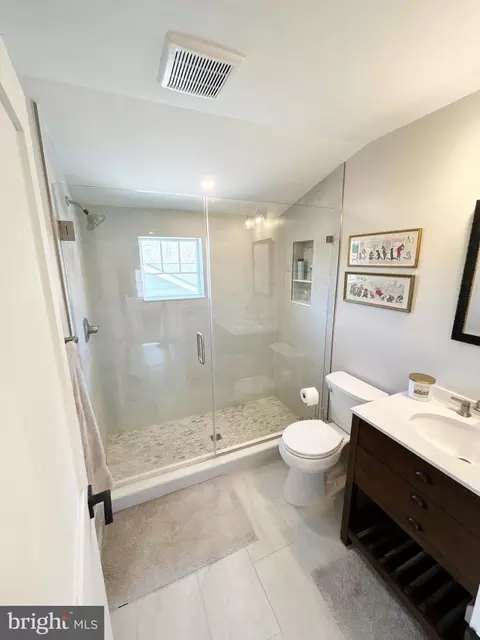
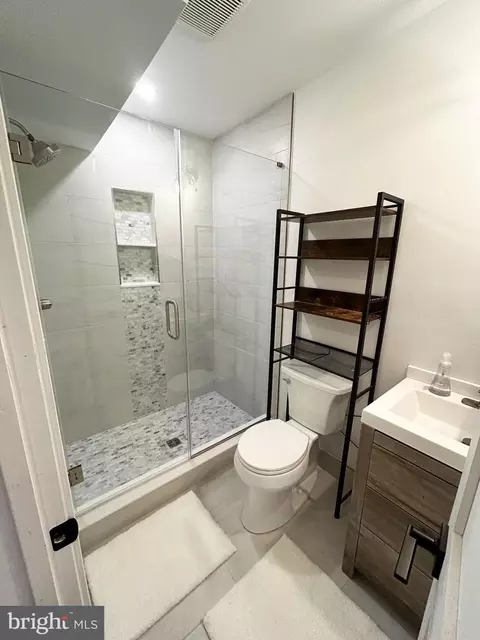
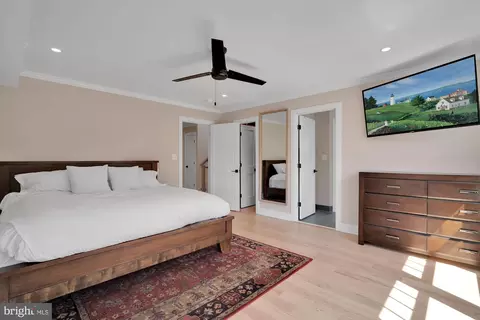
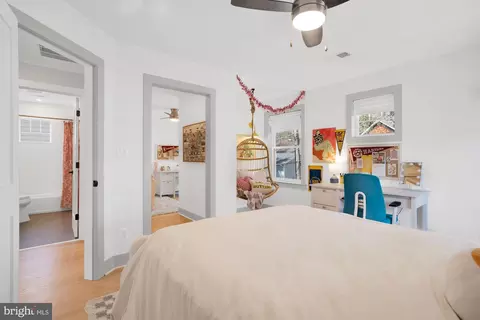
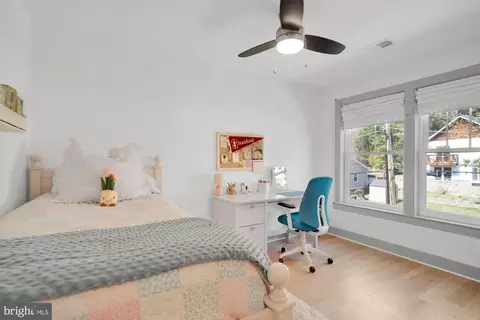
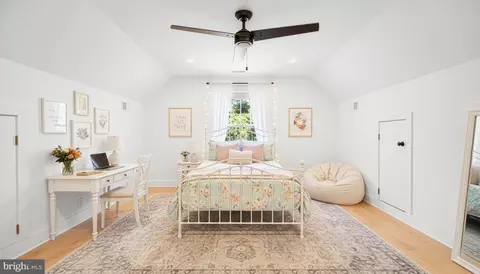

bed
bath
Sqft ($425/Sqft)
| Property type House | Neighborhood | Year built 1969 | HOA fee $0/month | Lot size 3,710 Sqft | Movoto estimate |

| Overview | |
| Cooling/AC | Other, Electric |
| Heating | Electric |
| Type | Residential |
| Status | Active |
| SqFt | 4000 |
| Lot Size (SqFt) | 3710 |
| Lot Size (Acres) | 0.09 |
| County Tax | 11421, Annually |
| Tax: Assessed Value | 1091467 |
| Annual Property Tax | 13422.7 |
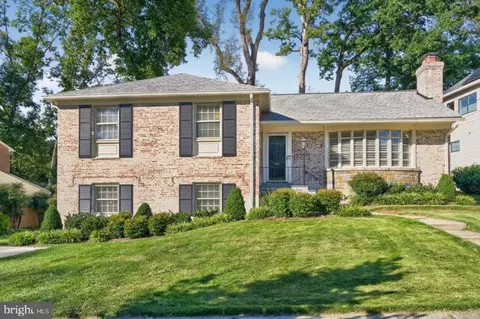
| Year Built | 1969 |
| Condition | Excellent |
| New Construction (Y/N) | N |
| Foreclosure (Y/N) | N |
| Interior | |
| Total # of Bathrooms | 5 |
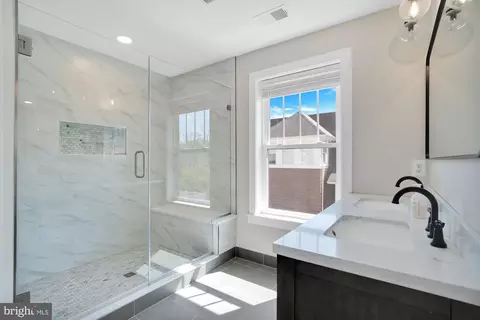
| # Full Baths | 4 |
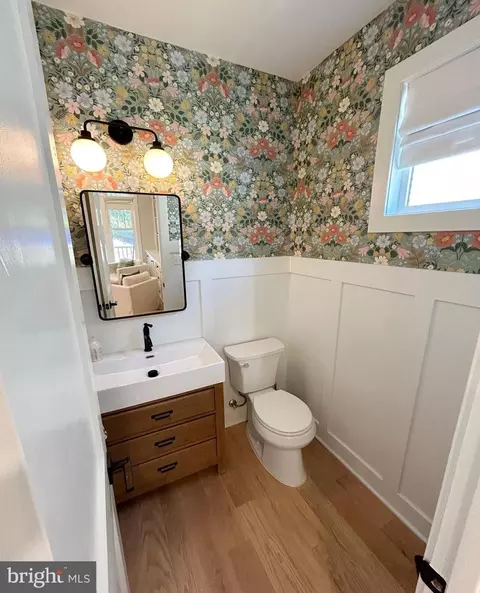
| # Half Baths | 1 |
| Total # of Bedrooms | 4 |
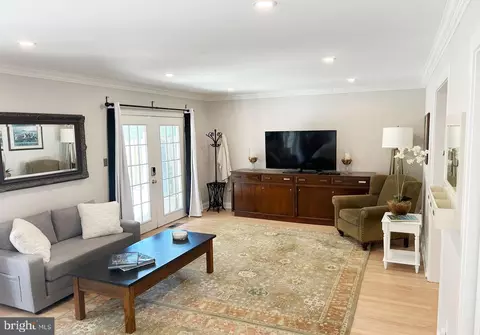
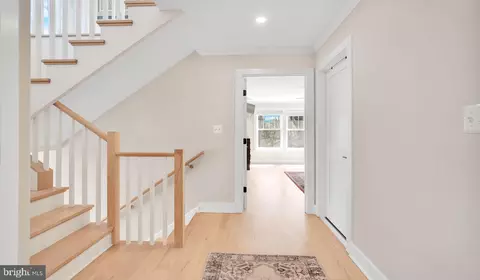
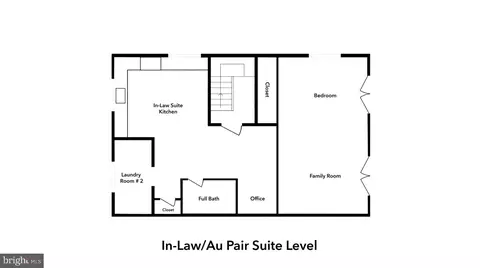
| Basement | Fully Finished, Heated, Improved, Rear Entrance, Walkout Level |
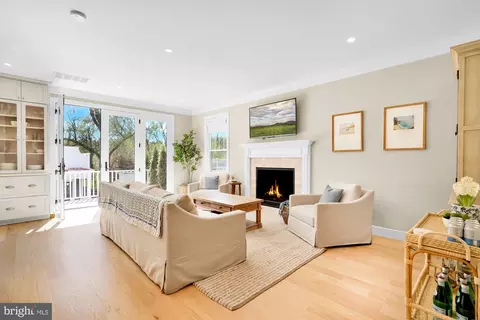
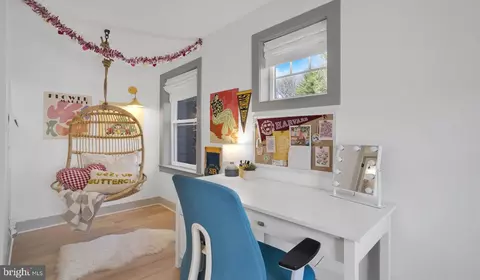
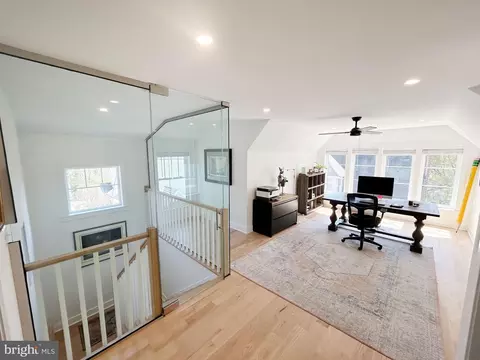
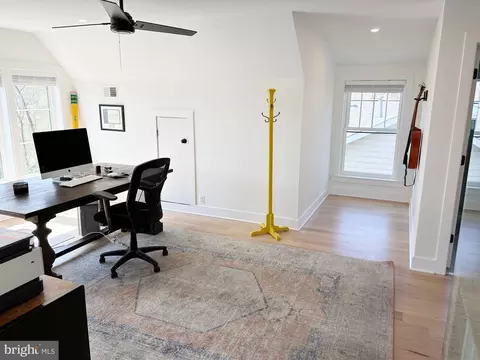
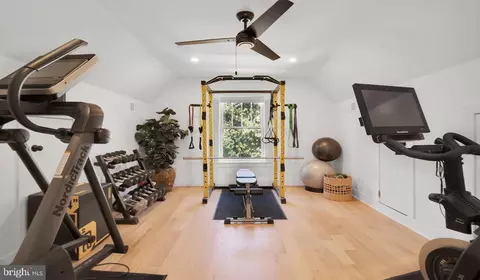
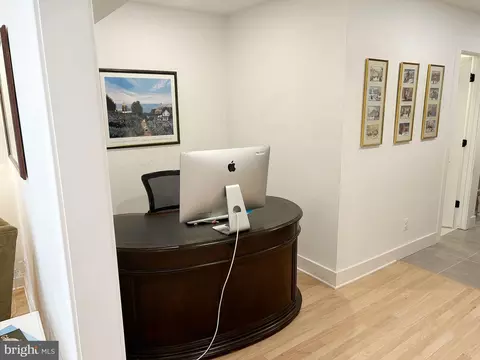
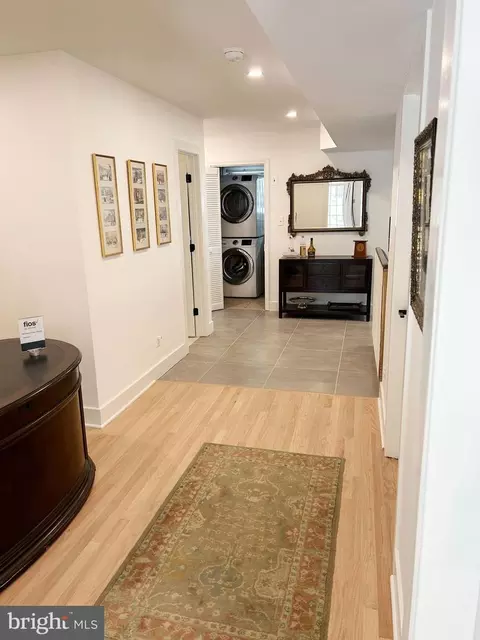
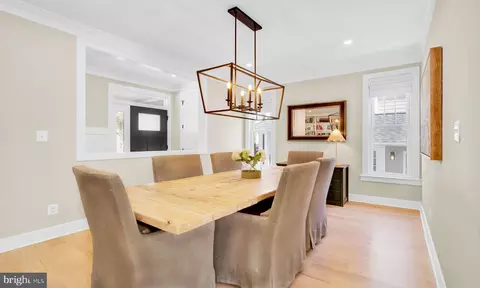
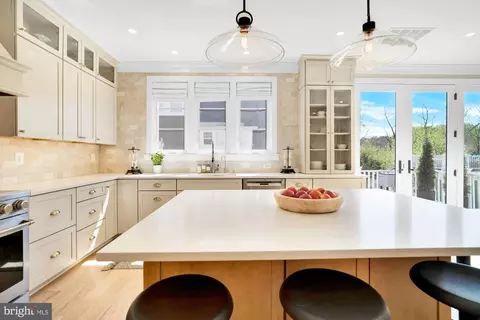
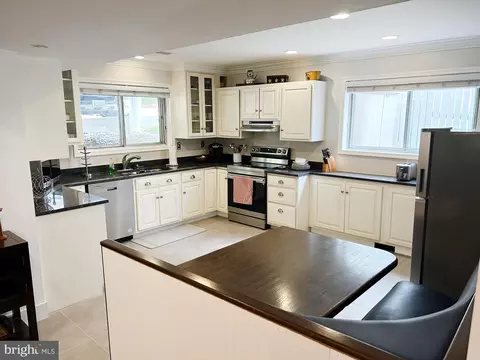
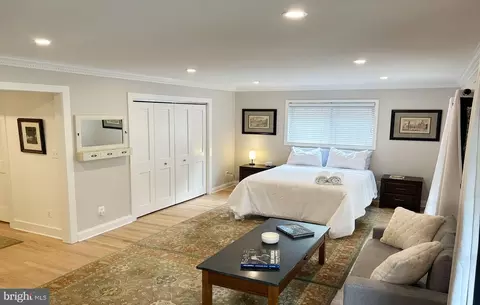
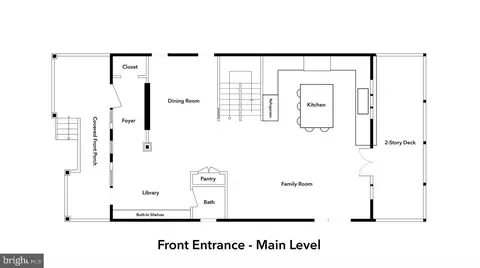
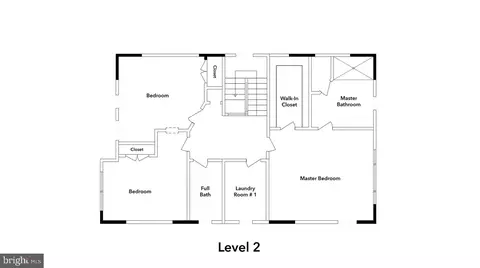
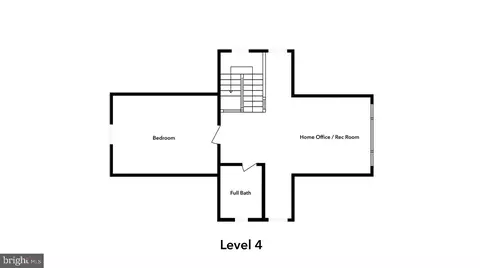
| Other Room(s) | Dining Room, Bedroom 2, Bedroom 3, Bedroom 4, Bedroom 5, Kitchen, Family Room, Library, Foyer, Laundry, Office, Recreation Room, Bathroom 1, Bathroom 2, Bathroom 3, Primary Bathroom, Full Bath, Half Bath |
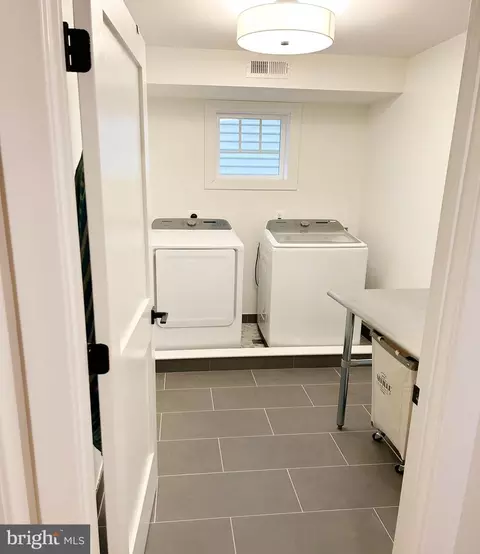
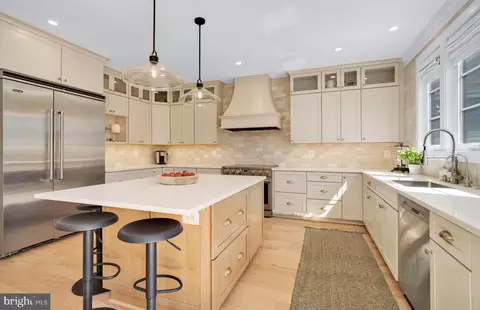
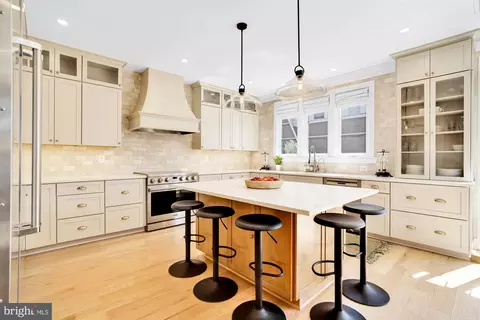
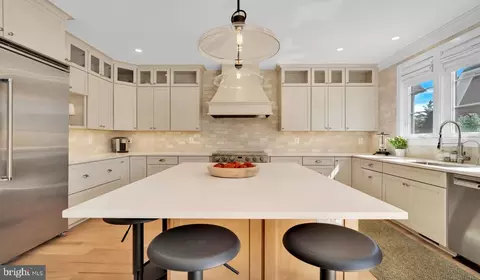
| Appliances | Built-In Range, Disposal, Dryer, Dishwasher, Exhaust Fan, Refrigerator, Range Hood, Washer, Stainless Steel Appliances, Stove, Washer/Dryer Stacked |
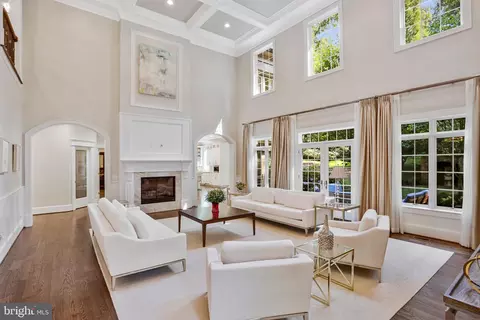
| Walls/ Ceilings | 9'+ Ceilings |
| Fireplace | Electric |
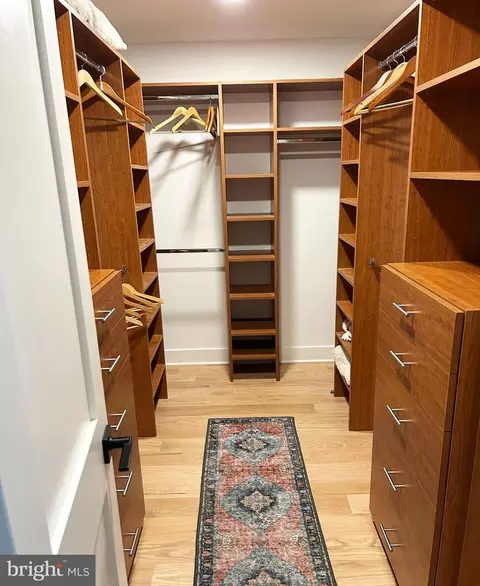
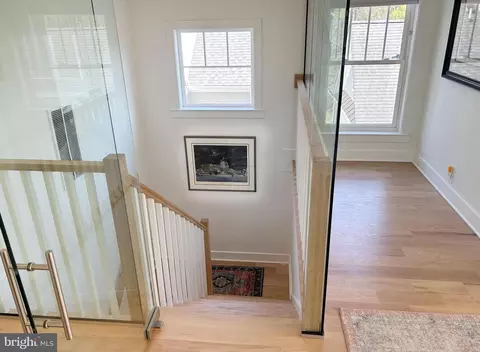
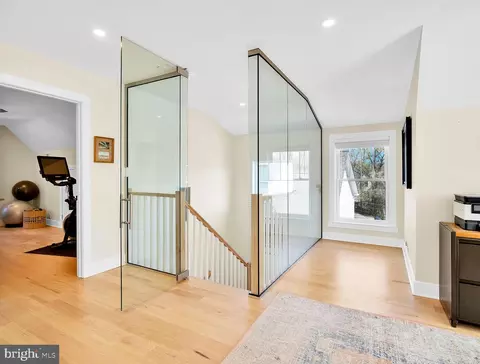
| Interior Features | 2nd Kitchen, Built-Ins, Crown Moldings, Bathroom - Stall Shower, Bathroom - Tub Shower, Bathroom - Walk-In Shower, Breakfast Area, Ceiling Fan(s), Dining Area, Floor Plan - Traditional, Formal/Separate Dining Room, Kitchen - Gourmet, Kitchen - Island, Primary Bath(s), Walk-in Closet(s), Wood Floors |
| Accessibility Features | None |
| Exterior | |
| Roof | Composite |
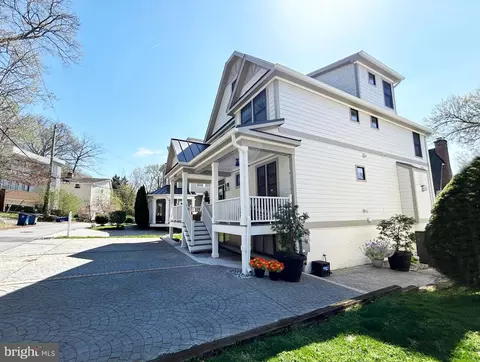
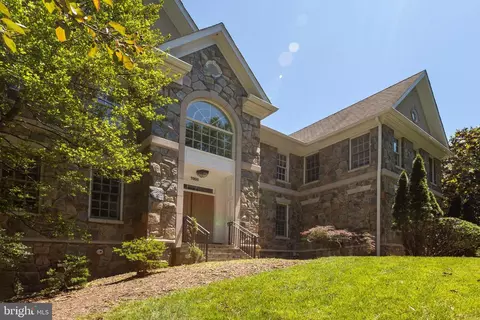
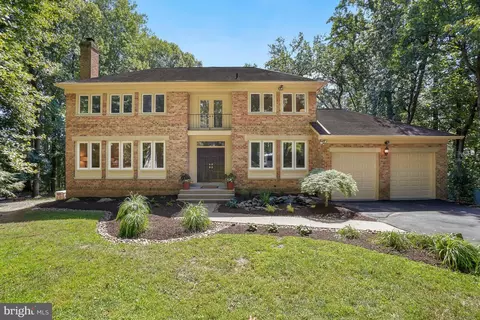
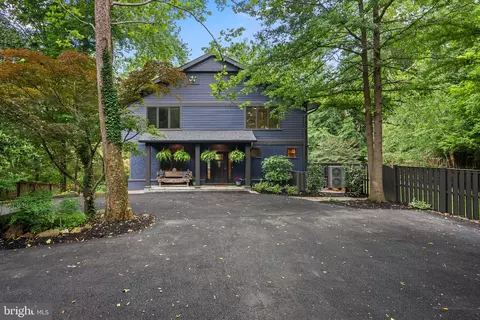
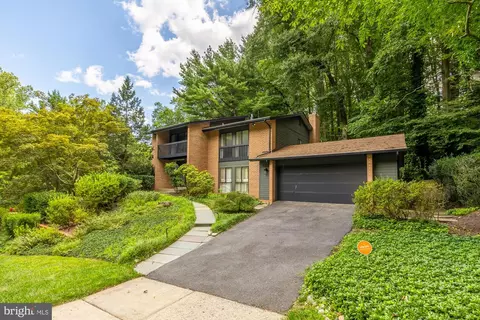
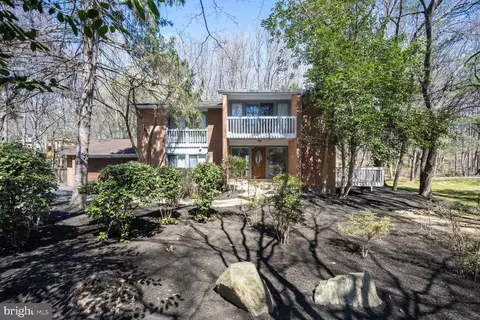
| Construction | Brick |
| Foundation | Brick/Mortar |
| Parking Desc | Surface, Driveway |
| # Parking Spaces | 4 |
| # Driveway Spaces | 4 |
| Exterior Features | Other |
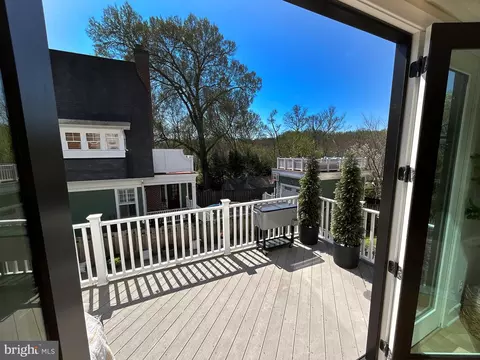
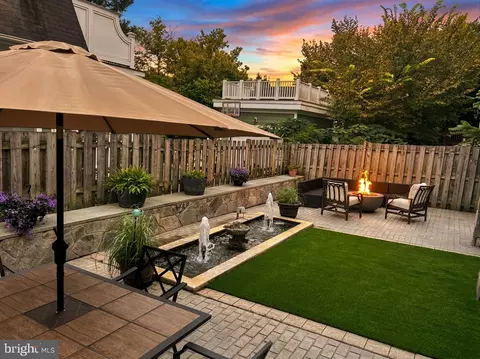
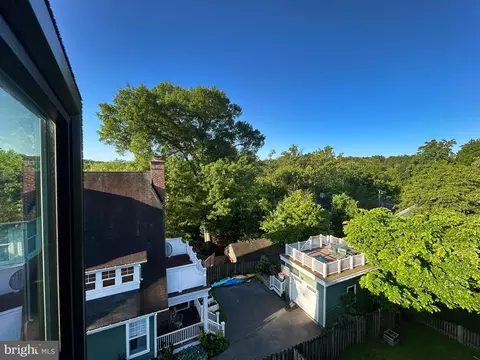
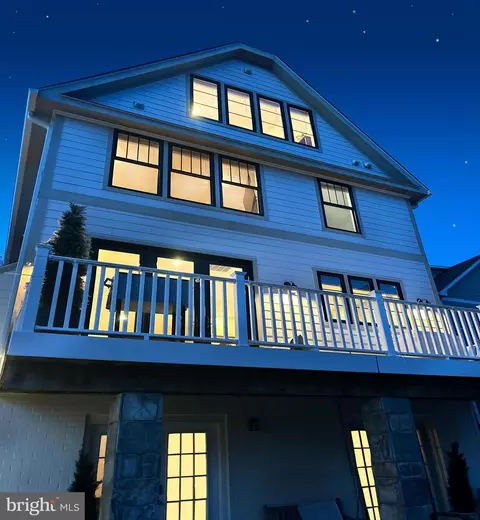
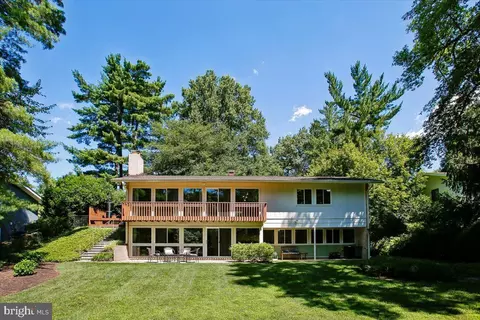
| Existing Structures | Above Grade, Below Grade, Deck(s) |
| Amenities / Utilities | |
| Utilities | Natural Gas Available |
| Sewer/ Septic | Public Sewer |
| Electricity | 120/240V |
| Pool | No Pool |
| Location | |
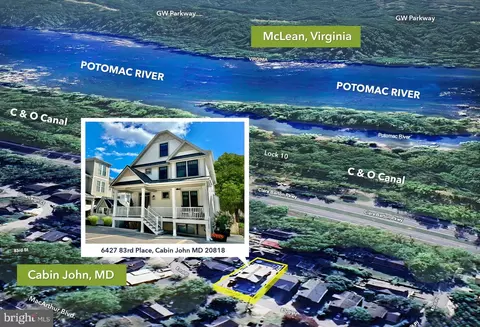
| Subdivision | CABIN JOHN PARK |
| Water Source | Public |
| Senior Community (Y/N) | N |
| School District | MONTGOMERY COUNTY PUBLIC SCHOOLS |
| Directions | From Macarthur Blvd, Left Onto 83rd Street |
| Zoning | R90 |

$656,925
$579,000
$1,895,000
$514,000
$1,600,000
$1,498,500
$692,990
$2,850,000
$653,170
$499,950
$1,749,000
$395,000
$564,950
$469,990
$1,311,950
$694,000
$669,900
$1,225,000
$709,990
$1,600,000
$2,000,000
$509,950
$350,000
$419,000
$619,950
$1,297,000
$812,500
$1,990,000
$2,000,000
$726,950