Movoto Real Estate
Sold on 02/07/2022

6367 Old Dominion Dr, Mclean, VA 22101

$2,580,400

Last sold 02/07/2022 for $2.2M

  • 7

    bed

  • 8

    bath

  • 6,750

    Sqft ($326/Sqft)

House not for sale

About 6367 Old Dominion Dr

Property type House
Neighborhood
Year built 2021
HOA fee $0/month
Lot size 0.26 Acre
Movoto estimate
Parking 2 garage spaces
Property description
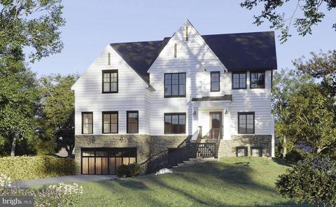
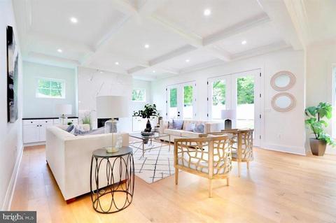
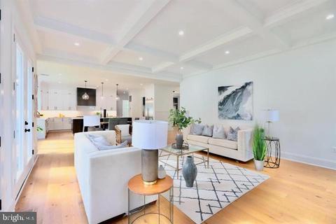
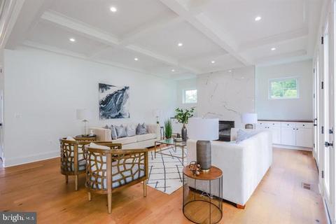
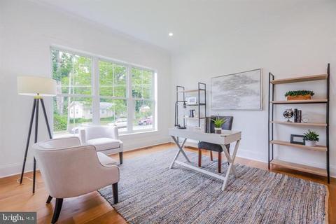
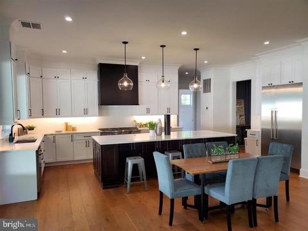
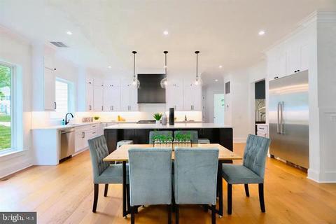
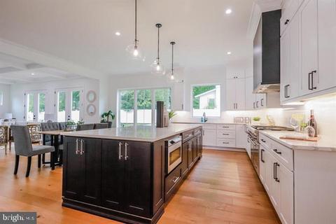
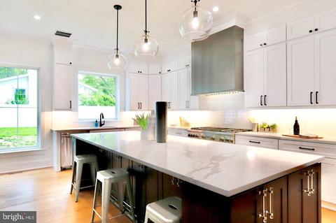
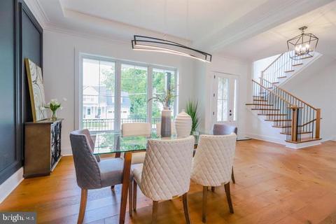
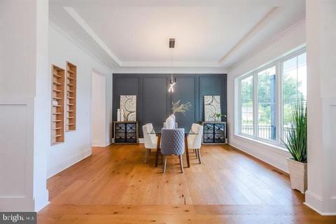
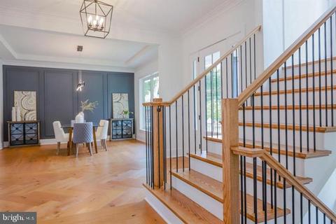
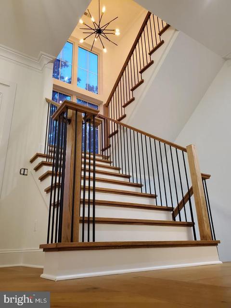
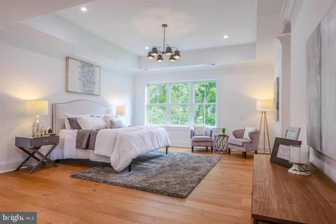
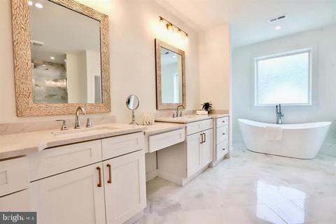
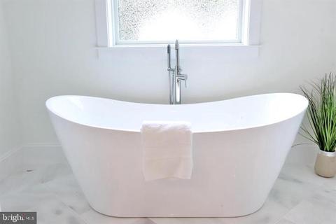
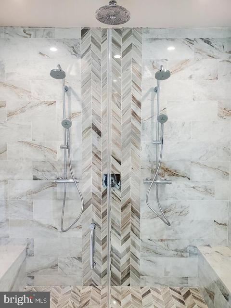
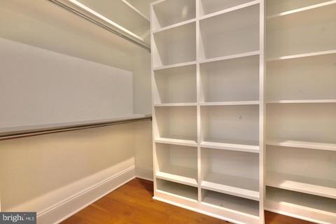
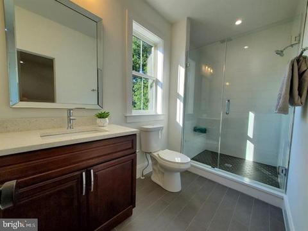
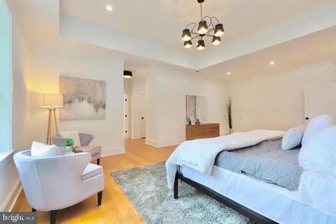
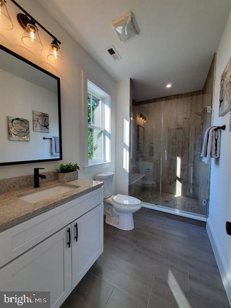
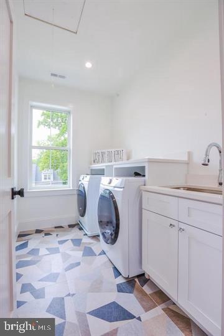
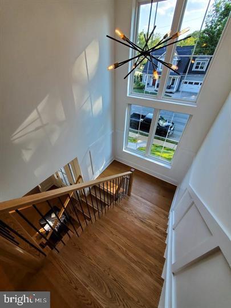
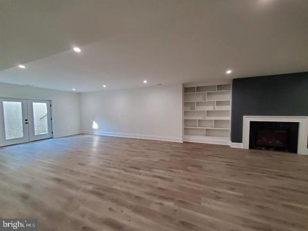
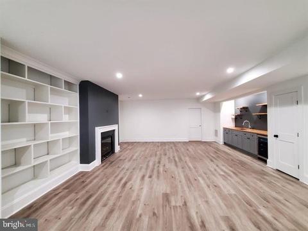
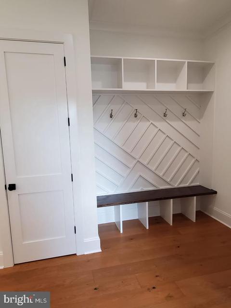
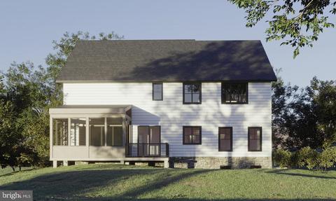
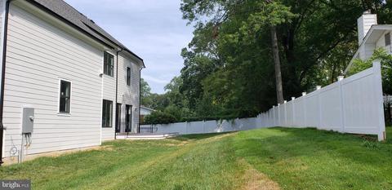
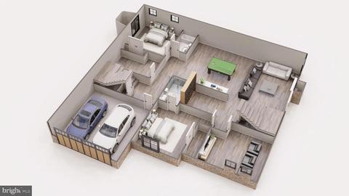
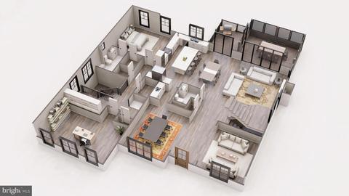
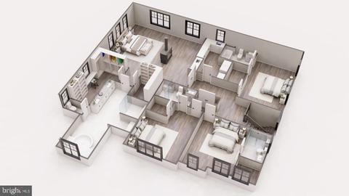
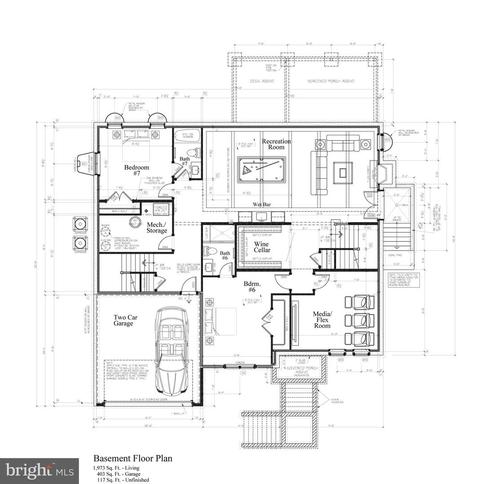
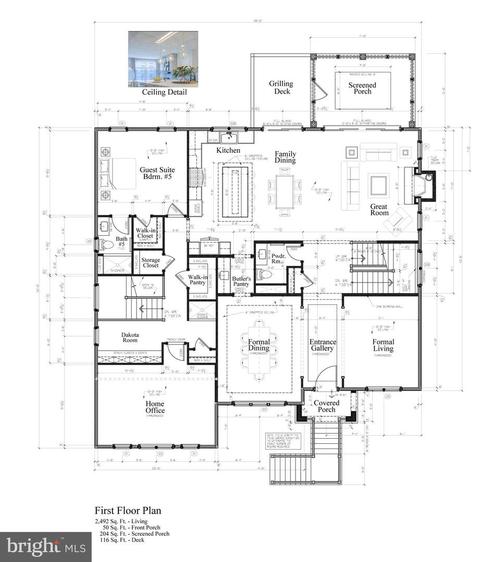
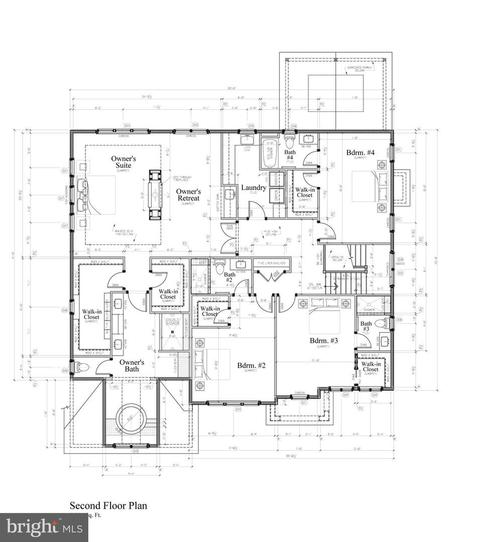
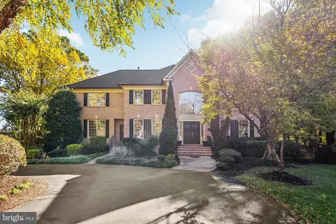
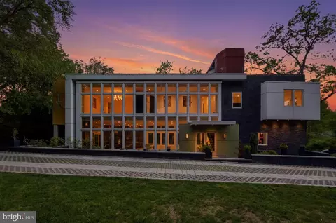
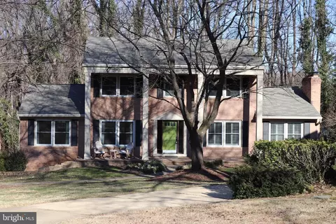
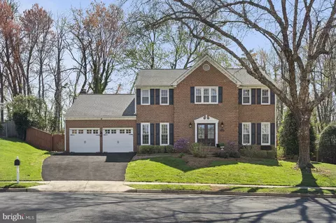
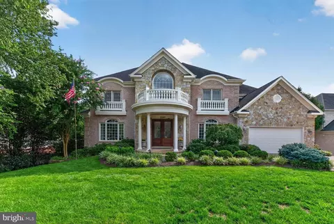
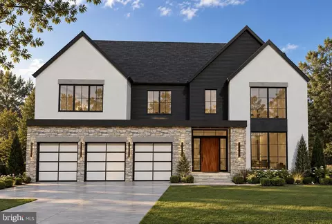
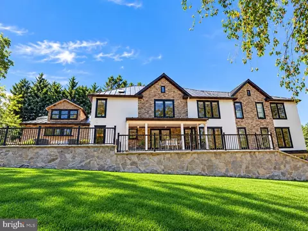
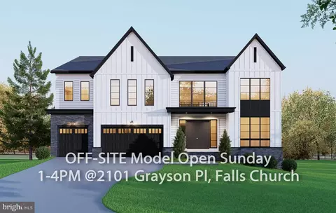
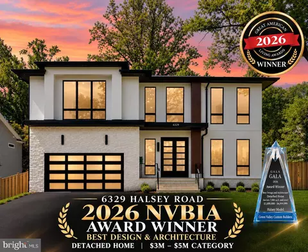
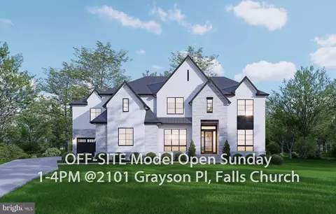
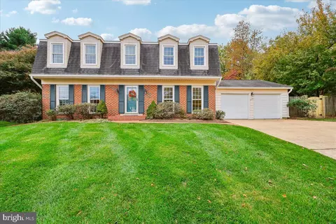
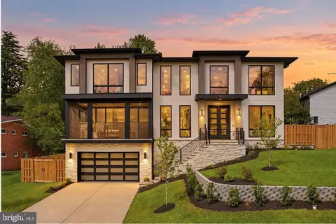
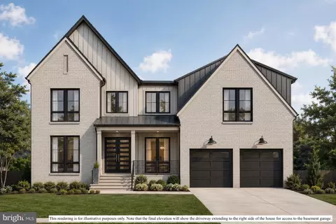
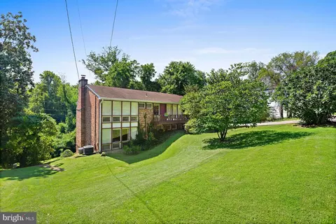
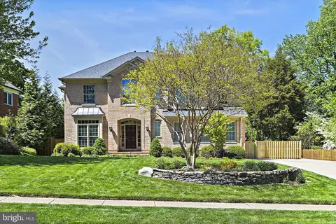
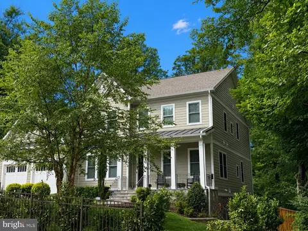
Home for the holidays! Luxury living is redefined in this spectacular new build from Bella Home Design, with expected delivery of late fall 2021. There’s still time to customize this home! An elevator shaft has been incorporated for future convenience of installation. The main floor home office/studio is an artist’s dream for creativity. This open canvas fills with natural light. You will have plenty of space for a grand piano, music studio, art studio, create a kids play area, crafting/knitting room, nursery or you can close up the space in the future to create a library or personal private room of your choice. If desired and time permitting, we may have time to convert this to an additional full bedroom with full bathroom for the growing family and future equity. PLEASE DON'T WAIT AND COME TO LET US KNOW WHAT YOU NEED, WE WANT TO BUILD YOUR DREAM HOME!*** This expansive 7,200 square feet home is located in an ideal location, on a service road off of Old Dominion Drive. This home is in the heart of McLean, just minutes away from exceptional dining, entertainment, and shopping. You can immerse yourself in the local culture and area attractions such as, Tysons Corner Center, Tysons Galleria, Wolf Trap, Great Falls National Park, and many more. Conveniently located inside the beltway with access to I-495, Routes 7, 123, and 267, with quick access/commutes to Tysons Corner, Arlington, and Washington, DC. Your children will attend an award-winning school district. This home shines with curb appeal, featuring high-quality hardie siding, Pennsylvania variegated bluestone, double hung windows, and superior entry door with state-of-the-art keyless smart lock. As you enter through the covered porch, you will be amazed by the entrance gallery that showcases both the formal living room and formal dining room. The main level features an open floor plan with 10 ft ceilings and the upper and lower levels feature 9 ft ceilings. Natural lighting abounds in this home with strategically placed windows that are both artful and functional. The modern wood staircase & 6-inch wide European hardwood plank floors on both the main and upper hallways serve to enhance the home’s elegance. Entertain your guests in your very own gourmet chef’s kitchen with a long undermount workstation kitchen sink, oversized island, and a high-end appliance package. Careful consideration was given to the butler’s pantry, to enhance the entertaining experience. The expansive family room features coffered tray ceilings with a gas fireplace that opens up to the inviting backyard retreat. The indoor/outdoor transition is seamless. This gorgeous home features 7 spacious bedrooms, to include a main level guest suite, 7 full baths and one half-bath on the main level. The main level features a massive home office, separate from the guest suite. Second floor luxurious master bedroom suite features oversized his and hers walk-in closets, large master bathroom shower, freestanding soaking tub, and heated floors for the cold winter months. Second floor laundry room includes front loading washer and steam sanitize dryer. The walk-up basement utilizes the open floor plan to maximize living space and functionality, with two bedrooms and two full bathrooms. Entertain your guests with ease with an optional wet bar and wine cellar. The gas fireplace is an extra added bonus for those cold winter months. The spacious two car garage comes with two electrical car chargers for your convenience. Unload your groceries from the garage into the Costco pantry. Clean off your pets or kids’ sports equipment with access to the doggy/utility shower. This home is wired with Cat 6 (for high speed internet) and cable throughout. Dual zone HVAC units are installed for comfort living. Please do not walk the construction site without the listing agent or builder. Images shown are of similar completed projects. Do not miss out on this opportunity.
Listed by
Listing Agent - Aznita Neri
Listing Office - Samson Properties
Source: Bright MLS mls logo
MLS#VAFX2002872 • last updated 3 years ago
Movoto checked Bright MLS for data 2 minutes ago
Overview
Cooling/AC Ceiling Fan(s), Central A/C, Electric
Heating Central, Natural Gas
Levels/Style Craftsman
Type Residential
Status Closed
SqFt 7640
Lot Size (SqFt) 11366
Lot Size (Acres) 0.26
County Tax 6992, Annually
Tax: Assessed Value 613330
Annual Property Tax 7339
Year Built 2021
Condition Excellent
New Construction (Y/N) Y
Foreclosure (Y/N) N
Interior
Total # of Bathrooms 8
# Full Baths 7
# Half Baths 1
Total # of Bedrooms 7
Basement Daylight, Full, Fully Finished, Rear Entrance, Walkout Level
Laundry Upper Floor
Appliances Built-In Microwave, Cooktop, Dishwasher, Disposal, Dryer - Front Loading, Exhaust Fan, Oven - Wall, Refrigerator, Stainless Steel Appliances, Washer - Front Loading, Water Heater
Walls/ Ceilings 9'+ Ceilings, Tray Ceilings
Window Features Insulated
Interior Features Butlers Pantry, Ceiling Fan(s), Crown Moldings, Dining Area, Family Room Off Kitchen, Entry Level Bedroom, Floor Plan - Open, Kitchen - Gourmet, Kitchen - Island, Pantry, Primary Bath(s), Recessed Lighting, Soaking Tub, Walk-in Closet(s)
Accessibility Features None
Exterior
Construction Fiber Cement
Garage Desc Garage - Front Entry
Parking Desc Paved Driveway, Attached Garage, Driveway, Off Street
# Garage Spaces 2
# Parking Spaces 4
# Attached Garage Spaces 2
# Driveway Spaces 2
Existing Structures Above Grade, Below Grade, Garage(s)
Amenities / Utilities
Sewer/ Septic Public Sewer
Pool No Pool
HOA Fees Include None
Location
Subdivision DANA HEIGHTS
Water Source Public
Senior Community (Y/N) N
High School MCLEAN
Elementary School CHESTERBROOK
School District FAIRFAX COUNTY PUBLIC SCHOOLS
Middle School LONGFELLOW
Directions From Downtown McLean, Take Old Old Dominion Towards Arlington, Right On Birch, Immediate Left On Service Road To 6367 On Right.
Zoning 130
$2.58M
Range: $2.39M-$2.76M
Last 30 days 
  • Feb 2022
    mls logo MLS # VAFX2002872
  • Feb 8, 2022 Sold
    $2,200,000
  • Jan 26, 2022 Pending
    —
  • Oct 13, 2021 Active
    —
  • Jun 24, 2021 Listed
    $2,280,000 (+196.1%)
  • Feb 2022
    Public Records
  • Feb 8, 2022 Sold
    $2,200,000 (-3.5%)
  • Sep 2020
    Public Records
  • Sep 29, 2020 Sold
    $770,000
  • Sep 2020
    mls logo MLS # VAFX1149538
  • Sep 28, 2020 Sold
    $770,000
  • Aug 28, 2020 Active
    —
  • Aug 27, 2020 Pending
    —
  • Aug 27, 2020 Listed
    $769,500
  • Year Property taxes Tax assessment
  • 2024
    $28,482 +10.3%
    $2,410,670 +7.47%
  • 2023
    $25,829 +10.3%
    $2,243,040 +10.54%
  • 2022
    $23,423 +151.5%
    $2,029,200 +230.85%
  • 2021
    $9,314 +1.1%
    $613,330 -19.7%
  • 2020
    $9,215 +1.8%
    $763,760 +1.81%
  • 2019
    $9,051
    $750,190
  • 2018
    $9,051 +2.4%
    $750,190 +0.48%
  • 2017
    $8,840 +4.4%
    $746,640 +4.14%
  • 2016
    $8,471 +5.2%
    $716,960
  • 2015
    $8,055
    —
  • 6367 Old Dominion Dr
    $2.2M
  • Dana Heights
    —
  • 22101
    $2.69M -9% y/y
  • Mclean
    $1.71M -18% y/y
No chart available
Statistics calculated by Movoto
Est. value Bed/bath Sqft mi
6401 Old Dominion Dr, Mc Lean, VA 22101 $2,804,800 7/6 4,911 0.01
6365 Old Dominion Dr, Mc Lean, VA 22101 $1,296,600 4/3 1,560 0.02
6363 Old Dominion Dr, Mc Lean, VA 22101 $2,562,900 6/6 4,276 0.03
6403 Old Dominion Dr, Mc Lean, VA 22101 $2,409,400 6/5 4,450 0.03
1653 Strine Dr, Mc Lean, VA 22101 $2,731,400 6/6 4,370 0.03
1655 Strine Dr, Mc Lean, VA 22101 $1,617,200 5/3 2,471 0.04
1651 Strine Dr, Mc Lean, VA 22101 $1,404,500 4/3 1,789 0.04
6405 Old Dominion Dr, Mc Lean, VA 22101 $1,429,000 4/3 1,844 0.05

Estimated values are based on public record data and automated valuation models. Values are not guaranteed and may not reflect current market conditions.
Thinking of selling? Get a Cash Offer.

  • A smooth, fast sale
  • Skip staging and repairs
  • No strings attached
8/10
Chesterbrook Elementary School
public Grades PK, K-6
Fairfax County Public Schools
7/10
Longfellow Middle School
public Grades 7-8
Fairfax County Public Schools
9/10
Mclean High School
public Grades 9-12
Fairfax County Public Schools
Source: GreatSchools.org © 2026. All rights reserved.

Around Dana Heights

Explore everything this neighborhood has to offer.
By entering my info and clicking Ask a Question, I am providing my e-signature and express written consent to receive marketing emails, calls, and texts (including via automatic telephone dialing systems, AI generative, artificial or pre-recorded voice technology) relating to my inquiry from Movoto (and parties calling/messaging on their behalf) even if my number appears on the company, state, or national Do Not Call Registry. You also agree to ourTerms and Conditions and Privacy Policy. Consent not required to receive services (call 1-844-420-1270 to be connected without providing consent).

Nearby recently sold homes in Mclean, VA

Nearby homes for sale in Mclean, VA

Newest listings in 22101

  • Real Estate
  • VA
  • Fairfax County
  • Mclean
  • 22101
  • 6367 Old Dominion Dr
Meet with a real estate agent today (844) 430-0869
The multiple listing information is provided by BRIGHT MLS. IDX information is provided exclusively for consumers’ personal, non-commercial use and that it may not be used for any purpose other than to identify prospective properties consumers may be interested in purchasing. Information deemed reliable but not guaranteed to be accurate. Buyer to verify all information. The information provided is for consumers' personal, non-commercial use and may not be used for any purpose other than to identify prospective properties consumers may be interested in purchasing. Listing information updated every 15 minutes. Terms of use & Privacy Policy, California Privacy Info. Copyright © 2005 - 2026 Movoto, Inc. All rights reserved. Equal Housing Opportunity CalDRE CalDRE #01517281
Movoto Real Estate is committed to ensuring accessibility for individuals with disabilities. We are continuously working to improve the accessibility of our web experience for everyone. We welcome feedback and accommodation requests, please submit them here.
© 2026 BRIGHT, All Rights Reserved
Information Deemed Reliable But Not Guaranteed
The data relating to real estate for sale on this website appears in part through the BRIGHT Internet Data Exchange program, a voluntary cooperative exchange of property listing data between licensed real estate brokerage firms in which Movoto participates, and is provided by BRIGHT through a licensing agreement.The information provided by this website is for the personal, non-commercial use of consumers and may not be used for any purpose other than to identify prospective properties consumers may be interested in purchasing. Data last updated: 11/12/2026. Some properties which appear for sale on this website may no longer be available because they are under contract, have Closedor are no longer being offered for sale. Some real estate firms do not participate in IDX and their listings do not appear on this website. Some properties listed with participating firms do not appear on this website at the request of the seller. This home sale information is not to be construed as an appraisal and may not be used as such for any purpose. BRIGHTMLS is the (or a) provider of this home sale information and has compiled content from various sources. Some properties represented may not have actually solddue to reporting errors.
Requests for information regarding mortgage products will be directed to Movoto.com affiliate, Lower, LLC - a licensed Mortgage Lender (NMLS #1124061), or, based on your location, may be redirected to a participating mortgage marketing partner that may pay Lower, LLC for any consumer contact information provided through this site.