Movoto Real Estate
Sold on 06/03/2021
  • Map Image
  • Map Image
  • Map Image

6333 Old Chesterbrook Rd, Mclean, VA 22101

$3,725,600

Last sold 06/03/2021 for $2.85M

  • 5

    bed

  • 7

    bath

  • 8,727

    Sqft ($327/Sqft)

House not for sale

About 6333 Old Chesterbrook Rd

Property type House
Neighborhood
Year built 2019
HOA fee $0/month
Lot size 1.22 Acre
Movoto estimate
Parking 3 garage spaces
Property description
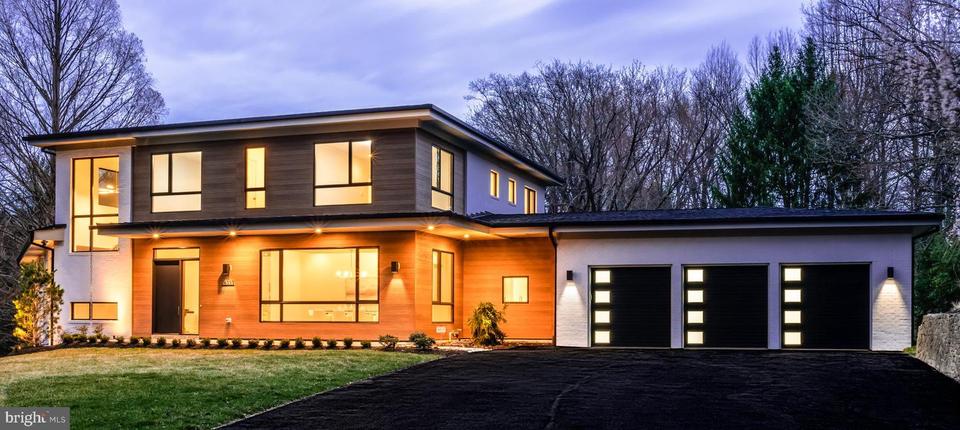
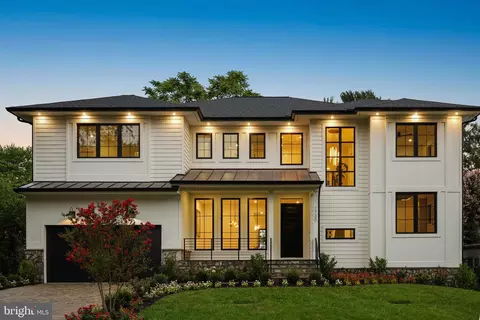
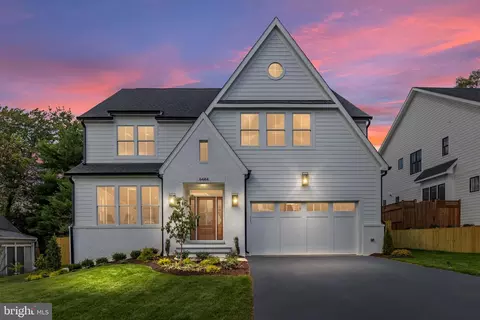
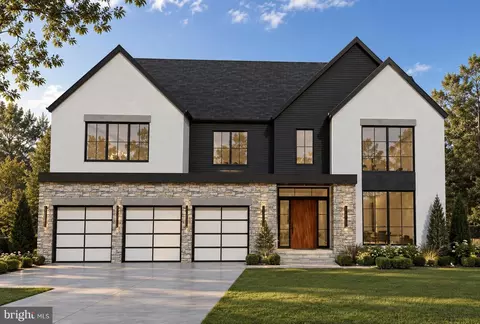
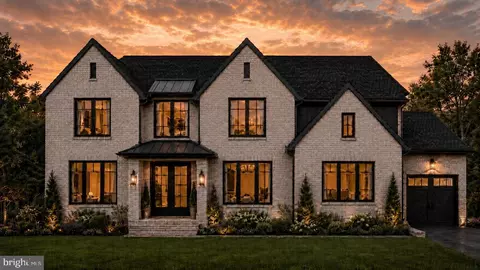
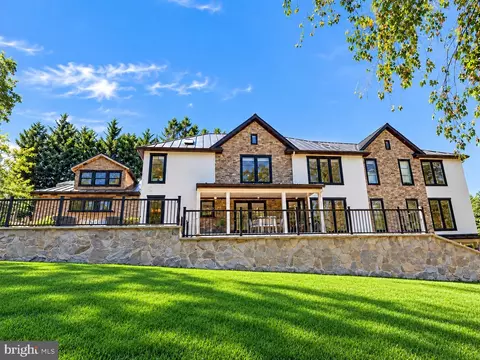
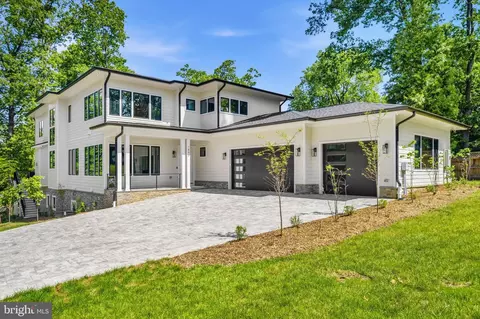
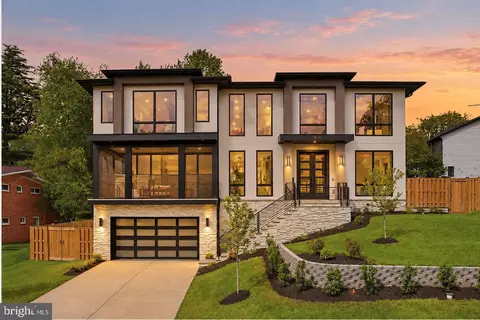
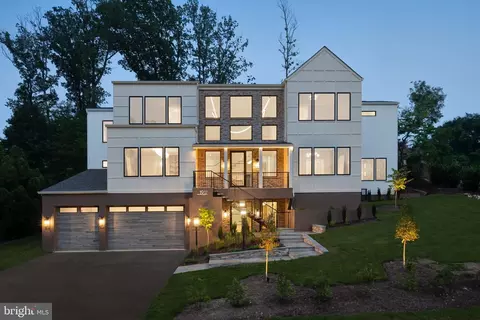
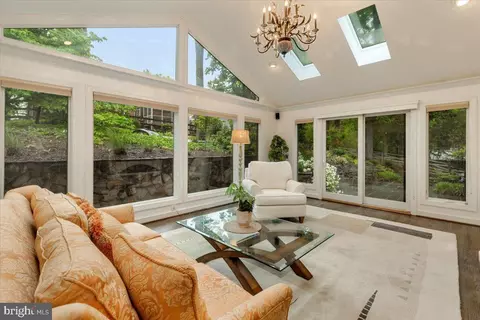
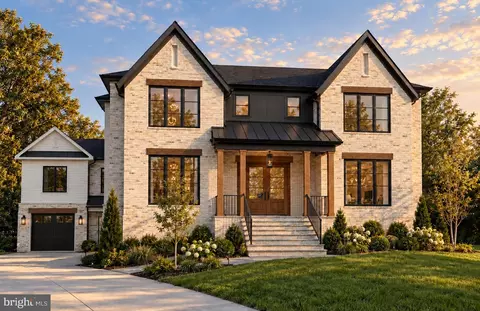
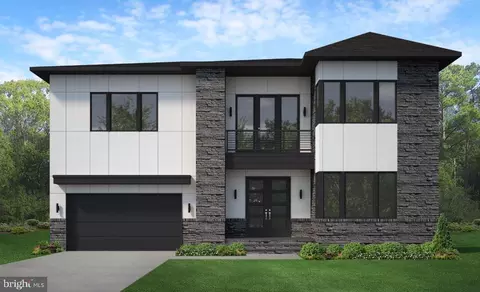
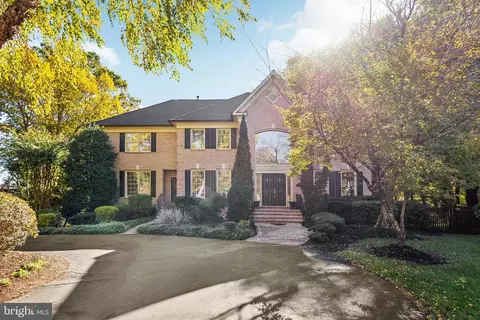
With their latest creation at 6333 Old Chesterbrook Road, McLean, AV Architects and Builders has once again delivered a unique, thoughtful dream custom home that will, in their words, feel like you are on vacation year-round. Light and tranquility are apparent in all the details of this excellent example of modern design. The drive up to the house is the first experience of AV Architects thoughtful craft. The situation of this modern custom home on the 1.2 acre lot takes advantage of the contours of the hill on which it sits, angled to capture the best of sun exposure and privacy. The architects built the house to embrace the existing land and flora, preserving several ancient trees, and a creek running along the rear of the property. These natural features are easily viewed from the house, another intentional design detail. Built from sustainable green products, the house offers beautiful, high-end features with durable, low maintenance construction. Entering the house, one is struck instantly with impressions of space and light. The use of windows and proportions creates an airy feeling. The height in the foyer and the spacious, banquet dining room open into a two-story great room with a variety of windows designed to capture the eye and brighten the room. Details like a see-through gas fireplace feature keep the sense of openness and flow, which continues onto a thousand square-foot covered porch with views to the stunning outdoor space. With details like an ample mudroom off the garage and a full size pantry adjoining a butlers pantry for the dining room, there is space to keep clutter to a minimum and maintain the modern, serene minimalism of the house. The first floor also contains a powder room and an oversized, well wired home-office. Off at an angle, shielded from the rest of the main floor, is an enormous master suite, which has two walls of windows overlooking the back yard. The suite has his and hers walk-in closets and a bathroom with a rain shower and stand-alone tub with its own, private views. An open stairwell, set at pleasing angles against more windows, leads to the second floor where each of the three bedrooms has a spacious walk-in closet and an en-suite bathroom. The top floor is rounded out by an over-sized laundry room and an open hall that looks out over the great room, adding again to the sense of space and light. The lower floor continues the overall feel of the house. It features an enormous, open family area with a space ready to build-in a wet bar, The level also has a separate exercise room with rubber floors and more, ample storage. The main area features a walk-out patio, which is also accessed by a full bath. The outdoor space blends into the hillside, maximizing the light inside, and ready for the installation of a swimming pool outside. The lower floor is completed by a private bedroom suite with its own entrance. Once again, the room and its en-suite full bath feature walls of windows facing beautiful flora in the yard. This is a wonderful, private retreat for a guest.Throughout, the high-quality, thoughtful details enhance the experience of the house. High-end appliances in the kitchen and laundry, porcelain bathroom details, modern, unique lighting fixtures and hundreds of other small decisions were made by AV Architects to add to the luxurious comfort that this house embodies. From top to bottom, it feels like a place that a family can use for day-to-day living, entertaining friends and family, relaxing and recharging. It truly is a place where one can be on vacation year-round.
Listed by
Listing Agent - N. Casey Margenau
Listing Office - Casey Margenau Fine Homes and Estates, Inc.
Source: Bright MLS mls logo
MLS#VAFX1182476 • last updated 5 years ago
Movoto checked Bright MLS for data 5 minutes ago
$3.72M
Range: $3.4M-$4.04M
Last 30 days 
  • Jun 2021
    mls logo MLS # VAFX1182476
  • Jun 3, 2021 Sold
    $2,850,000 (-4.6%)
  • May 28, 2021 Pending
    —
  • Feb 23, 2021 Listed
    $2,987,432
  • Dec 2020
    mls logo MLS # VAFX1105372
  • Dec 22, 2020 Price Change
    $2,987,432 (-0.4%)
  • Jul 6, 2020 Price Change
    $2,999,000 (-10.4%)
  • Jan 8, 2020 Listed
    $3,348,750
  • Jul 2019
    mls logo MLS # VAFX1077908
  • Jul 15, 2019 Listed
    $3,349,000 (-4.3%)
  • Apr 2019
    mls logo MLS # VAFX1050494
  • Apr 3, 2019 Listed
    $3,499,000
  • Mar 2019
    mls logo MLS # VAFX1001092
  • Mar 16, 2019 Listed
    $3,499,000 (+16.7%)
  • Feb 2019
    mls logo MLS # VAFX993750
  • Feb 20, 2019 Listed
    $2,999,000
  • Year Property taxes Tax assessment
  • 2024
    $35,498 +5.4%
    $3,004,510 +2.72%
  • 2023
    $33,680 +2.1%
    $2,924,900 +3.47%
  • 2022
    $32,976 +0.6%
    $2,826,910 +3.2%
  • 2021
    $32,776 +4.1%
    $2,739,340 +5.01%
  • 2020
    $31,472 +10.8%
    $2,608,550 +0.48%
  • 2019
    $28,392 +311.4%
    $2,596,180 +353.87%
  • 2018
    $6,901 -33.3%
    $572,010 -34.58%
  • 2017
    $10,352 +4.4%
    $874,360 +4.16%
  • 2016
    $9,918 +5.2%
    $839,470
  • 2015
    $9,431
    —
  • 6333 Old Chesterbrook Rd
    $2.85M
  • Chesterbrook Gardens
    —
  • 22101
    $2.85M -4% y/y
  • Mclean
    $1.74M -16% y/y
No chart available
Statistics calculated by Movoto
Est. value Bed/bath Sqft mi
1745 Fairview Ave, Mc Lean, VA 22101 $2,148,000 5/4 4,379 0.03
6340 Divine St, Mc Lean, VA 22101 $1,550,000 4/2 1,863 0.03
6334 Old Chesterbrook Rd, Mc Lean, VA 22101 $1,548,000 4/3 2,038 0.04
6401 Old Chesterbrook Rd, Mc Lean, VA 22101 $2,959,800 6/6 6,299 0.04
6330 Old Chesterbrook Rd, Mc Lean, VA 22101 $1,518,000 4/3 2,055 0.04
1741 Fairview Ave, Mc Lean, VA 22101 $1,854,000 4/4 2,774 0.04
6335 Divine St, Mc Lean, VA 22101 $1,662,000 4/2 1,858 0.05
6326 Old Chesterbrook Rd, Mc Lean, VA 22101 $1,889,000 4/4 3,510 0.06

Estimated values are based on public record data and automated valuation models. Values are not guaranteed and may not reflect current market conditions.

Thinking of selling? Get a Cash Offer.

  • A smooth, fast sale
  • Skip staging and repairs
  • No strings attached
8/10
Chesterbrook Elementary School
public Grades PK, K-6
Fairfax County Public Schools
7/10
Longfellow Middle School
public Grades 7-8
Fairfax County Public Schools
9/10
Mclean High School
public Grades 9-12
Fairfax County Public Schools
Source: GreatSchools.org © 2026. All rights reserved.

Around Chesterbrook Gardens

Explore everything this neighborhood has to offer.
By entering my info and clicking Ask a Question below, I am providing my e-signature and express written consent to receive marketing emails, calls, and texts (including via automatic telephone dialing systems, AI generative, artificial or pre-recorded voice technology) relating to my inquiry from Movoto (and parties calling/messaging on their behalf) even if my number appears on the company, state, or national Do Not Call Registry. You also agree to ourTerms and Conditions and Privacy Policy. Consent not required to receive services (call 1-844-420-1270 to be connected without providing consent).

Nearby recently sold homes in Mclean, VA

Nearby homes for sale in Mclean, VA

Newest listings in 22101

  • Real Estate
  • VA
  • Fairfax County
  • Mclean
  • 22101
  • 6333 Old Chesterbrook Rd
Meet with a real estate agent today (844) 430-0869
The multiple listing information is provided by BRIGHT MLS. IDX information is provided exclusively for consumers’ personal, non-commercial use and that it may not be used for any purpose other than to identify prospective properties consumers may be interested in purchasing. Information deemed reliable but not guaranteed to be accurate. Buyer to verify all information. The information provided is for consumers' personal, non-commercial use and may not be used for any purpose other than to identify prospective properties consumers may be interested in purchasing. Listing information updated every 15 minutes. Terms of use & Privacy Policy, California Privacy Info. Copyright © 2005 - 2026 Movoto, Inc. All rights reserved. Equal Housing Opportunity CalDRE CalDRE #01517281
Movoto Real Estate is committed to ensuring accessibility for individuals with disabilities. We are continuously working to improve the accessibility of our web experience for everyone. We welcome feedback and accommodation requests, please submit them here.
© 2026 BRIGHT, All Rights Reserved
Information Deemed Reliable But Not Guaranteed
The data relating to real estate for sale on this website appears in part through the BRIGHT Internet Data Exchange program, a voluntary cooperative exchange of property listing data between licensed real estate brokerage firms in which Movoto participates, and is provided by BRIGHT through a licensing agreement.The information provided by this website is for the personal, non-commercial use of consumers and may not be used for any purpose other than to identify prospective properties consumers may be interested in purchasing. Data last updated: 11/3/2026. Some properties which appear for sale on this website may no longer be available because they are under contract, have Closedor are no longer being offered for sale. Some real estate firms do not participate in IDX and their listings do not appear on this website. Some properties listed with participating firms do not appear on this website at the request of the seller. This home sale information is not to be construed as an appraisal and may not be used as such for any purpose. BRIGHTMLS is the (or a) provider of this home sale information and has compiled content from various sources. Some properties represented may not have actually solddue to reporting errors.
Requests for information regarding mortgage products will be directed to Movoto.com affiliate, Lower, LLC - a licensed Mortgage Lender (NMLS #1124061), or, based on your location, may be redirected to a participating mortgage marketing partner that may pay Lower, LLC for any consumer contact information provided through this site.