
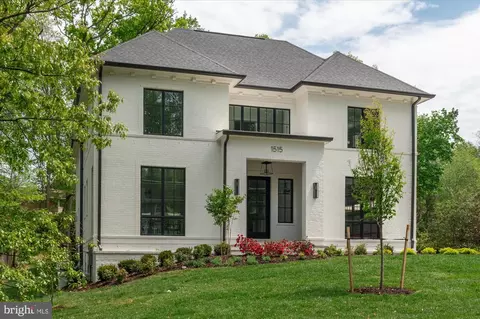
- $4,195,000
- 6Bd
- 9Ba
- 7,479 Sq Ft
$100K

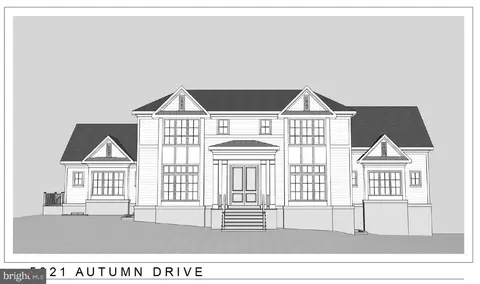
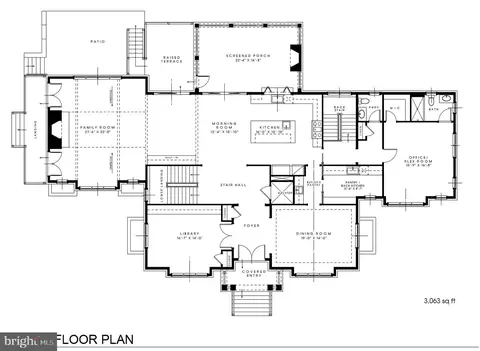
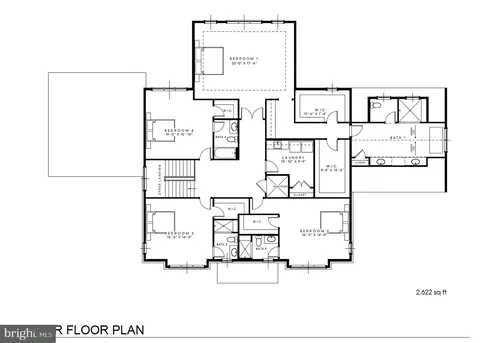
bed
bath
Sqft ($571/Sqft)
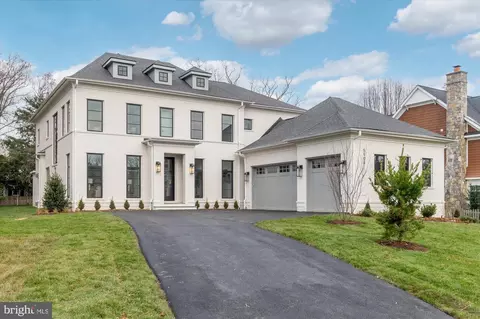
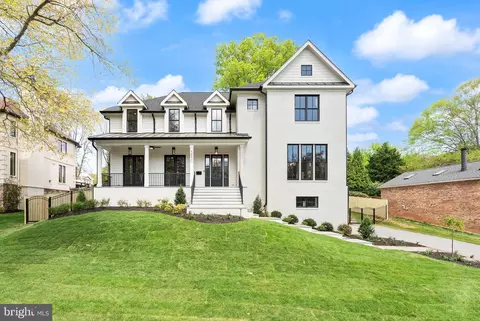
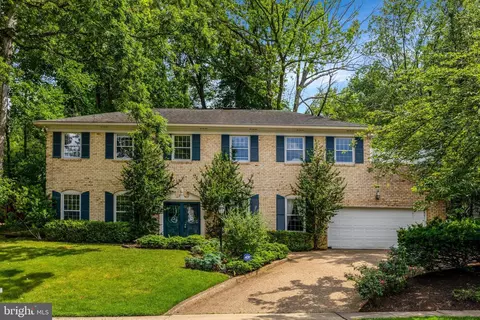
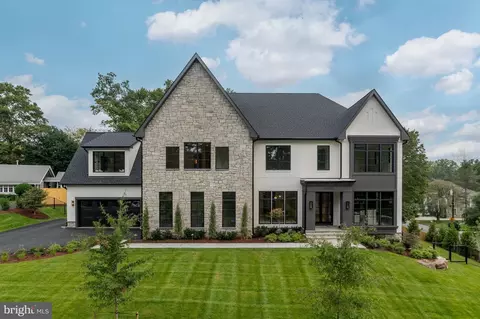
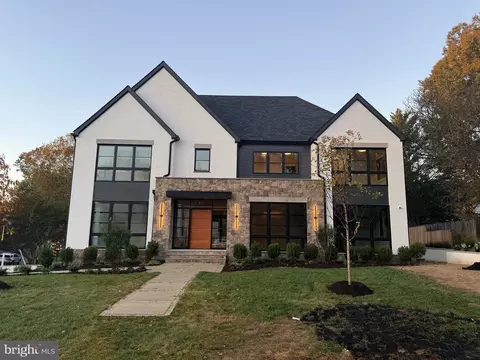
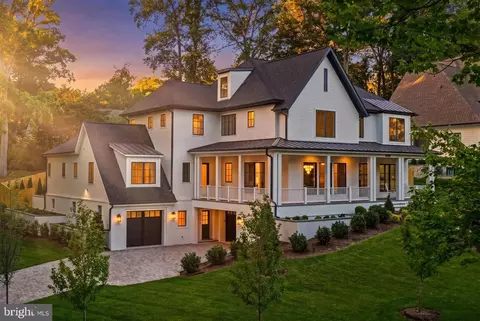
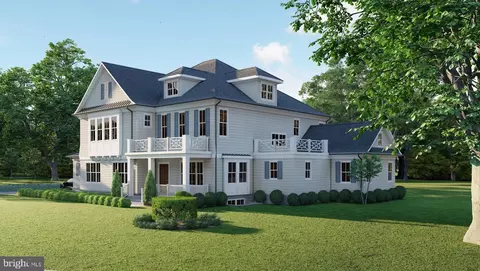
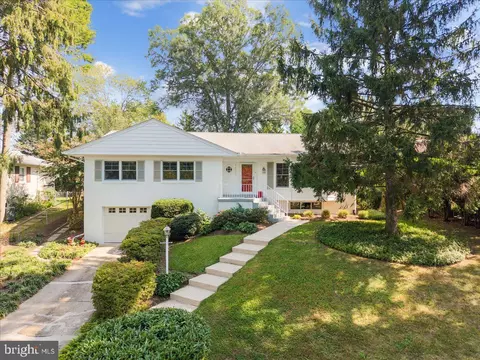
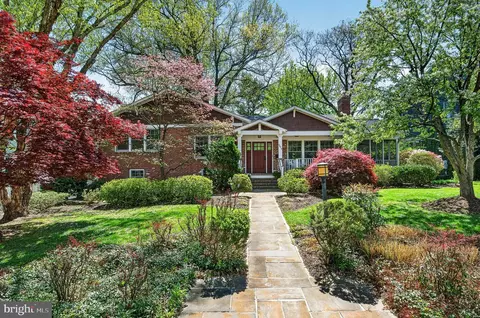
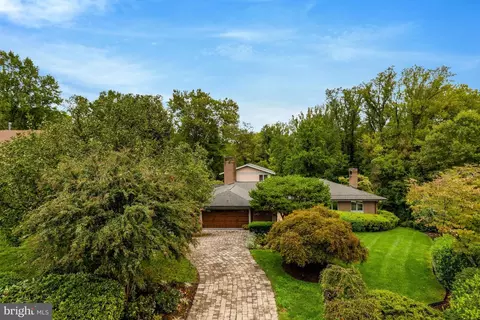
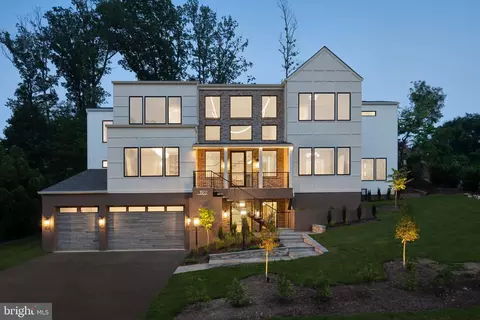
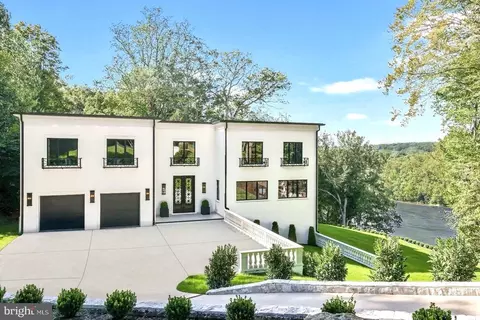
| Property type House | Neighborhood | Year built 2027 | HOA fee $0/month | Lot size 0.42 Acre | Parking 3 garage spaces |

| Overview | |
| Cooling/AC | Ceiling Fan(s), Central A/C, Multi Units, Programmable Thermostat, Zoned, Electric |
| Heating | Central, Natural Gas |
| Levels/Style | Traditional |
| Type | Residential |
| Status | Pending |
| SqFt | 8042 |
| Lot Size (SqFt) | 18320 |
| Lot Size (Acres) | 0.42 |
| County Tax | 15564, Annually |
| Tax: Assessed Value | 1389690 |
| Annual Property Tax | 17243 |
| Year Built | 2027 |
| Condition | Excellent |
| New Construction (Y/N) | Y |
| Foreclosure (Y/N) | N |
| Interior | |
| Total # of Bathrooms | 8 |
| # Full Baths | 6 |
| # Half Baths | 2 |
| Total # of Bedrooms | 6 |
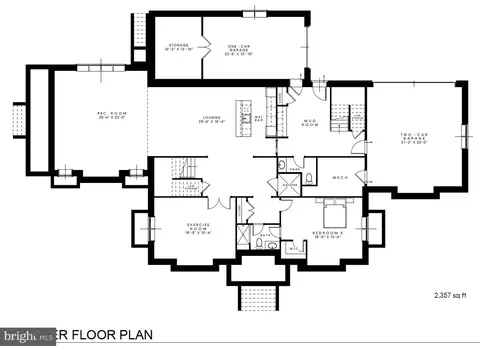
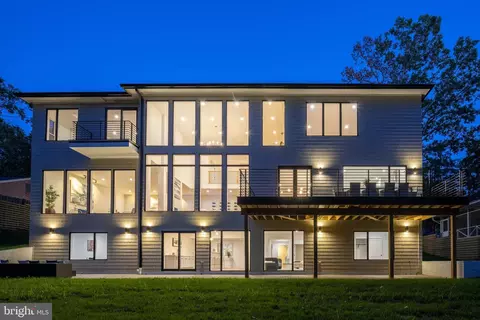
| Basement | Daylight, Full, Full, Fully Finished, Garage Access, Heated, Improved, Interior Access, Outside Entrance, Poured Concrete, Side Entrance, Space For Rooms, Sump Pump, Walkout Level, Water Proofing System, Windows |
| Other Room(s) | Dining Room, Primary Bedroom, Bedroom 2, Bedroom 3, Bedroom 4, Bedroom 5, Kitchen, Game Room, Family Room, Library, Foyer, Breakfast Room, Exercise Room, Laundry, Mud Room, Recreation Room, Bedroom 6, Primary Bathroom, Full Bath, Half Bath, Screened Porch |
| Appliances | Built-In Microwave, Built-In Range, Dishwasher, Disposal, Energy Efficient Appliances, Oven - Double, Oven - Self Cleaning, Oven/Range - Gas, Range Hood, Refrigerator, Six Burner Stove, Stainless Steel Appliances, Water Heater - High-Efficiency |
| Walls/ Ceilings | 9'+ Ceilings, Tray Ceilings |
| Interior Features | Bathroom - Soaking Tub, Bathroom - Tub Shower, Bathroom - Walk-In Shower, Breakfast Area, Built-Ins, Butlers Pantry, Ceiling Fan(s), Crown Moldings, Entry Level Bedroom, Family Room Off Kitchen, Floor Plan - Open, Formal/Separate Dining Room, Kitchen - Eat-In, Kitchen - Gourmet, Kitchen - Island, Kitchen - Table Space, Pantry, Primary Bath(s), Recessed Lighting, Upgraded Countertops, Walk-in Closet(s), Wet/Dry Bar, Wood Floors |
| Exterior | |
| Roof | Architectural Shingle, Metal |
| Foundation | Concrete Perimeter |
| Garage Desc | Additional Storage Area, Basement Garage, Built In, Garage - Rear Entry, Garage Door Opener, Inside Access |
| # Garage Spaces | 3 |
| # Parking Spaces | 3 |
| # Attached Garage Spaces | 3 |
| Parking Desc | Attached Garage, Driveway, On Street |
| Exterior Features | Exterior Lighting, Flood Lights |
| Existing Structures | Above Grade, Below Grade |
| Amenities / Utilities | |
| Sewer/ Septic | Public Sewer |
| Pool | No Pool |
| Location | |
| Subdivision | CHESTERBROOK WOODS |
| Water Source | Public |
| Senior Community (Y/N) | N |
| High School | MCLEAN |
| Elementary School | CHESTERBROOK |
| School District | FAIRFAX COUNTY PUBLIC SCHOOLS |
| Middle School | LONGFELLOW |
| Location | Suburban |
| Directions | From The Chain Bridge Continue Onto N Glebe And Follow Until Turning Right Onto N River St. Turn Left Onto Highwood Dr Then Take The First Left Onto Laburnum St. Turn Left Onto Woodacre Dr. Turn Left Onto Autumn Dr. 5921 Autumn Dr. Is On The Right. |
| Zoning | 120 |

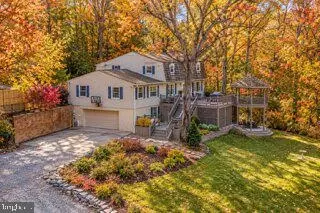
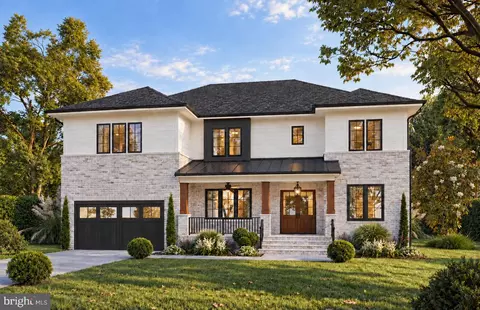
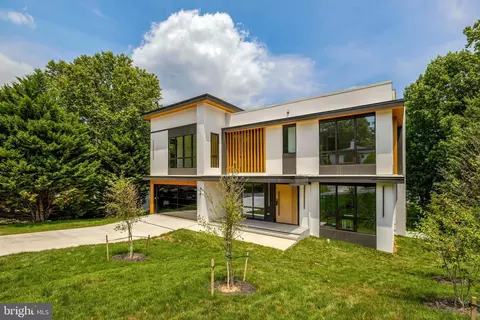
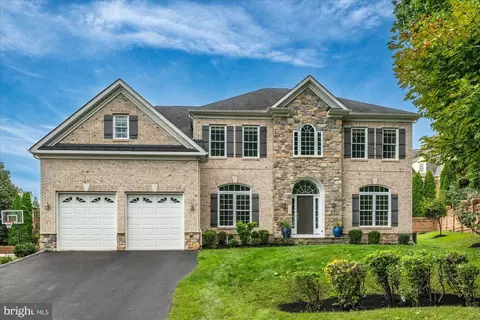
$656,925
$2,850,000
$579,000
$514,000
$1,585,000
$865,000
$535,000
$653,170
$1,600,000
$749,098
$1,311,950
$1,600,000
$469,990
$395,000
$564,950
$839,900
$669,900
$559,900
$1,749,000
$850,000
$2,000,000
$509,950
$419,000
$350,000
$619,950
$812,500
$1,990,000
$1,297,000
$2,000,000
$726,950